

Address
489 Bayview Terr, Qualicum Beach, BC
Price
$ 1,450,000
Property Attributes
- ID#1047773
- TypeSingle Family
- Listing Status Active
- MunicipalityQualicum Beach
- CityQualicum Beach
- AreaQualicum Beach
- NeighbourhoodQualicum Beach
- Postal CodeV9K 1G3
- Style
- Year Built1971
- Price$ 1,450,000
- Bedrooms2
- Bathrooms2
- Half Bathrooms0
- Sqr Footage1598
Data Source:
Canadian Real Estate Association (CREA)
Property Description
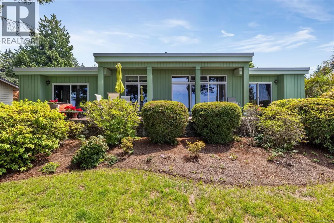
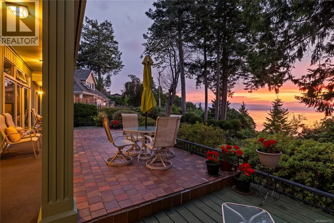
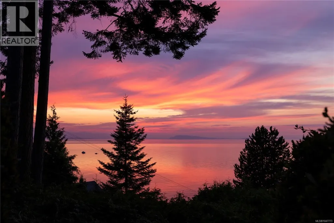
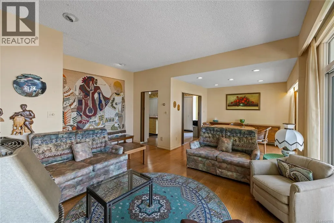
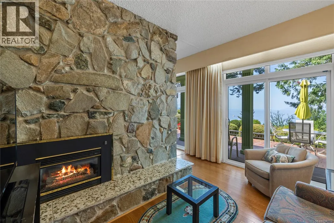
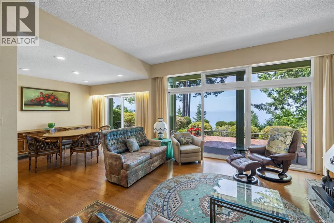
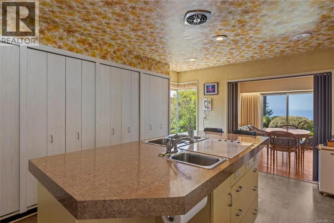
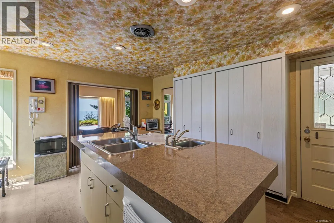
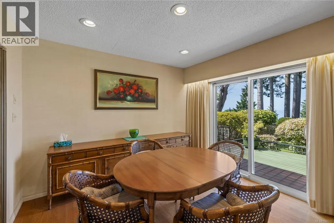
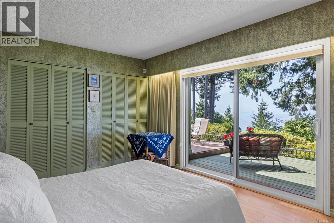
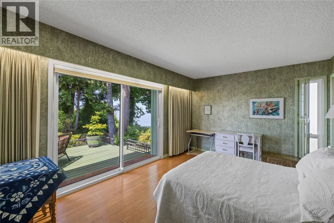
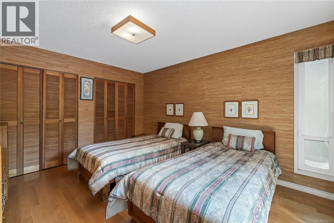
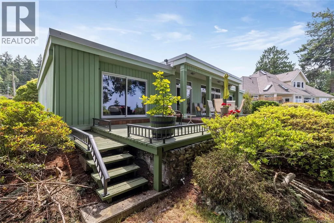
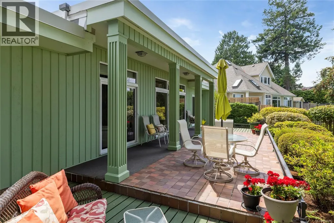
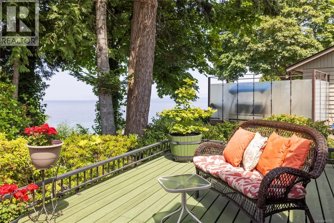
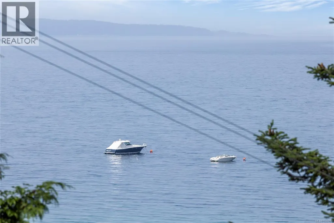
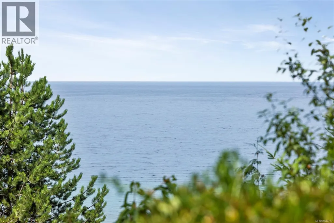
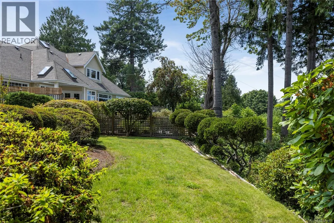
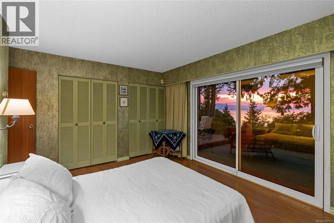
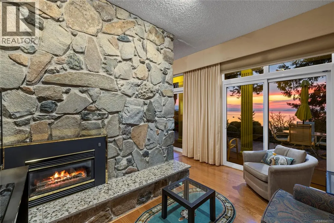
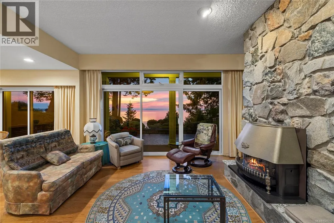
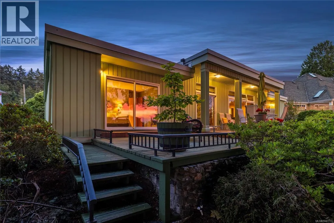
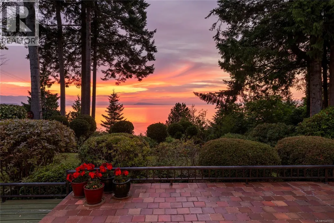
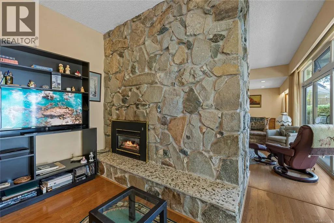
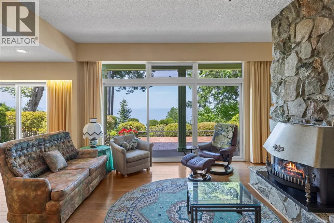
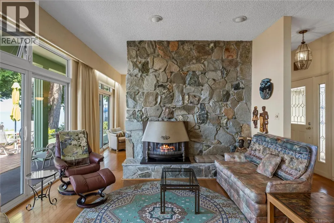
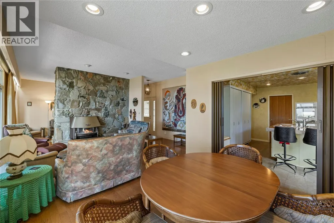
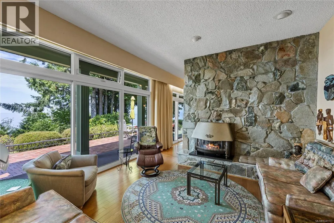
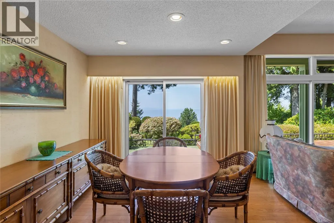
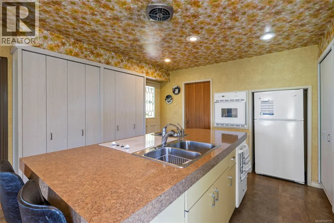
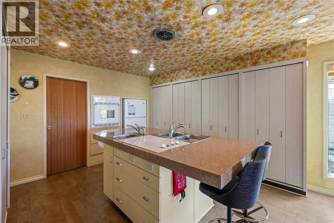
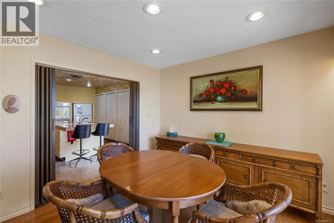
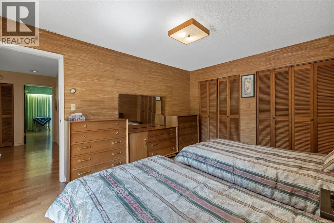
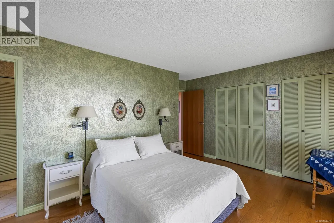
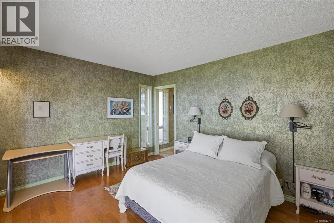
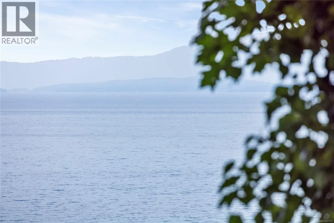
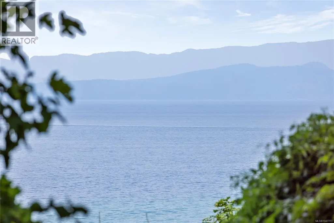
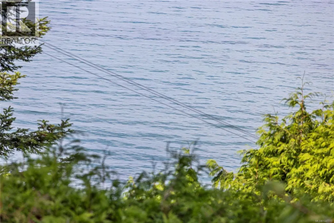
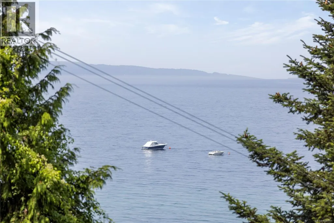
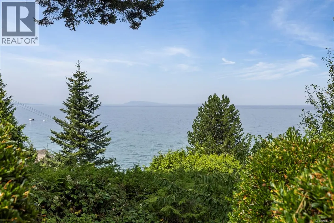
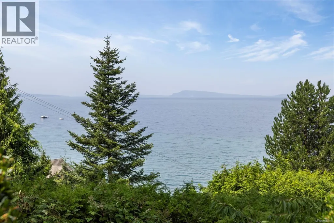
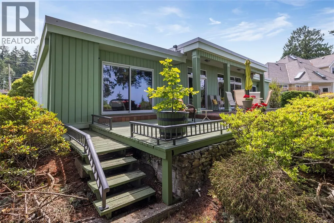
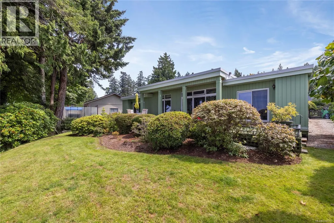
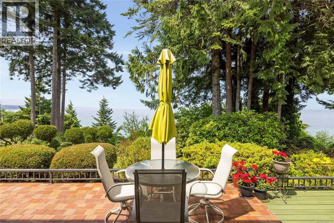
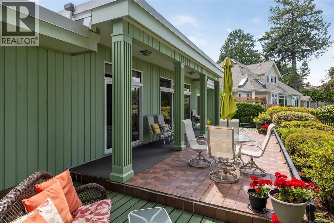
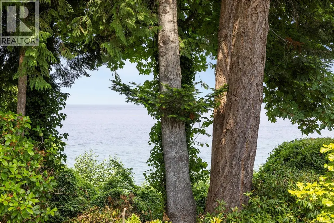
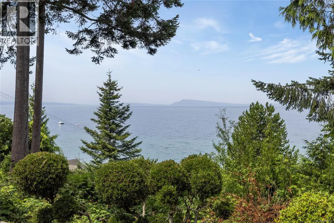
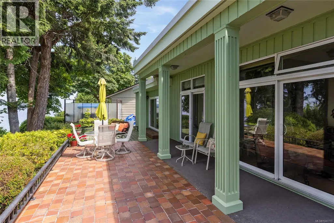
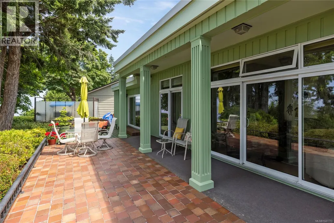
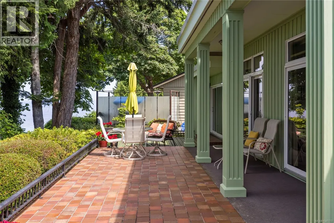
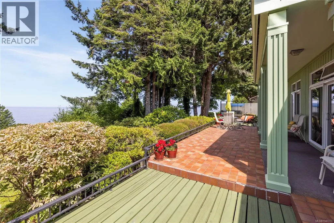
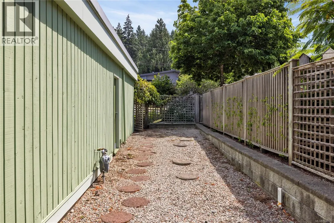
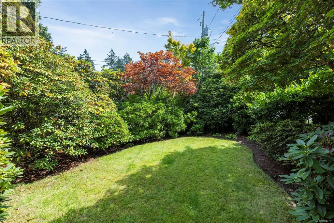
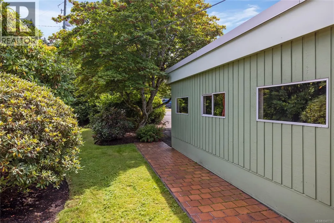
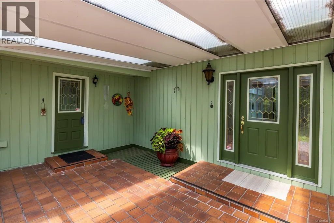
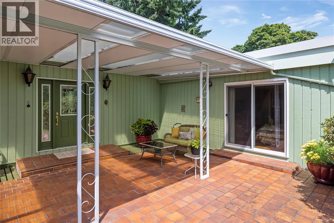
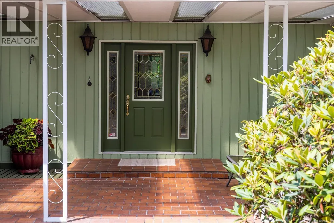
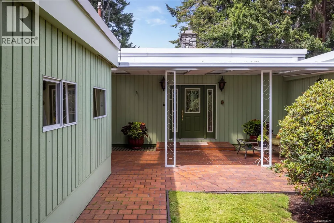
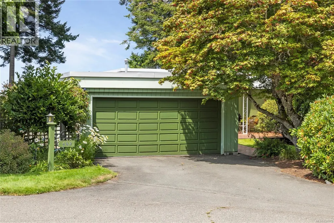
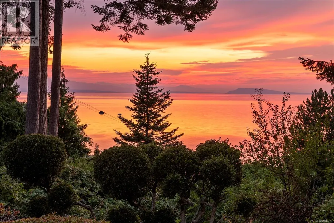
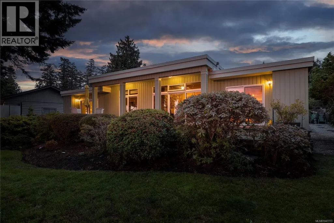
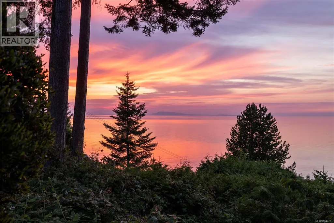
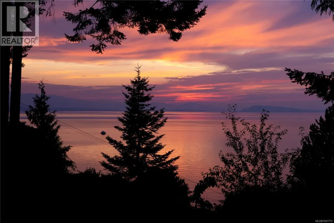
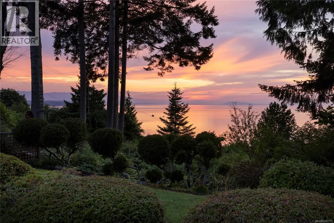
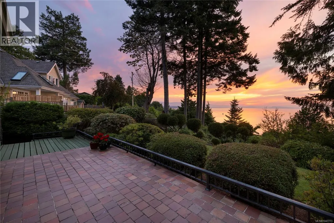
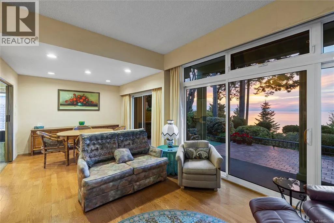
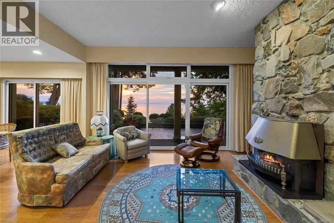
Perched in one of Qualicum Beach's most desirable locations, this charming mid-century home offers breathtaking, panoramic views of the Strait of Georgia and an exceptional opportunity to enjoy West Coast living at its finest. Set on a beautifully .32-acre lot, this 2 bedroom, 2 bathroom home blends timeless character with endless potential. Enjoy spectacular sunsets over the water and spend your evenings watching the ever-changing coastal scenery from the comfort of your home. Large windows invite natural light inside while showcasing the stunning ocean vistas that make this property truly special. Located just minutes from Qualicum Beach's charming downtown, golf courses, walking trails, beaches, and everyday amenities, this is a rare opportunity to own an ocean-view property in one of Vancouver Island's most coveted communities. (id:7434)
General Features
| Features | Cul-de-sac, Private setting, Other |
|---|---|
| Property Type | Single Family |
| Zoning Description | R1 |
| ZoningType | Residential |
| Neighbourhood | Qualicum Beach |
| Building Appliances | Range, Dishwasher, Dryer, Oven - Built-In, Refrigerator, Washer |
| Building Cooling Type | None |
| Parking Space Total | 4 |
| Building Type | House |
| Ownership Type | Freehold |
Interior Features
| Building Fireplace Present | True |
|---|---|
| Building Fireplace Total | 2 |
| Building Heating Fuel | Electric |
| Living Area Range | 1598 |
| Bedrooms | 2 |
Exterior Features
| ViewType | Ocean view |
|---|
Room Details
| Room | Dimensions | Level | Flooring | Details |
|---|---|---|---|---|
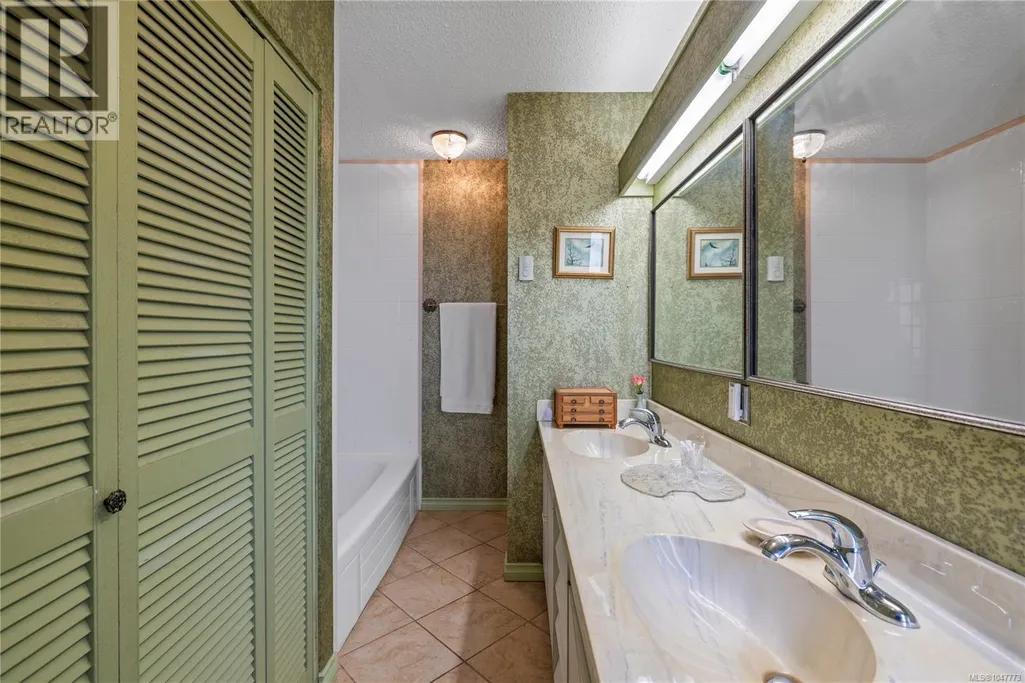
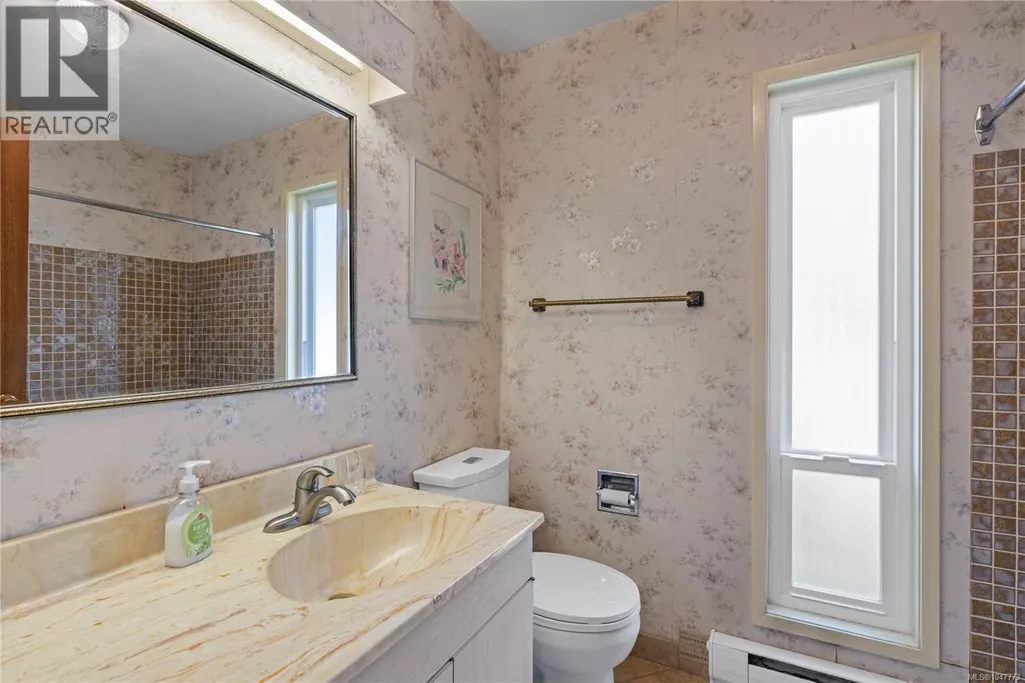
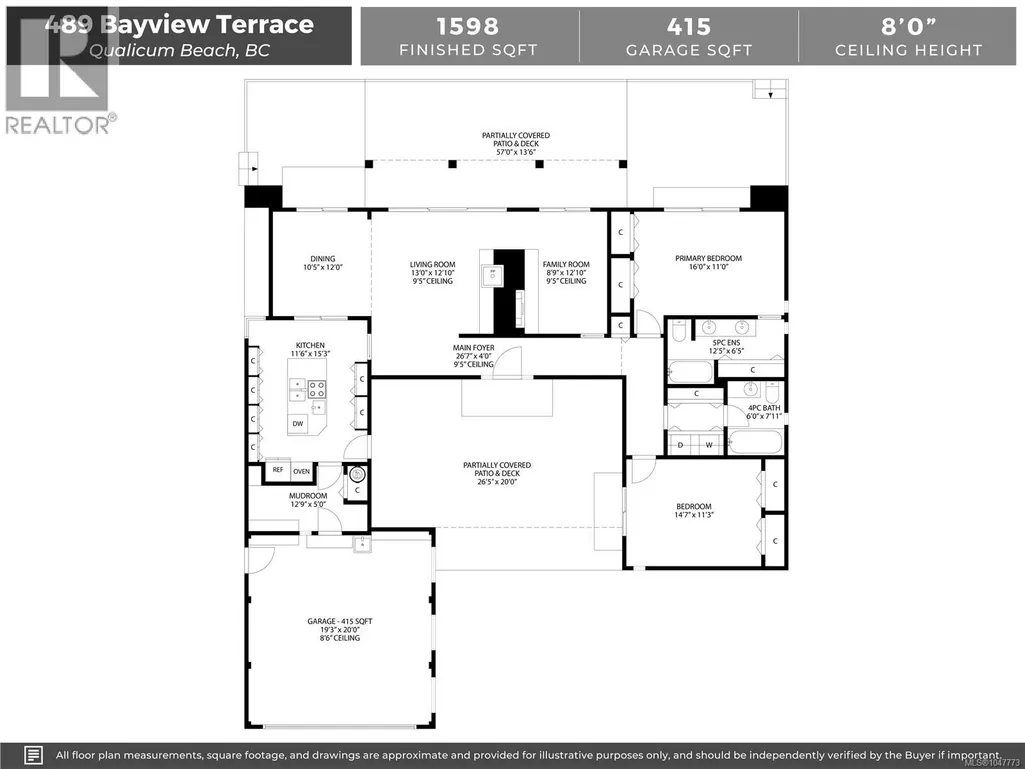
| Bathroom | 7'11 x 6'0 | Main level | ||
| Bedroom | 14'7 x 11'3 | Main level | ||
| Dining room | 12'0 x 10'5 | Main level | ||
| Ensuite | 12'5 x 6'5 | Main level | ||
| Entrance | 26'7 x 4'0 | Main level | ||
| Family room | 12'10 x 8'9 | Main level | ||
| Kitchen | 15'3 x 11'6 | Main level | ||
| Living room | 13'0 x 12'10 | Main level | ||
| Mud room | 12'9 x 5'0 | Main level | ||
| Primary Bedroom | 16'0 x 11'0 | Main level |
Amenities
- Views
- New Construction
- Adult 55+
- Lease To Own
- No Strata Fees
- Furnished
- Primary On Main
- Air Conditioning
- Seller Finance
- Green
- Fixer Upper
- Horse
- Golf
- Fireplace
- Deck
- Garage
- Basement
- Pool

Property vs Single Family Average in V9K 1G3
Price
Year Built
In The Neighbourhood
Just Listed
Qualicum Beach
$ 798,000
- Type
- Single Family
- Size
- 1,850 SqFt
- Rooms
- 3 Beds + 2 Baths
Royal LePage Island Living (QU)
Just Listed
Qualicum Beach
$ 1,895,000
- Type
- Single Family
- Size
- 2,870 SqFt
- Rooms
- 4 Beds + 4 Baths
Royal LePage Island Living (QU)
Qualicum Beach
$ 1,299,000
- Type
- Single Family
- Size
- 1,800 SqFt
- Rooms
- 2 Beds + 2 Baths
HOMELAB Real Estate Group
Qualicum Beach
$ 1,199,000
- Type
- Single Family
- Size
- 2,514 SqFt
- Rooms
- 4 Beds + 3 Baths
REMAX Professionals (NA)
Open House
Qualicum Beach
$ 865,000
- Type
- Single Family
- Size
- 1,650 SqFt
- Rooms
- 3 Beds + 2 Baths
Royal LePage Island Living (PK)
Qualicum Beach
$ 1,369,900
- Type
- Single Family
- Size
- 1,984 SqFt
- Rooms
- 3 Beds + 2 Baths
Royal LePage Island Living (PK)
Qualicum Beach
$ 4,350,000
- Type
- Single Family
- Size
- 4,357 SqFt
- Rooms
- 5 Beds + 5 Baths
Royal LePage Island Living (PK)
Qualicum Beach
$ 975,000
- Type
- Single Family
- Size
- 2,048 SqFt
- Rooms
- 4 Beds + 3 Baths
Royal LePage Island Living (QU)
Qualicum Beach
$ 799,900
- Type
- Single Family
- Size
- 1,570 SqFt
- Rooms
- 3 Beds + 2 Baths
Royal LePage Island Living (PK)
Qualicum Beach
$ 1,499,000
- Type
- Single Family
- Size
- 2,085 SqFt
- Rooms
- 3 Beds + 3 Baths
One Percent Realty Ltd.
Open House
Qualicum Beach
$ 779,000
- Type
- Single Family
- Size
- 1,374 SqFt
- Rooms
- 2 Beds + 2 Baths
Royal LePage Island Living (PK)

