

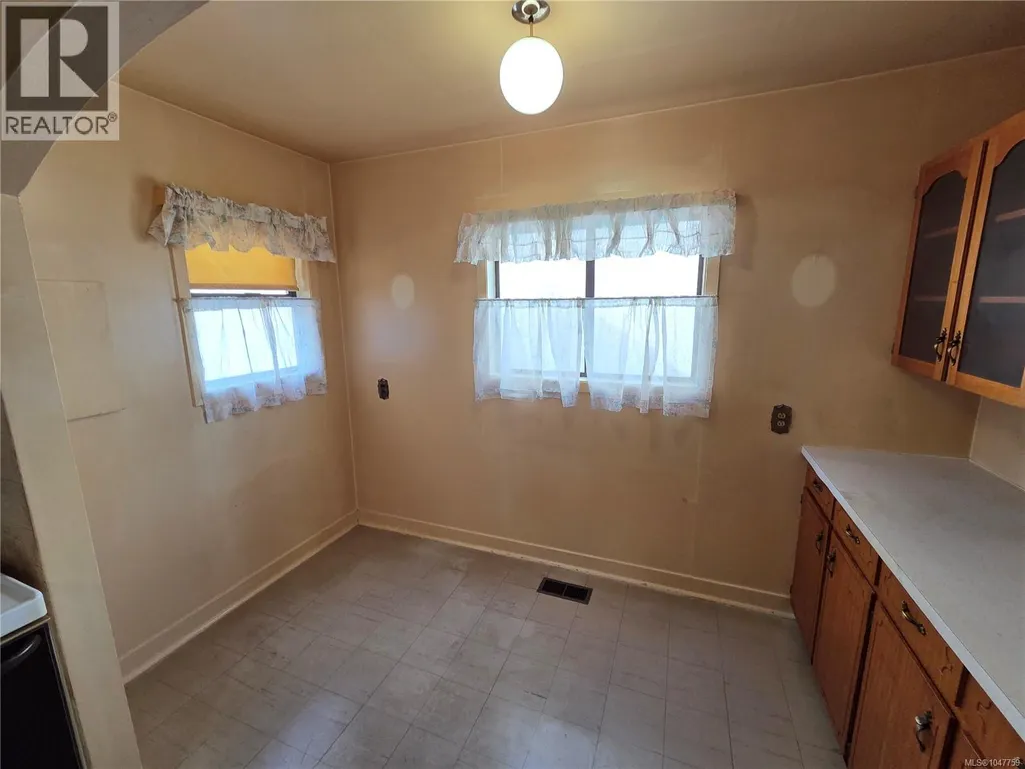
Address
3933 10th Ave, Port Alberni, BC
Price
$ 369,900
Property Attributes
- ID#1047759
- TypeSingle Family
- Listing Status Active
- MunicipalityPort Alberni
- CityPort Alberni
- AreaPort Alberni
- NeighbourhoodPort Alberni
- Postal CodeV9Y 4X1
- Style
- Year Built1945
- Price$ 369,900
- Bedrooms3
- Bathrooms1
- Half Bathrooms0
- Sqr Footage1274
Data Source:
Canadian Real Estate Association (CREA)
Property Description
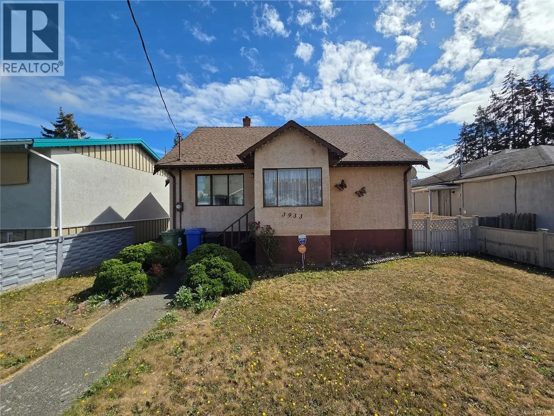
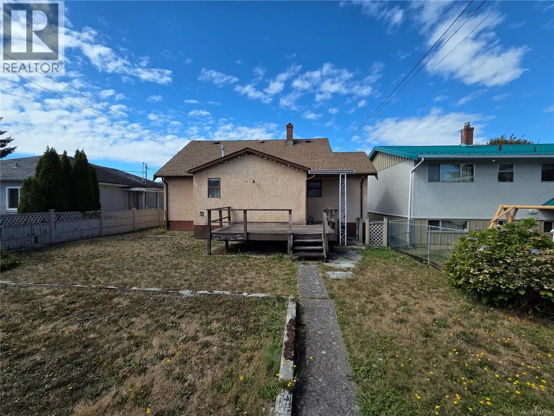
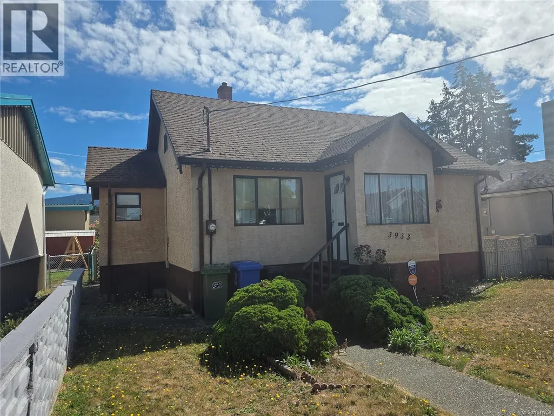
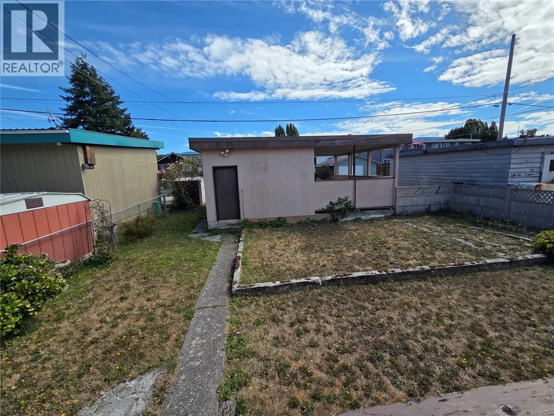
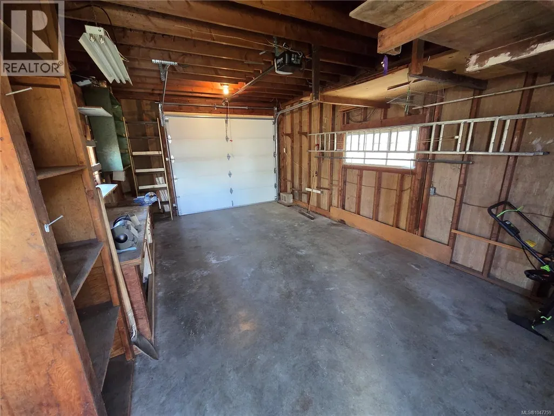
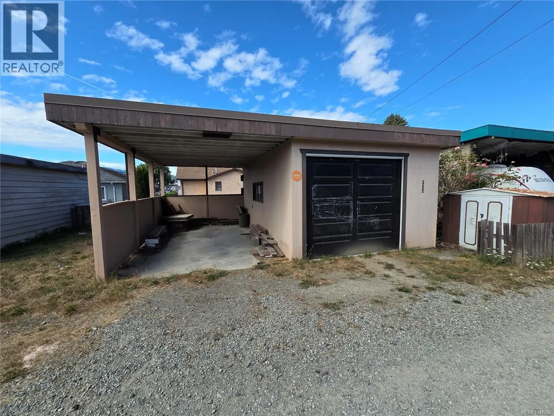
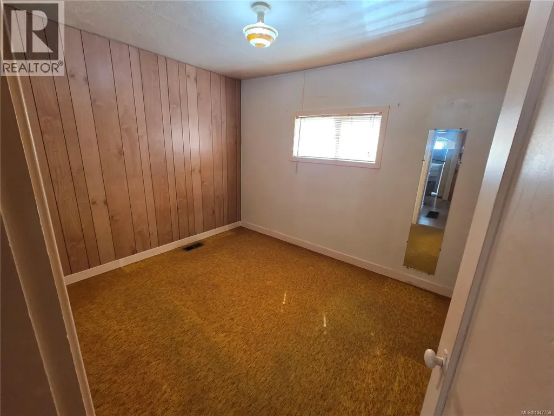
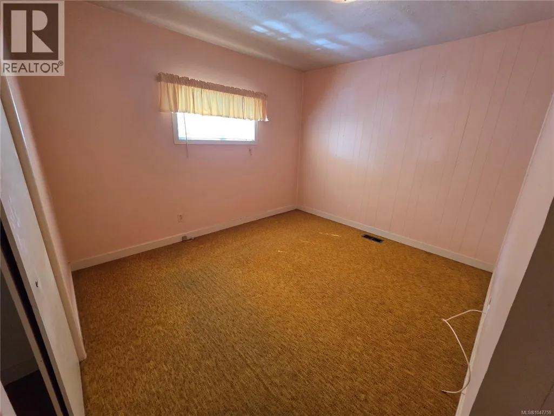
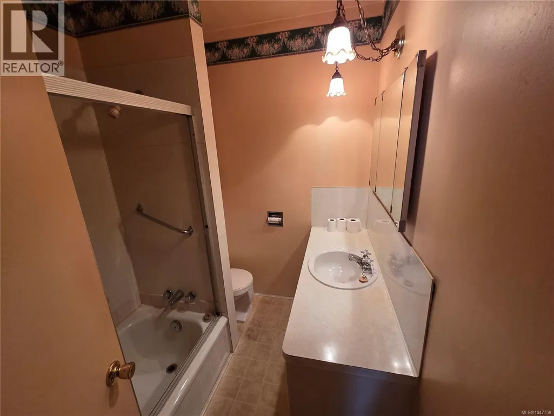
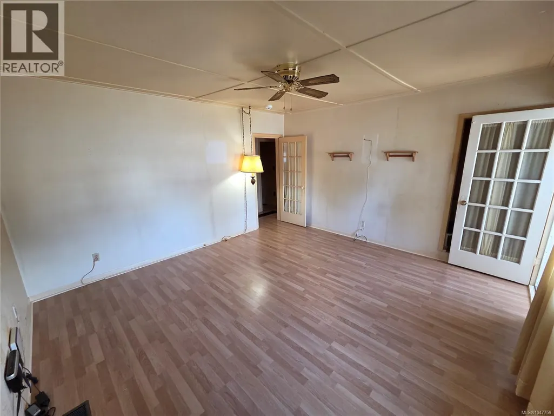
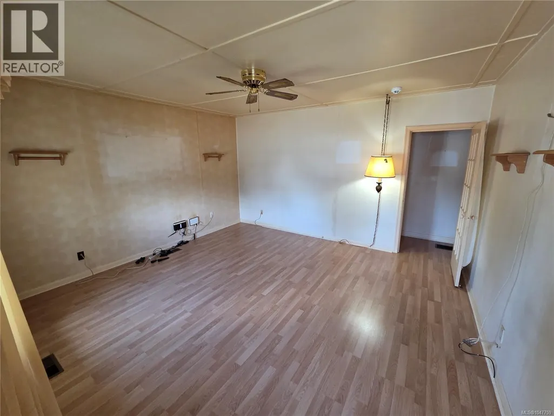
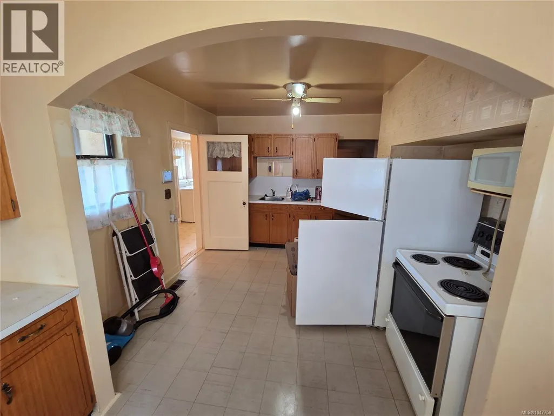
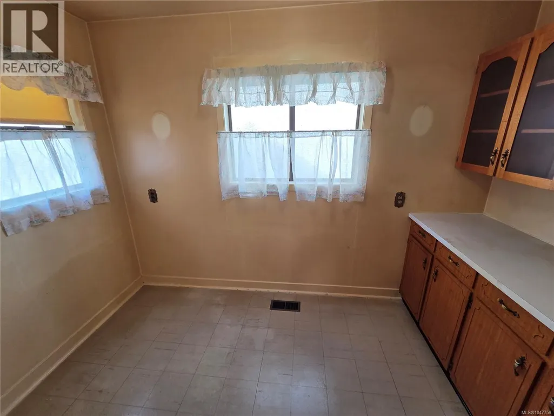
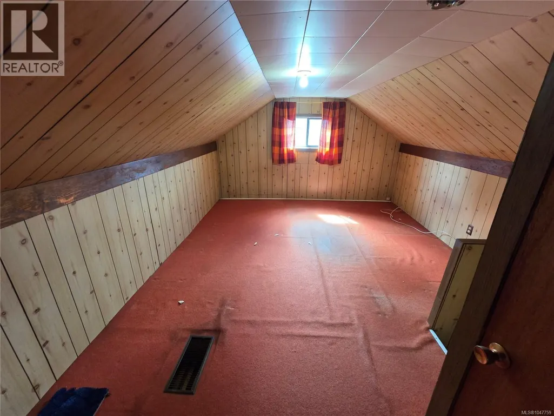
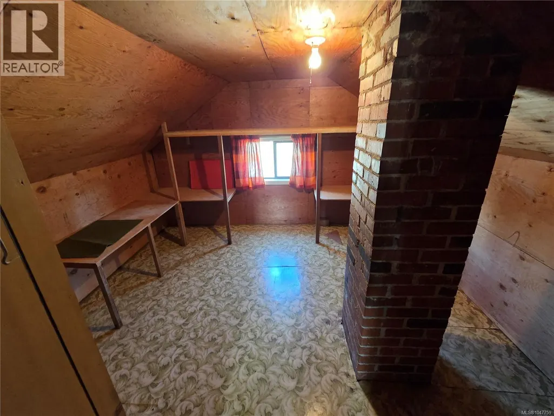
Charming Fixer-Upper with Endless Potential! Welcome to this 3-bedroom + den starter home, ready for your personal touch! With great bones and a classic layout, this property is perfect for a buyer looking to modernize and build instant equity. 3 bedrooms + versatile den – ideal for a home office, nursery, or guest space 1 full bathroom Detached garage with alley access – convenient parking and extra storage Fenced rear yard – privacy and space for pets, gardening, or entertaining Carpeted interior throughout. Yes, this home shows its age — but that's exactly the opportunity! With some updates and TLC, this could be transformed into the home of your dreams while keeping monthly payments affordable. Perfect for first-time buyers, investors, or anyone looking for a rewarding renovation project in a great location. Don't miss this chance to create equity from day one — schedule your showing. (id:7434)
General Features
| Features | Central location, Level lot |
|---|---|
| Property Type | Single Family |
| ZoningType | Residential |
| Neighbourhood | Port Alberni |
| Building Cooling Type | None |
| Parking Space Total | 3 |
| Building Type | House |
| Ownership Type | Freehold |
Interior Features
| Building Fireplace Present | False |
|---|---|
| Building Heating Type | Forced air |
| Building Heating Fuel | Natural gas |
| Living Area Range | 1274 |
| Bedrooms | 3 |
Exterior Features
| ViewType | Mountain view |
|---|
Room Details
| Room | Dimensions | Level | Flooring | Details |
|---|---|---|---|---|
| Bathroom | 6 ft x 7 ft | Main level | 7 ft | |
| Bedroom | 9 ft x 11 ft | Main level | 11 ft | |
| Den | Measurements not available x 1 | Second level | 15 ft | |
| Eating area | 11 ft x 6 ft | Main level | 6 ft | |
| Entrance | 4 ft x 6 ft | Main level | 6 ft | |
| Kitchen | 11 ft x 11 ft | Main level | 11 ft | |
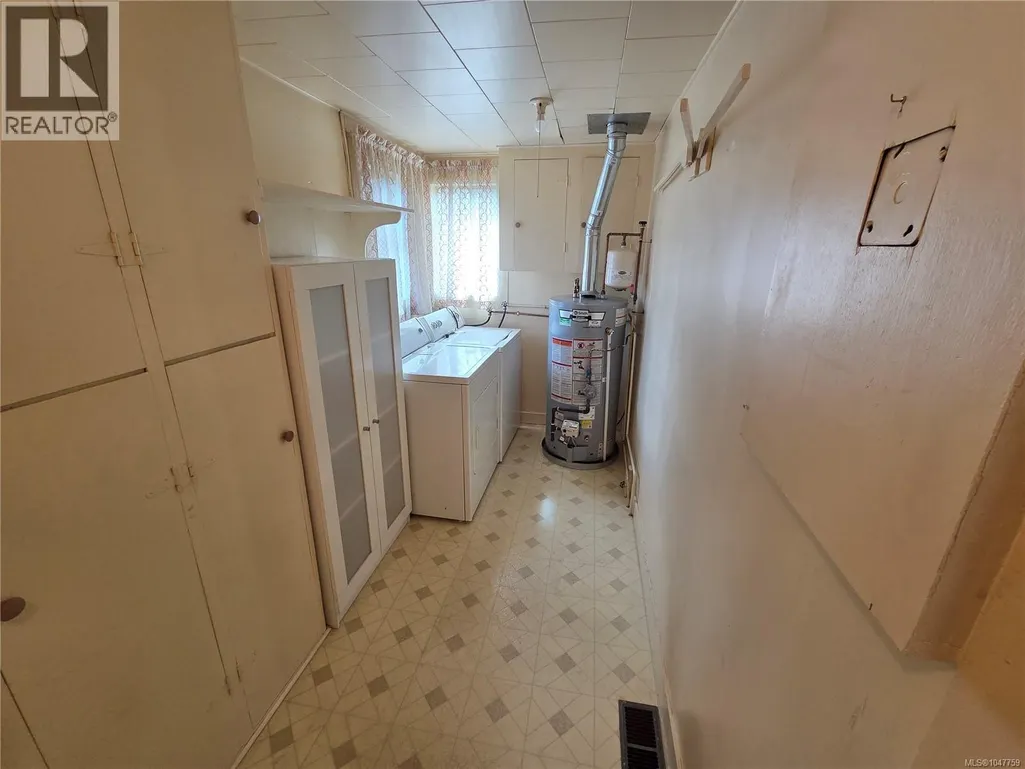
| Laundry room | 6 ft x 15 ft | Main level | 15 ft | |
| Living room | 13'6 x 14'4 | Main level | ||
| Primary Bedroom | 10 ft x Measurements not avail | Main level |
Amenities
- Views
- New Construction
- Adult 55+
- Lease To Own
- No Strata Fees
- Furnished
- Primary On Main
- Air Conditioning
- Seller Finance
- Green
- Fixer Upper
- Horse
- Golf
- Fireplace
- Deck
- Garage
- Basement
- Pool

Property vs Single Family Average in V9Y 4X1
Price
Year Built
In The Neighbourhood
Just Listed
Port Alberni
$ 879,900
- Type
- Single Family
- Size
- 2,366 SqFt
- Rooms
- 4 Beds + 3 Baths
RE/MAX Mid-Island Realty
Just Listed
Port Alberni
$ 699,900
- Type
- Single Family
- Size
- 1,386 SqFt
- Rooms
- 3 Beds + 2 Baths
Loyal Homes Ltd.
Just Listed
Port Alberni
$ 469,900
- Type
- Single Family
- Size
- 1,500 SqFt
- Rooms
- 3 Beds + 1 Baths
Loyal Homes Ltd.
Just Listed
Port Alberni
$ 629,900
- Type
- Single Family
- Size
- 1,900 SqFt
- Rooms
- 3 Beds + 2 Baths
Loyal Homes Ltd.
Just Listed
Port Alberni
$ 679,000
- Type
- Single Family
- Size
- 2,438 SqFt
- Rooms
- 4 Beds + 2 Baths
RE/MAX Mid-Island Realty
Port Alberni
$ 525,000
- Type
- Single Family
- Size
- 1,978 SqFt
- Rooms
- 5 Beds + 2 Baths
Pemberton Holmes Ltd. (Pkvl)
Open House
Port Alberni
$ 749,000
- Type
- Single Family
- Size
- 2,239 SqFt
- Rooms
- 4 Beds + 2 Baths
RE/MAX Mid-Island Realty
Port Alberni
$ 589,000
- Type
- Single Family
- Size
- 2,000 SqFt
- Rooms
- 4 Beds + 2 Baths
RE/MAX Mid-Island Realty
Port Alberni
$ 385,900
- Type
- Single Family
- Size
- 1,400 SqFt
- Rooms
- 3 Beds + 1 Baths
RE/MAX Mid-Island Realty
Port Alberni
$ 599,900
- Type
- Single Family
- Size
- 1,737 SqFt
- Rooms
- 3 Beds + 3 Baths
RE/MAX Mid-Island Realty

