






Address
1 885 Berwick Rd S, Qualicum Beach, BC
Price
$ 698,800
Property Attributes
- ID#1047694
- TypeTownhouse
- Listing Status Active
- MunicipalityQualicum Beach
- CityQualicum Beach
- AreaQualicum Beach
- NeighbourhoodQualicum Beach
- Postal CodeV9K 1N7
- StyleOther
- Year Built1991
- Price$ 698,800
- Bedrooms2
- Bathrooms2
- Half Bathrooms0
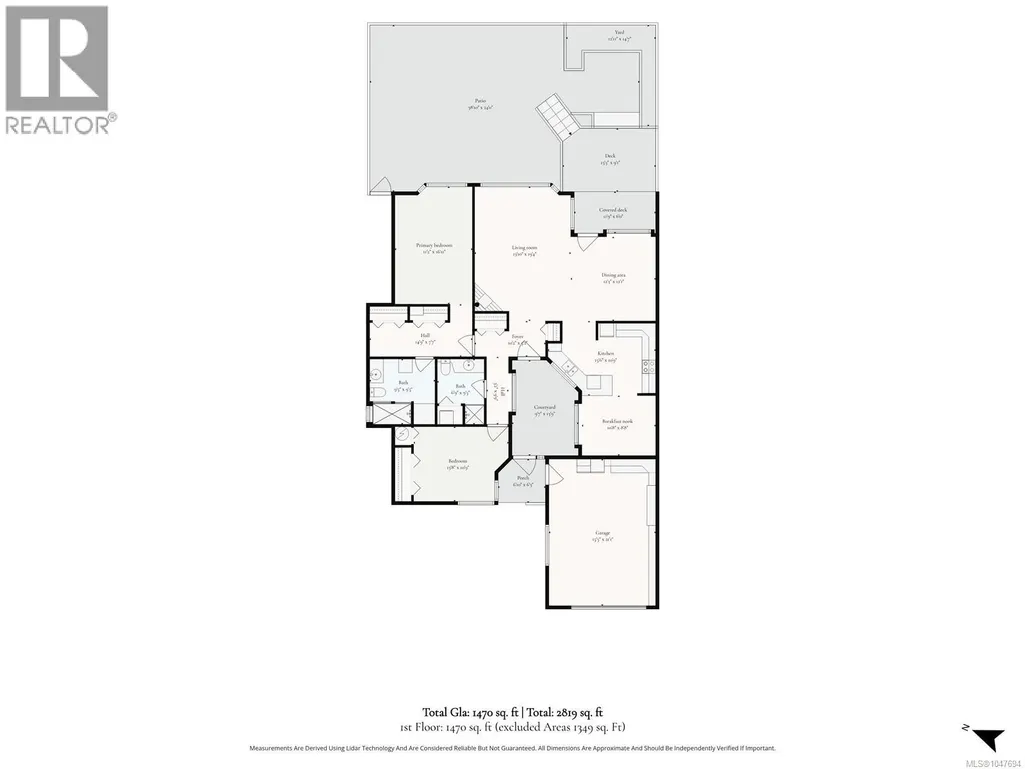
- Sqr Footage1470
Data Source:
Canadian Real Estate Association (CREA)
Property Description
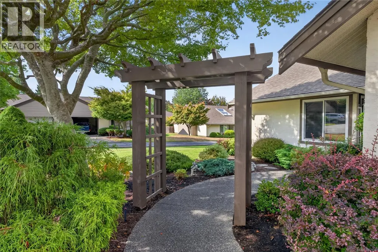
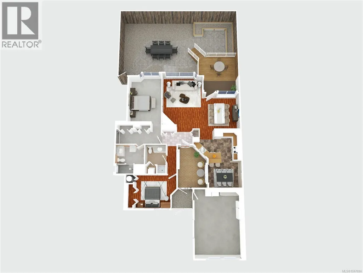
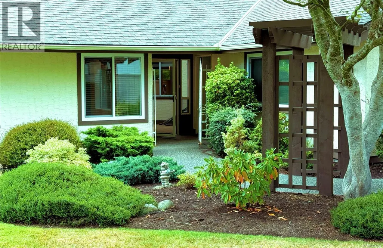
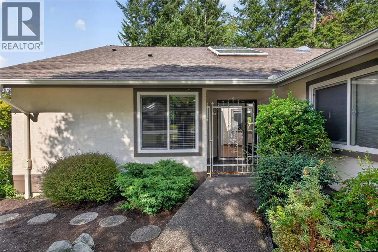
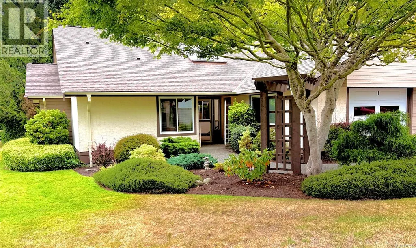
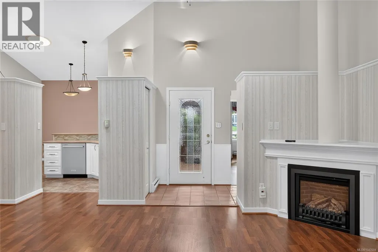
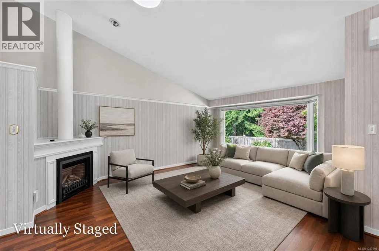
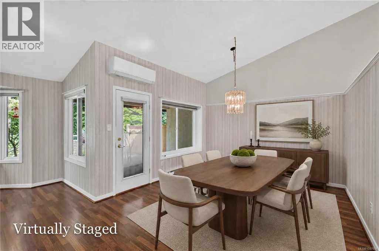
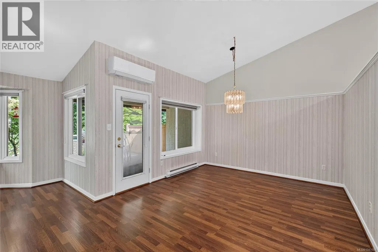
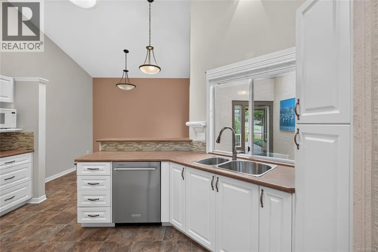
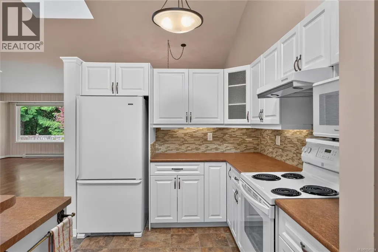
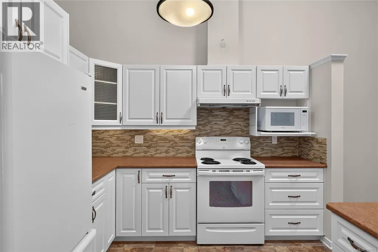
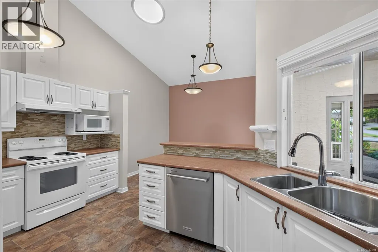
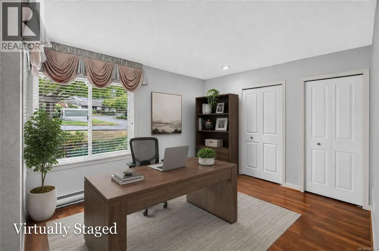
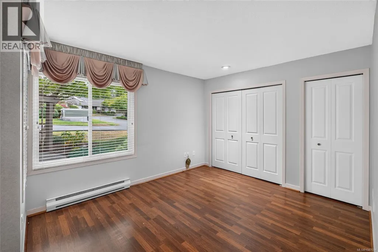
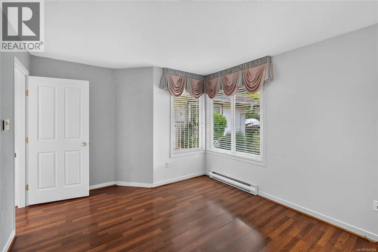
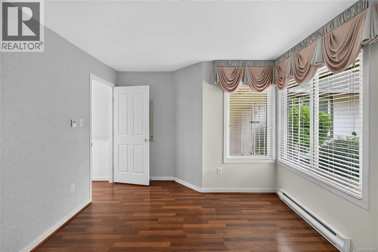
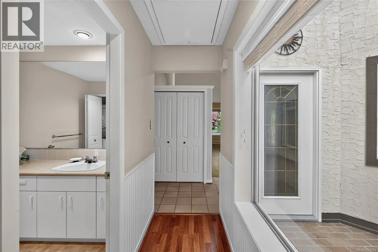
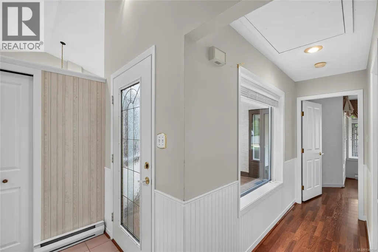
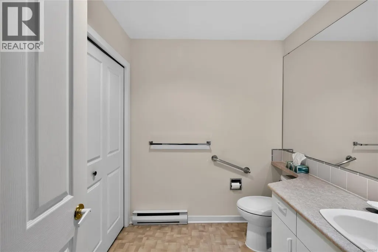
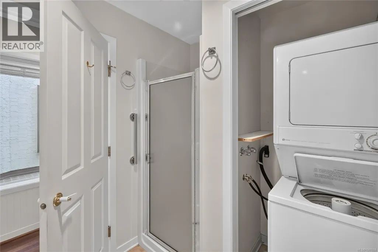
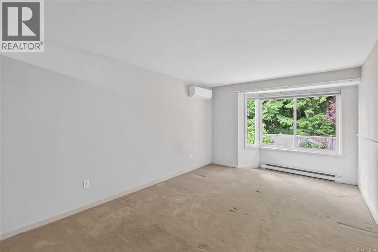
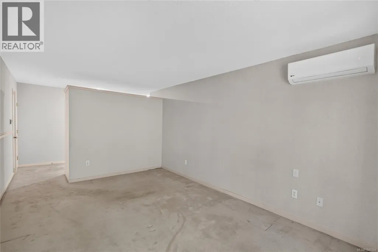
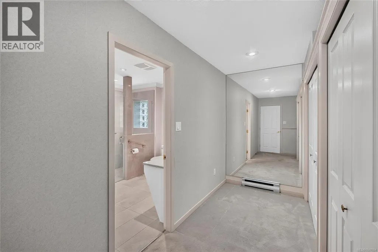
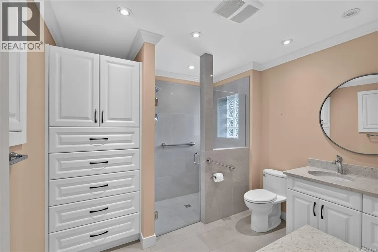
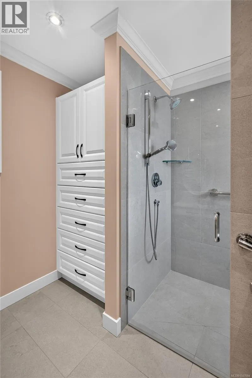
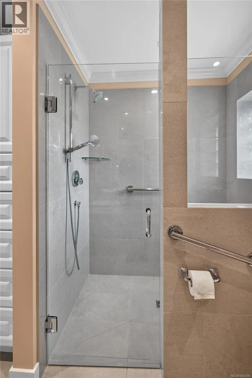
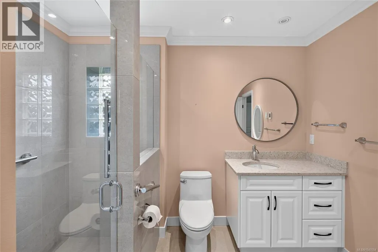
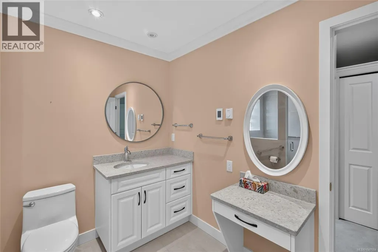
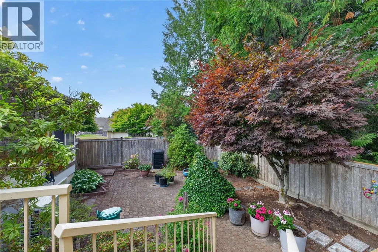
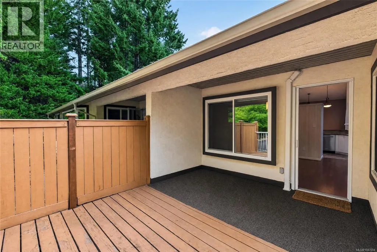
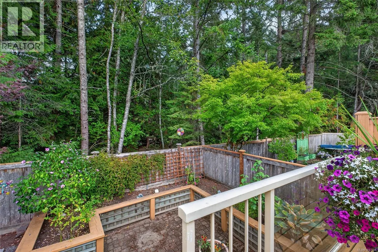
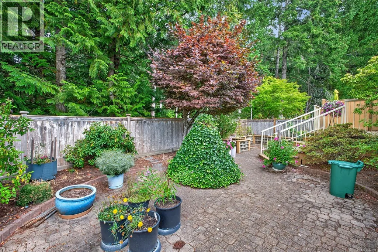
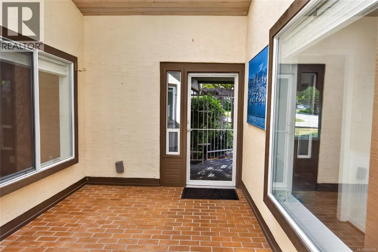
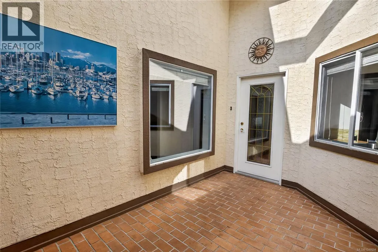
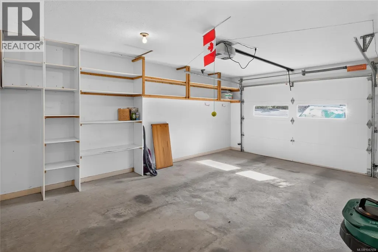
Welcome to sought-after Berwick Park in the heart of Qualicum Beach! This bright and inviting home offers a spacious open-concept layout with vaulted ceilings and sun beams that bring natural light into the living and kitchen areas. Step outside to a large deck overlooking a beautiful, private fenced rear yard—perfect for relaxing or entertaining. Inside you’ll find updated laminate flooring and a gorgeous renovated ensuite featuring a glass and tile shower. A heat pump provides efficient heating and cooling in both the living room and primary bedroom. Additional features include garage parking, stainless steel dishwasher, backsplash in kitchen, with newer hardware on cabinets, attic storage in both the home and garage, plus RV and guest parking within the complex. All this in a fantastic location close to Qualicum Beach village, shopping, golf and the beach! A very well maintained and desirable strata! (id:7434)
General Features
| Features | Central location, Other |
|---|---|
| Community Features | Pets Allowed With Restrictions, Family Oriented |
| Property Type | Single Family |
| Zoning Description | RS-1 |
| ZoningType | Multi-Family |
| Neighbourhood | Qualicum Beach |
| Building Appliances | Dishwasher, Range - Electric |
| Building Architectural Style | Other |
| Building Cooling Type | Air Conditioned, None |
| Parking Space Total | 1 |
| Building Type | Row / Townhouse |
| Maintenance Fee | 650.00 |
| Ownership Type | Strata |
Interior Features
| Building Fireplace Present | True |
|---|---|
| Building Fireplace Total | 1 |
| Building Heating Type | Baseboard heaters, Heat Pump |
| Building Heating Fuel | Electric |
| Living Area Range | 1470 |
| Bedrooms | 2 |
Room Details
| Room | Dimensions | Level | Flooring | Details |
|---|---|---|---|---|
| Bathroom | 3-Piece | Main level | ||
| Bedroom | 13'8 x 10'9 | Main level | ||
| Dining room | 12'3 x 12'1 | Main level | ||
| Eating area | 10'8 x 8'8 | Main level | ||
| Ensuite | 3-Piece | Main level | ||
| Kitchen | 13 ft x 10 ft | Main level | 10 ft | |
| Living room | 13'10 x 19'4 | Main level | ||
| Primary Bedroom | 11'2 x 16'11 | Main level |
Amenities
- Views
- New Construction
- Adult 55+
- Lease To Own
- No Strata Fees
- Furnished
- Pets
- Primary On Main
- Air Conditioning
- Seller Finance
- Green
- Fixer Upper
- Horse
- Golf
- Fireplace
- Deck
- Garage
- Basement
- Pool

Property vs Townhouse Average in V9K 1N7
Price
Year Built

