



Address
6055 Brickyard Rd, Nanaimo, BC
Price
$ 839,900
Property Attributes
- ID#1047679
- TypeSingle Family
- Listing Status Active
- MunicipalityNanaimo
- CityNanaimo
- AreaNanaimo
- NeighbourhoodNorth Nanaimo
- Postal CodeV9V 1K3
- Style
- Year Built2001
- Price$ 839,900
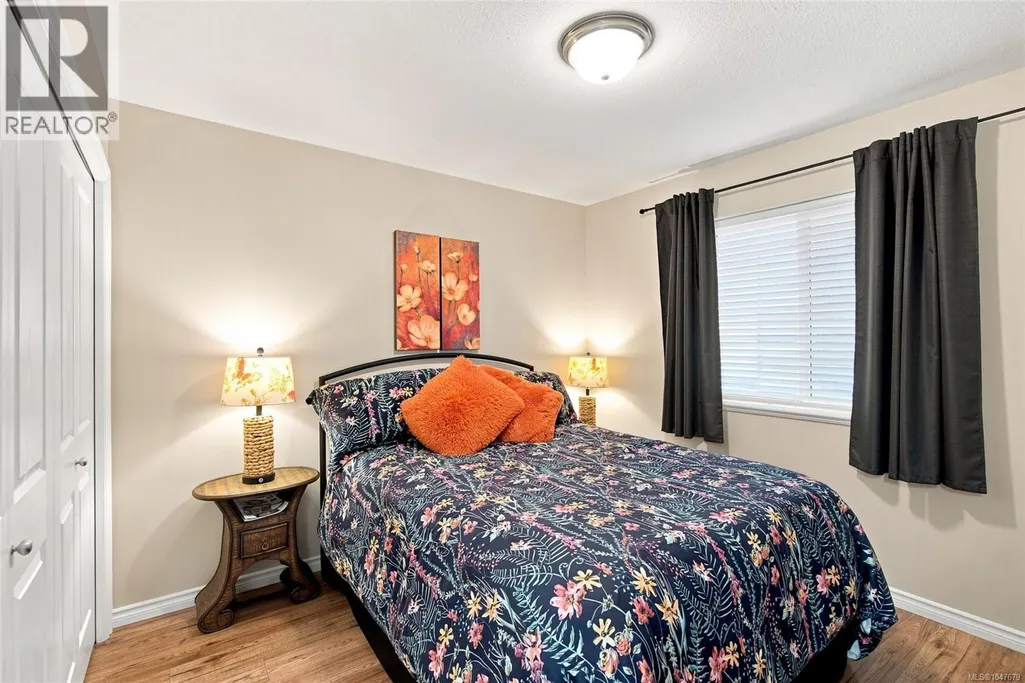
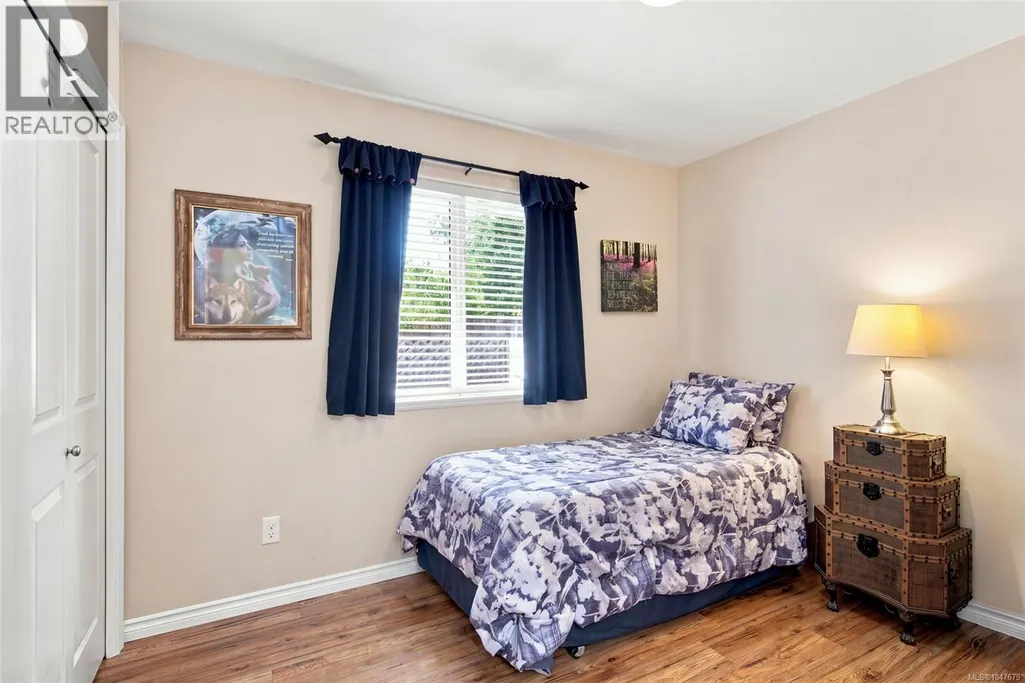
- Bedrooms3
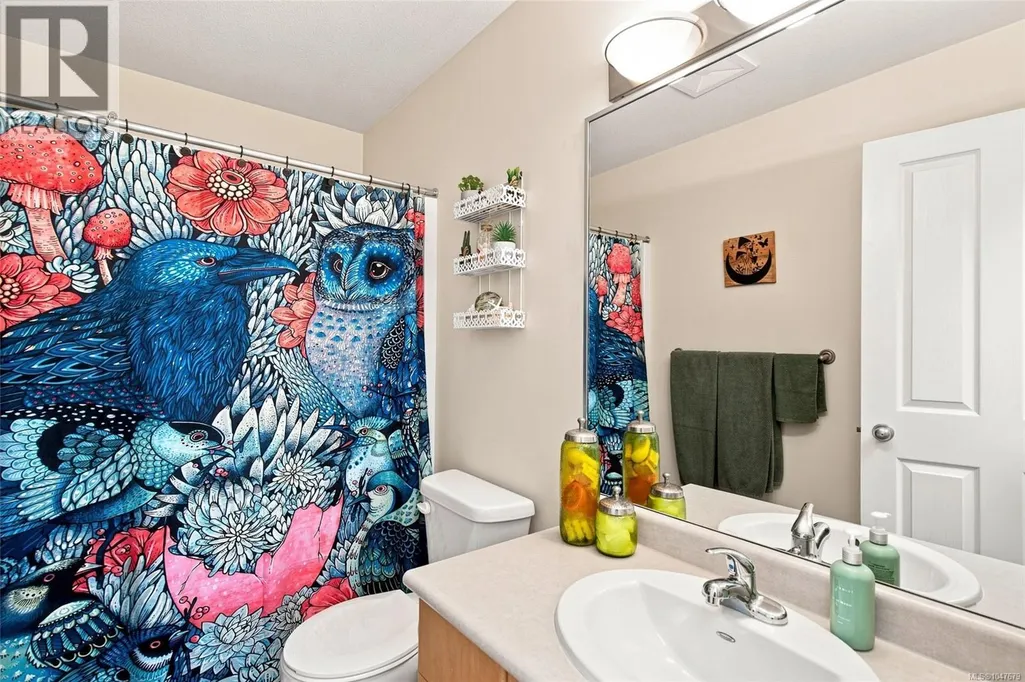
- Bathrooms2
- Half Bathrooms0
- Sqr Footage1639
Data Source:
Canadian Real Estate Association (CREA)
Property Description
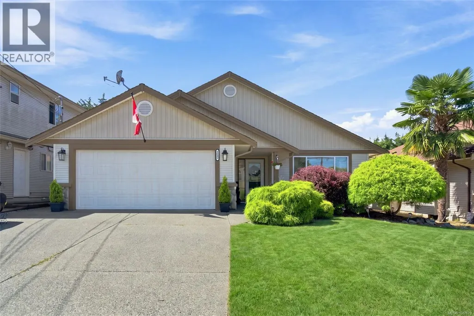
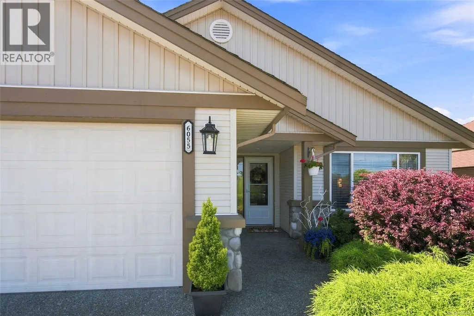
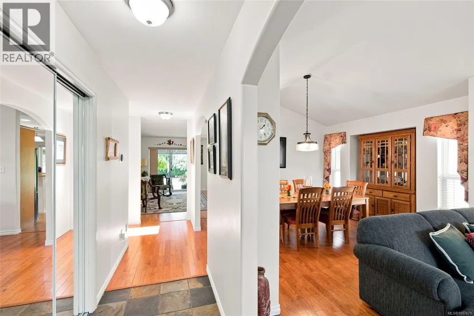
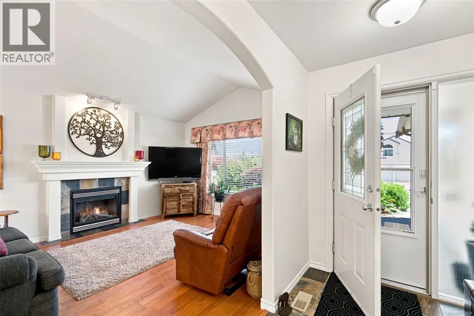
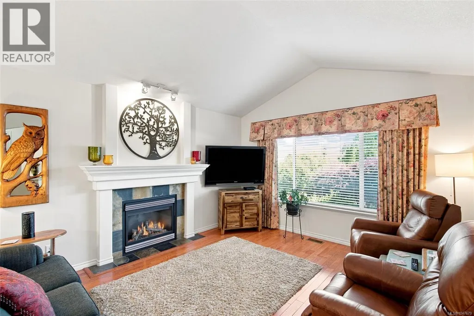
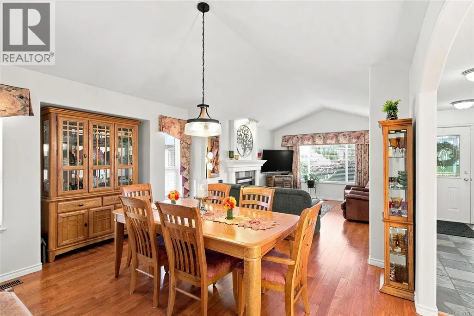
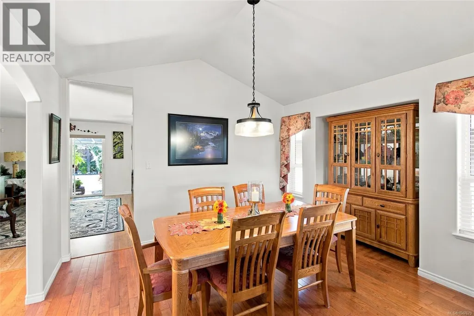
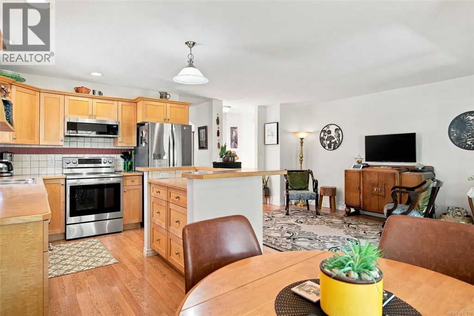
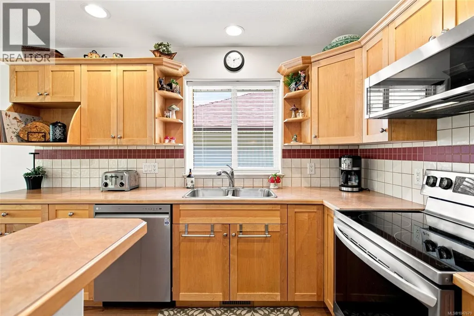
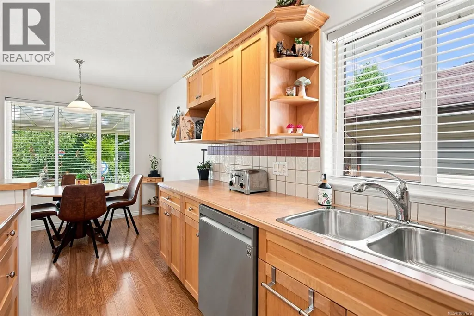
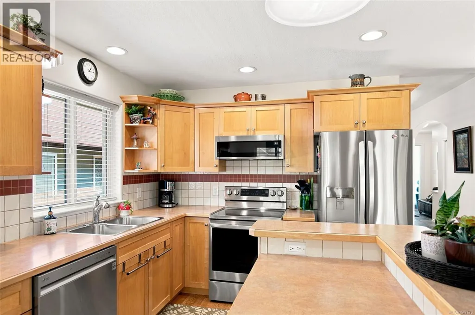
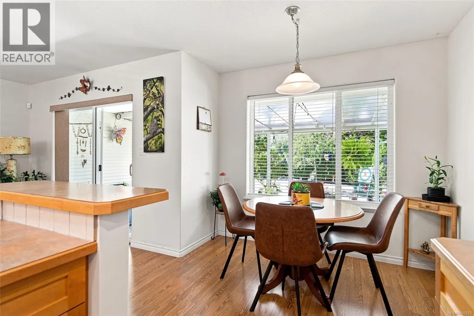
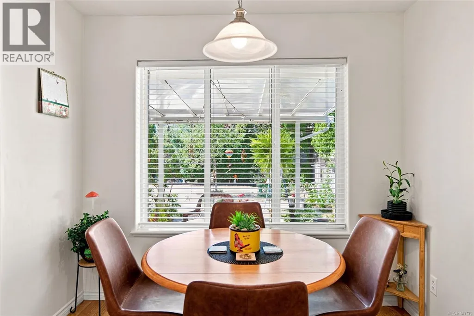
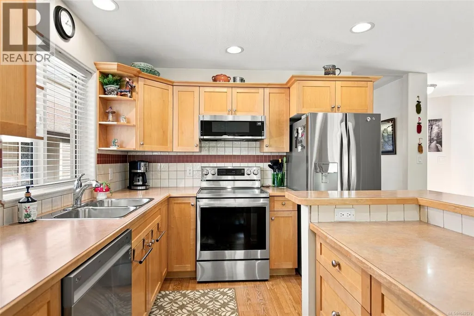
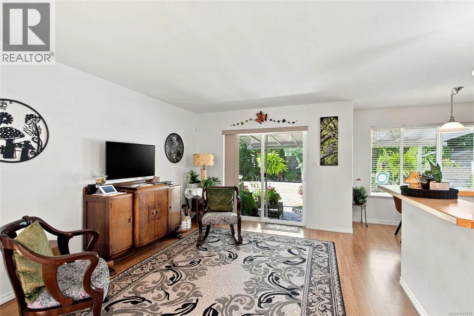
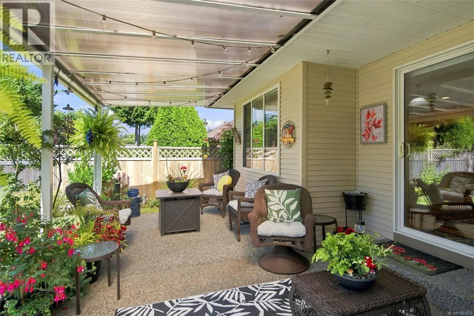
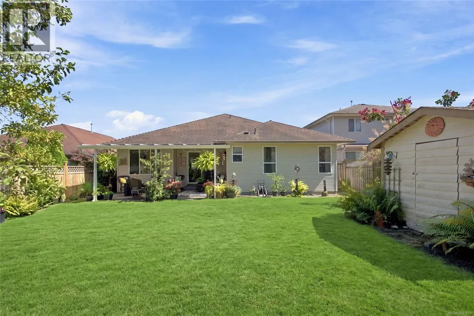
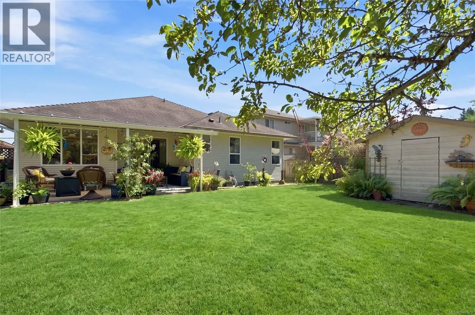
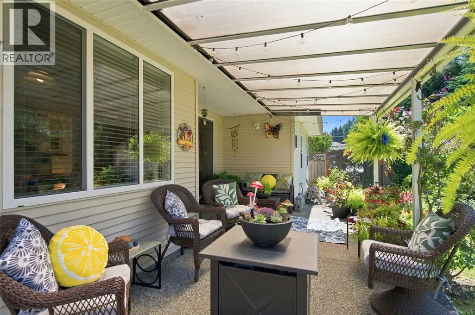
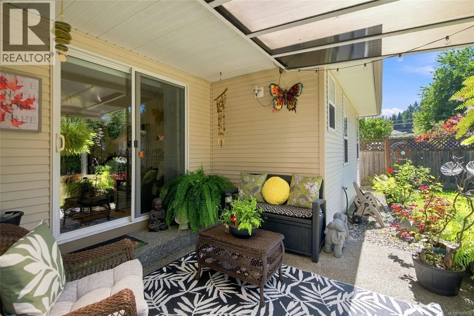
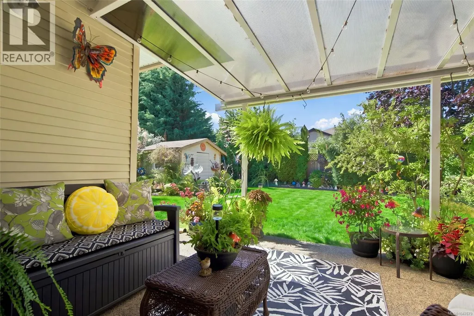
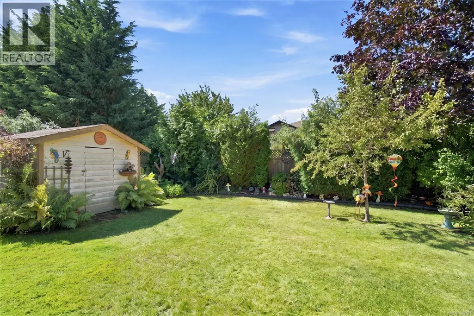
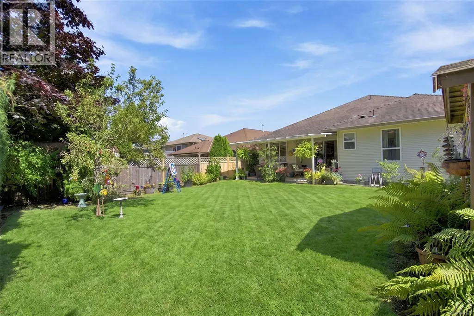
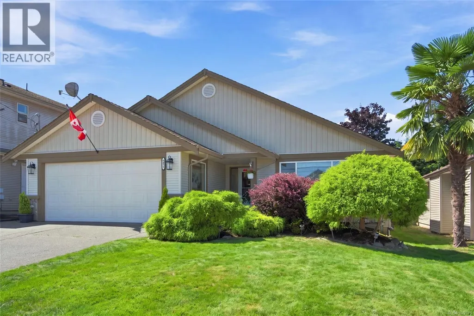
Welcome to 6055 Brickyard Road! Listed at $839,900, this immaculate 2001-built ''Modern Rancher'' by award-winning Georgiaview Home Builders offers premier single-level living in highly desirable North Nanaimo. Boasting 3 bedrooms and 2 full baths, this 1,639 sq ft home transitions from an imported tile entry into formal living and dining spaces featuring vaulted ceilings and premium hardwood flooring. Unwind by the cozy gas fireplace with its custom wood mantle, or cook in the bright kitchen featuring a central island, breakfast nook, and adjoining family room. Comfort is assured year-round with a 2-year-old high-efficiency heat pump. Outside, enjoy a beautifully landscaped 6,458 sq ft lot, a fenced yard, and a beautiful covered deck perfect for year-round outdoor living. Complete with a double garage and a poured concrete crawl space, this pristine home is located close to all premier amenities. (id:7434)
General Features
| Features | Curb & gutter, Level lot, Southern exposure, Other |
|---|---|
| Property Type | Single Family |
| Zoning Description | RES 1 |
| ZoningType | Residential |
| Neighbourhood | North Nanaimo |
| Building Cooling Type | Air Conditioned |
| Parking Space Total | 2 |
| Building Type | House |
| Ownership Type | Freehold |
Interior Features
| Building Fireplace Present | True |
|---|---|
| Building Fireplace Total | 1 |
| Building Heating Type | Forced air, Heat Pump |
| Building Heating Fuel | Natural gas |
| Living Area Range | 1639 |
| Bedrooms | 3 |
Exterior Features
| Structure | Patio(s) |
|---|
Room Details
| Room | Dimensions | Level | Flooring | Details |
|---|---|---|---|---|
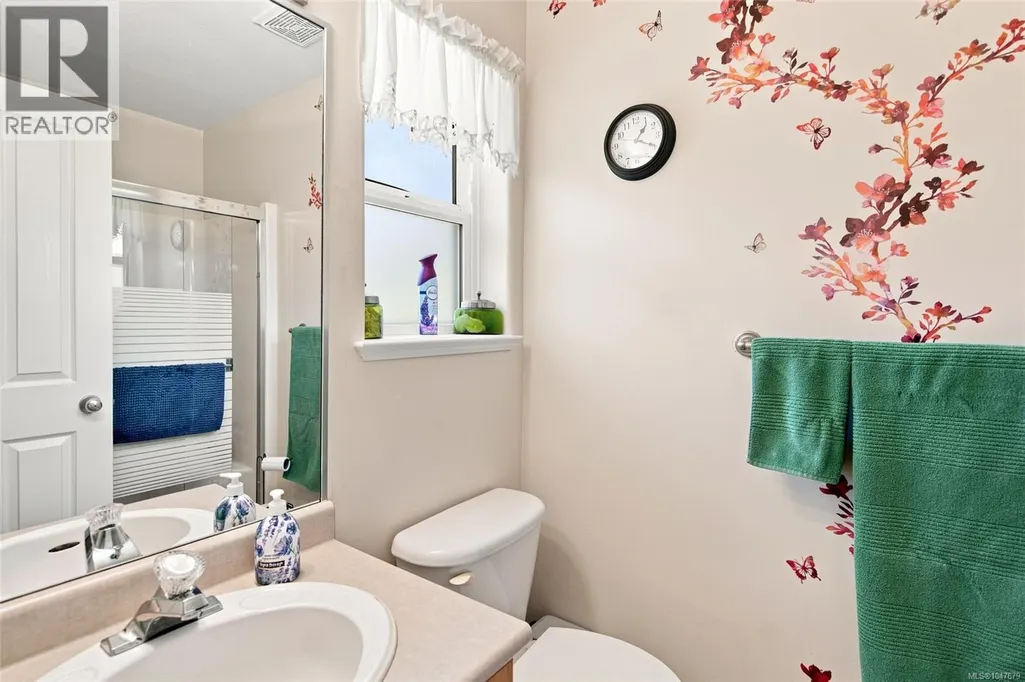
| Bathroom | 4-Piece | Main level | ||
| Bedroom | 12'10 x 10'5 | Main level | ||
| Dining nook | 10'3 x 6'6 | Main level | ||
| Dining room | 13'8 x 11'4 | Main level | ||
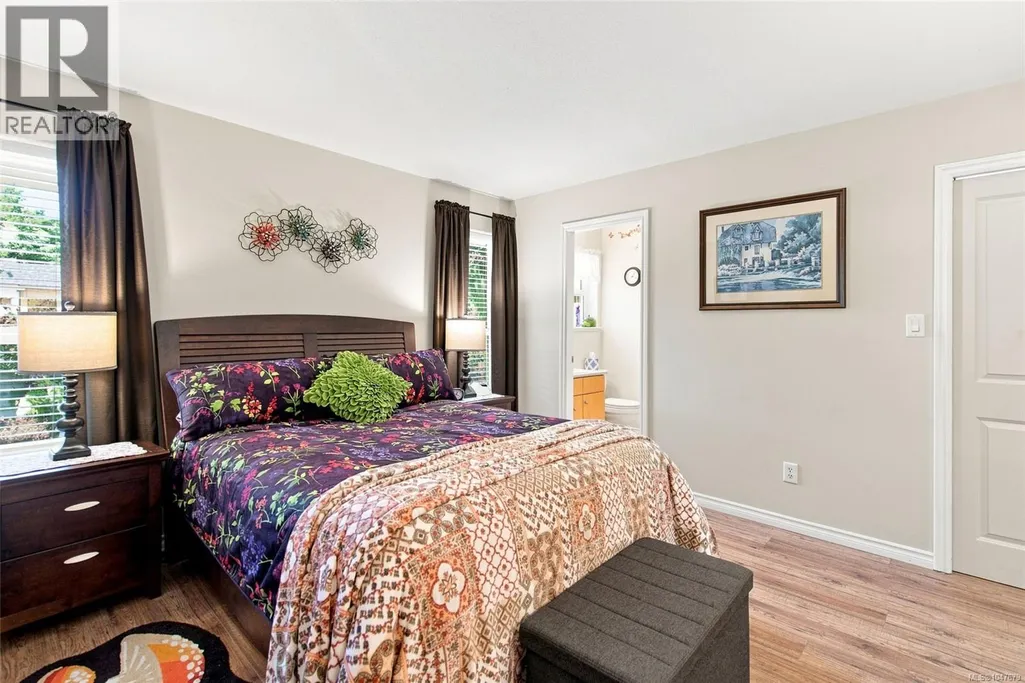
| Ensuite | 3-Piece | Main level | ||
| Entrance | 6'4 x 18'1 | Main level | ||
| Family room | Measurements not available x 1 | Main level | 15 ft | |
| Kitchen | 10'3 x 12'4 | Main level | ||
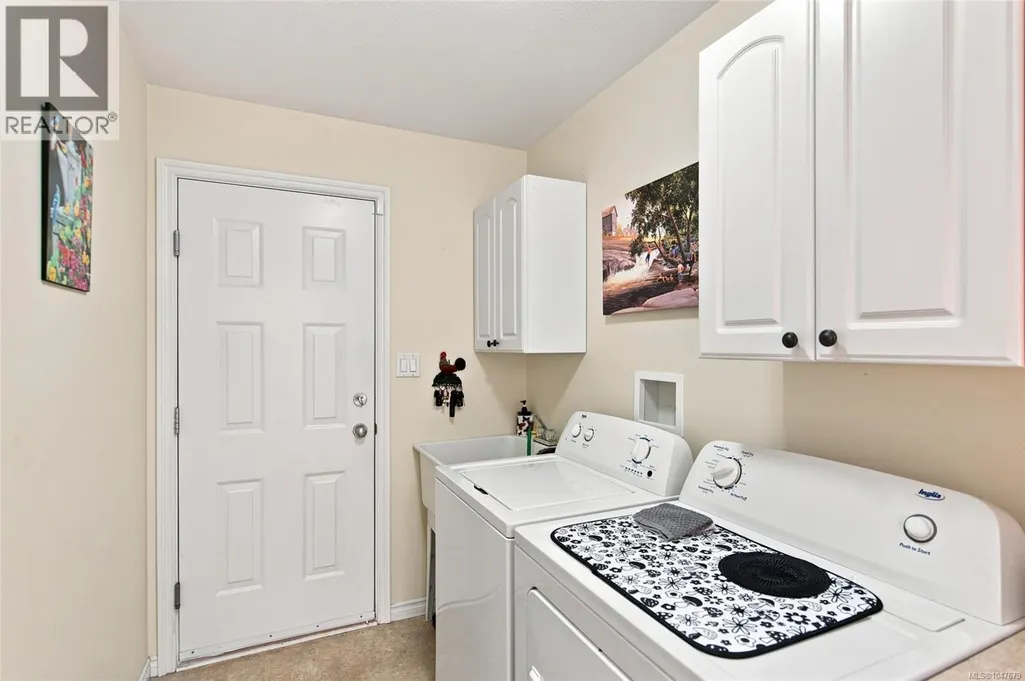
| Laundry room | 6'4 x 10'5 | Main level | ||
| Living room | 12'5 x 14'9 | Main level | ||
| Patio | 20'9 x 11'6 | Main level | ||
| Primary Bedroom | 12'10 x 17'6 | Main level |
Amenities
- Views
- New Construction
- Adult 55+
- Lease To Own
- No Strata Fees
- Furnished
- Primary On Main
- Air Conditioning
- Seller Finance
- Green
- Fixer Upper
- Horse
- Golf
- Fireplace
- Deck
- Garage
- Basement
- Pool

Property vs Single Family Average in V9V 1K3
Price
Year Built
In The Neighbourhood
Open House
Nanaimo
$ 899,000
- Type
- Single Family
- Size
- 3,164 SqFt
- Rooms
- 5 Beds + 3 Baths
eXp Realty (NA)
Just Listed
Nanaimo
$ 1,280,000
- Type
- Single Family
- Size
- 4,003 SqFt
- Rooms
- 6 Beds + 5 Baths
eXp Realty (NA)
Nanaimo
$ 898,000
- Type
- Single Family
- Size
- 2,204 SqFt
- Rooms
- 5 Beds + 3 Baths
Royal LePage Nanaimo Realty (NanIsHwyN)
Nanaimo
$ 1,049,900
- Type
- Single Family
- Size
- 2,952 SqFt
- Rooms
- 5 Beds + 3 Baths
Royal LePage Nanaimo Realty LD
Nanaimo
$ 1,499,999
- Type
- Single Family
- Size
- 3,652 SqFt
- Rooms
- 8 Beds + 5 Baths
Sutton Group-West Coast Realty (Nan)
Open House
Nanaimo
$ 1,498,000
- Type
- Single Family
- Size
- 3,856 SqFt
- Rooms
- 6 Beds + 4 Baths
Royal LePage Island Living (PK)
Nanaimo
$ 864,800
- Type
- Single Family
- Size
- 2,474 SqFt
- Rooms
- 5 Beds + 5 Baths
REMAX Professionals (NA)
Nanaimo
$ 864,900
- Type
- Single Family
- Size
- 2,858 SqFt
- Rooms
- 4 Beds + 3 Baths
Royal LePage Island Living (PK)
Nanaimo
$ 1,089,000
- Type
- Single Family
- Size
- 2,638 SqFt
- Rooms
- 5 Beds + 4 Baths
Sutton Group-West Coast Realty (Nan)

