








Address
3596 Oakridge Dr, Nanaimo, BC
Price
$ 1,125,000
Property Attributes
- ID#1047610
- TypeSingle Family
- Listing Status Active
- MunicipalityNanaimo
- CityNanaimo
- AreaNanaimo
- NeighbourhoodDeparture Bay
- Postal CodeV9T 1M4
- Style
- Year Built1989
- Price$ 1,125,000
- Bedrooms3
- Bathrooms4
- Half Bathrooms0
- Sqr Footage3739
Data Source:
Canadian Real Estate Association (CREA)
Property Description
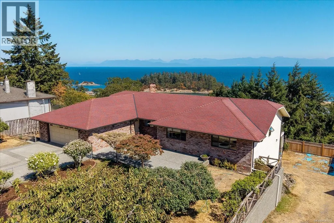
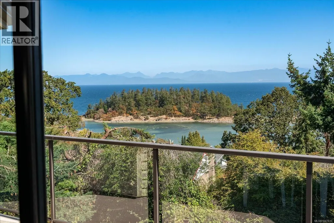
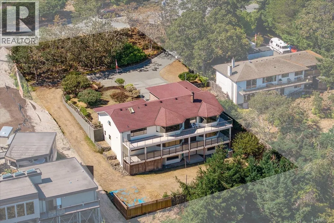
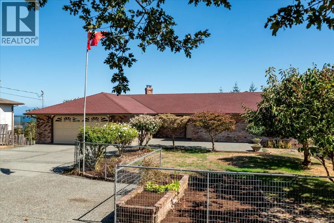
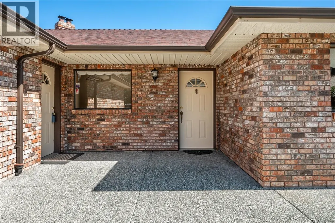
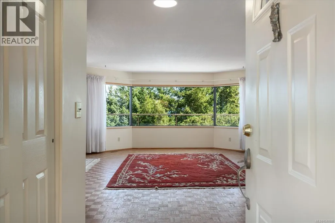
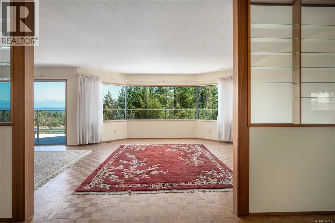
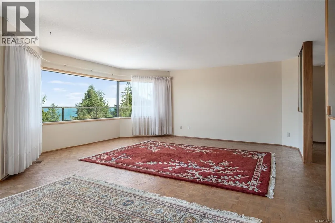
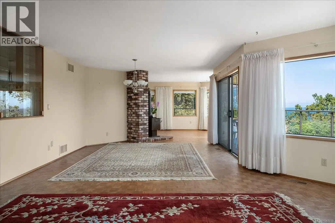
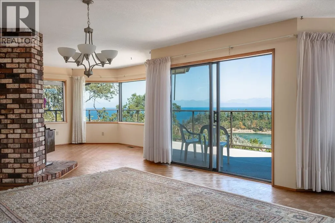
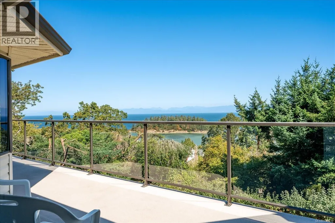
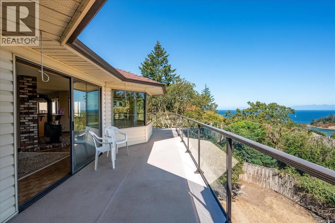
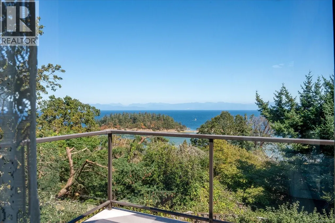
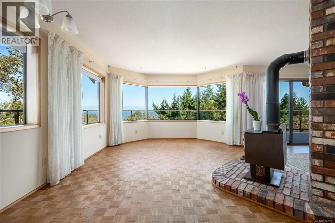
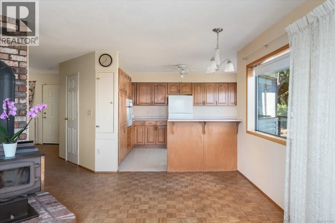
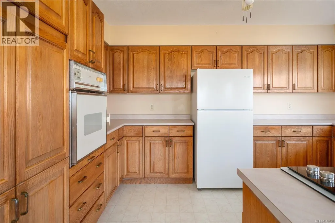
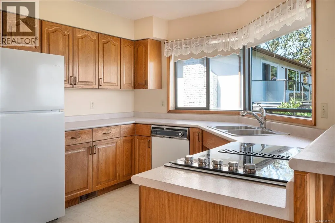
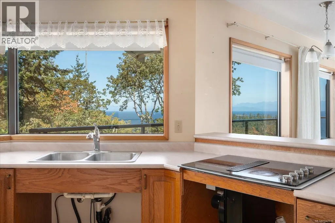
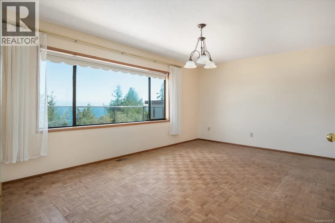
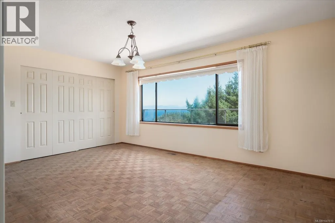
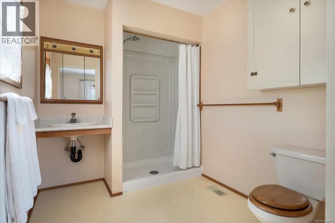
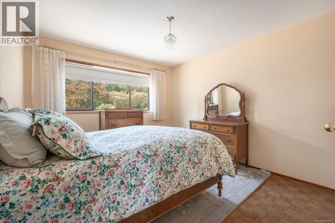
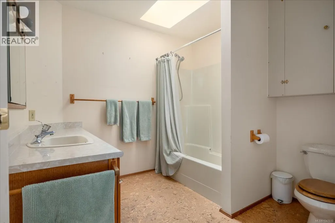
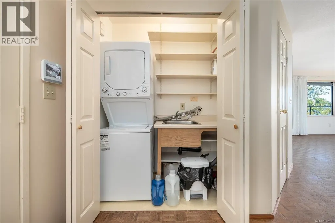
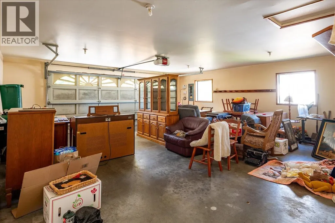
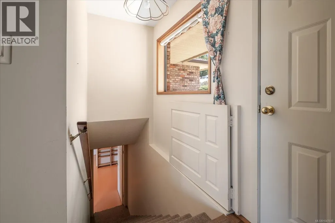
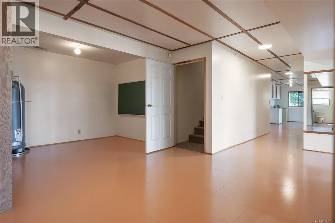
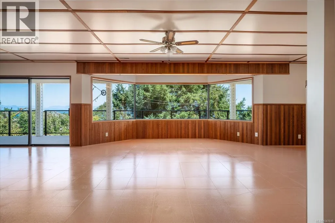
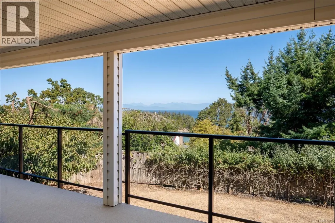
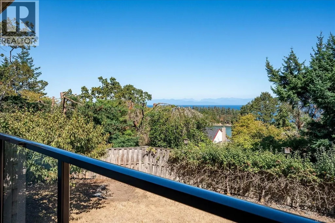
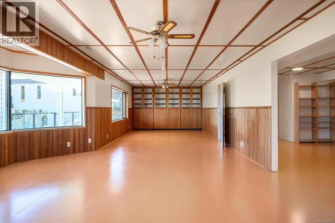
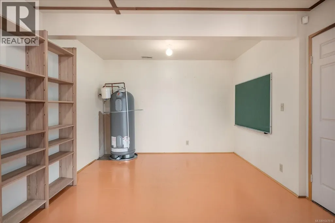
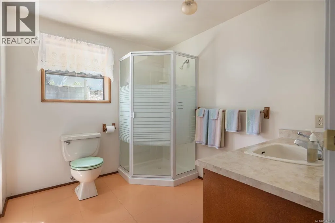
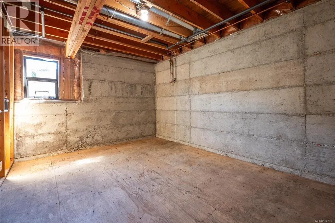
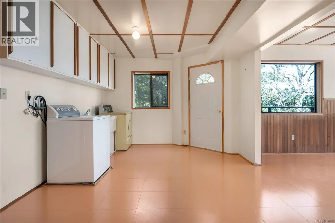
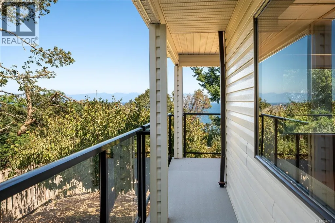
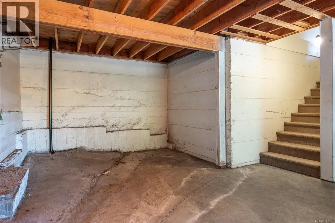
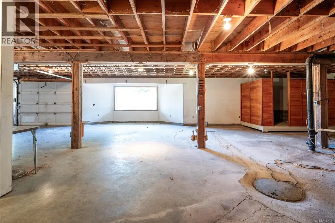
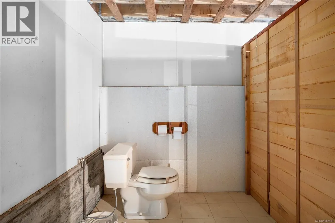
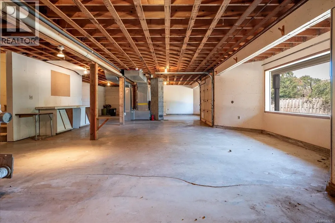
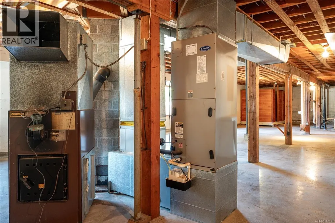
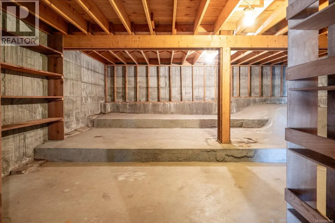
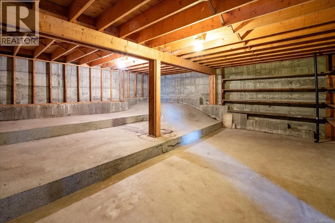
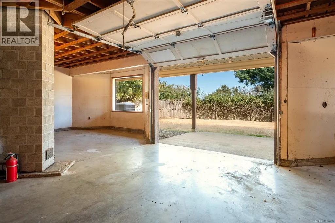
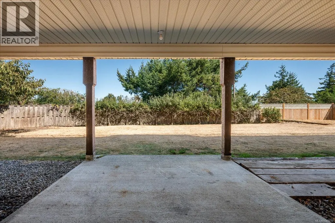
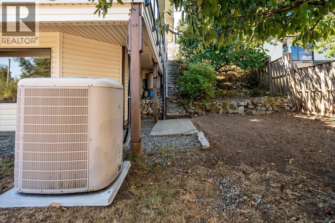
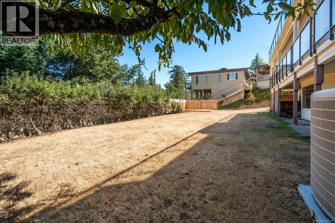
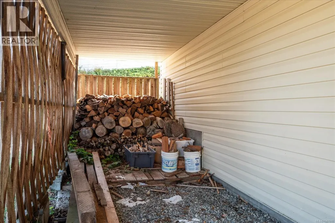
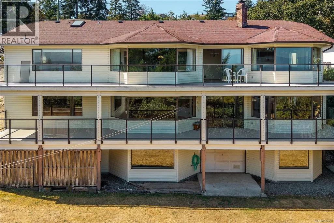
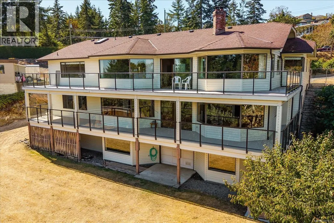
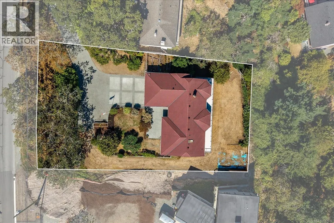
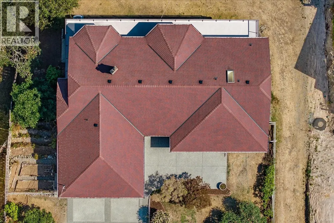
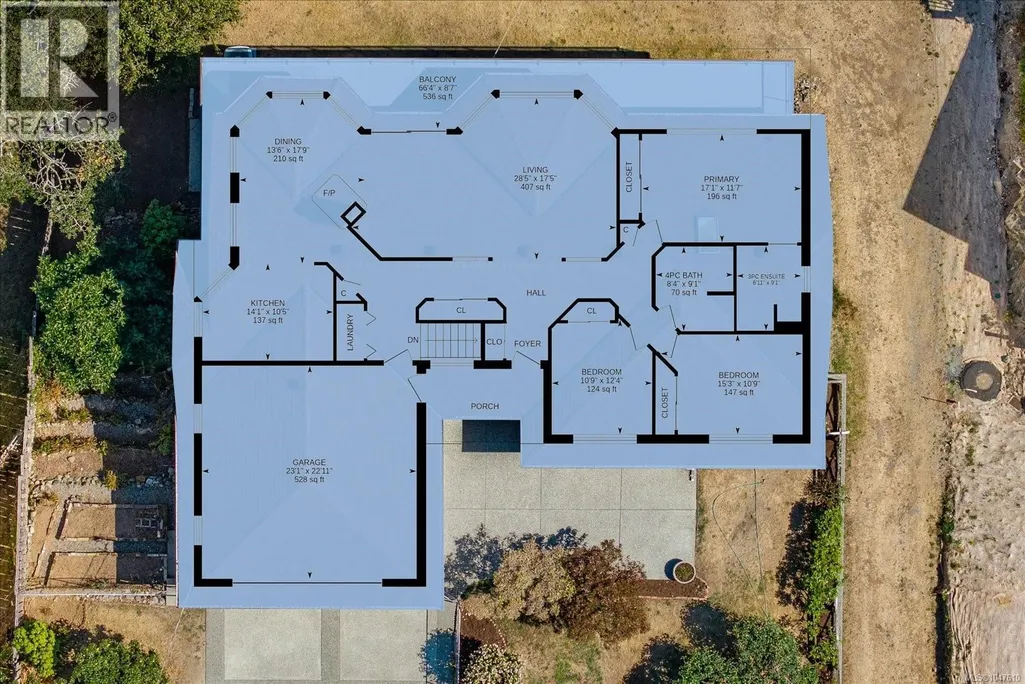
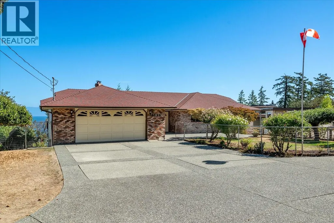
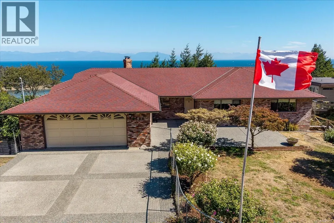
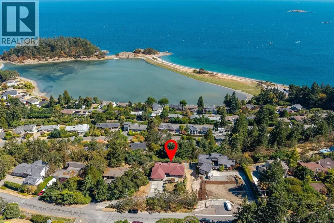
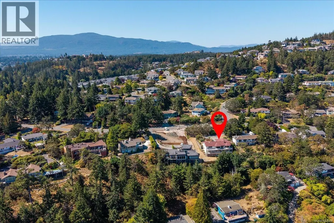
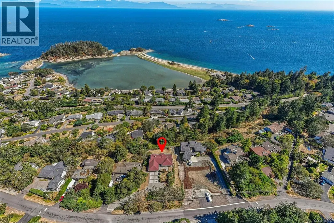
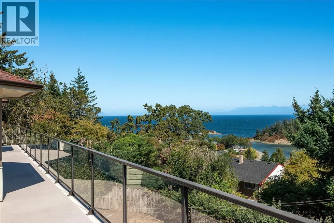
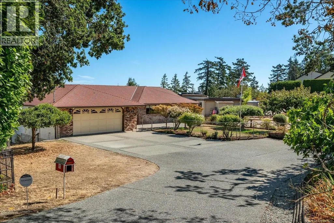
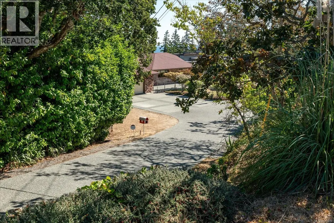
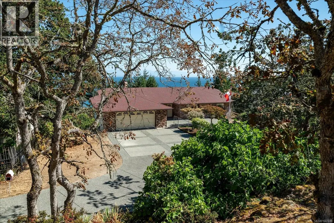
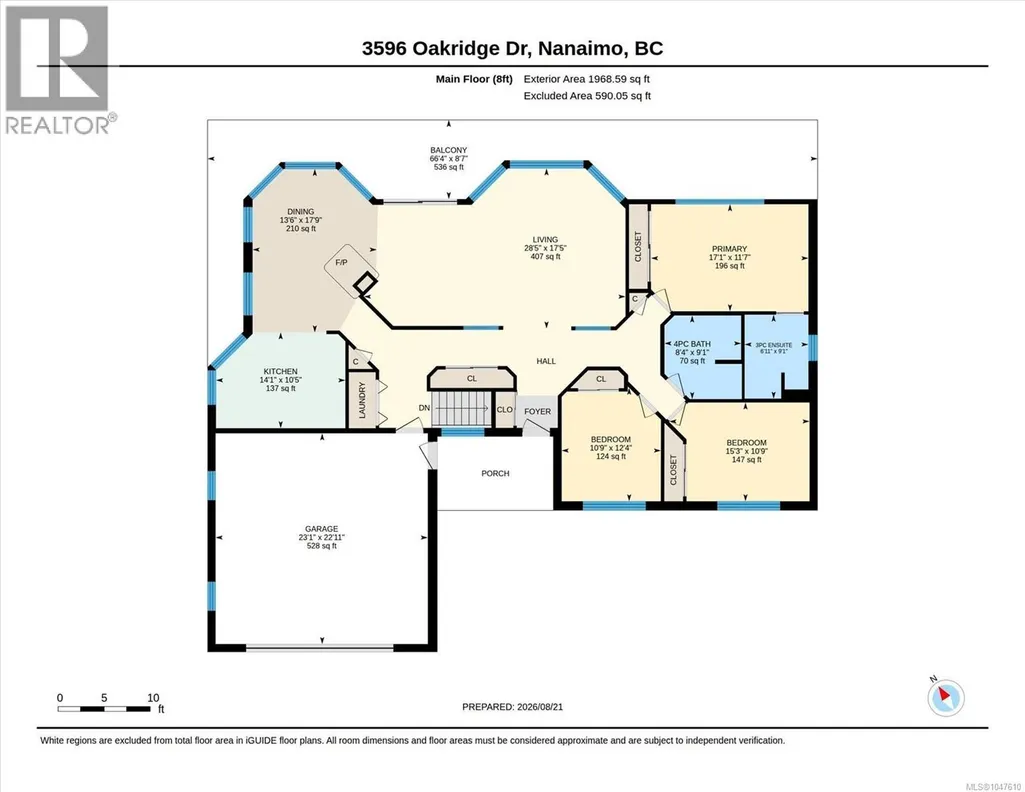
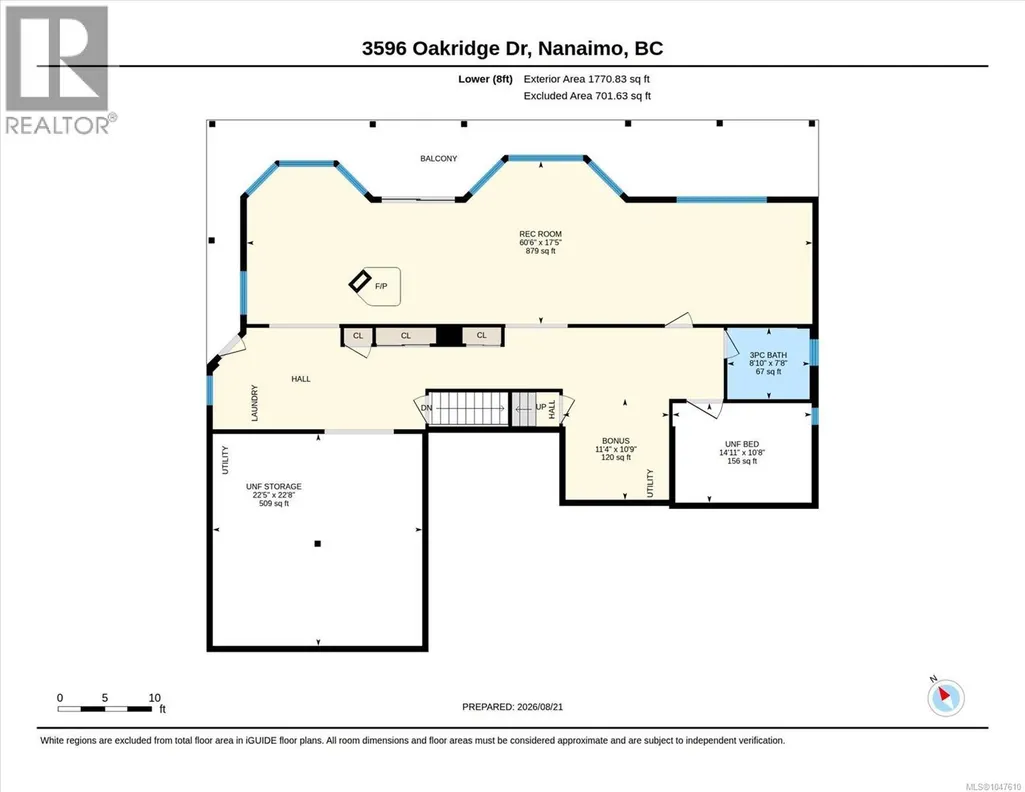
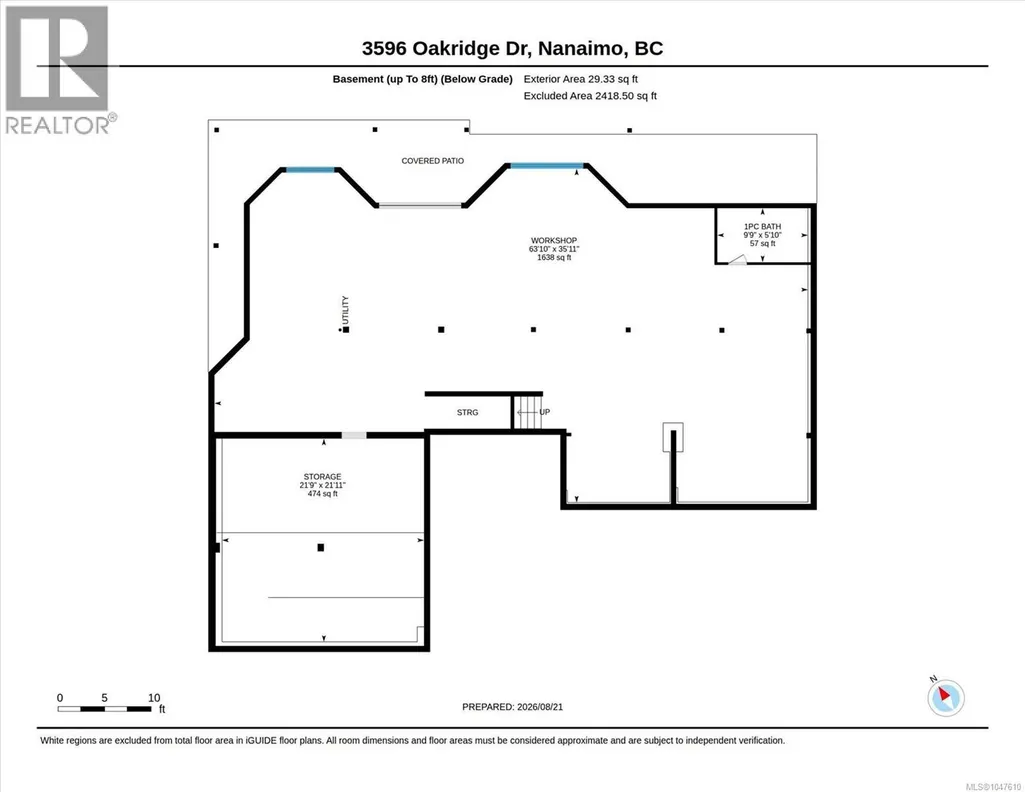
Large Ocean-View Home with Exceptional Potential! Enjoy ocean views from this 7,000+ sq ft home, with appx 3,700 sq ft of finished living space, and another 3700sq ft unfinished space. Located on .48 acres with R5 zoning, this property is rich with possibilities. Designed with accessibility in mind, the home features wider hallways and doorways, convenient main-level living and accessible counters. On the main level you’ll find 3 bedrooms, a sunny kitchen open to the dining space, a large primary bedroom with ensuite, lots of windows and a huge wrap-around deck. Downstairs is the 4th bedroom and 3rd bathroom, laundry, storage, a large rec room, and another large deck. Down one more level is the unfinished basement with an in-home workshop. Other features include a 2-car garage, gas furnace, heat pump and two woodstoves. The generous layout and versatile spaces offer exciting potential for a suite or other customization. Ideally located near Pipers Lagoon, Neck Point and Departure Bay. (id:7434)
General Features
| Features | Other, Rectangular |
|---|---|
| Property Type | Single Family |
| Zoning Description | R5 |
| ZoningType | Residential |
| Neighbourhood | Departure Bay |
| Building Appliances | Dishwasher, Dryer, Range - Electric, Refrigerator, Washer |
| Building Cooling Type | Fully air conditioned |
| Parking Space Total | 5 |
| Building Type | House |
| Ownership Type | Freehold |
Interior Features
| Building Fireplace Present | True |
|---|---|
| Building Fireplace Total | 2 |
| Building Heating Type | Heat Pump |
| Living Area Range | 3739 |
| Bedrooms | 3 |
Exterior Features
| ViewType | Ocean view |
|---|
Room Details
| Room | Dimensions | Level | Flooring | Details |
|---|---|---|---|---|
| Bathroom | 5'10 x 9'9 | Other | ||
| Bedroom | 12'4 x 10'9 | Main level | ||
| Bonus Room | 10'9 x 11'4 | Lower level | ||
| Den | 17'9 x 13'6 | Main level | ||
| Ensuite | 9'1 x 6'11 | Main level | ||
| Kitchen | 10'5 x 14'1 | Main level | ||
| Living room | 17'5 x 28'5 | Main level | ||
| Primary Bedroom | 11'7 x 17'1 | Main level | ||
| Recreation room | 17'5 x 60'6 | Lower level | ||
| Storage | 21'11 x 21'9 | Other | ||
| Unfinished Room | 10'8 x 14'11 | Lower level | ||
| Workshop | 35'11 x 63'10 | Other |
Amenities
- Views
- New Construction
- Adult 55+
- Lease To Own
- No Strata Fees
- Furnished
- Primary On Main
- Air Conditioning
- Seller Finance
- Green
- Fixer Upper
- Horse
- Golf
- Fireplace
- Deck
- Garage
- Basement
- Pool

Property vs Single Family Average in V9T 1M4
Price
Year Built
In The Neighbourhood
Just Listed
Nanaimo
$ 785,000
- Type
- Single Family
- Size
- 1,940 SqFt
- Rooms
- 4 Beds + 3 Baths
eXp Realty (NA)
Nanaimo
$ 1,175,000
- Type
- Single Family
- Size
- 3,281 SqFt
- Rooms
- 4 Beds + 3 Baths
Royal LePage Nanaimo Realty (NanIsHwyN)
Nanaimo
$ 724,900
- Type
- Single Family
- Size
- 2,298 SqFt
- Rooms
- 5 Beds + 2 Baths
Royal LePage Nanaimo Realty (NanIsHwyN)
Nanaimo
$ 999,000
- Type
- Single Family
- Size
- 2,970 SqFt
- Rooms
- 3 Beds + 3 Baths
Sutton Group-West Coast Realty (Nan)
Nanaimo
$ 1,350,000
- Type
- Single Family
- Size
- 2,752 SqFt
- Rooms
- 3 Beds + 4 Baths
REMAX Professionals (NA)
Nanaimo
$ 1,099,995
- Type
- Single Family
- Size
- 2,520 SqFt
- Rooms
- 3 Beds + 3 Baths
Royal LePage Island Living (PK)
Nanaimo
$ 1,039,000
- Type
- Single Family
- Size
- 3,275 SqFt
- Rooms
- 4 Beds + 3 Baths
Royal LePage Nanaimo Realty (NanIsHwyN)

