

Address
2193 Cardinal Pl, Comox, BC
Price
$ 775,000
Property Attributes
- ID#1047360
- TypeSingle Family
- Listing Status Active
- MunicipalityComox
- CityComox
- AreaComox
- NeighbourhoodComox
- Postal CodeV9M 3G2
- StyleContemporary
- Year Built1993
- Price$ 775,000
- Bedrooms3
- Bathrooms2
- Half Bathrooms0
- Sqr Footage1523
Data Source:
Canadian Real Estate Association (CREA)
Property Description
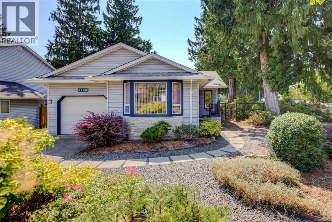
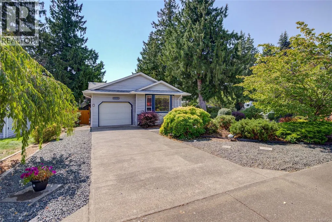
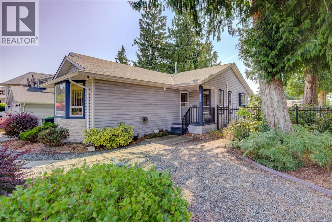
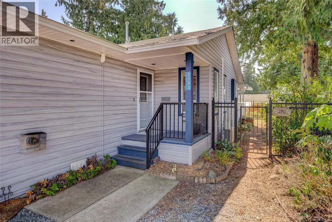
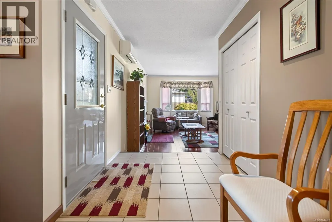
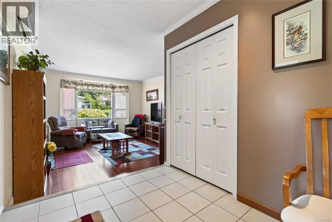
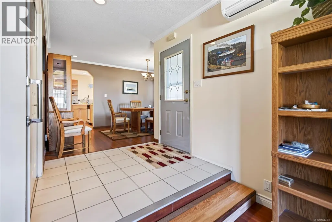
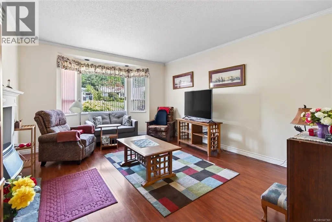
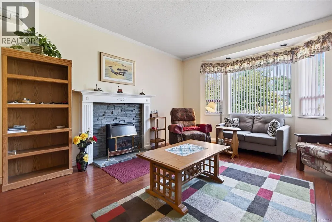
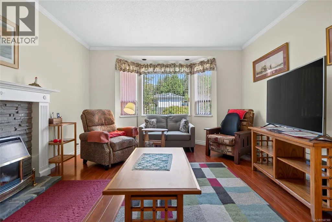
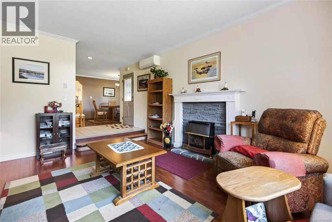
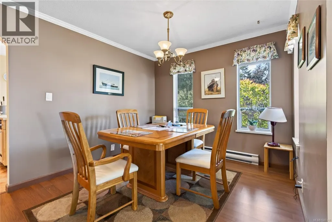
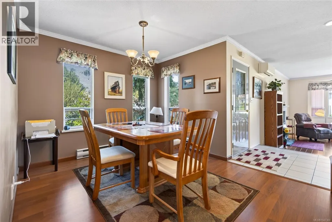
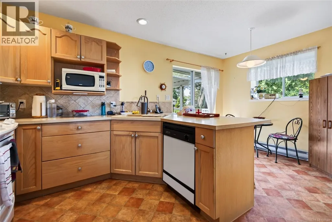
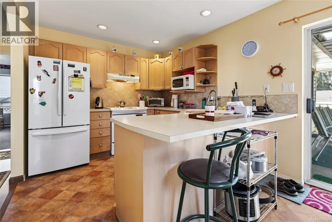
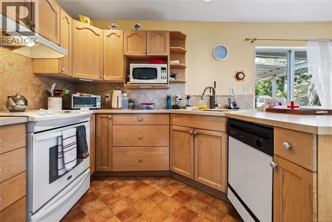
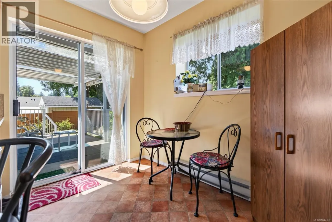
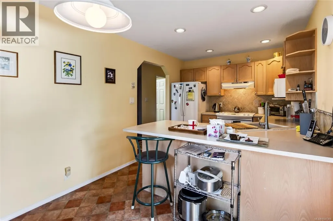
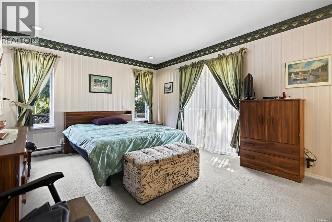
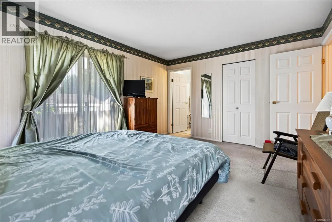
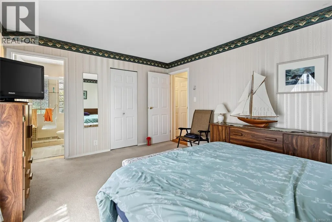
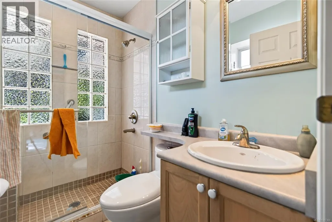
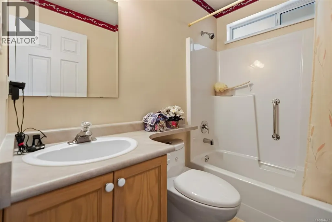
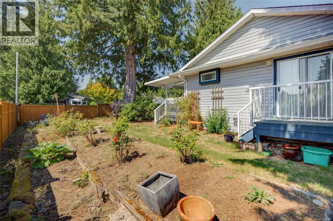
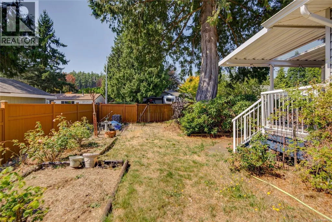
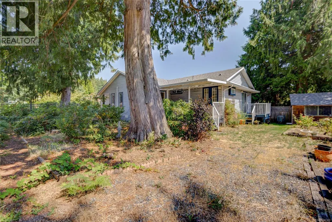
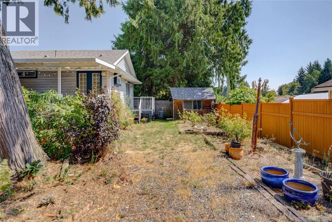
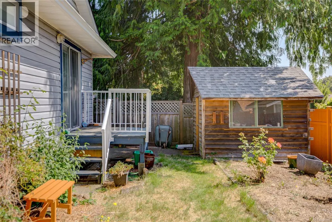
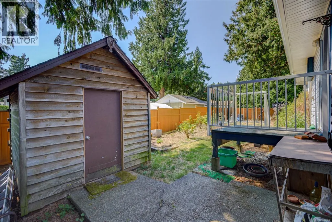
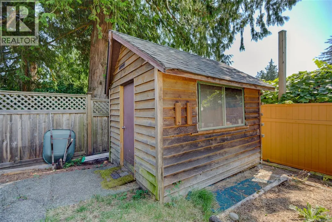
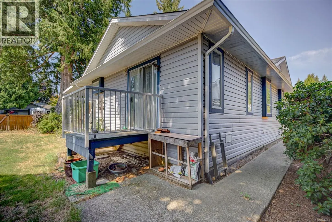
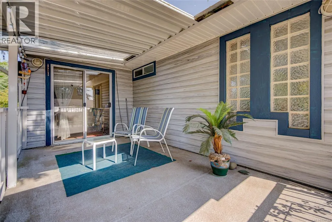
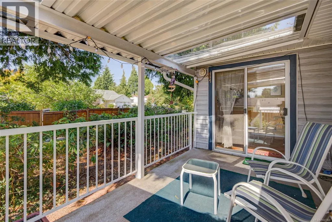
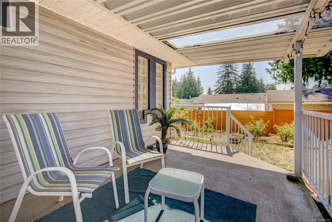
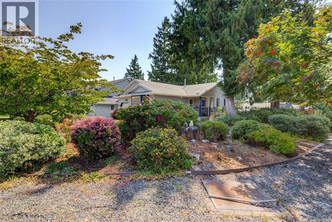
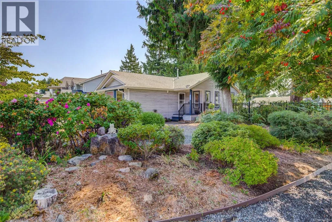
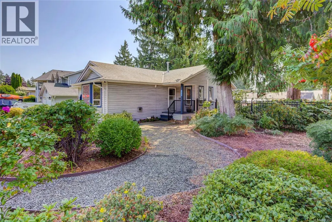
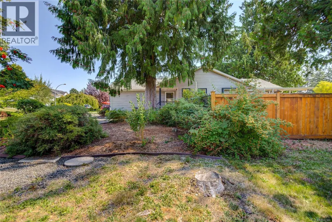
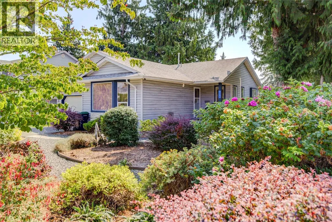
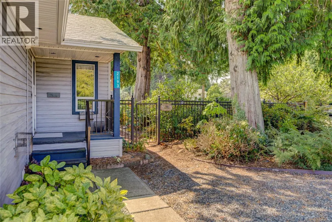
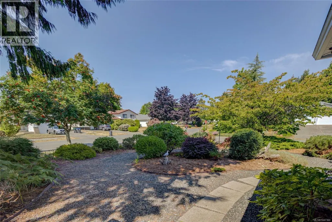
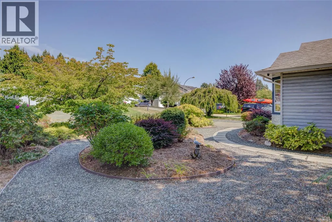
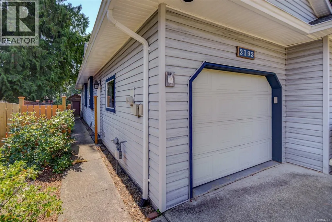
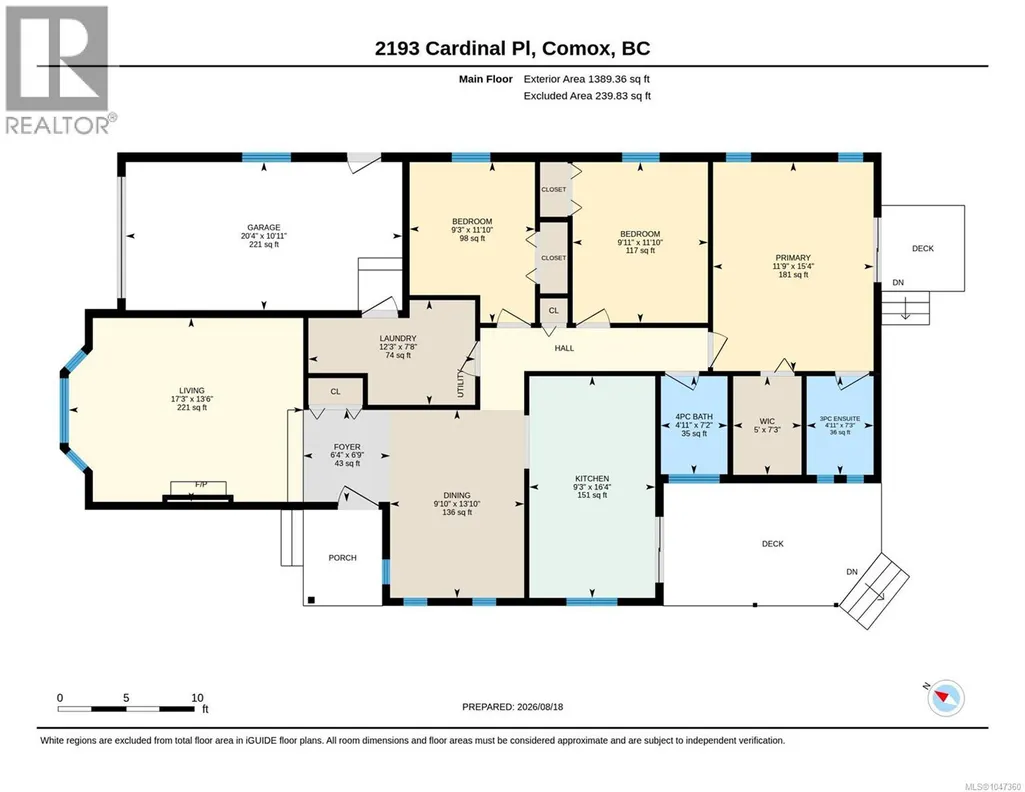
Cute as a button, this cozy three-bedroom rancher sits on a quiet cul-de-sac in central Comox, close to parks, schools and shopping, with all amenities just a short stroll away. A spacious tile entranceway opens onto the bright living room, where laminate floors, a bay window and a gas fireplace set a warm, welcoming tone. The separate dining area flows into the kitchen, with generous cabinetry, a tile backsplash, a double sink and a sunny eating nook. From there, step out to the south-facing covered deck with skylights, overlooking a fully fenced backyard framed by mature landscaping. The primary bedroom is open and spacious, with an updated ensuite featuring a double shower and an adjacent walk-in closet. The bright exposure means sun in the backyard all day long, and a garden shed plus numerous gardens laced with walking paths create your own personal retreat — a comfortable, easy-living home in one of central Comox's most convenient and welcoming neighbourhoods. (id:7434)
General Features
| Features | Level lot, Corner Site, Other |
|---|---|
| Property Type | Single Family |
| Zoning Description | R-SSMU |
| ZoningType | Residential |
| Neighbourhood | Comox (Town of) |
| Building Appliances | Dishwasher, Dryer, Range - Electric, Refrigerator, Washer |
| Building Architectural Style | Contemporary |
| Building Cooling Type | Air Conditioned |
| Parking Space Total | 2 |
| Building Type | House |
| Ownership Type | Freehold |
Interior Features
| Building Fireplace Present | True |
|---|---|
| Building Fireplace Total | 1 |
| Building Heating Type | Heat Pump |
| Building Heating Fuel | Electric |
| Living Area Range | 1523 |
| Bedrooms | 3 |
Room Details
| Room | Dimensions | Level | Flooring | Details |
|---|---|---|---|---|
| Bathroom | 7'2 x 4'11 | Main level | ||
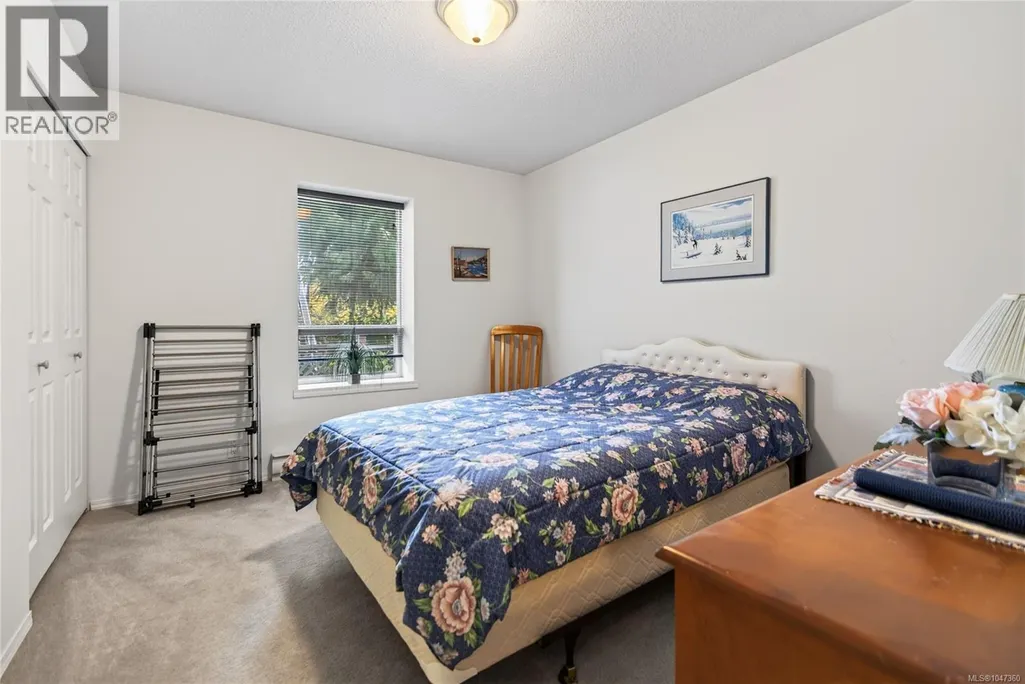
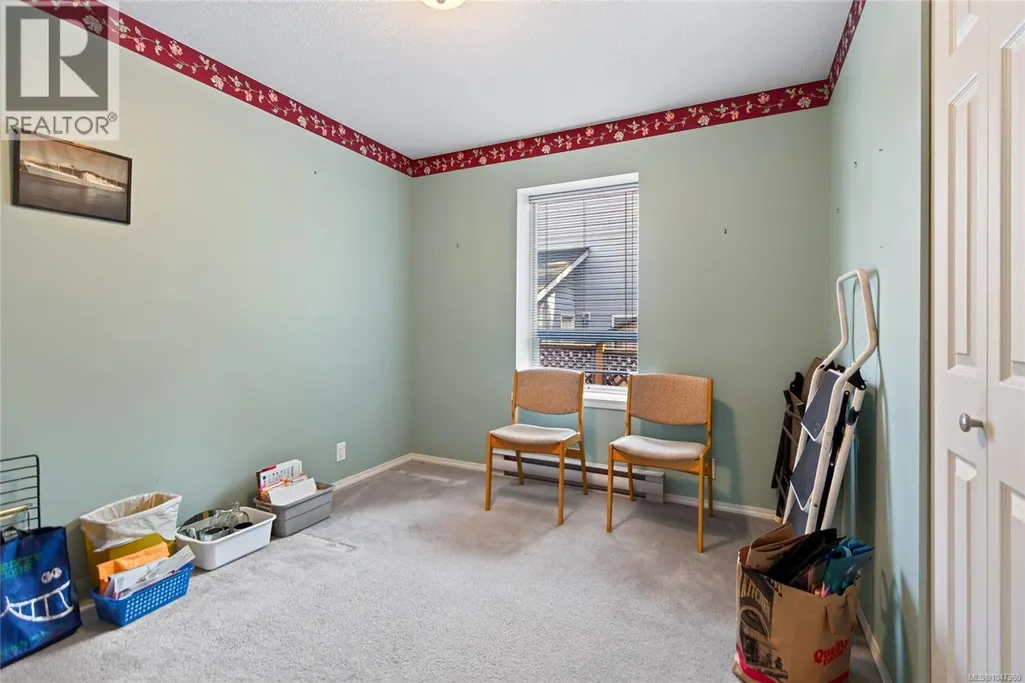
| Bedroom | 11'10 x 9'11 | Main level | ||
| Dining room | 13'10 x 9'10 | Main level | ||
| Ensuite | 7'3 x 4'11 | Main level | ||
| Entrance | 6'9 x 6'4 | Main level | ||
| Kitchen | 16'4 x 9'3 | Main level | ||
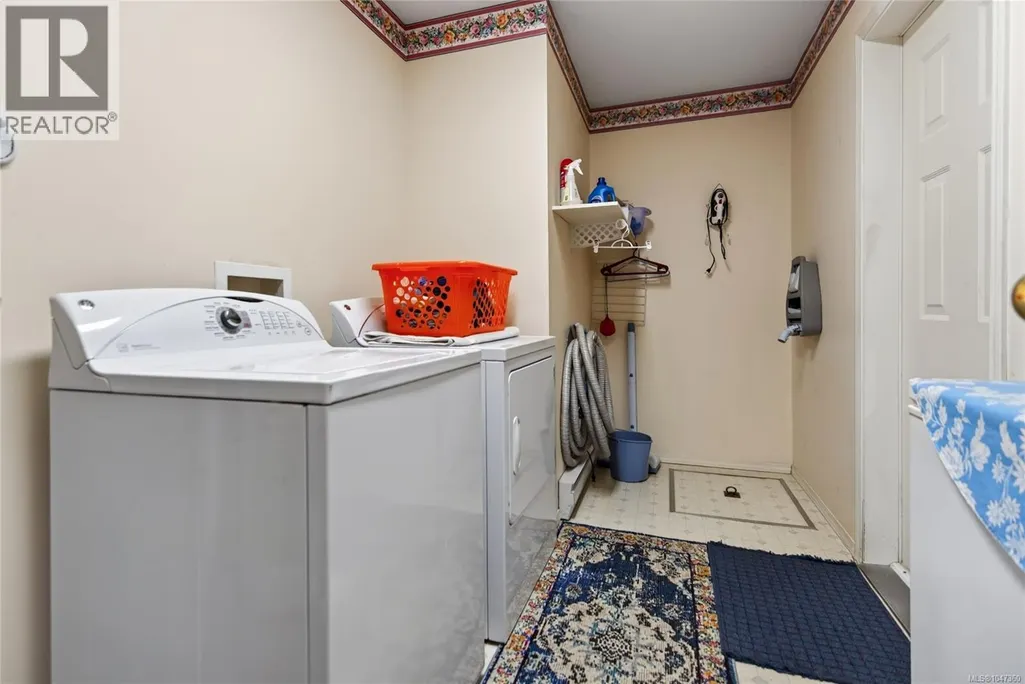
| Laundry room | 7'8 x 12'3 | Main level | ||
| Living room | 13'6 x 17'3 | Main level | ||
| Primary Bedroom | 15'4 x 11'9 | Main level |
Amenities
- Views
- New Construction
- Adult 55+
- Lease To Own
- No Strata Fees
- Furnished
- Primary On Main
- Air Conditioning
- Seller Finance
- Green
- Fixer Upper
- Horse
- Golf
- Fireplace
- Deck
- Garage
- Basement
- Pool

Property vs Single Family Average in V9M 3G2
Price
Year Built
In The Neighbourhood
Just Listed
Comox
$ 800,000
- Type
- Single Family
- Size
- 1,675 SqFt
- Rooms
- 3 Beds + 2 Baths
REMAX Ocean Pacific (CX)
Just Listed
Comox
$ 867,000
- Type
- Single Family
- Size
- 1,824 SqFt
- Rooms
- 3 Beds + 2 Baths
Royal LePage-Comox Valley (CV)
Just Listed
Comox
$ 814,900
- Type
- Single Family
- Size
- 1,850 SqFt
- Rooms
- 4 Beds + 3 Baths
REMAX Ocean Pacific (Crtny)
Just Listed
Comox
$ 949,900
- Type
- Single Family
- Size
- 2,550 SqFt
- Rooms
- 4 Beds + 3 Baths
REMAX Ocean Pacific (CX)
Comox
$ 1,330,000
- Type
- Single Family
- Size
- 2,769 SqFt
- Rooms
- 4 Beds + 3 Baths
Royal LePage-Comox Valley (CV)
Comox
$ 1,595,000
- Type
- Single Family
- Size
- 5,739 SqFt
- Rooms
- 6 Beds + 4 Baths
REMAX Ocean Pacific (CX)
Comox
$ 1,349,000
- Type
- Single Family
- Size
- 3,493 SqFt
- Rooms
- 4 Beds + 4 Baths
REMAX Ocean Pacific (CX)
Comox
$ 1,145,000
- Type
- Single Family
- Size
- 2,497 SqFt
- Rooms
- 5 Beds + 2 Baths
REMAX Ocean Pacific (CX)
Comox
$ 1,149,000
- Type
- Single Family
- Size
- 2,214 SqFt
- Rooms
- 3 Beds + 3 Baths
Royal LePage-Comox Valley (CV)
Comox
$ 1,098,900
- Type
- Single Family
- Size
- 3,435 SqFt
- Rooms
- 3 Beds + 3 Baths
Engel & Volkers Vancouver Island North

