

Address
710 Salal St, Campbell River, BC
Price
$ 949,000
Property Attributes
- ID#1047127
- TypeSingle Family
- Listing Status Active
- MunicipalityCampbell River
- CityCampbell River
- AreaCampbell River
- NeighbourhoodWillow Point
- Postal CodeV9H 0E6
- Style
- Year Built2019
- Price$ 949,000
- Bedrooms3
- Bathrooms2
- Half Bathrooms0
- Sqr Footage1468
Data Source:
Canadian Real Estate Association (CREA)
Property Description
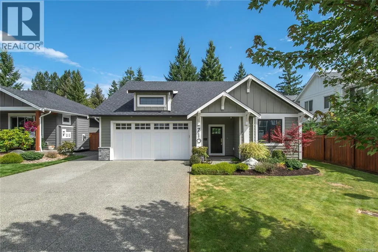
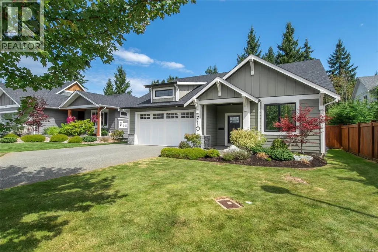
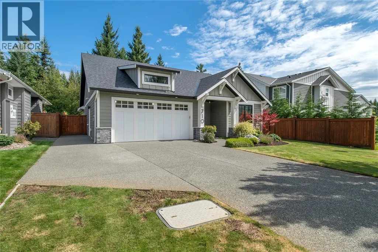
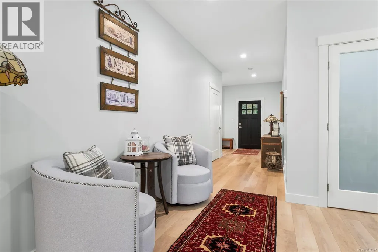
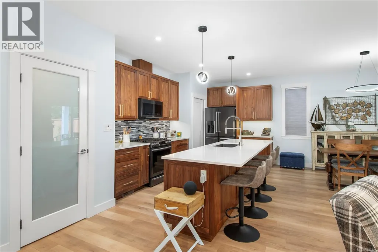
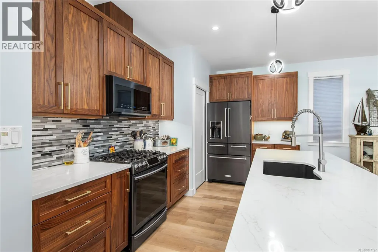
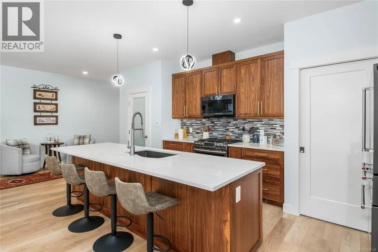
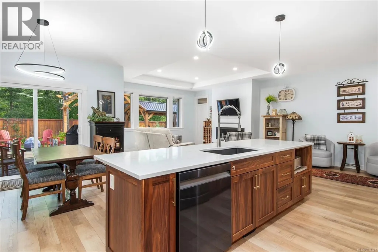
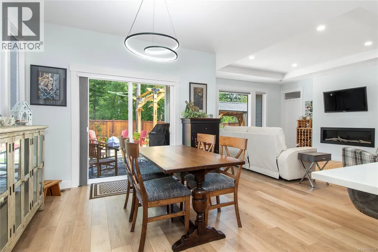
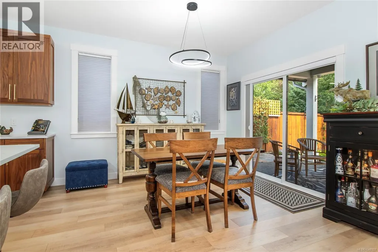
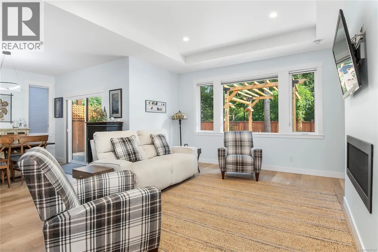
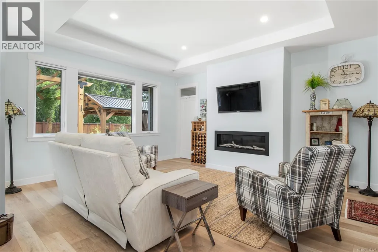
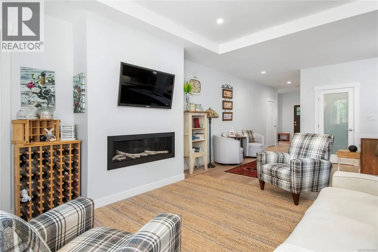
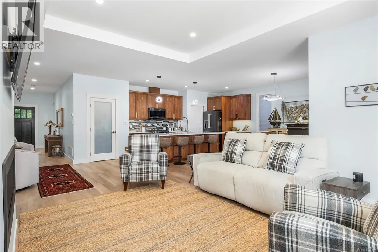
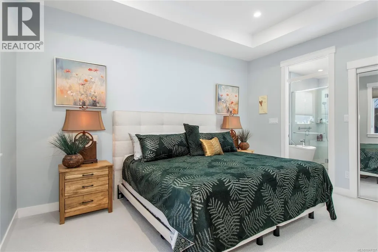
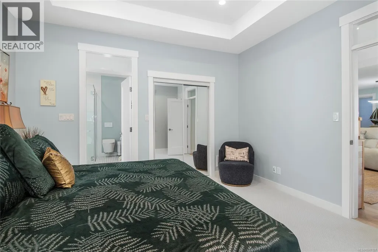
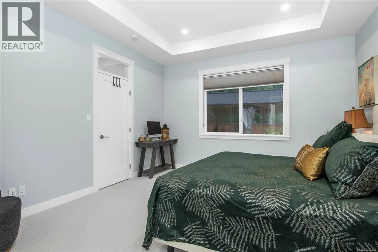
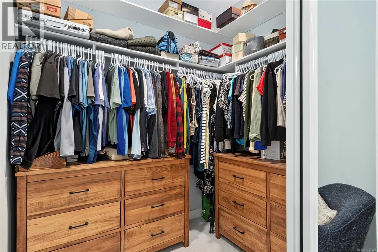
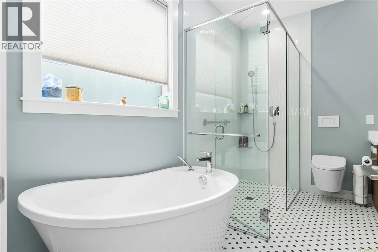
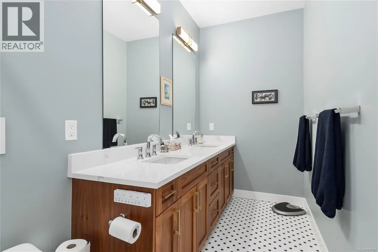
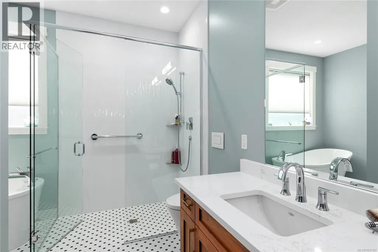
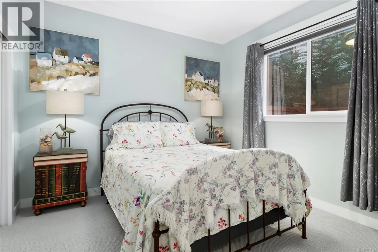
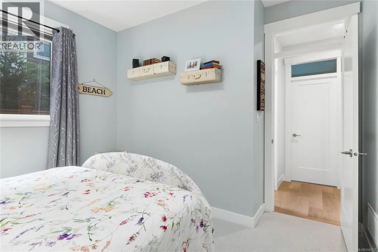
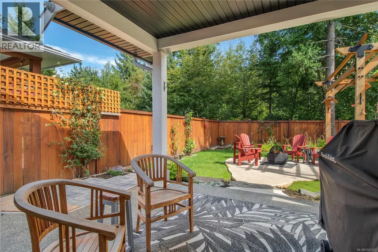
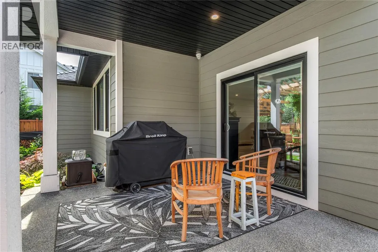
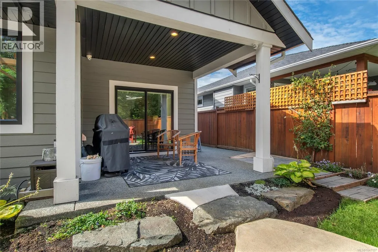
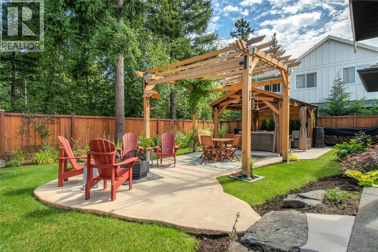
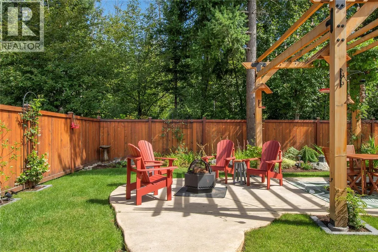
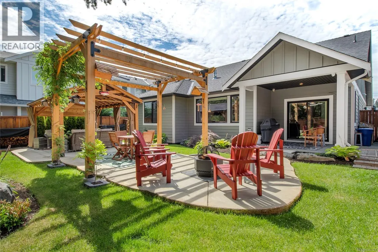
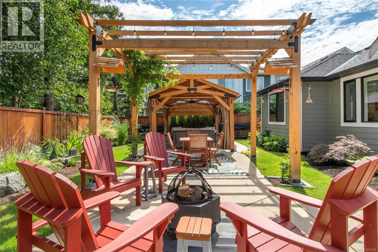
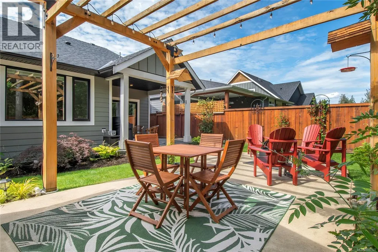
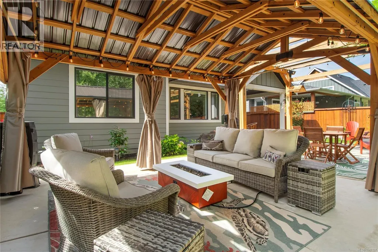
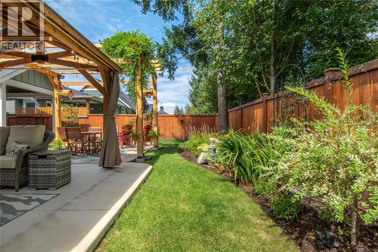
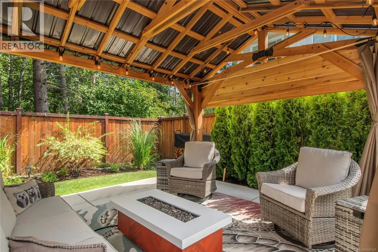
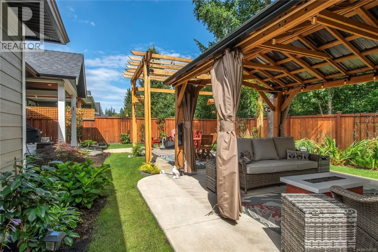
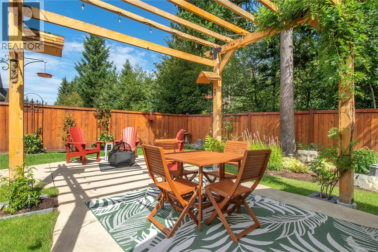
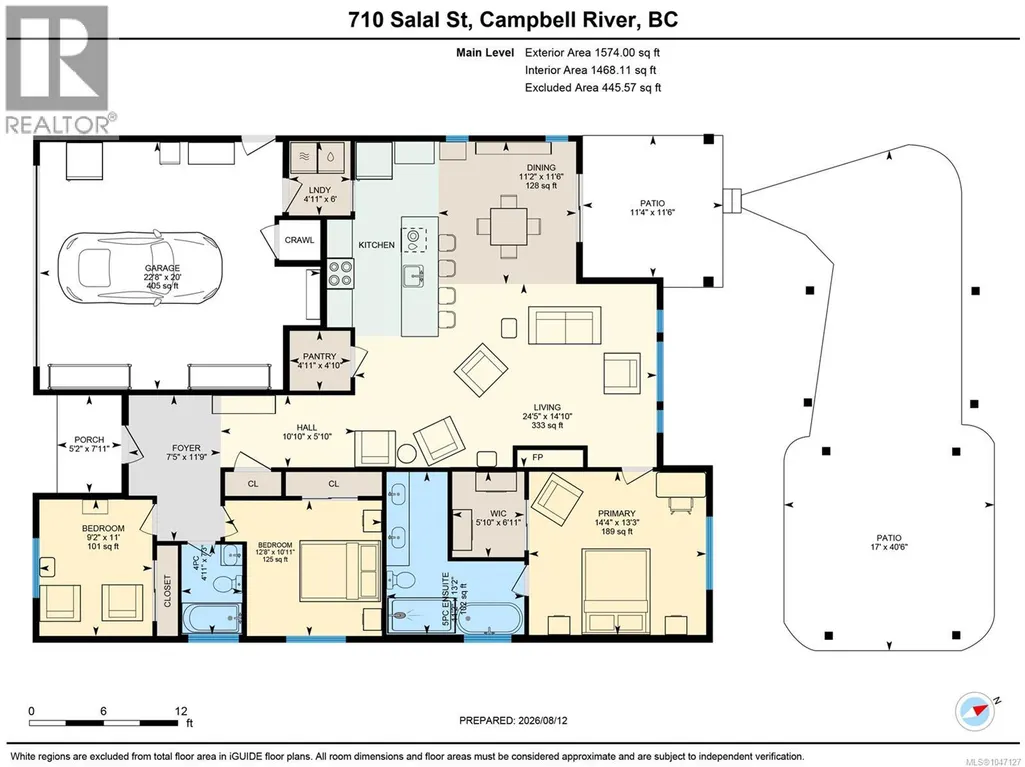
Good looks out front, modern comforts inside, and a backyard that steals the show. Set in a Jubilee Heights cul-de-sac, this 3 bedroom, 2 bathroom home checks all the boxes. The bright, open great room brings the kitchen, dining, and living areas together with plenty of space to cook, relax, or entertain. The kitchen features quartz countertops, a large walk-in pantry, and dark stainless steel appliances. The primary bedroom offers a walk-in closet and spacious 5-piece ensuite with heated floors and bidet. Out back, the fully fenced yard is tucked among the trees with beautiful landscaping already in place, plus a new irrigation system, security system, and gazebo on its own custom pad for slow Sunday mornings or summer evenings with friends. The backyard offers a peaceful, private setting made for relaxing and entertaining. With Beaver Lodge Lands nearby and everyday amenities just a short drive away, you can enjoy the forest, fresh air, and convenience of town all in one package. (id:7434)
General Features
| Features | Central location, Cul-de-sac, Level lot, Private setting, Wooded area, Other, Rectangular |
|---|---|
| Property Type | Single Family |
| ZoningType | Residential |
| Neighbourhood | Willow Point |
| Building Appliances | Dryer, Range - Gas, Refrigerator, Washer |
| Building Cooling Type | Air Conditioned |
| Parking Space Total | 5 |
| Building Type | House |
| Ownership Type | Freehold |
Interior Features
| Building Fireplace Present | True |
|---|---|
| Building Fireplace Total | 1 |
| Building Heating Type | Forced air, Heat Pump |
| Building Heating Fuel | Electric, Natural gas, Other |
| Living Area Range | 1468 |
| Bedrooms | 3 |
Room Details
| Room | Dimensions | Level | Flooring | Details |
|---|---|---|---|---|
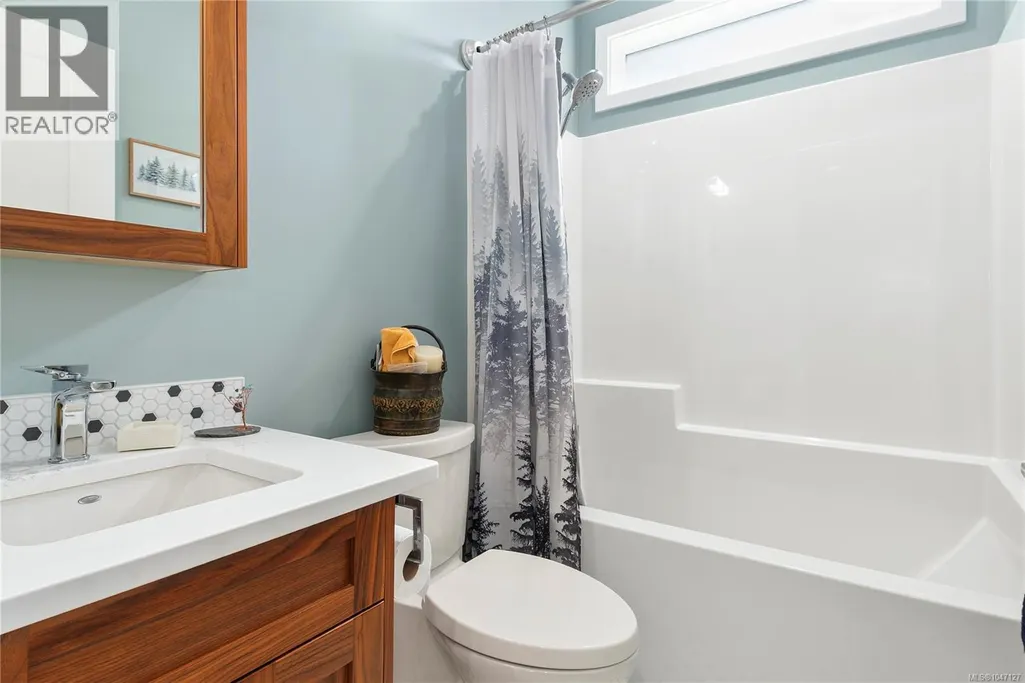
| Bathroom | 4-Piece | Main level | ||
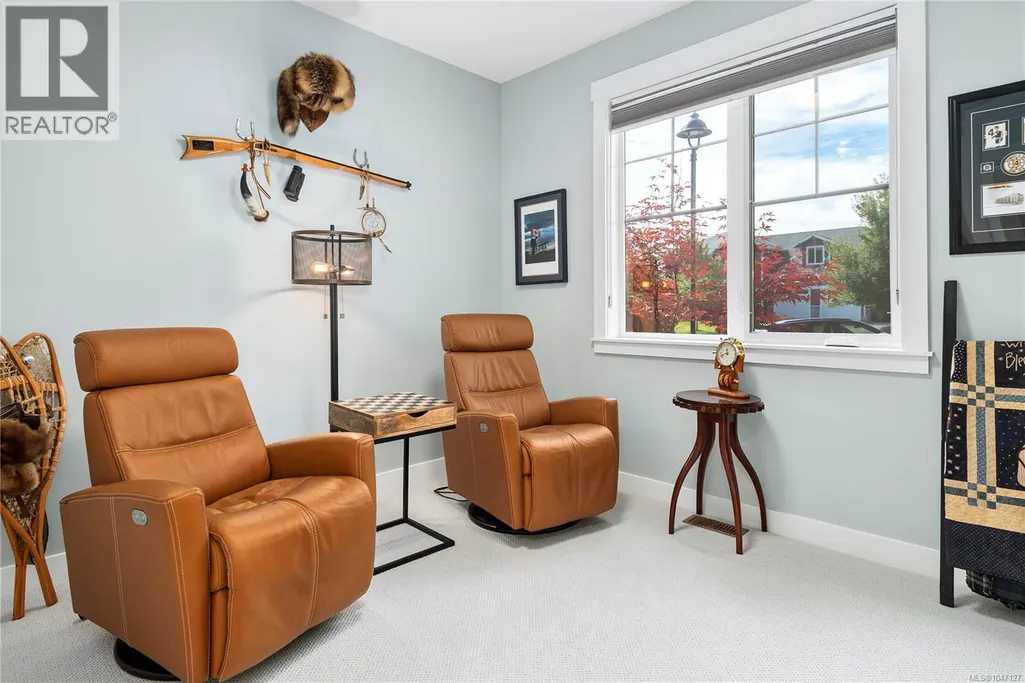
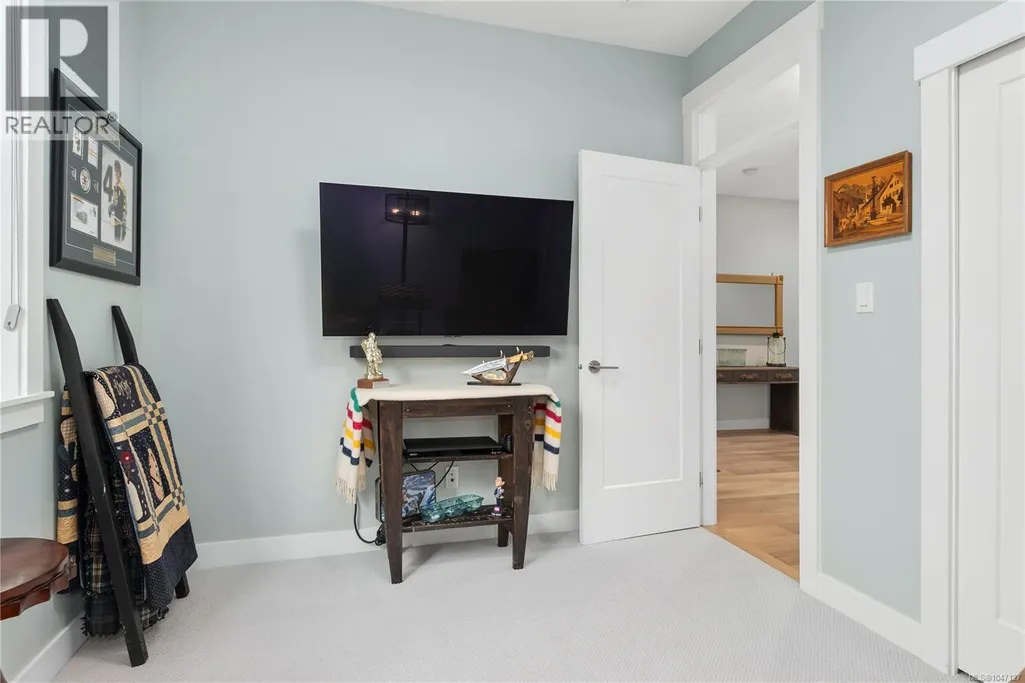
| Bedroom | 11'1 x 12'7 | Main level | ||
| Dining room | 11'6 x 11'1 | Main level | ||
| Ensuite | 4-Piece | Main level | ||
| Kitchen | 26'4 x 9'0 | Main level | ||
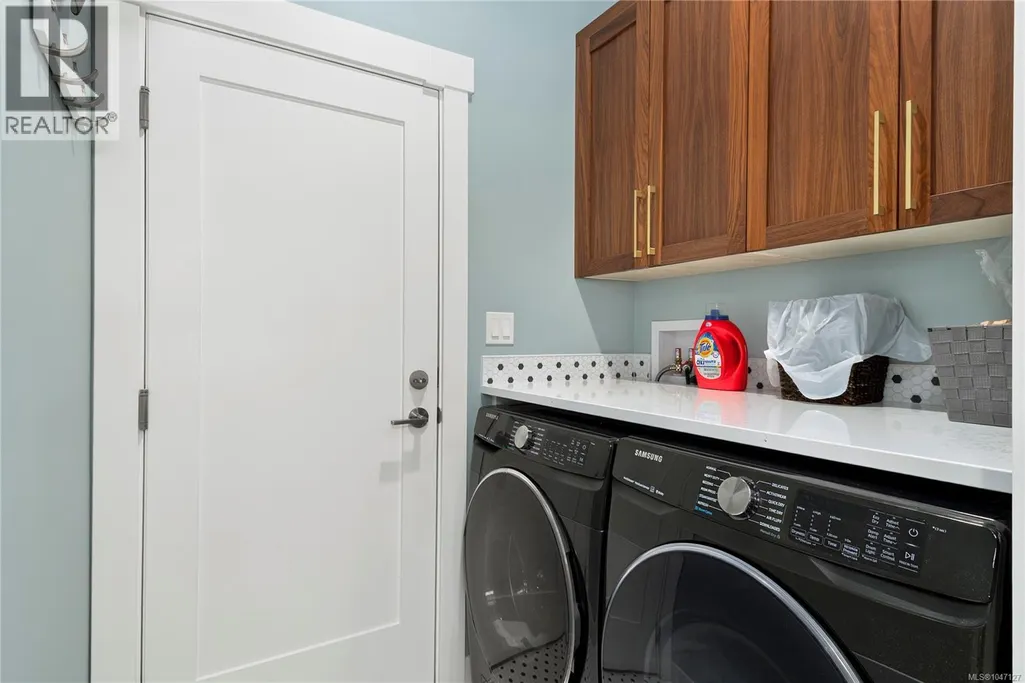
| Laundry room | 6'1 x 4'11 | Main level | ||
| Living room | 14'10 x 17'8 | Main level | ||
| Primary Bedroom | 13'2 x 14'1 | Main level |
Amenities
- Views
- New Construction
- Adult 55+
- Lease To Own
- No Strata Fees
- Furnished
- Primary On Main
- Air Conditioning
- Seller Finance
- Green
- Fixer Upper
- Horse
- Golf
- Fireplace
- Deck
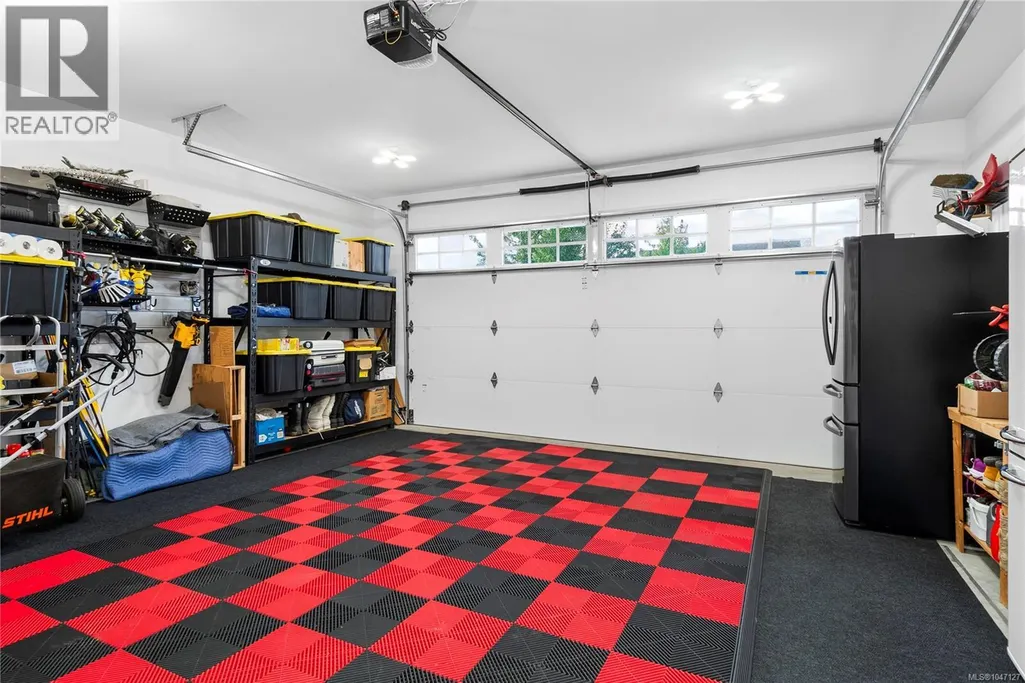
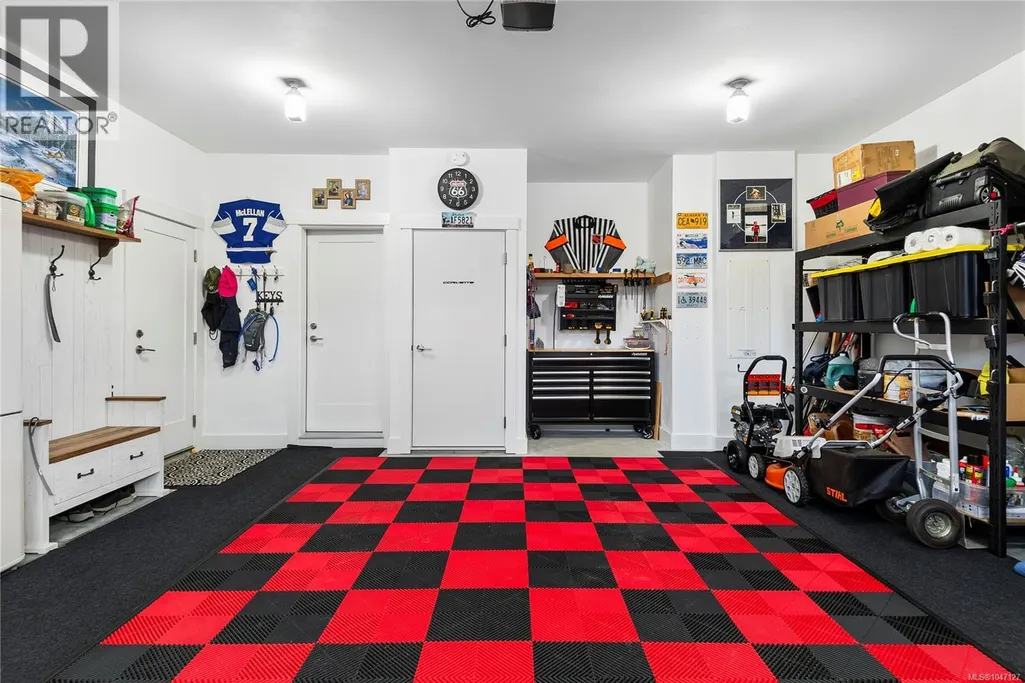
- Garage
- Basement
- Pool

Property vs Single Family Average in V9H 0E6
Price
Year Built
In The Neighbourhood
Campbell River
$ 355,000
- Type
- Single Family
- Size
- 711 SqFt
- Rooms
- 2 Beds + 1 Baths
REMAX Ocean Pacific (CX)
Campbell River
$ 999,900
- Type
- Single Family
- Size
- 1,707 SqFt
- Rooms
- 3 Beds + 2 Baths
REMAX Ocean Pacific (CR)
Campbell River
$ 845,000
- Type
- Single Family
- Size
- 1,500 SqFt
- Rooms
- 3 Beds + 2 Baths
Royal LePage Advance Realty
Campbell River
$ 775,000
- Type
- Single Family
- Size
- 1,906 SqFt
- Rooms
- 3 Beds + 3 Baths
REMAX Ocean Pacific (CR)
Campbell River
$ 1,198,000
- Type
- Single Family
- Size
- 2,641 SqFt
- Rooms
- 5 Beds + 3 Baths
eXp Realty (CR)
Campbell River
$ 1,099,000
- Type
- Single Family
- Size
- 2,069 SqFt
- Rooms
- 3 Beds + 3 Baths
REMAX Ocean Pacific (CX)
Campbell River
$ 1,279,800
- Type
- Single Family
- Size
- 2,649 SqFt
- Rooms
- 3 Beds + 4 Baths
Royal LePage Advance Realty
Campbell River
$ 899,000
- Type
- Single Family
- Size
- 2,947 SqFt
- Rooms
- 4 Beds + 3 Baths
REMAX Ocean Pacific (CR)
Campbell River
$ 849,900
- Type
- Single Family
- Size
- 1,754 SqFt
- Rooms
- 3 Beds + 2 Baths
REMAX Ocean Pacific (CR)

