




Address
503 Nimpkish Dr, Gold River, BC
Price
$ 284,000
Property Attributes
- ID#1047106
- TypeTownhouse
- Listing Status Active
- MunicipalityGold River
- CityGold River
- AreaGold River
- NeighbourhoodGold River
- Postal CodeV0P 1G0
- Style
- Year Built1981
- Price$ 284,000
- Bedrooms3
- Bathrooms2
- Half Bathrooms0
- Sqr Footage1724
Data Source:
Canadian Real Estate Association (CREA)
Property Description
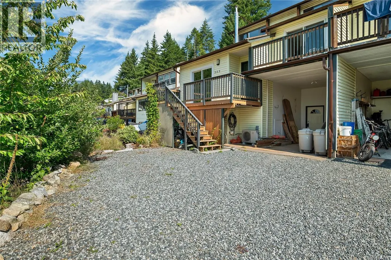
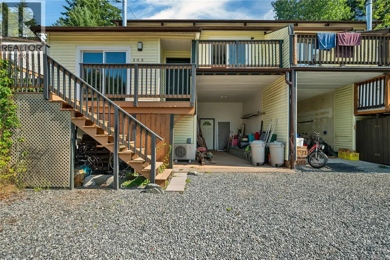
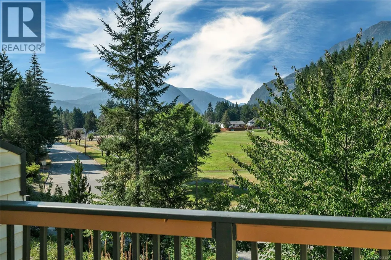
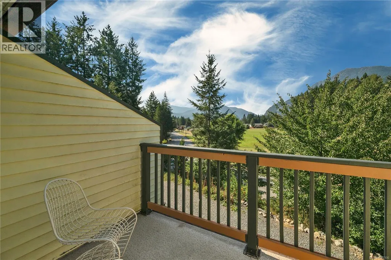
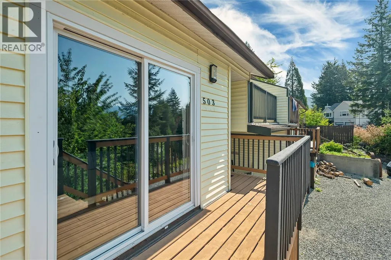
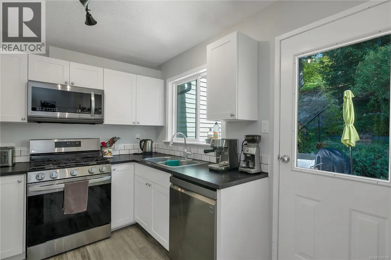
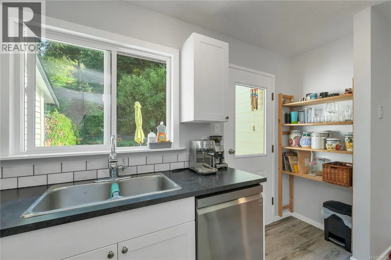
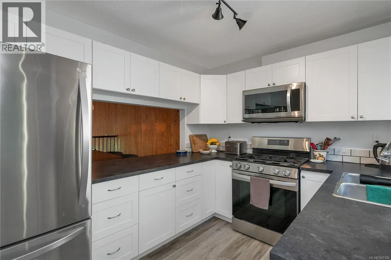
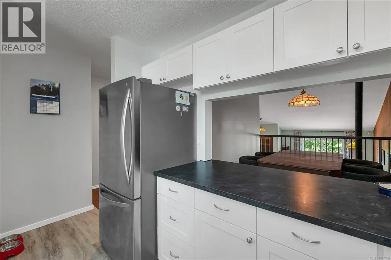
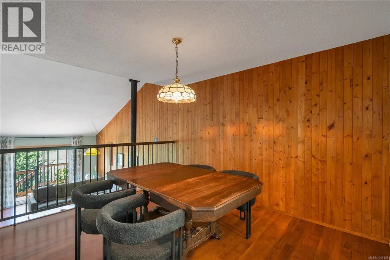
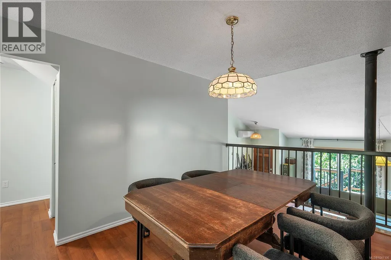
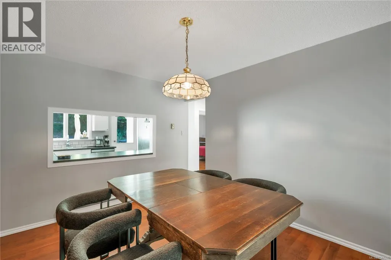
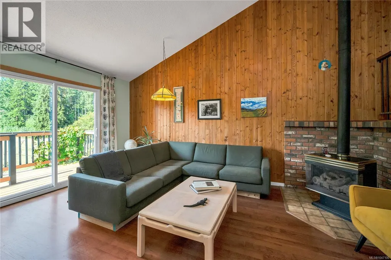
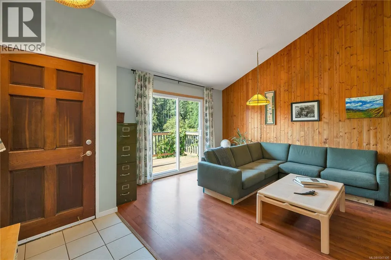
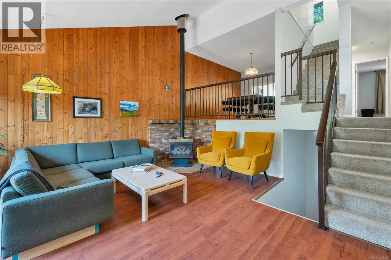
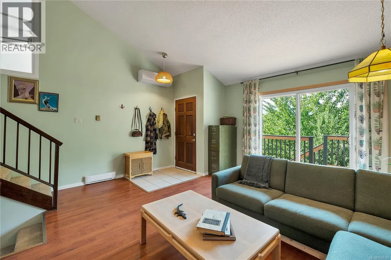
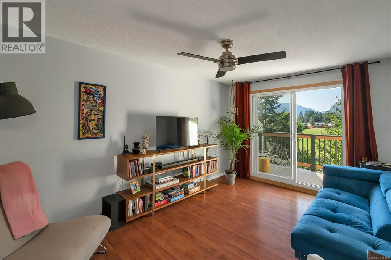
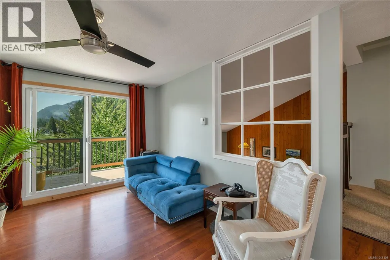
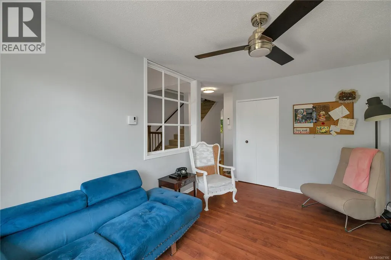
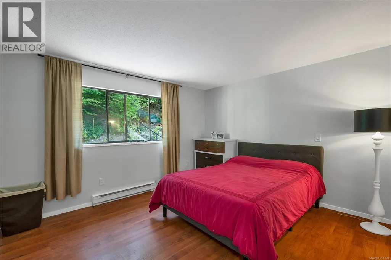
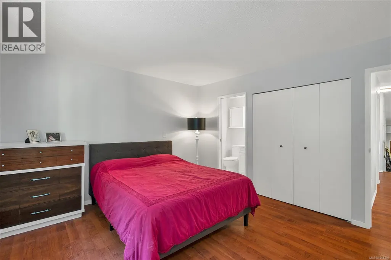
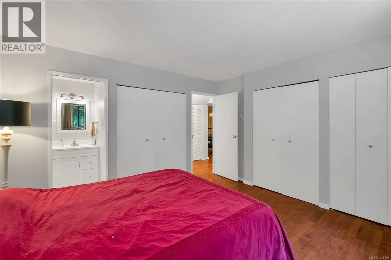
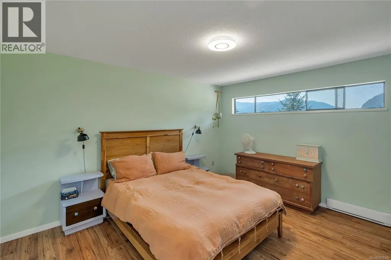
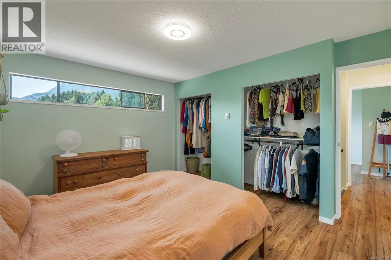
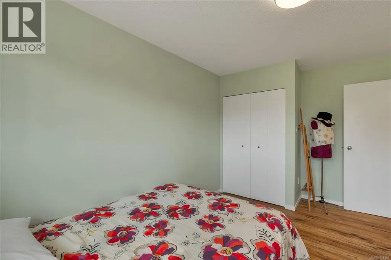
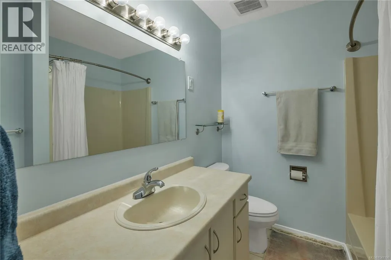
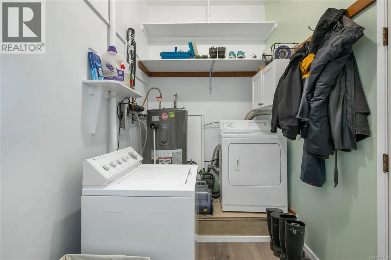
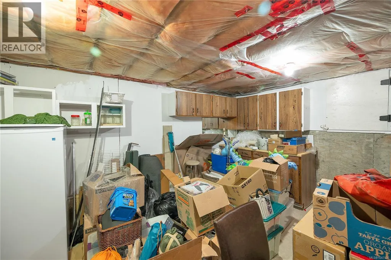
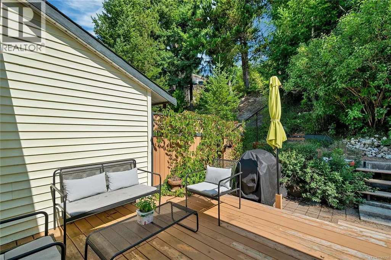
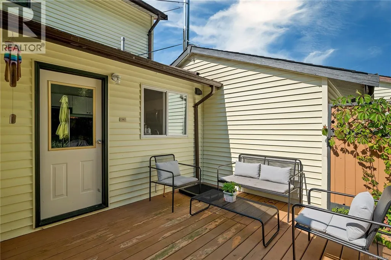
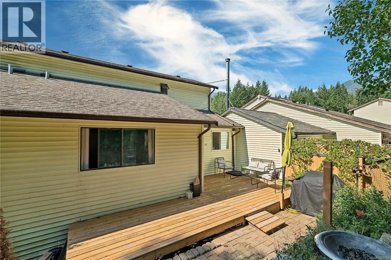
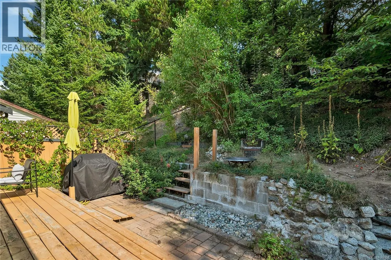
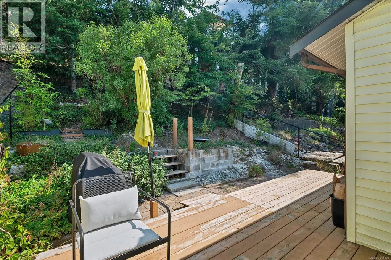
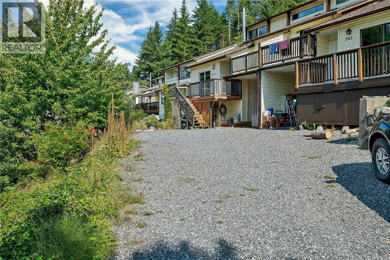
Unique and affordable 3-level townhome, this freehold property offers the rare benefit of no strata fees making it an excellent opportunity for first-time buyers, families, or outdoor enthusiasts looking for a home base on Vancouver Island. Overlooking Nimpkish Park and offering stunning views of the surrounding Gold River mountains, this well kept home includes 3 bedrooms, 1.5 bathrooms, vaulted ceilings and updated kitchen and flooring. Additional highlights include an energy-efficient heat pump for heating and air conditioning, a cozy propane gas stove, a gas cooking range, and a handy workshop or storage room. Enjoy the functional deck space and private back yard, a perfect canvas for the avid gardener. Close to Gold River Elementary School and essential local village amenities. Surrounded by world-class freshwater rivers, lakes, hiking trails, caving networks, and ocean eco-adventures. (id:7434)
General Features
| Features | Central location, Park setting, Other |
|---|---|
| Property Type | Single Family |
| Zoning Description | RM 3A |
| ZoningType | Residential |
| Neighbourhood | Gold River |
| Building Appliances | Dishwasher, Dryer, Range - Gas, Refrigerator, Washer |
| Building Cooling Type | Air Conditioned, Wall unit |
| Building Type | Row / Townhouse |
| Ownership Type | Freehold |
Interior Features
| Building Fireplace Present | True |
|---|---|
| Building Fireplace Total | 1 |
| Building Heating Type | Baseboard heaters, Heat Pump |
| Building Heating Fuel | Electric, Propane |
| Living Area Range | 1724 |
| Bedrooms | 3 |
Exterior Features
| ViewType | Mountain view |
|---|
Room Details
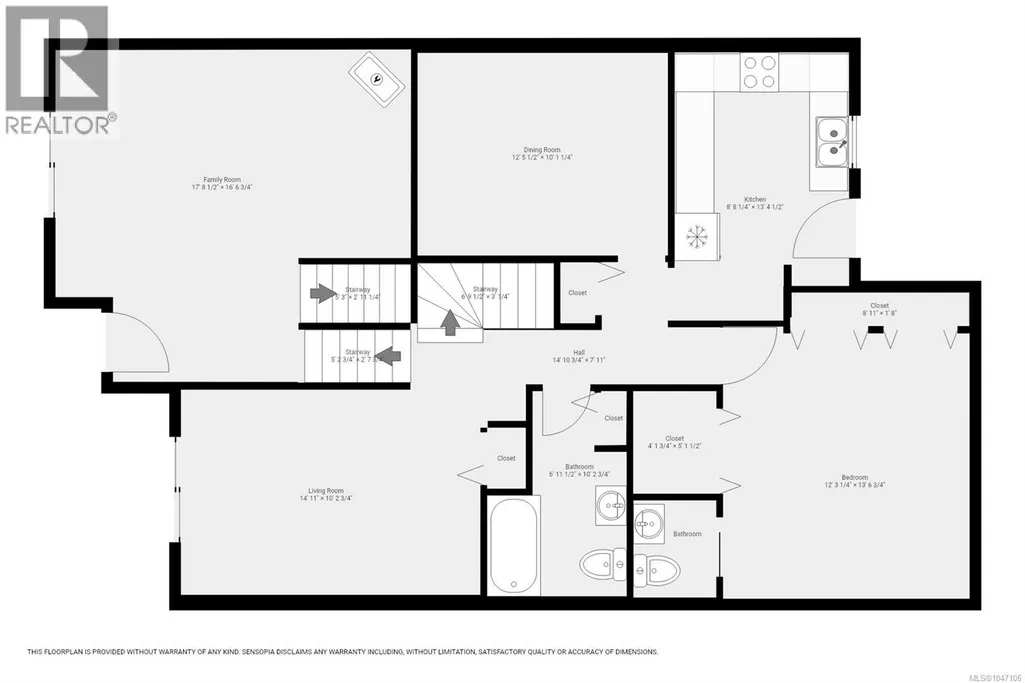
| Room | Dimensions | Level | Flooring | Details |
|---|---|---|---|---|
| Bathroom | 4-Piece | Second level | ||
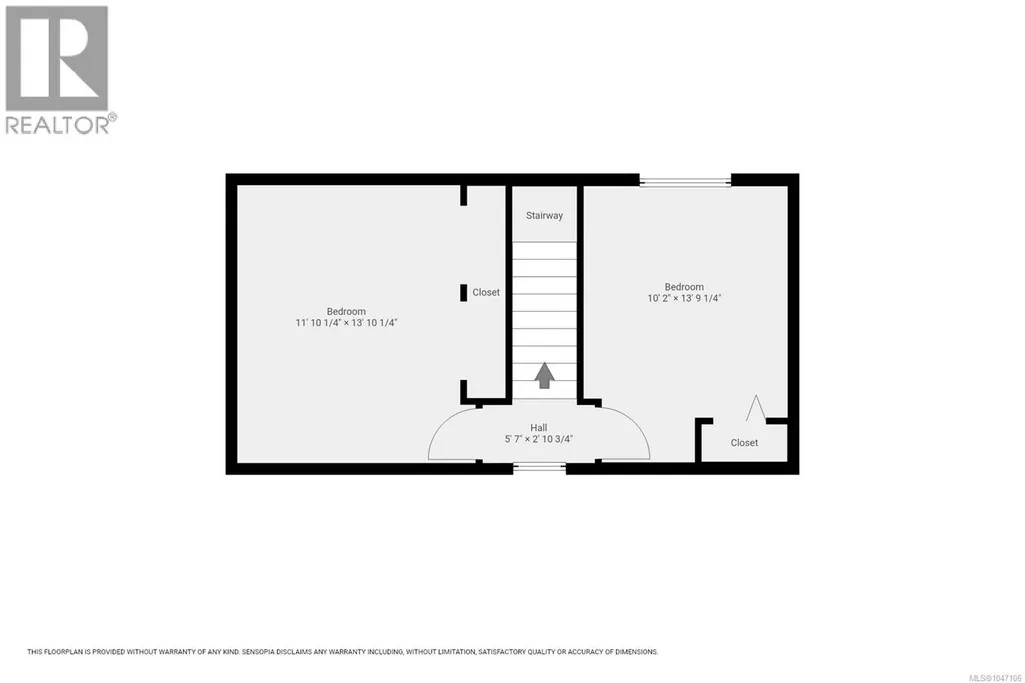
| Bedroom | 13'10 x 11'10 | Third level | ||
| Dining room | 10'1 x 12'6 | Second level | ||
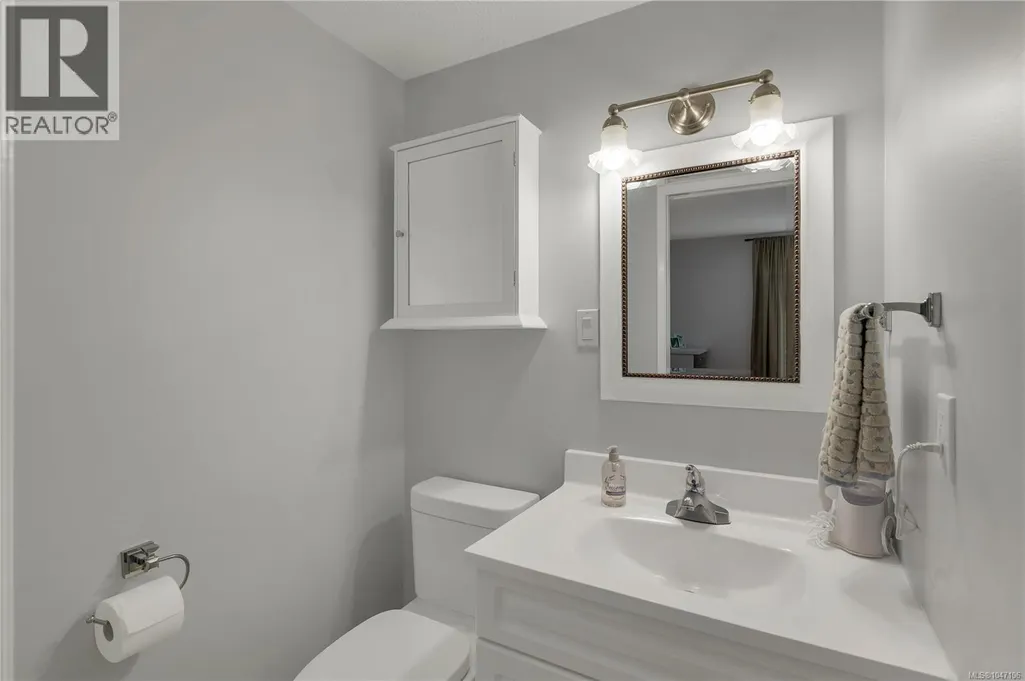
| Ensuite | 2-Piece | Second level | ||
| Family room | 16'7 x 17'9 | Main level | ||
| Kitchen | 13'5 x 8'8 | Second level | ||
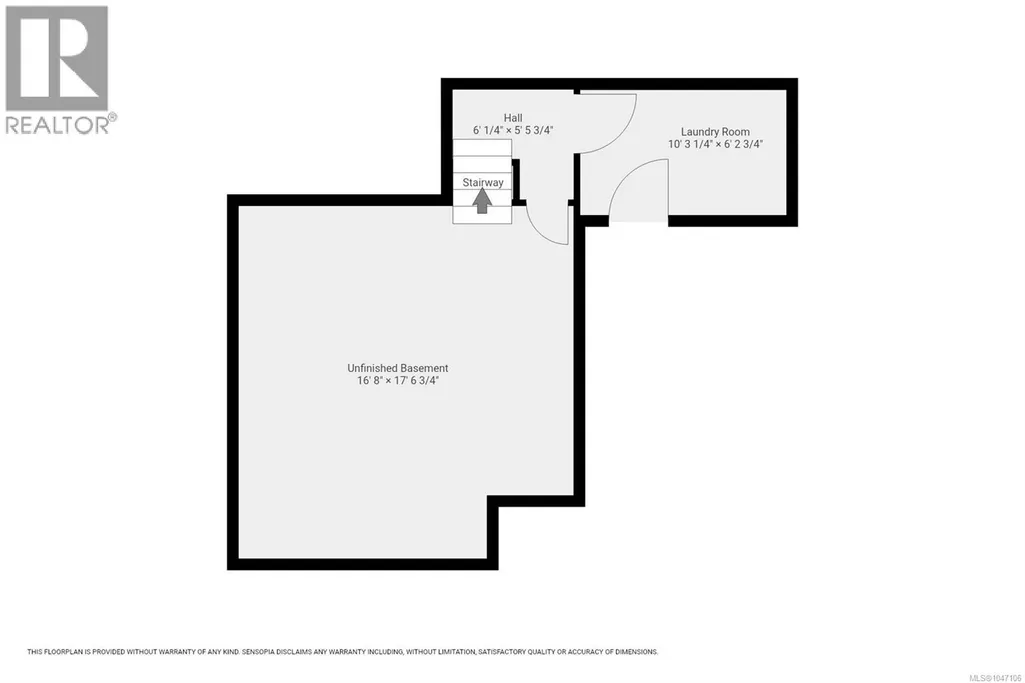
| Laundry room | 6'3 x 10'3 | Second level | ||
| Living room | 10'3 x 14'11 | Second level | ||
| Primary Bedroom | 13'7 x 12'3 | Second level | ||
| Unfinished Room | 17'7 x 16'8 | Main level |
Amenities
- Views
- New Construction
- Adult 55+
- Lease To Own
- No Strata Fees
- Furnished
- Pets
- Primary On Main
- Air Conditioning
- Seller Finance
- Green
- Fixer Upper
- Horse
- Golf
- Fireplace
- Deck
- Garage
- Basement
- Pool

Property vs Townhouse Average in V0P 1G0
Price
Year Built

