

Address
757 Bowen Dr, Campbell River, BC
Price
$ 962,900
Property Attributes
- ID#1047080
- TypeSingle Family
- Listing Status Active
- MunicipalityCampbell River
- CityCampbell River
- AreaCampbell River
- NeighbourhoodWillow Point
- Postal CodeV9H 1S2
- Style
- Year Built1992
- Price$ 962,900
- Bedrooms5
- Bathrooms3
- Half Bathrooms0
- Sqr Footage2710
Data Source:
Canadian Real Estate Association (CREA)
Property Description
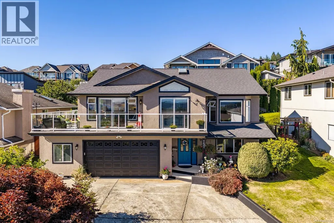
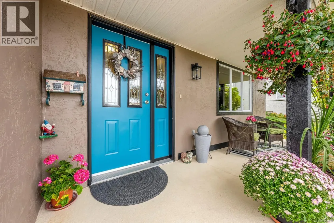
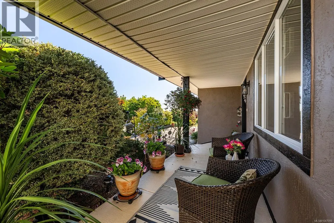
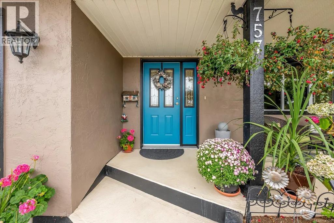
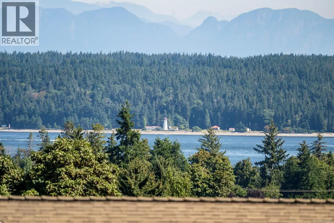
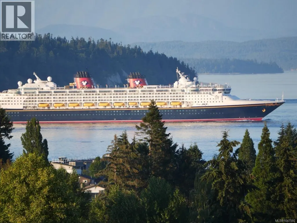
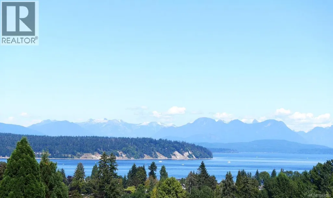
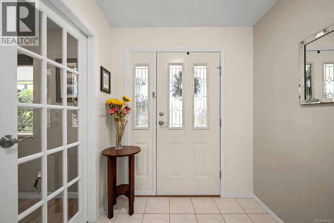
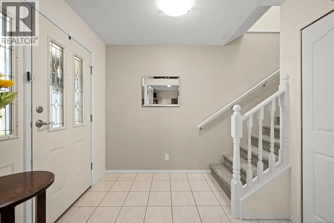
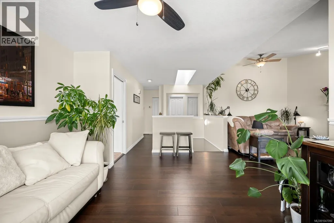
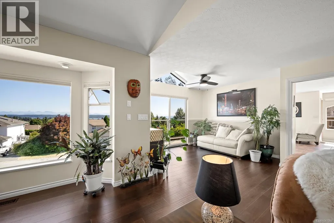
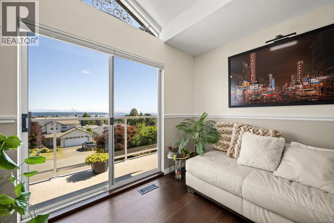
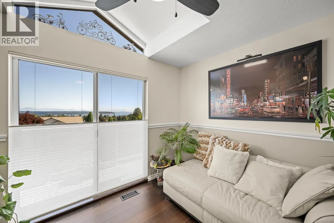
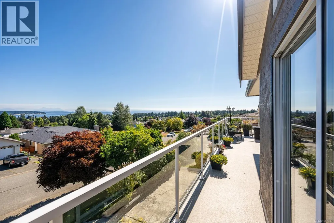
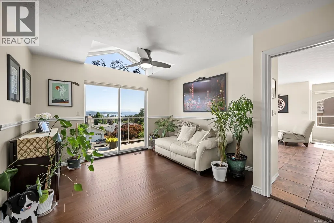
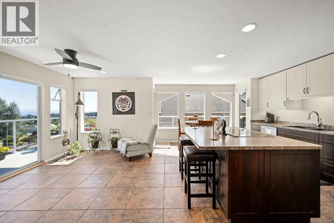
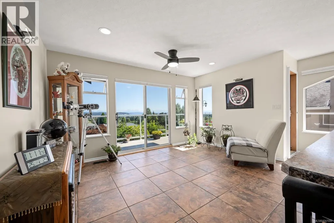
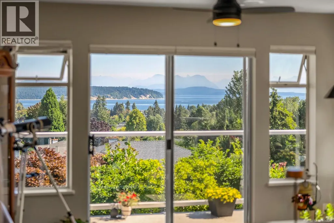
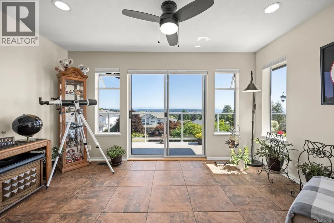
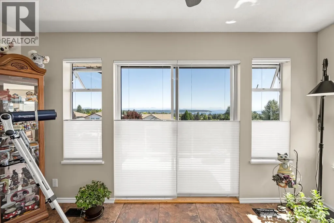
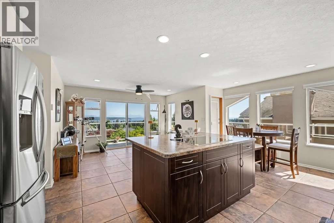
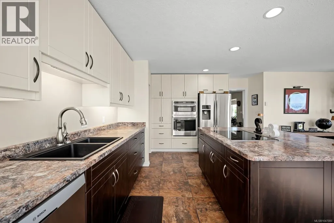
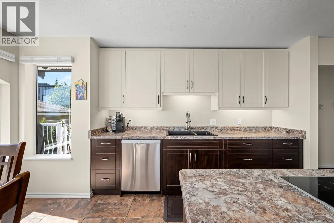
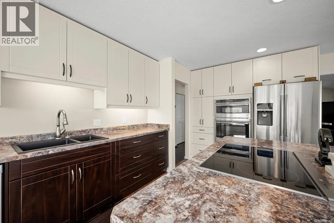
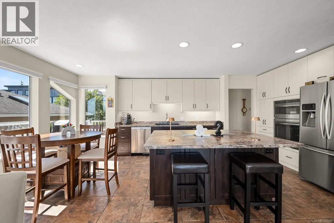
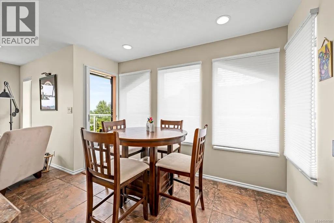
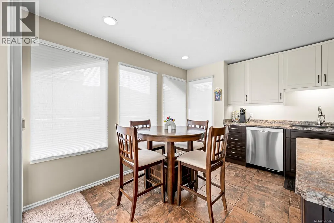
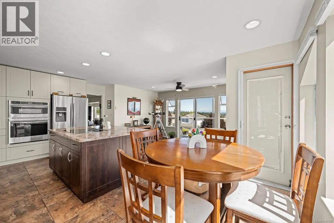
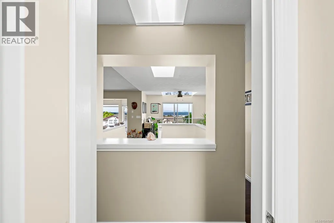
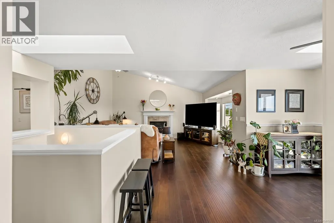
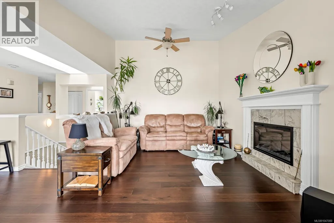
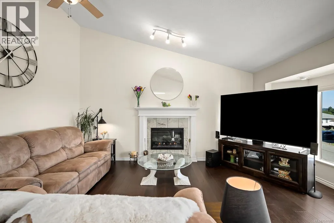
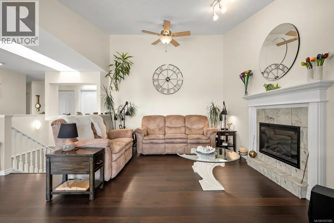
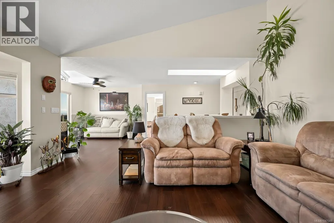
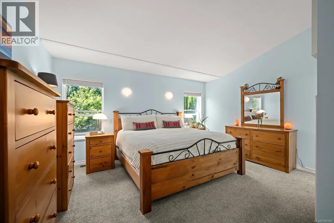
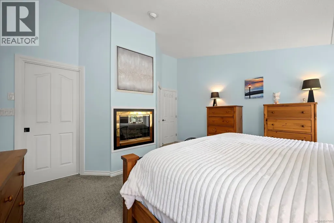
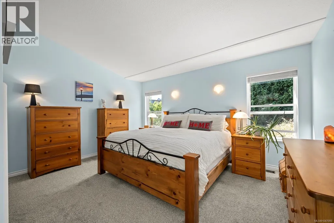
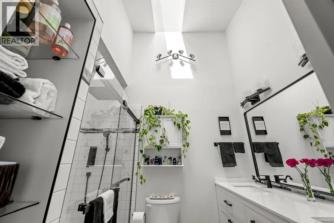
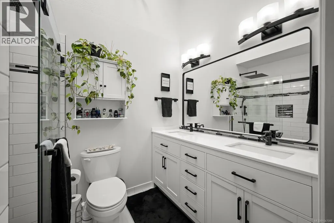

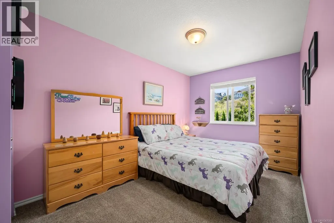
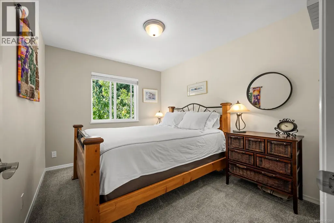
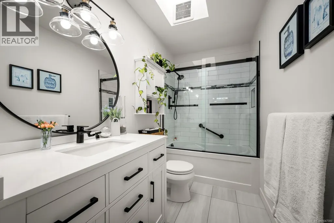
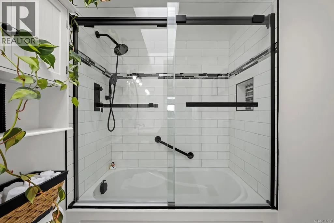
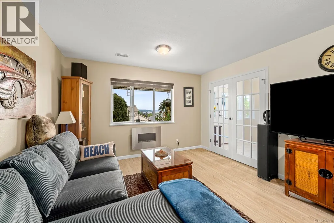
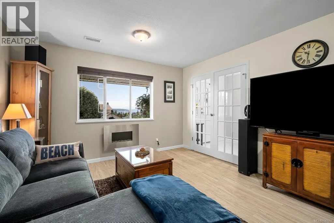
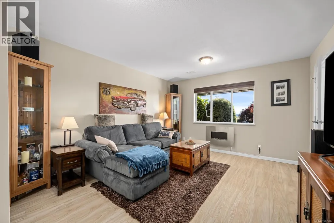
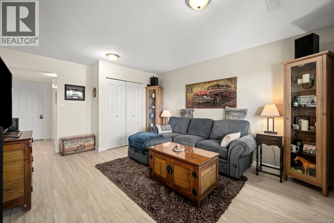
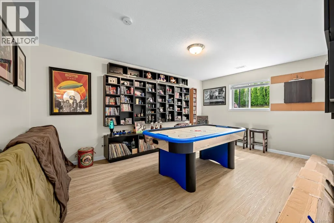
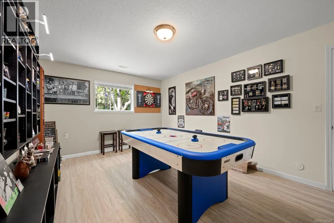
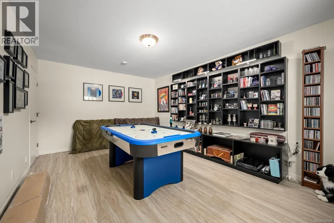
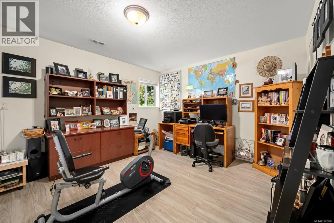
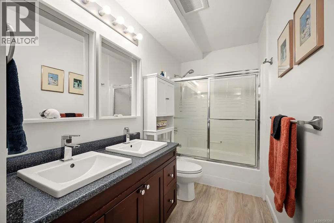
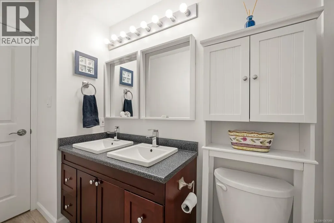
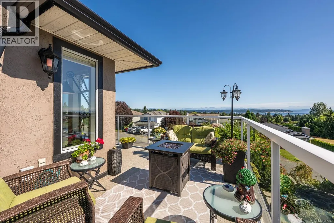
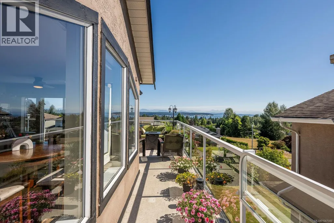
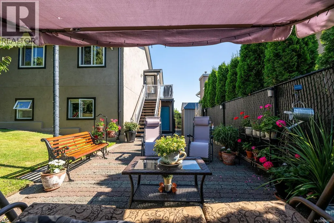
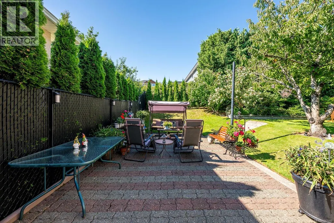
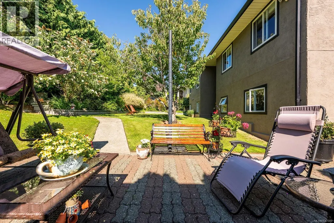
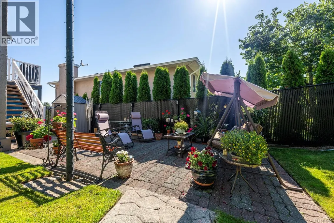
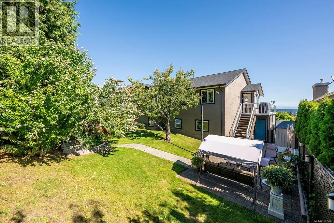
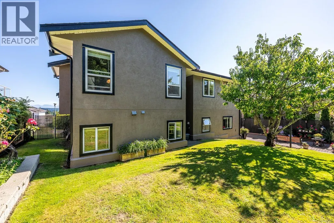
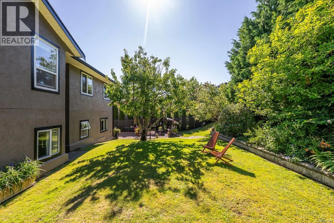
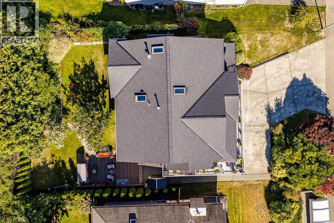
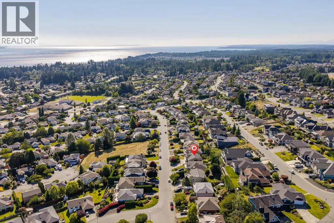
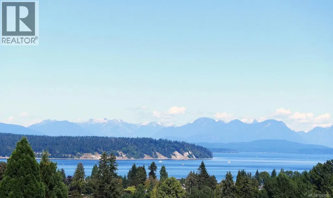
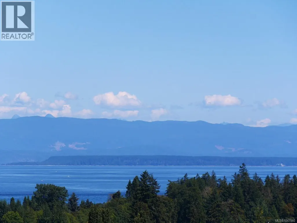
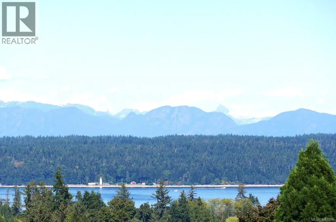
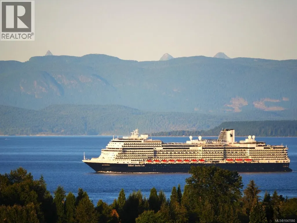
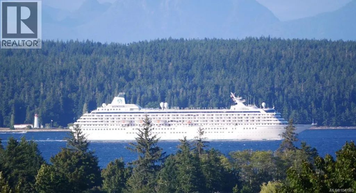
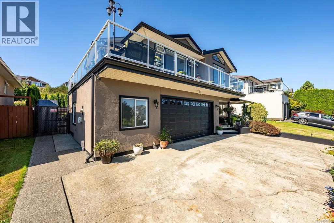
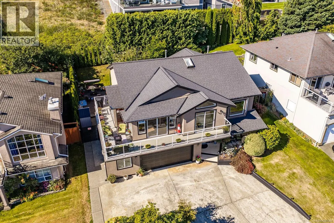
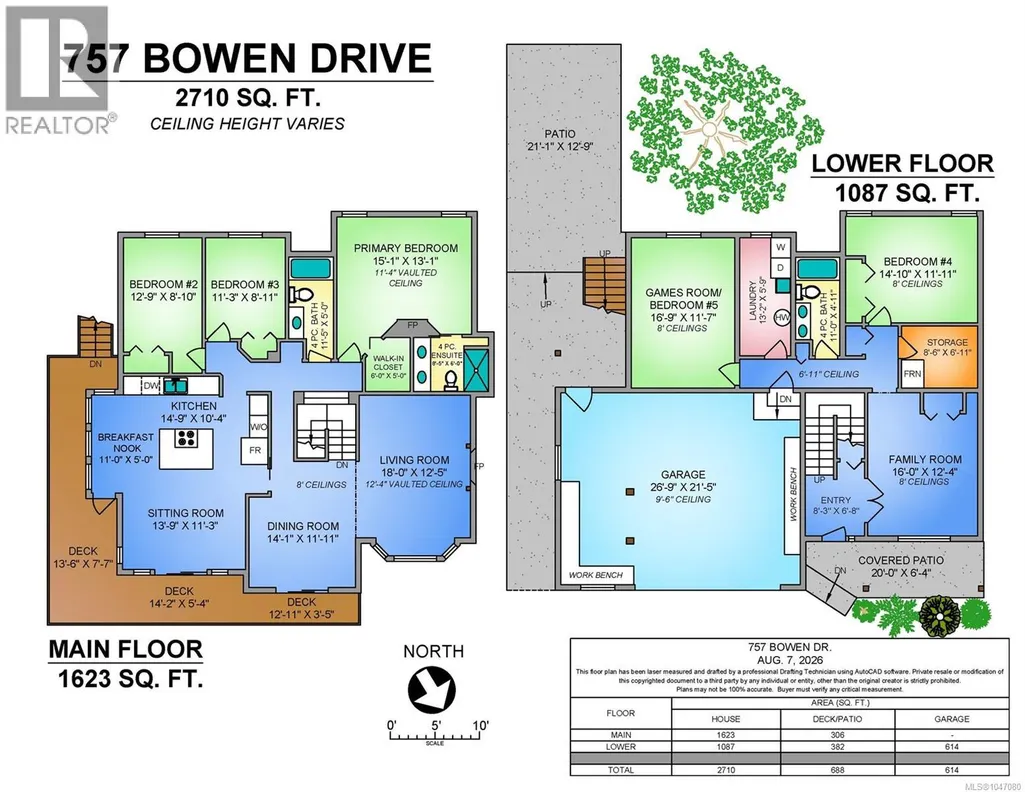
Welcome to 757 Bowen Drive, a fully renovated home where a fantastic 180-degree ocean and mountain view greets you from nearly every room. The large, bright kitchen impresses with stainless steel appliances and an oversized island, perfect for hosting, while the dining and living areas share in the same stunning outlook. The vaulted-ceiling living room—warmed by a fireplace—makes the perfect spot to watch cruise ships glide down the Strait, and the front deck offers the same show, ideal for entertaining or quiet mornings with coffee. Upstairs offers three well-sized bedrooms, including a bright primary with a skylit ensuite featuring double sinks and a walk-in tiled shower. All three bathrooms in the home have been fully renovated. The lower level adds a family room, an office/bedroom, a bonus/games room with 5th-bedroom potential, and a large laundry/storage area with garage access. Outside, a private backyard with brick patio completes this renovated Willow Point showpiece. (id:7434)
General Features
| Features | Central location, Park setting, Other |
|---|---|
| Property Type | Single Family |
| Zoning Description | R1 |
| ZoningType | Residential |
| Neighbourhood | Willow Point |
| Building Appliances | Dishwasher, Dryer, Microwave, Range - Induction, Refrigerator, Washer |
| Building Cooling Type | Air Conditioned |
| Parking Space Total | 6 |
| Building Type | House |
| Ownership Type | Freehold |
Interior Features
| Building Fireplace Present | True |
|---|---|
| Building Fireplace Total | 2 |
| Building Heating Type | Forced air, Heat Pump |
| Living Area Range | 2710 |
| Bedrooms | 5 |
Exterior Features
| Structure | Patio(s) |
|---|---|
| ViewType | Mountain view, Ocean view |
Room Details
| Room | Dimensions | Level | Flooring | Details |
|---|---|---|---|---|
| Bathroom | 11'5 x 5'0 | Main level | ||
| Bedroom | 12'9 x 8'10 | Main level | ||
| Dining nook | 11'0 x 5'0 | Main level | ||
| Dining room | 14'1 x 11'11 | Main level | ||
| Ensuite | 8'5 x 6'0 | Main level | ||
| Entrance | 8'3 x 6'8 | Lower level | ||
| Family room | 16'0 x 12'4 | Lower level | ||
| Kitchen | 14'9 x 10'4 | Main level | ||
| Laundry room | 13'2 x 5'9 | Lower level | ||
| Living room | 18'0 x 12'5 | Main level | ||
| Patio | 21'1 x 12'9 | Lower level | ||
| Primary Bedroom | 15'1 x 13'1 | Main level | ||
| Sitting room | 13'9 x 11'3 | Main level | ||
| Storage | 8'6 x 6'11 | Lower level |
Amenities
- Views
- New Construction
- Adult 55+
- Lease To Own
- No Strata Fees
- Furnished
- Primary On Main
- Air Conditioning
- Seller Finance
- Green
- Fixer Upper
- Horse
- Golf
- Fireplace
- Deck
- Garage
- Basement
- Pool

Property vs Single Family Average in V9H 1S2
Price
Year Built
In The Neighbourhood
Campbell River
$ 355,000
- Type
- Single Family
- Size
- 711 SqFt
- Rooms
- 2 Beds + 1 Baths
REMAX Ocean Pacific (CX)
Campbell River
$ 999,900
- Type
- Single Family
- Size
- 1,707 SqFt
- Rooms
- 3 Beds + 2 Baths
REMAX Ocean Pacific (CR)
Campbell River
$ 845,000
- Type
- Single Family
- Size
- 1,500 SqFt
- Rooms
- 3 Beds + 2 Baths
Royal LePage Advance Realty
Campbell River
$ 775,000
- Type
- Single Family
- Size
- 1,906 SqFt
- Rooms
- 3 Beds + 3 Baths
REMAX Ocean Pacific (CR)
Campbell River
$ 1,198,000
- Type
- Single Family
- Size
- 2,641 SqFt
- Rooms
- 5 Beds + 3 Baths
eXp Realty (CR)
Campbell River
$ 1,099,000
- Type
- Single Family
- Size
- 2,069 SqFt
- Rooms
- 3 Beds + 3 Baths
REMAX Ocean Pacific (CX)
Campbell River
$ 1,279,800
- Type
- Single Family
- Size
- 2,649 SqFt
- Rooms
- 3 Beds + 4 Baths
Royal LePage Advance Realty
Campbell River
$ 899,000
- Type
- Single Family
- Size
- 2,947 SqFt
- Rooms
- 4 Beds + 3 Baths
REMAX Ocean Pacific (CR)
Campbell River
$ 849,900
- Type
- Single Family
- Size
- 1,754 SqFt
- Rooms
- 3 Beds + 2 Baths
REMAX Ocean Pacific (CR)

