

Address
4819 Whalley Way, Nanaimo, BC
Price
$ 1,299,900
Property Attributes
- ID#1047073
- TypeSingle Family
- Listing Status Active
- MunicipalityNanaimo
- CityNanaimo
- AreaNanaimo
- NeighbourhoodNorth Nanaimo
- Postal CodeV9V 1W5
- Style
- Year Built2011
- Price$ 1,299,900
- Bedrooms6
- Bathrooms4
- Half Bathrooms0
- Sqr Footage4057
Data Source:
Canadian Real Estate Association (CREA)
Property Description
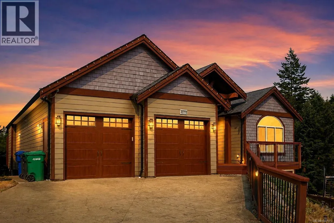
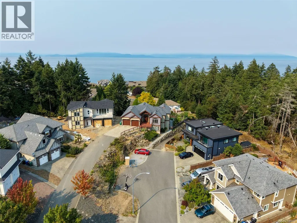
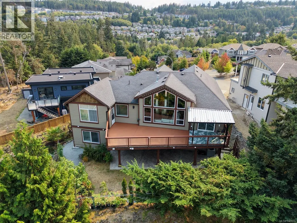
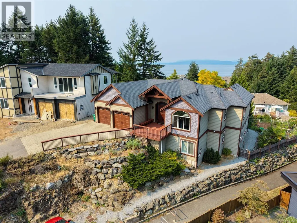
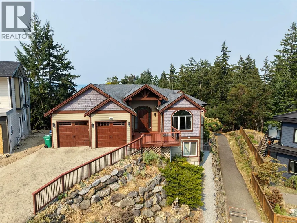
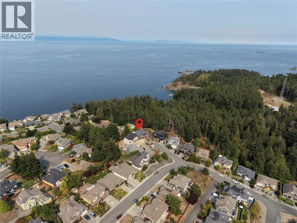
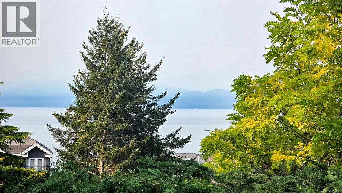
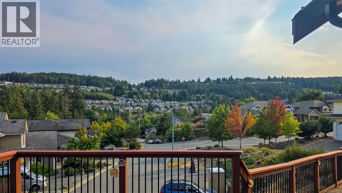
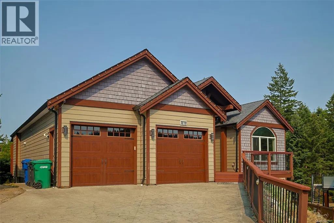
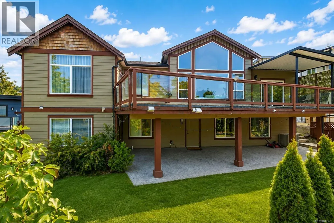
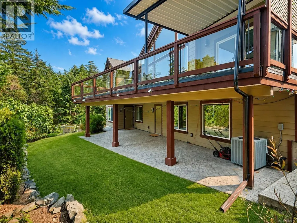
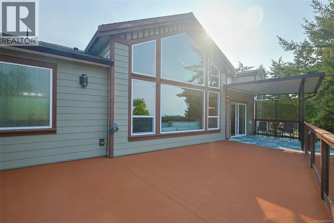
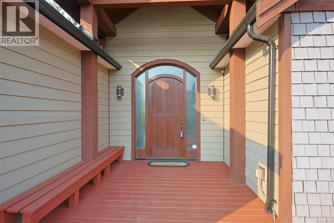
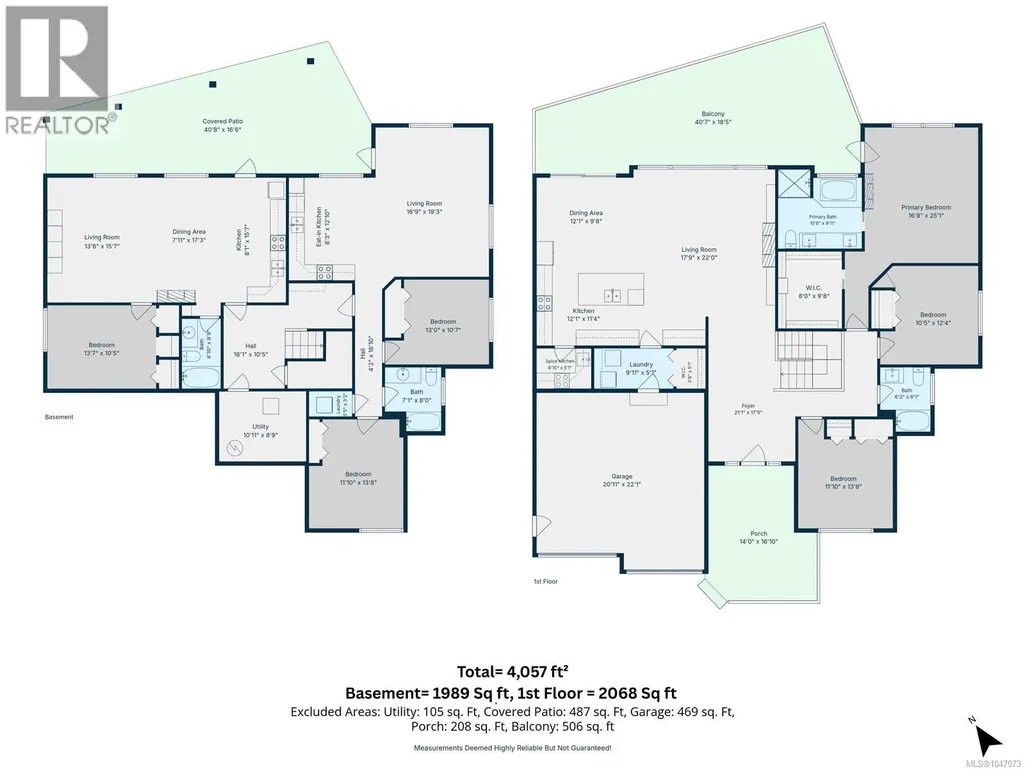
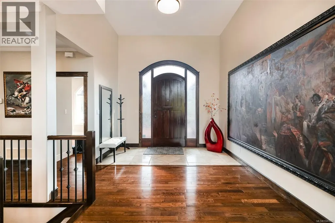
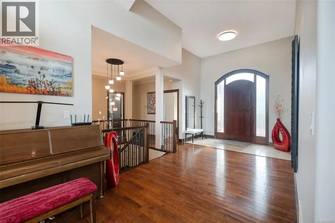
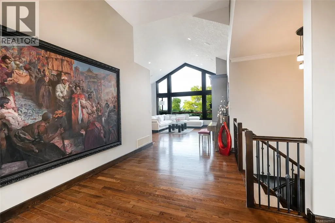
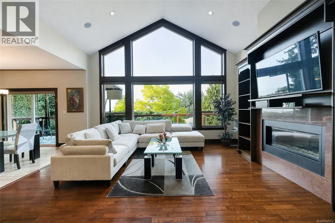
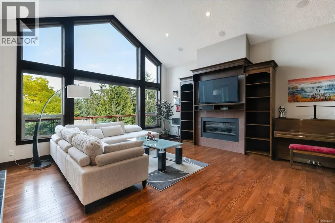
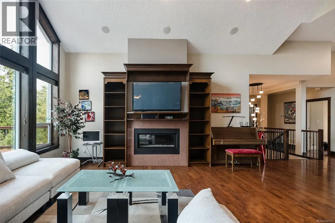
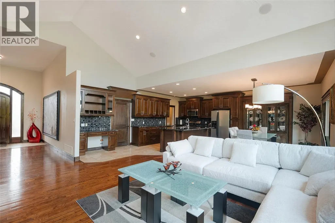
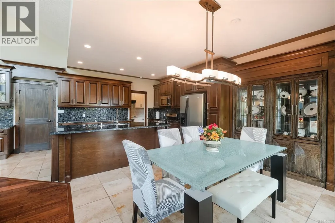
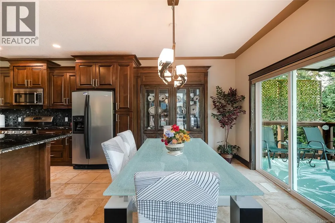
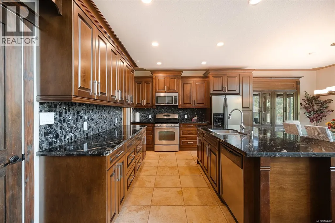
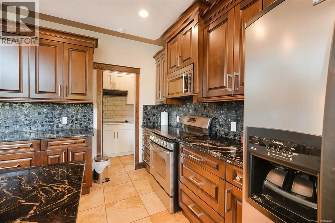
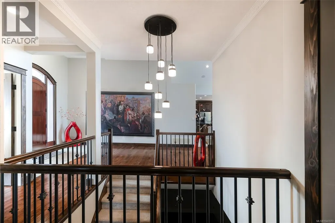
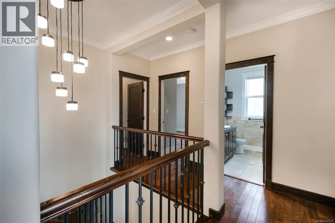
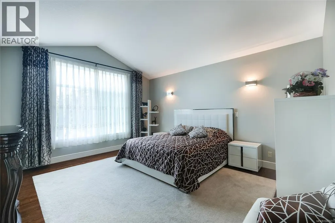
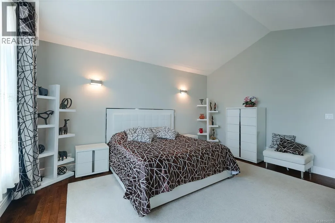
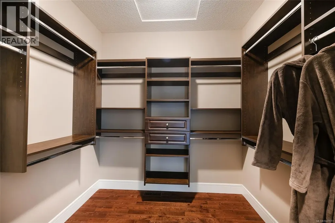
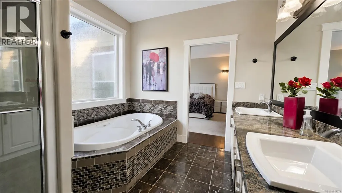
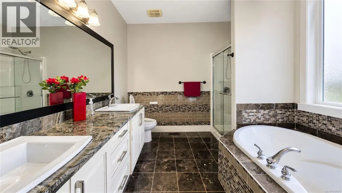
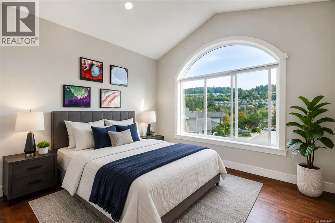
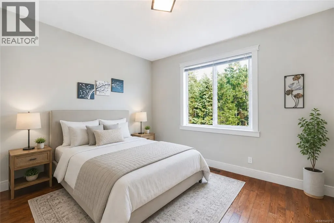
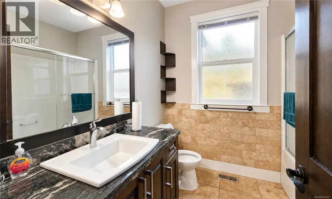
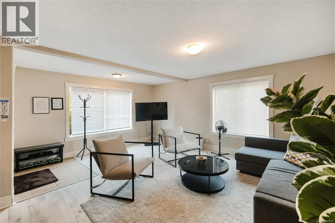
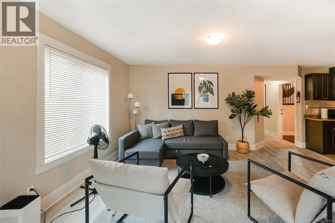
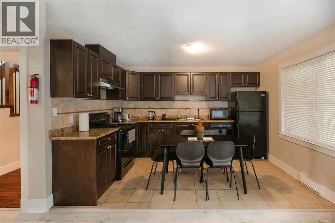
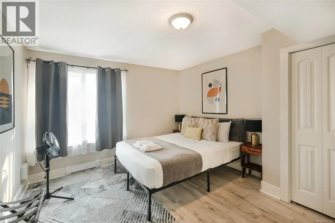
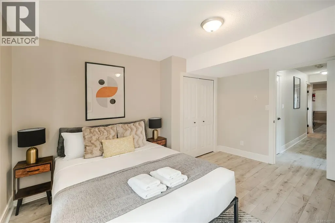
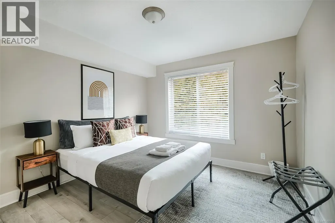
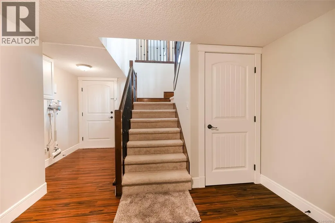
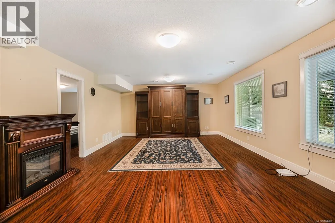
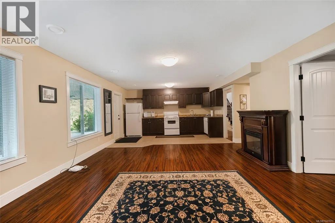
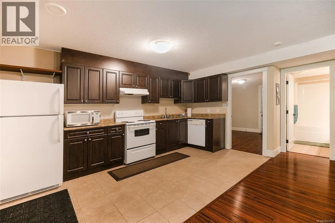
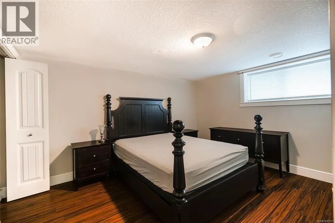
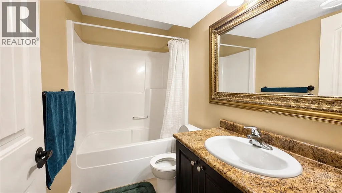
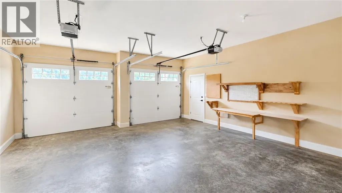
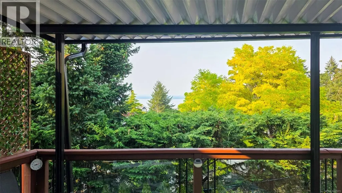
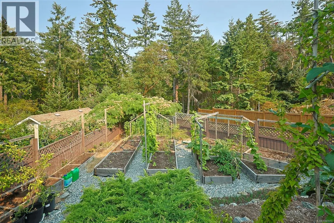
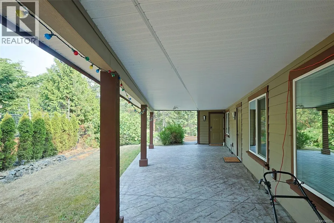
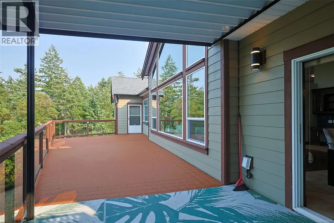
Exceptional space, versatile accommodation, beautiful ocean views, and desirable southern exposure define this impressive 6-bd,4-bth Rocky Pt residence in North Nan w/ over 4,000 sqft. of thoughtfully designed living space. The home features soaring ceilings, abundant natural light, a gas fireplace, and generous open-concept living areas. The main kitchen is complemented by a separate pan-fry kitchen for heavy cooking, adding excellent functionality. An expansive front deck with desirable southern exposure creates an ideal setting to enjoy sunshine, views, and outdoor living. A 2-bdrm suite with a B&B licence provides flexibility for both short-term and long-term rental, while a separate 1-bdrm in-law suite is perfect for extended family or multi-generational living. Located on a quiet cul-de-sac with a park directly beside the property, this versatile home delivers coastal views, income potential, family flexibility, and Island lifestyle. All measurements are approximate, to verify if important. (id:7434)
General Features
| Features | Cul-de-sac, Park setting, Southern exposure, Other |
|---|---|
| Property Type | Single Family |
| Zoning Description | R10 |
| ZoningType | Residential |
| Neighbourhood | North Nanaimo |
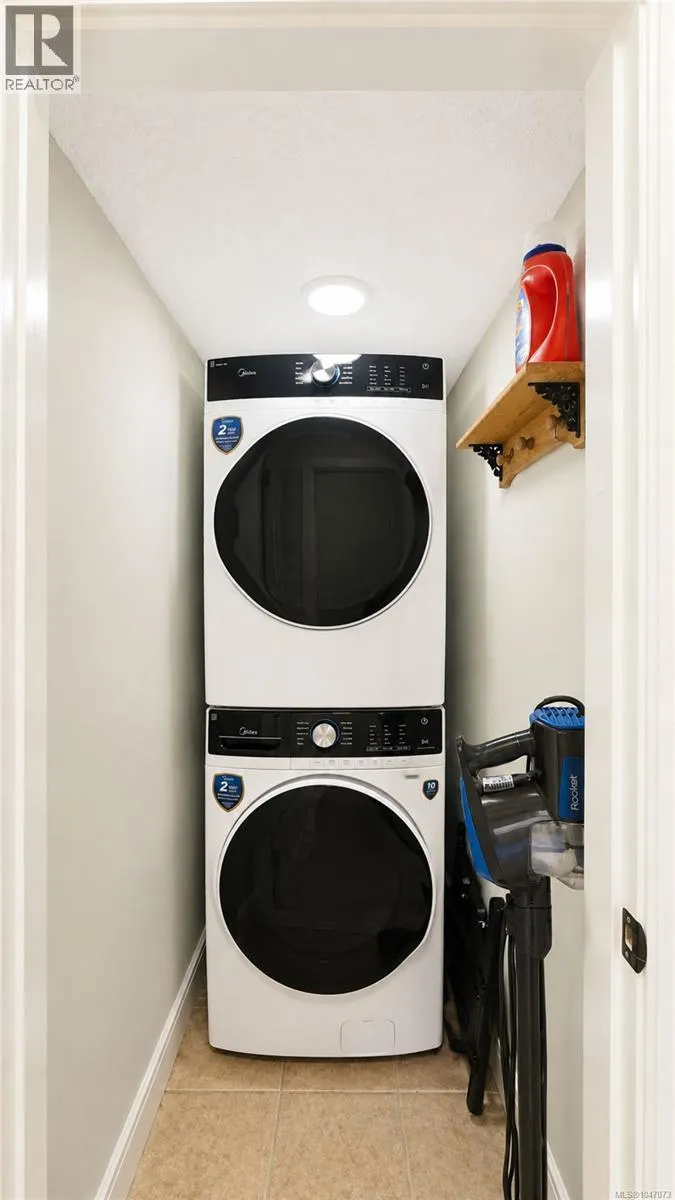
| Building Appliances | Dishwasher, Dryer, Jetted Tub, Refrigerator, Washer |
| Building Cooling Type | Air Conditioned |
| Parking Space Total | 4 |
| Building Type | House |
| Ownership Type | Freehold |
Interior Features
| Building Fireplace Present | True |
|---|---|
| Building Fireplace Total | 1 |
| Building Heating Type | Baseboard heaters, Forced air, Heat Pump |
| Building Heating Fuel | Electric, Natural gas |
| Living Area Range | 4057 |
| Bedrooms | 6 |
Exterior Features
| ViewType | Mountain view, Ocean view |
|---|
Room Details
| Room | Dimensions | Level | Flooring | Details |
|---|---|---|---|---|
| Balcony | 40'7 x 18'5 | Main level | ||
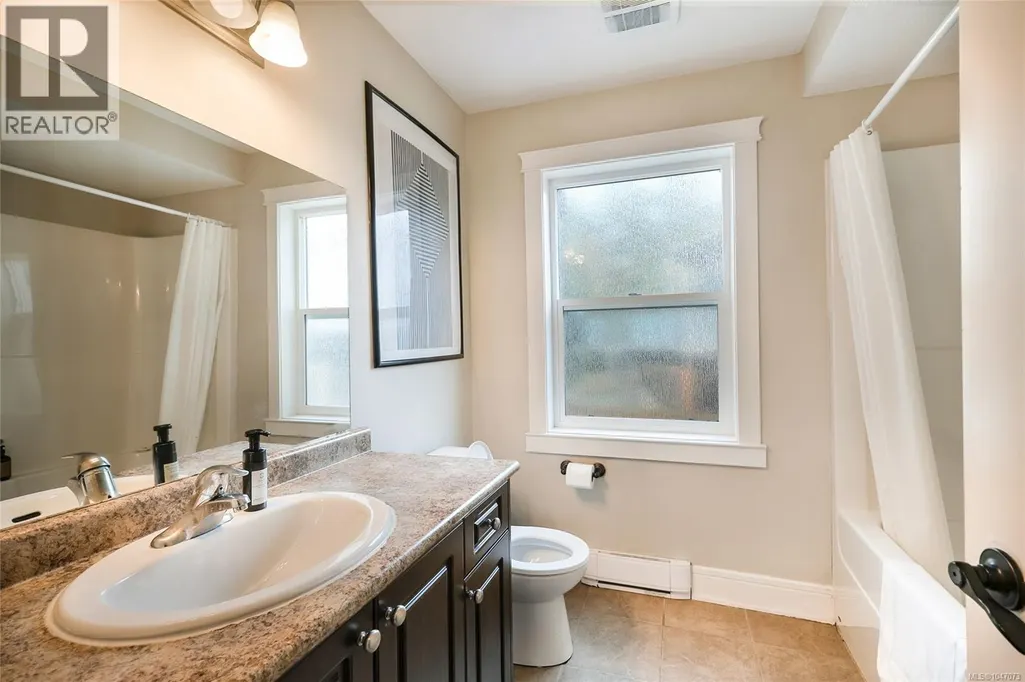
| Bathroom | 4-Piece | Main level | ||
| Bedroom | 11'10 x 13'8 | Main level | ||
| Dining room | 12'1 x 9'8 | Main level | ||
| Eating area | 7'11 x 17'3 | Lower level | ||
| Ensuite | 5-Piece | Main level | ||
| Entrance | 13'10 x 11'2 | Main level | ||
| Kitchen | 6'10 x 5'1 | Additional Accommodation | ||
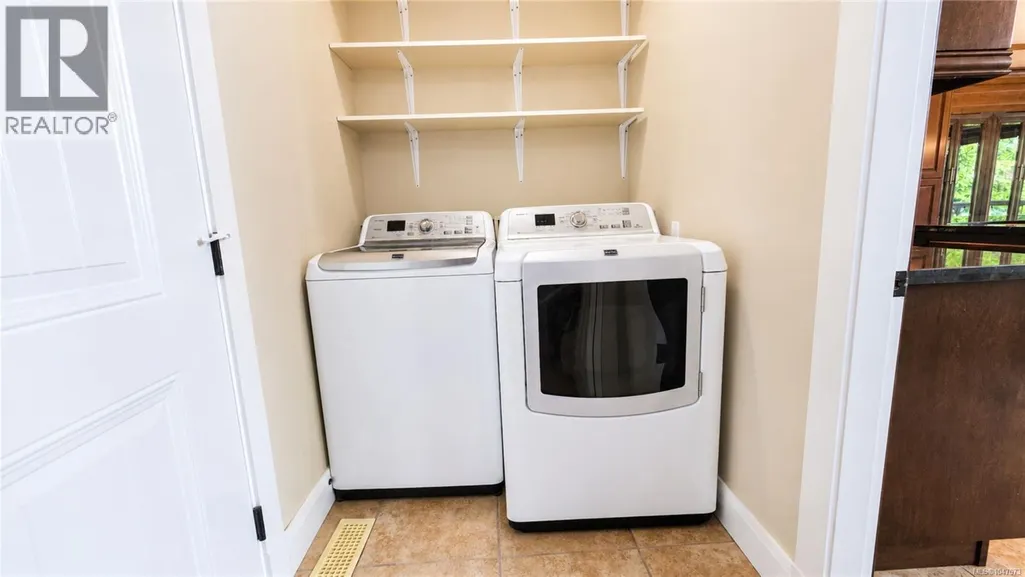
| Laundry room | 9'11 x 5'1 | Main level | ||
| Living room | Measurements not available x 2 | Main level | 22 ft | |
| Porch | 14 ft x Measurements not avail | Main level | ||
| Primary Bedroom | 16'8 x 25'1 | Main level | ||
| Utility room | 10'11 x 8'9 | Lower level |
Amenities
- Views
- New Construction
- Adult 55+
- Lease To Own
- No Strata Fees
- Furnished
- Primary On Main
- Air Conditioning
- Seller Finance
- Green
- Fixer Upper
- Horse
- Golf
- Fireplace
- Deck
- Garage
- Basement
- Pool

Property vs Single Family Average in V9V 1W5
Price
Year Built
In The Neighbourhood
Open House
Nanaimo
$ 899,000
- Type
- Single Family
- Size
- 3,164 SqFt
- Rooms
- 5 Beds + 3 Baths
eXp Realty (NA)
Open House
Nanaimo
$ 1,280,000
- Type
- Single Family
- Size
- 4,003 SqFt
- Rooms
- 6 Beds + 5 Baths
eXp Realty (NA)
Nanaimo
$ 898,000
- Type
- Single Family
- Size
- 2,204 SqFt
- Rooms
- 5 Beds + 3 Baths
Royal LePage Nanaimo Realty (NanIsHwyN)
Nanaimo
$ 1,049,900
- Type
- Single Family
- Size
- 2,952 SqFt
- Rooms
- 5 Beds + 3 Baths
Royal LePage Nanaimo Realty LD
Nanaimo
$ 1,499,999
- Type
- Single Family
- Size
- 3,652 SqFt
- Rooms
- 8 Beds + 5 Baths
Sutton Group-West Coast Realty (Nan)
Open House
Nanaimo
$ 1,498,000
- Type
- Single Family
- Size
- 3,856 SqFt
- Rooms
- 6 Beds + 4 Baths
Royal LePage Island Living (PK)
Nanaimo
$ 864,800
- Type
- Single Family
- Size
- 2,474 SqFt
- Rooms
- 5 Beds + 5 Baths
REMAX Professionals (NA)
Nanaimo
$ 864,900
- Type
- Single Family
- Size
- 2,858 SqFt
- Rooms
- 4 Beds + 3 Baths
Royal LePage Island Living (PK)
Nanaimo
$ 1,089,000
- Type
- Single Family
- Size
- 2,638 SqFt
- Rooms
- 5 Beds + 4 Baths
Sutton Group-West Coast Realty (Nan)

