

Address
404 3555 Outrigger Rd, Nanoose Bay, BC
Price
$ 479,000
Property Attributes
- ID#1047028
- TypeCondos
- Listing Status Active
- MunicipalityNanoose Bay
- CityNanoose Bay
- AreaNanoose Bay
- NeighbourhoodNanoose
- Postal CodeV9P 9K1
- Style
- Year Built1971
- Price$ 479,000
- Bedrooms1
- Bathrooms1
- Half Bathrooms0
- Sqr Footage910
Data Source:
Canadian Real Estate Association (CREA)
Property Description
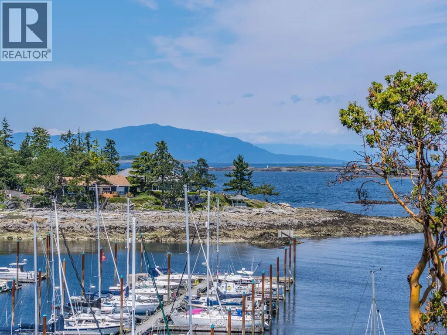
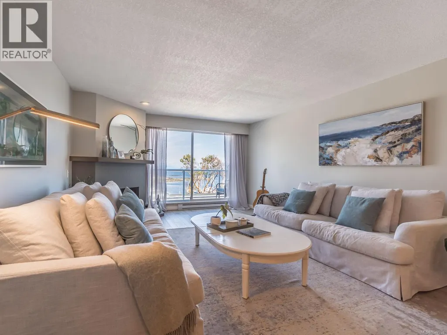
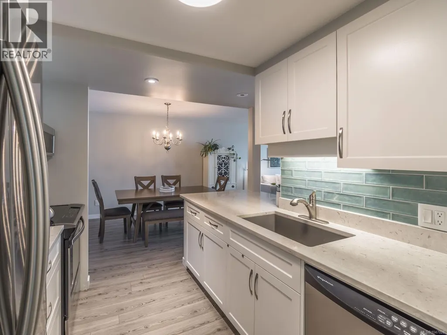
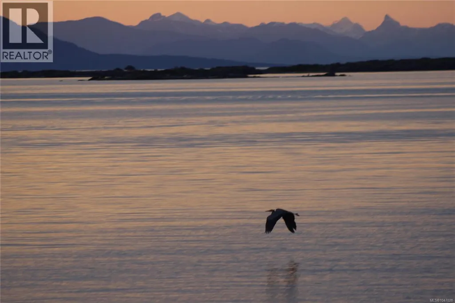
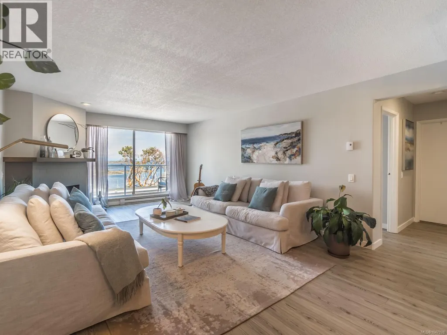
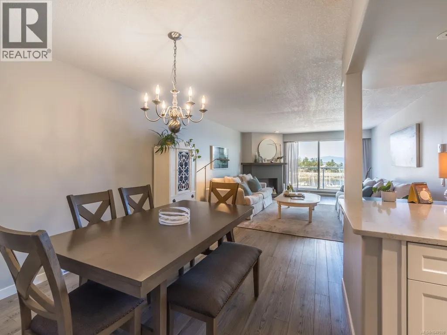
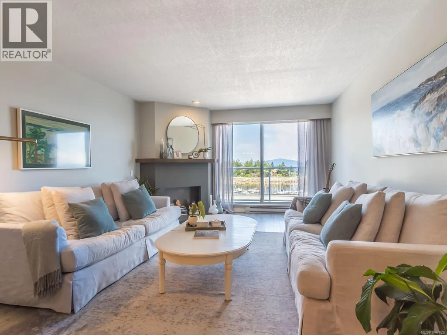
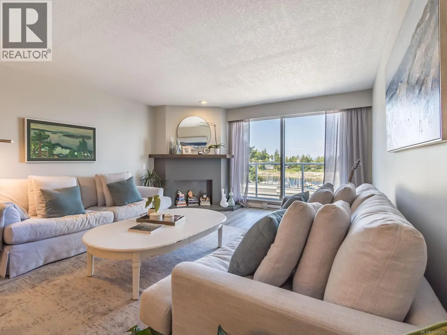
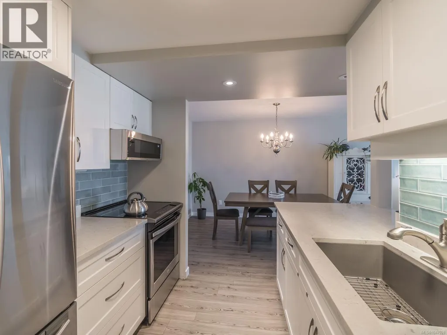
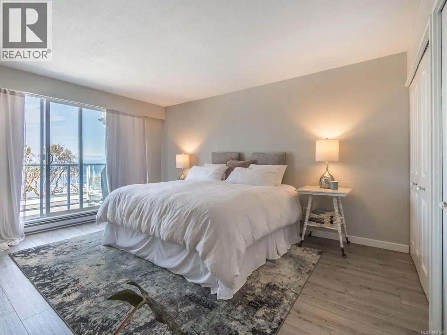
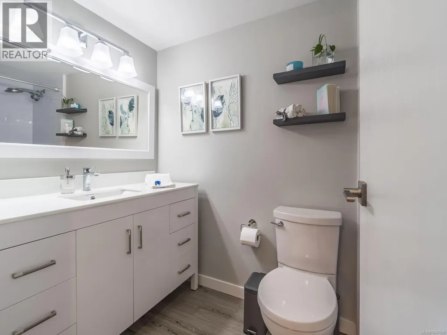
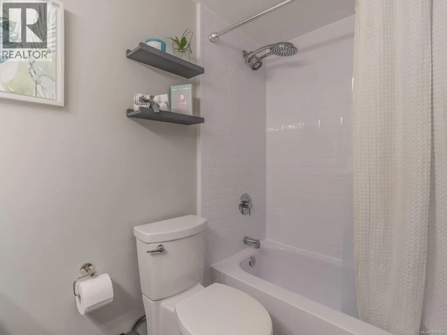
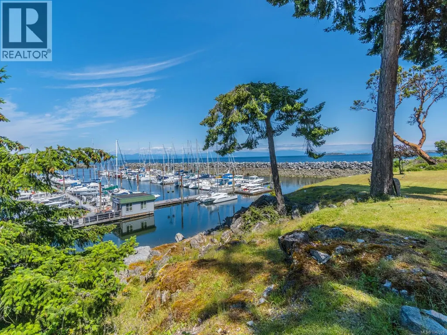
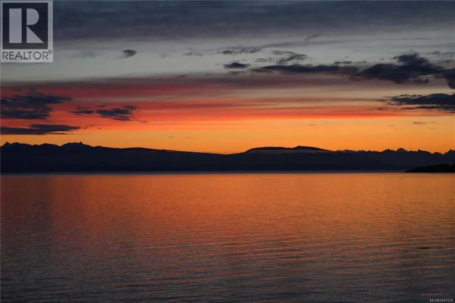
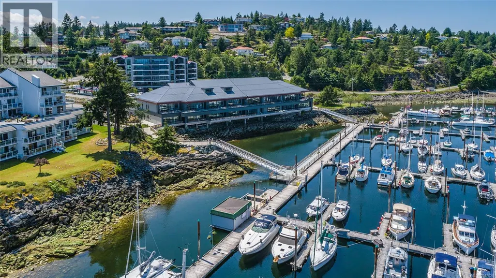
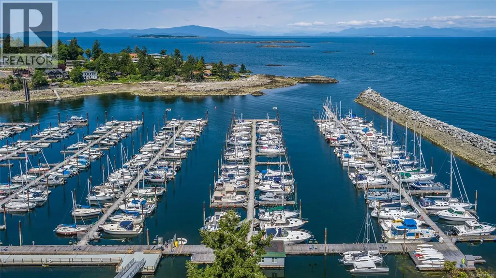
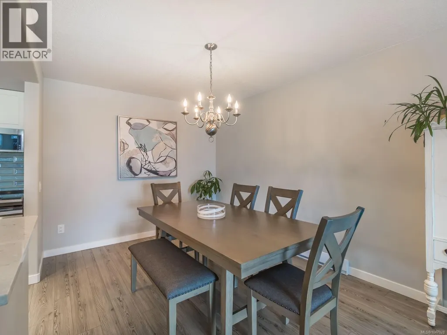
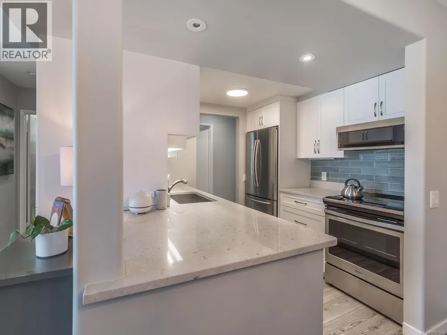
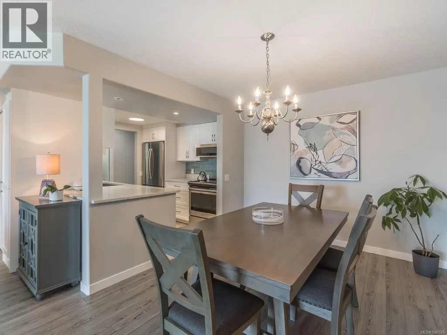
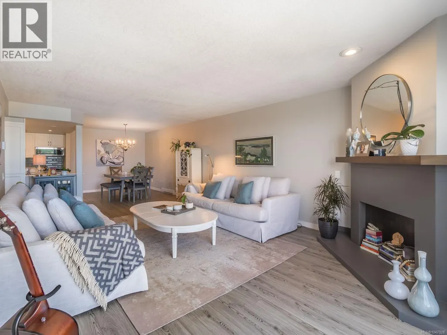
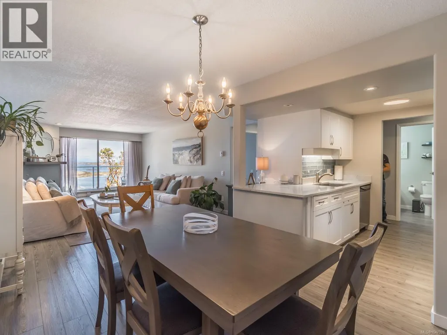
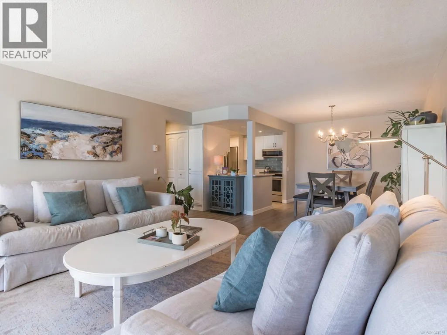
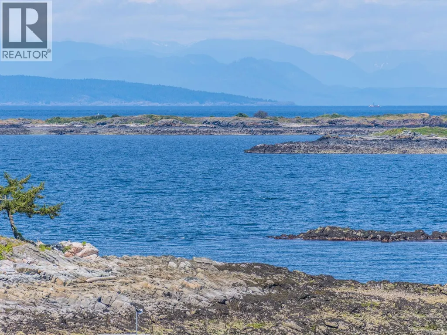
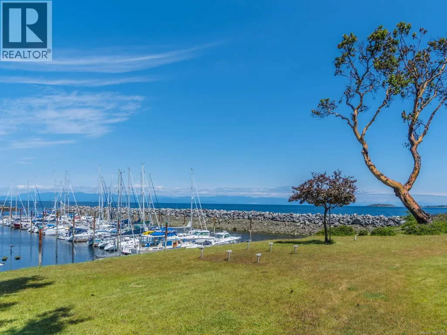
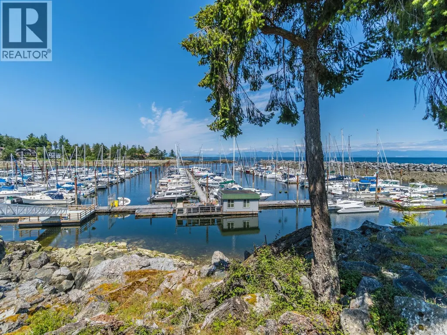
Unbelievable value in this Marina and Waterfront condo. Enjoy the most beautiful views from your charmingly updated and spacious home. Watch the masts gently swaying and the boats coming and going in a serene rhythm and a constantly changing view. This one bed, one bath unit has luxury Vinyl plank flooring, updated Kitchen and bathroom with quartz counters, and is move in ready. Live in it full time, use it for a spectacular vacation destination, or an income property. Watch Soaring eagles, twinkling marina lights and glorious sunsets in the evening, and all the natural beauty of the Ocean all day long . Enjoy kayaking, walking the pristine trails of Nanoose Bay, The golf course at Fairwinds, the wellness and recreation centre, and only steps to the new Nanoose Bay Cafe. Located 15 minutes from Nanaimo or Parksville, Nanoose Bay is perfectly situated in a farm to table community with fresh water, fresh air and the ultimate vacation lifestyle. (id:7434)
General Features
| Features | Other, Marine Oriented |
|---|---|
| Community Features | Pets Allowed With Restrictions, Family Oriented |
| Property Type | Single Family |
| Zoning Description | CD4J |
| ZoningType | Multi-Family |
| Neighbourhood | Nanoose |
| Building Appliances | Dishwasher, Range - Electric, Refrigerator |
| Building Cooling Type | None |
| Parking Space Total | 1 |
| Building Type | Apartment |
| Maintenance Fee | 616.02 |
| Ownership Type | Strata |
Interior Features
| Building Fireplace Present | False |
|---|---|
| Building Heating Type | Baseboard heaters |
| Living Area Range | 910 |
| Bedrooms | 1 |
Exterior Features
| Water Front Type | Waterfront on ocean |
|---|---|
| ViewType | Ocean view |
Room Details
| Room | Dimensions | Level | Flooring | Details |
|---|---|---|---|---|
| Bathroom | 4-Piece | Main level | ||
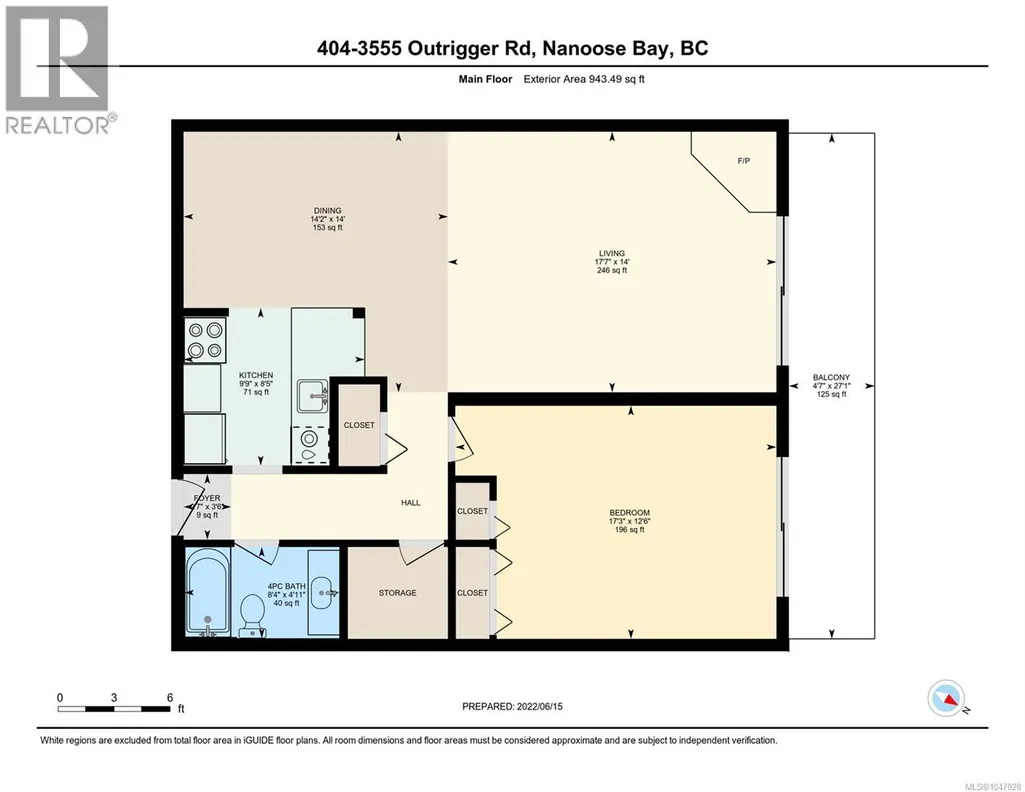
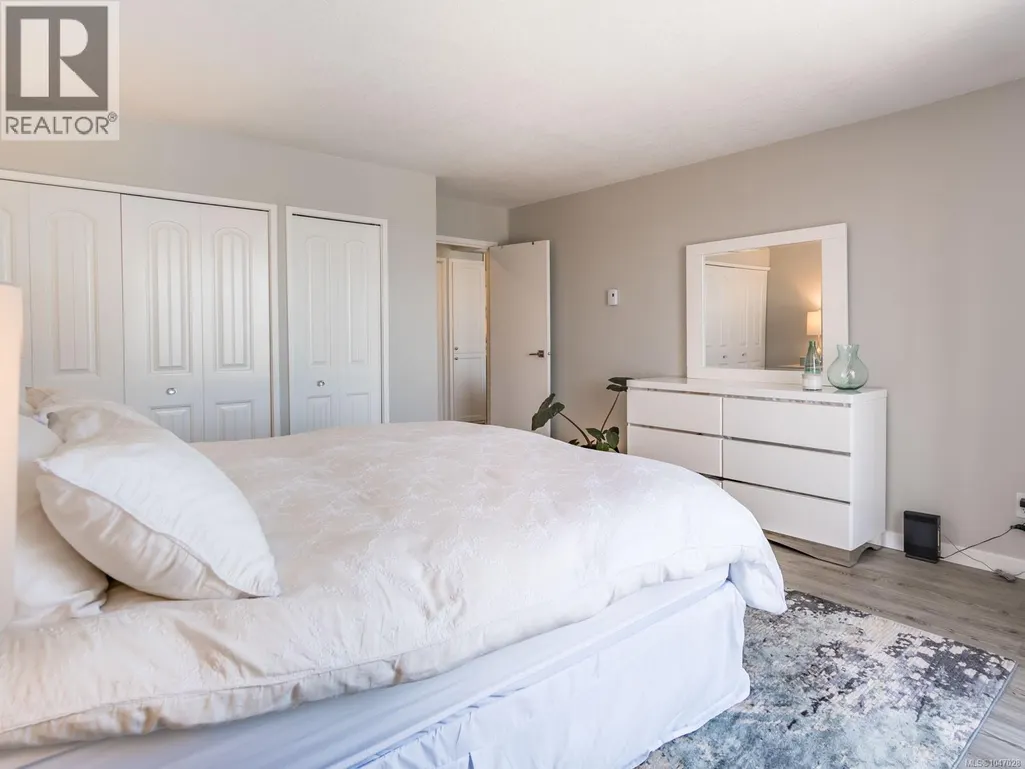
| Bedroom | 17'3 x 12'6 | Main level | ||
| Dining room | 14'2 x 14'0 | Main level | ||
| Entrance | 2'7 x 3'6 | Main level | ||
| Kitchen | 9'9 x 8'5 | Main level | ||
| Living room | 17'7 x 14'0 | Main level |
Amenities
- Views
- New Construction
- Adult 55+
- Lease To Own
- No Strata Fees
- Furnished
- Pets
- Primary On Main
- Air Conditioning
- Seller Finance
- Green
- Fixer Upper
- Horse
- Golf
- Fireplace
- Deck
- Garage
- Basement
- Pool

Property vs Condos Average in V9P 9K1
Price
Year Built

