

Address
813 Athena Pl, Nanaimo, BC
Price
$ 998,000
Property Attributes
- ID#1046910
- TypeSingle Family
- Listing Status Active
- MunicipalityNanaimo
- CityNanaimo
- AreaNanaimo
- NeighbourhoodNorth Nanaimo
- Postal CodeV9V 1B9
- Style
- Year Built1986
- Price$ 998,000
- Bedrooms4
- Bathrooms3
- Half Bathrooms0
- Sqr Footage2433
Data Source:
Canadian Real Estate Association (CREA)
Property Description
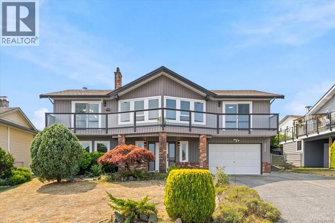
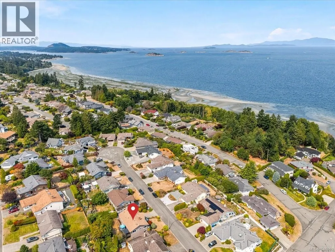
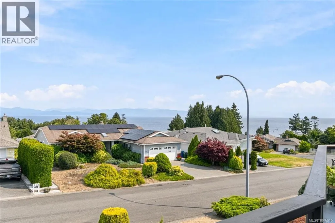
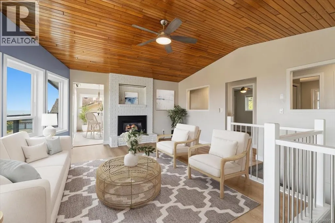
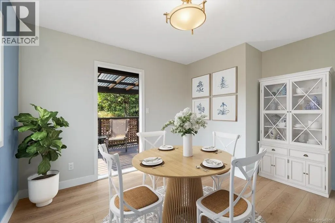
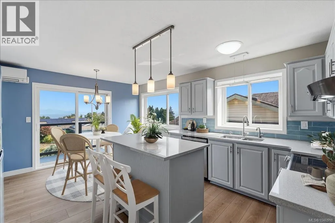
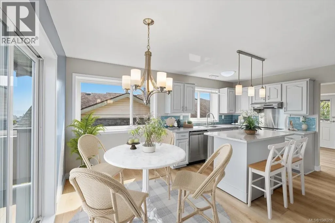
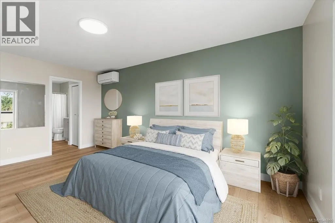
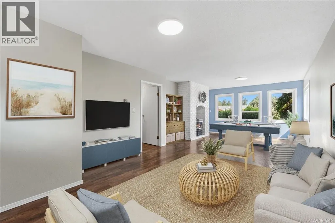
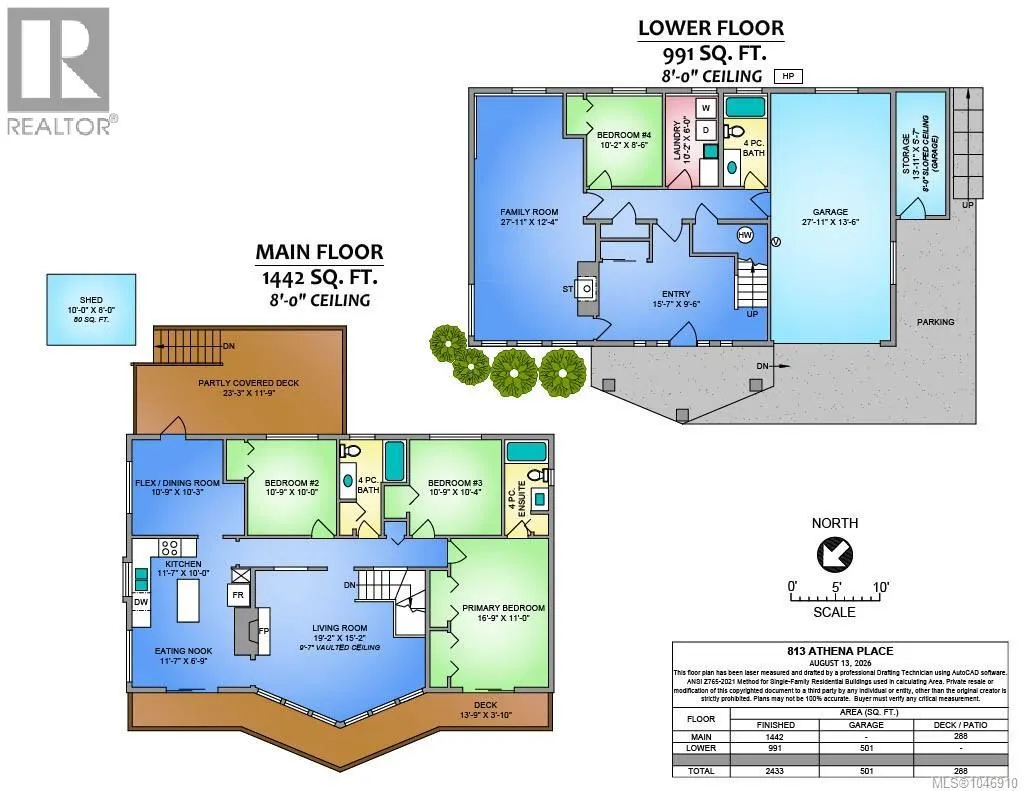
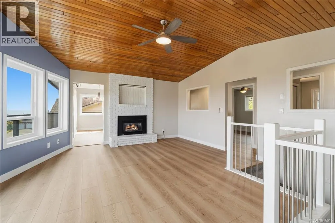
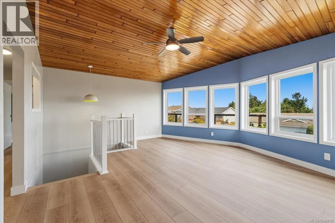
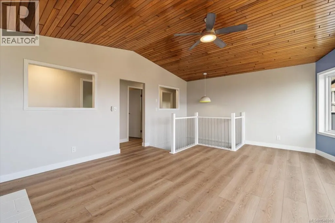
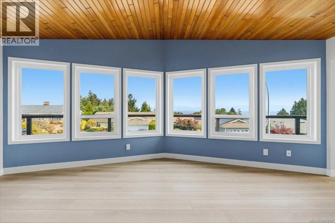
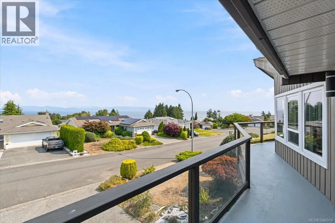
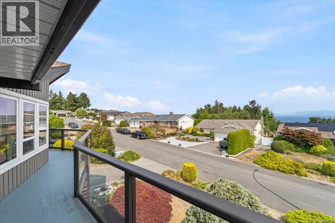
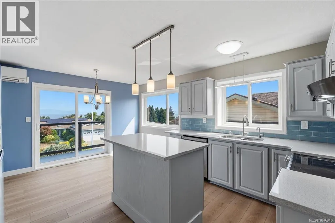
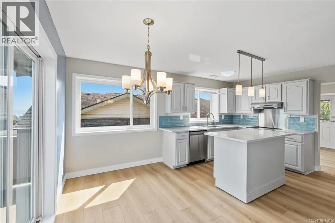
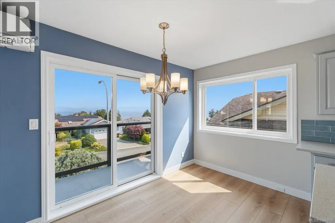
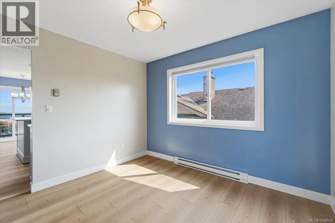
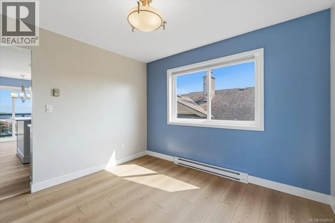
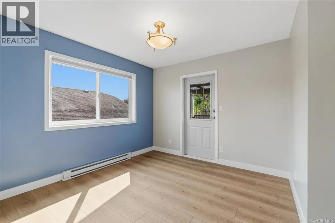
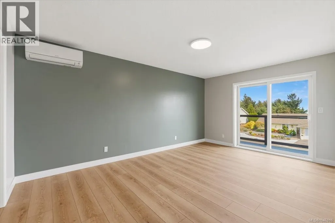
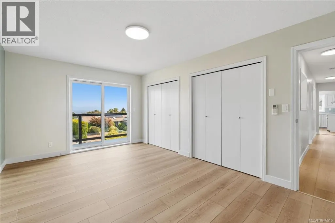
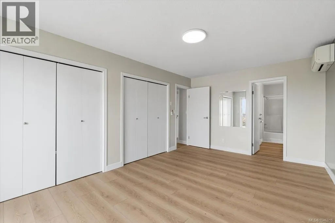
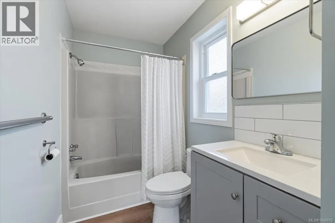
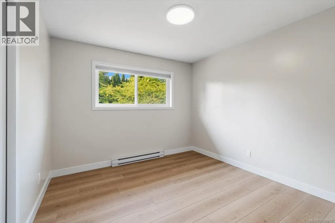
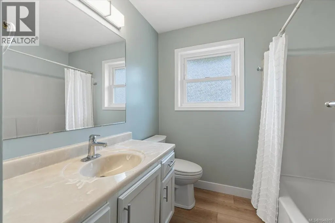
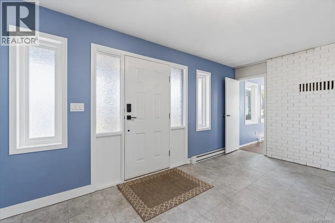
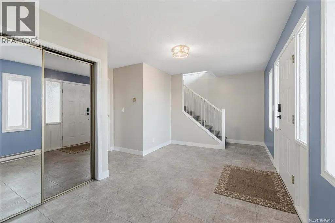
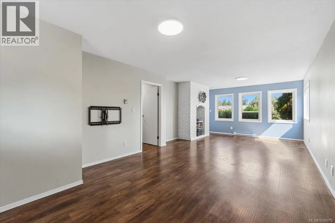
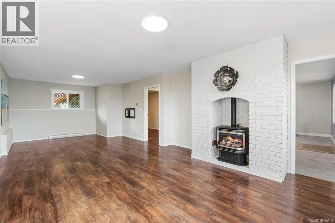
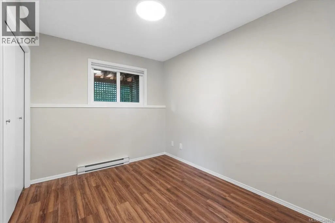
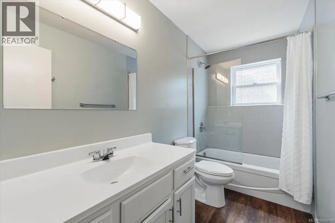
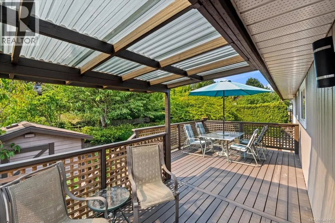
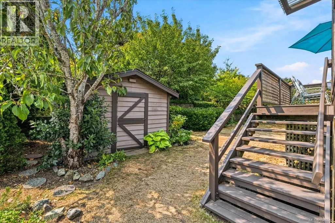
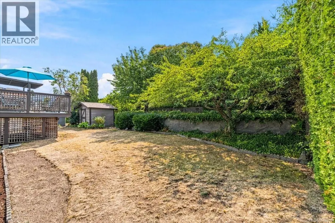
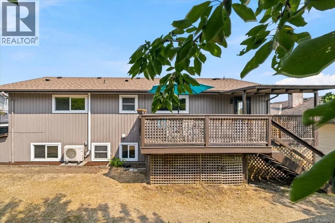
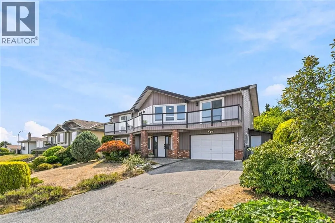
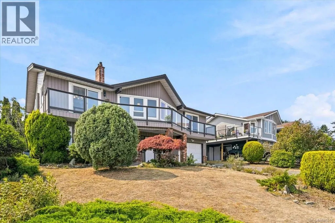
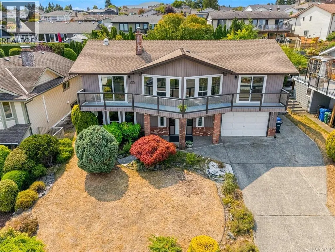
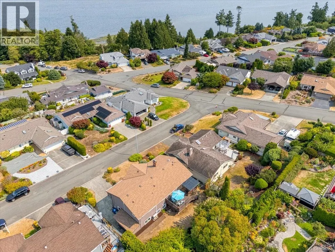
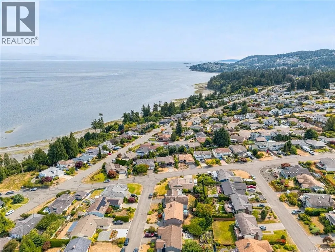
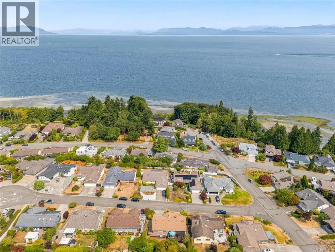
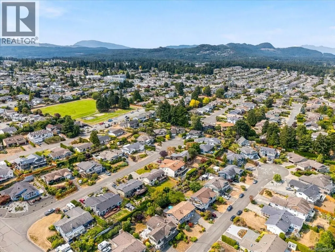
Tucked into a quiet cul-de-sac in one of North Nanaimo's most sought-after neighbourhoods, this 4-bedroom, 3-bathroom home boasts stunning ocean views and newly completed renovations. Nearly every surface and finish has been refreshed for a cohesive, move-in-ready feel. The main level features large windows, a vaulted ceiling, warm luxury vinyl flooring, a gas fireplace and a heat pump for year-round comfort. The updated kitchen showcases quartz counters, stainless appliances, painted cabinetry, a movable island and an eating nook. Ideal as a dining room, the adjoining flex space has backyard access and could also become a playroom, games room, den or pantry. Three main floor bedrooms include a generous primary with a 4-piece ensuite and double closets, along with two additional bedrooms served by a full main bathroom. Downstairs, a spacious family room with a gas stove, a 4th bedroom, and a full bathroom provide extra space for kids, guests, or a home office. Outside, you will enjoy a private, south-facing backyard with mature landscaping and a deck perfect for relaxing or entertaining. This wonderful home is close to schools, parks, beach access, and all the great amenities North Nanaimo has to offer. (id:7434)
General Features
| Features | Other |
|---|---|
| Property Type | Single Family |
| Zoning Description | R5 |
| ZoningType | Residential |
| Neighbourhood | North Nanaimo |
| Building Cooling Type | Wall unit |
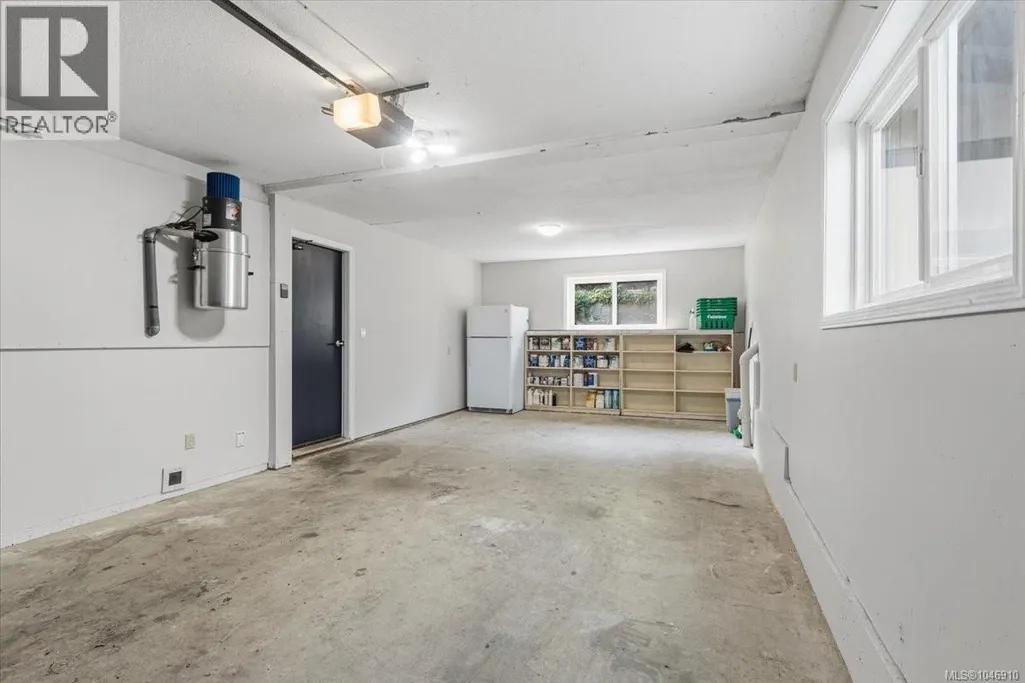
| Parking Space Total | 2 |
| Building Type | House |
| Ownership Type | Freehold |
Interior Features
| Building Fireplace Present | True |
|---|---|
| Building Fireplace Total | 2 |
| Building Heating Type | Baseboard heaters, Heat Pump |
| Building Heating Fuel | Electric |
| Living Area Range | 2433 |
| Bedrooms | 4 |
Exterior Features
| ViewType | Ocean view |
|---|
Room Details
| Room | Dimensions | Level | Flooring | Details |
|---|---|---|---|---|
| Bathroom | 4-Piece | Main level | ||
| Bedroom | 10'9 x 10'0 | Main level | ||
| Dining nook | 11'7 x 6'9 | Main level | ||
| Dining room | 10'9 x 13'3 | Main level | ||
| Ensuite | 4-Piece | Main level | ||
| Entrance | 15'7 x 9'6 | Lower level | ||
| Family room | 27'11 x 12'4 | Lower level | ||
| Kitchen | 11'7 x 10'0 | Main level | ||
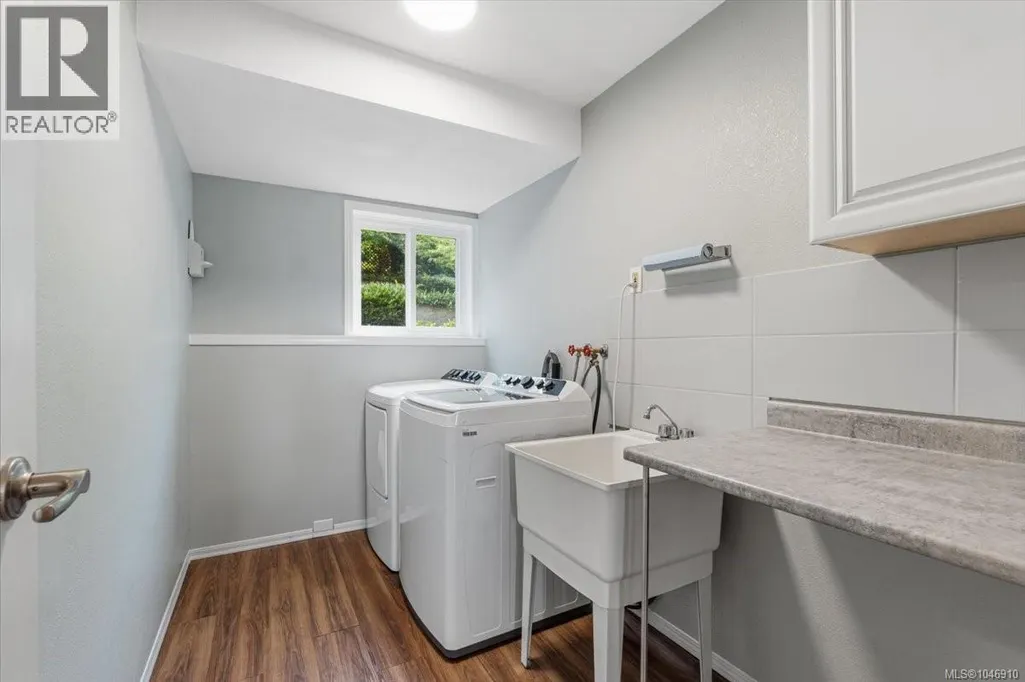
| Laundry room | 10'2 x 6'0 | Lower level | ||
| Living room | 19'2 x 15'2 | Main level | ||
| Primary Bedroom | 16'9 x 11'0 | Main level |
Amenities
- Views
- New Construction
- Adult 55+
- Lease To Own
- No Strata Fees
- Furnished
- Primary On Main
- Air Conditioning
- Seller Finance
- Green
- Fixer Upper
- Horse
- Golf
- Fireplace
- Deck
- Garage
- Basement
- Pool

Property vs Single Family Average in V9V 1B9
Price
Year Built
In The Neighbourhood
Open House
Nanaimo
$ 899,000
- Type
- Single Family
- Size
- 3,164 SqFt
- Rooms
- 5 Beds + 3 Baths
eXp Realty (NA)
Open House
Nanaimo
$ 1,280,000
- Type
- Single Family
- Size
- 4,003 SqFt
- Rooms
- 6 Beds + 5 Baths
eXp Realty (NA)
Nanaimo
$ 898,000
- Type
- Single Family
- Size
- 2,204 SqFt
- Rooms
- 5 Beds + 3 Baths
Royal LePage Nanaimo Realty (NanIsHwyN)
Nanaimo
$ 1,049,900
- Type
- Single Family
- Size
- 2,952 SqFt
- Rooms
- 5 Beds + 3 Baths
Royal LePage Nanaimo Realty LD
Nanaimo
$ 1,499,999
- Type
- Single Family
- Size
- 3,652 SqFt
- Rooms
- 8 Beds + 5 Baths
Sutton Group-West Coast Realty (Nan)
Open House
Nanaimo
$ 1,498,000
- Type
- Single Family
- Size
- 3,856 SqFt
- Rooms
- 6 Beds + 4 Baths
Royal LePage Island Living (PK)
Nanaimo
$ 864,800
- Type
- Single Family
- Size
- 2,474 SqFt
- Rooms
- 5 Beds + 5 Baths
REMAX Professionals (NA)
Nanaimo
$ 864,900
- Type
- Single Family
- Size
- 2,858 SqFt
- Rooms
- 4 Beds + 3 Baths
Royal LePage Island Living (PK)
Nanaimo
$ 1,089,000
- Type
- Single Family
- Size
- 2,638 SqFt
- Rooms
- 5 Beds + 4 Baths
Sutton Group-West Coast Realty (Nan)

