

Address
258 Mulberry Pl, Parksville, BC
Price
$ 949,900
Property Attributes
- ID#1046850
- TypeSingle Family
- Listing Status Active
- MunicipalityParksville
- CityParksville
- AreaParksville
- NeighbourhoodParksville
- Postal CodeV9P 2S7
- StyleCharacter
- Year Built1997
- Price$ 949,900
- Bedrooms3
- Bathrooms2
- Half Bathrooms0
- Sqr Footage1926
Data Source:
Canadian Real Estate Association (CREA)
Property Description
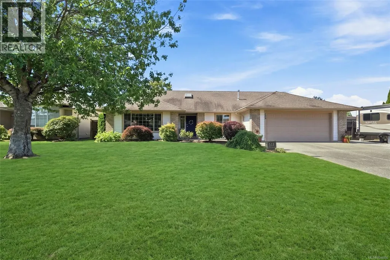
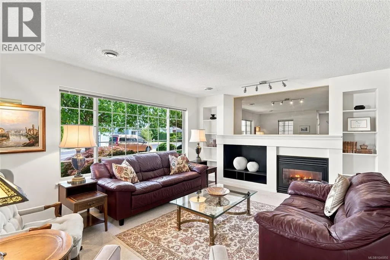
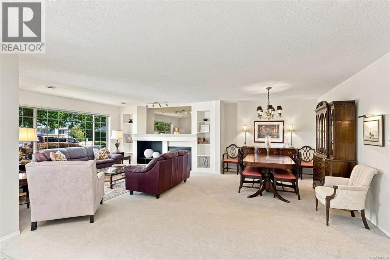
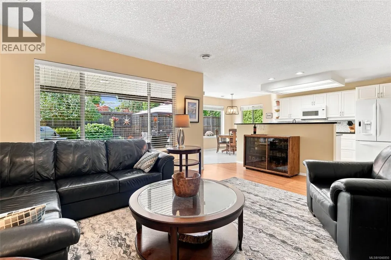
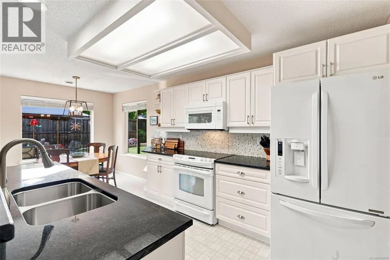
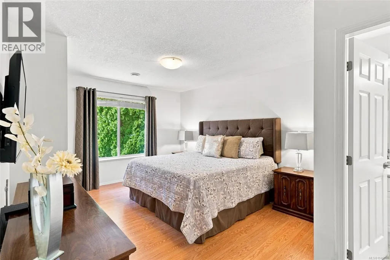
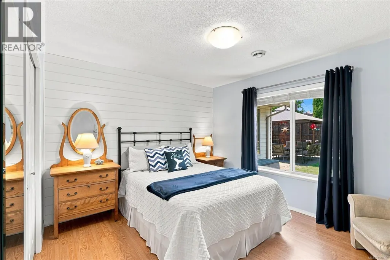
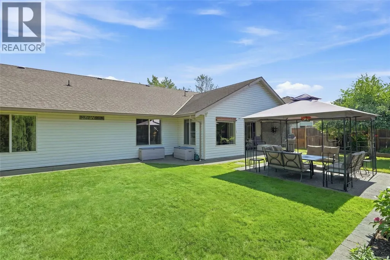
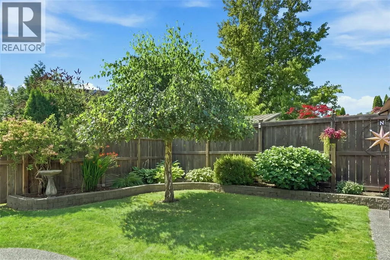
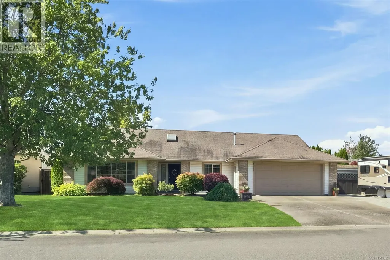
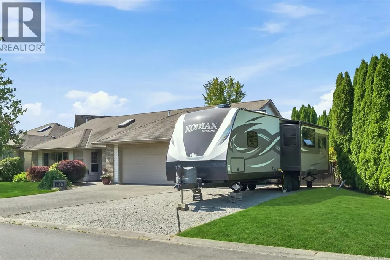
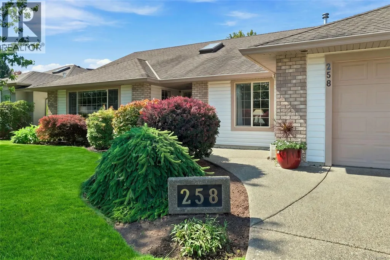
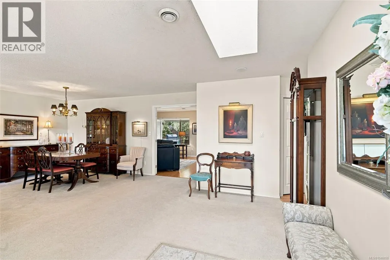
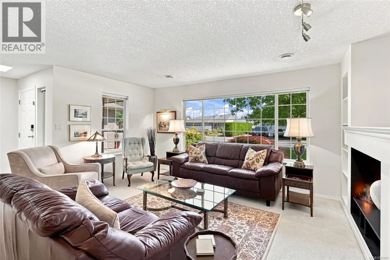
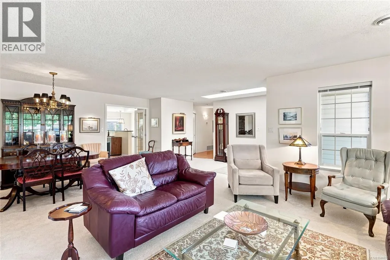
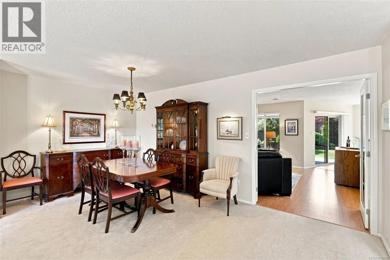
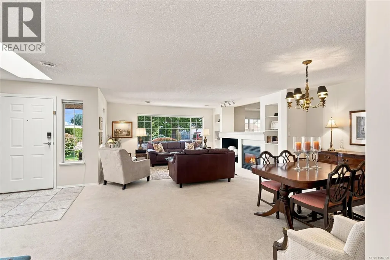
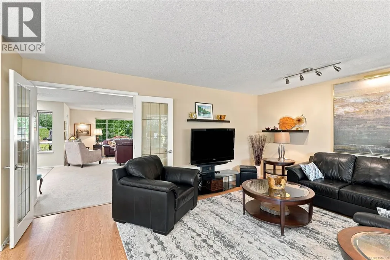
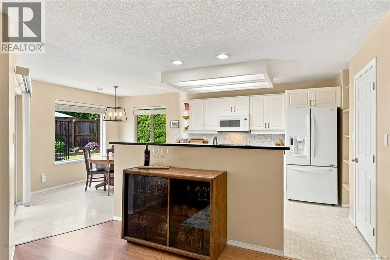
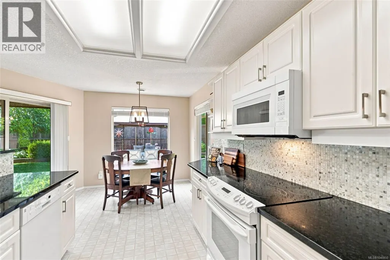
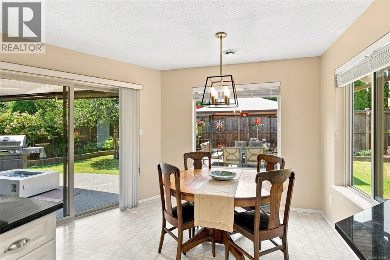
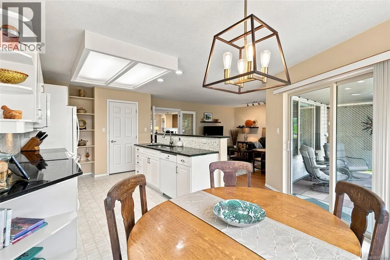
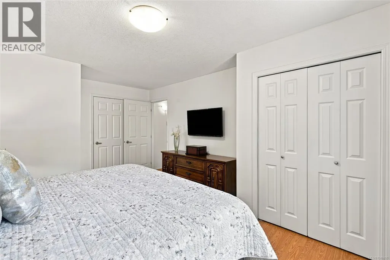
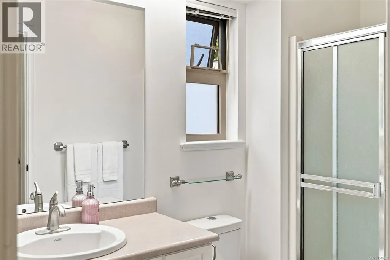
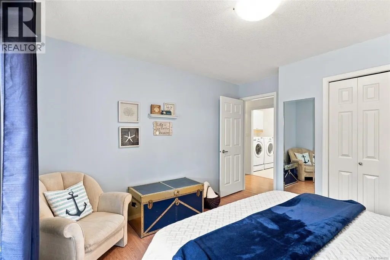
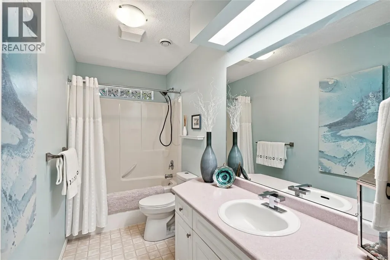
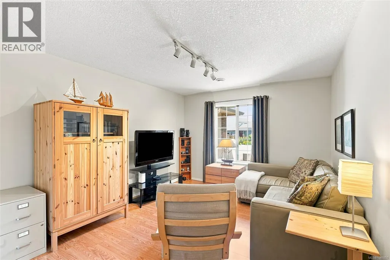
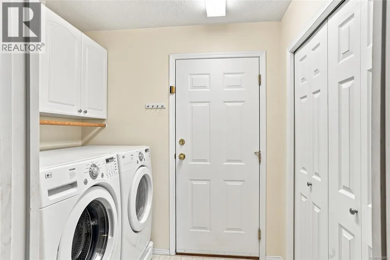
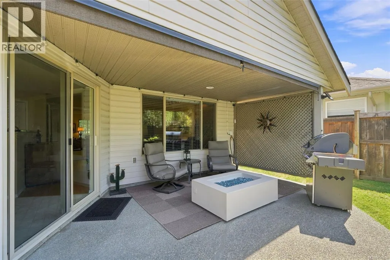
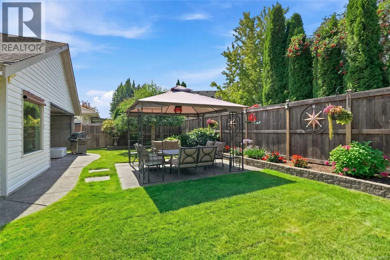
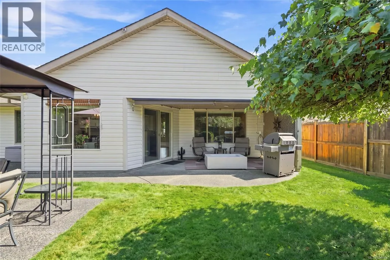
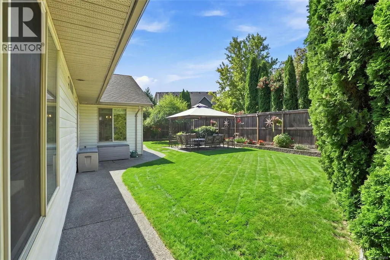
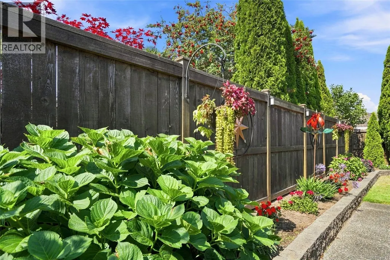
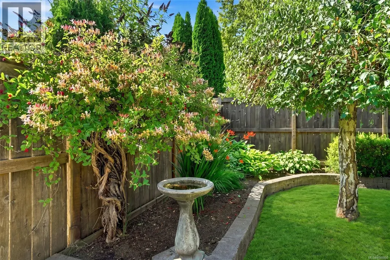
Charming Parksville Rancher in a Prime Maple Glen Location! Guaranteed you will fall in love with this bright and spacious 3 Bed/2 Bath Rancher on a beautifully landscaped .20-acre lot within the sought-after 'Maple Glen' subdivision. An ideal choice for families, active couples, or those seeking a peaceful retirement lifestyle. Lovingly maintained and thoughtfully updated over the years, this wheelchair-friendly home boasts large windows and a skylight, formal and casual living areas, sun-soaked and private outdoor space, ample parking, incl a dedicated spot for an RV/boat. Located within walking distance of shopping, parks, transit, and schools, and just mins from downtown shopping, the oceanfront boardwalk and the beach. Established shrubs, lush greenery, and a weeping Birch frame the inviting curb appeal of the home. A tiled foyer with skylight opens to a spacious Living/Dining Room featuring multi-tiered display shelving and a contemporary nat gas FP for warmth and ambiance. The Dining Area accommodates a full dining suite and China cabinet, while glass French doors open to the Kitchen/Family Room. The Family Room features laminate flooring and a picture window, while the bright Eat-In Kitchen offers granite CTs, updated mosaic tile backsplash, display nook, functional island, WI pantry, and a Nook for casual meals. Sliding glass doors open to a spacious partly covered patio, with room for furniture and BBQ plus a roller shade. The patio overlooks a fully fenced, SW-facing backyard with mature greenery, privacy hedging, raised garden beds, lush lawn, and a charming gazebo for lounging, dining, and entertaining. The Primary Bedroom Suite offers a walk-in and secondary closets, and a bright 3-pc ensuite. Also a 2nd Bedroom with a double closet, a glass door to a versatile 3rd Bedrm/Den/Office, a 4-pc Main Bath, and Laundry Room with 'LG' washer/dryerr and storage. Nice extras/updates incl a Dbl Garage with a workshop area. Visit our website for more info. (id:7434)
General Features
| Features | Central location, Cul-de-sac, Curb & gutter, Private setting, Other, Marine Oriented |
|---|---|
| Property Type | Single Family |
| Zoning Description | RS-1 |
| ZoningType | Residential |
| Neighbourhood | Parksville |
| Building Appliances | Dishwasher, Microwave, Range - Electric, Refrigerator |
| Building Architectural Style | Character |
| Building Cooling Type | Air Conditioned |
| Parking Space Total | 6 |
| Building Type | House |
| Ownership Type | Freehold |
Interior Features
| Building Fireplace Present | True |
|---|---|
| Building Fireplace Total | 1 |
| Building Heating Type | Forced air, Heat Pump |
| Building Heating Fuel | Electric |
| Living Area Range | 1926 |
| Bedrooms | 3 |
Exterior Features
| Structure | Shed |
|---|
Room Details
| Room | Dimensions | Level | Flooring | Details |
|---|---|---|---|---|
| Bathroom | 3-Piece | Main level | ||
| Bedroom | 11'5 x 15'3 | Main level | ||
| Dining nook | 13'5 x 7'9 | Main level | ||
| Dining room | 11'11 x 9'6 | Main level | ||
| Ensuite | 3-Piece | Main level | ||
| Entrance | 6'9 x 9'6 | Main level | ||
| Family room | 17'2 x 13'3 | Main level | ||
| Kitchen | 9'5 x 11'3 | Main level | ||
| Laundry room | 7'1 x 5'10 | Main level | ||
| Living room | 16'11 x 13'5 | Main level | ||
| Pantry | 4'9 x 4'7 | Main level | ||
| Primary Bedroom | 12'0 x 13'4 | Main level |
Amenities
- Views
- New Construction
- Adult 55+
- Lease To Own
- No Strata Fees
- Furnished
- Primary On Main
- Air Conditioning
- Seller Finance
- Green
- Fixer Upper
- Horse
- Golf
- Fireplace
- Deck
- Garage
- Basement
- Pool

Property vs Single Family Average in V9P 2S7
Price
Year Built
In The Neighbourhood
Just Listed
Parksville
$ 1,100,000
- Type
- Single Family
- Size
- 2,298 SqFt
- Rooms
- 3 Beds + 3 Baths
Royal LePage Island Living (PK)
Open House
Parksville
$ 1,249,900
- Type
- Single Family
- Size
- 3,060 SqFt
- Rooms
- 4 Beds + 4 Baths
Royal LePage Island Living (PK)
Parksville
$ 889,000
- Type
- Single Family
- Size
- 1,762 SqFt
- Rooms
- 4 Beds + 3 Baths
REMAX Professionals (NA)
Parksville
$ 719,900
- Type
- Single Family
- Size
- 1,768 SqFt
- Rooms
- 3 Beds + 3 Baths
Royal LePage Island Living (QU)
Open House
Parksville
$ 1,030,000
- Type
- Single Family
- Size
- 1,610 SqFt
- Rooms
- 3 Beds + 2 Baths
Royal LePage Island Living (PK)
Parksville
$ 775,000
- Type
- Single Family
- Size
- 1,493 SqFt
- Rooms
- 3 Beds + 2 Baths
Royal LePage Island Living (PK)
Parksville
$ 1,099,000
- Type
- Single Family
- Size
- 1,810 SqFt
- Rooms
- 2 Beds + 2 Baths
Royal LePage Island Living (PK)
Parksville
$ 529,900
- Type
- Single Family
- Size
- 1,885 SqFt
- Rooms
- 2 Beds + 2 Baths
Royal LePage-Comox Valley (CV)
Parksville
$ 1,295,000
- Type
- Single Family
- Size
- 1,615 SqFt
- Rooms
- 5 Beds + 3 Baths
Royal LePage Island Living (PK)
Open House
Parksville
$ 729,900
- Type
- Single Family
- Size
- 1,697 SqFt
- Rooms
- 4 Beds + 2 Baths
Royal LePage-Comox Valley (CV)
Parksville
$ 949,900
- Type
- Single Family
- Size
- 1,620 SqFt
- Rooms
- 2 Beds + 2 Baths
Royal LePage Island Living (PK)
Parksville
$ 959,900
- Type
- Single Family
- Size
- 1,673 SqFt
- Rooms
- 3 Beds + 2 Baths
RE/MAX First Realty (PK)

