

Open House Sun, Sep 27th 01:00 PM - 03:00 PM
Address
6198 Mystic Way, Nanaimo, BC
Price
$ 929,000
Open House Sun, Sep 27th 01:00 PM - 03:00 PM
Property Attributes
- ID#1046836
- TypeSingle Family
- Listing Status Active
- MunicipalityNanaimo
- CityNanaimo
- AreaNanaimo
- NeighbourhoodNorth Nanaimo
- Postal CodeV9V 1M7
- Style
- Year Built1992
- Price$ 929,000
- Bedrooms5
- Bathrooms3
- Half Bathrooms0
- Sqr Footage2625
Data Source:
Canadian Real Estate Association (CREA)
Property Description
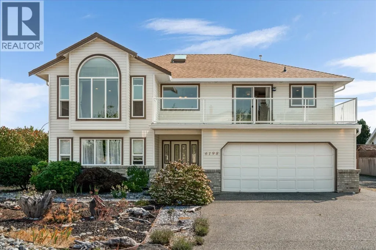
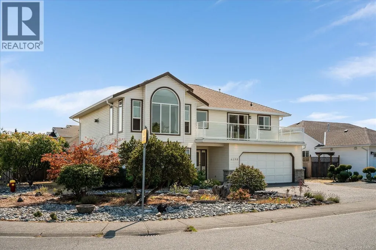
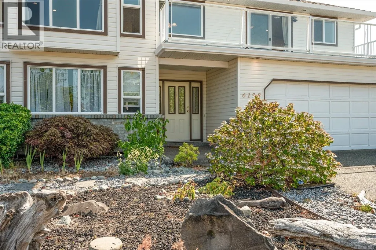
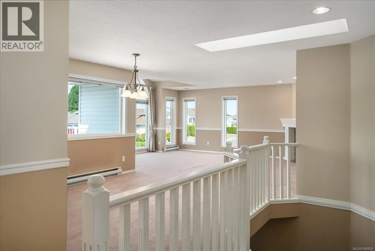
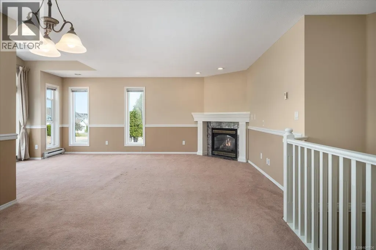
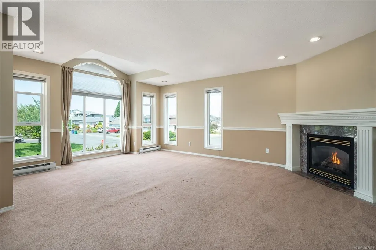
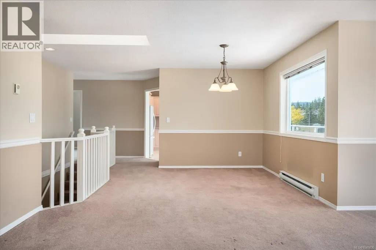
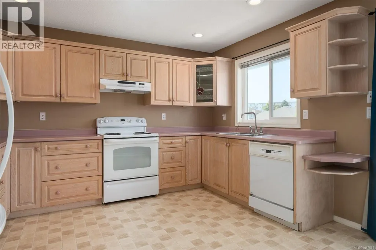
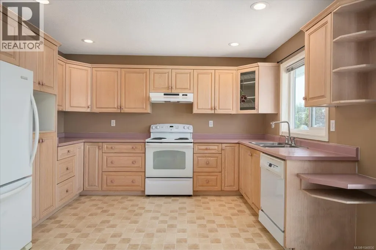
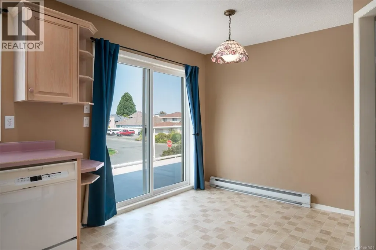
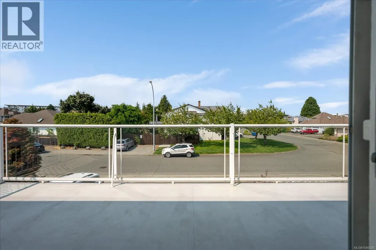
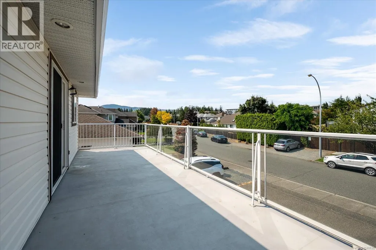
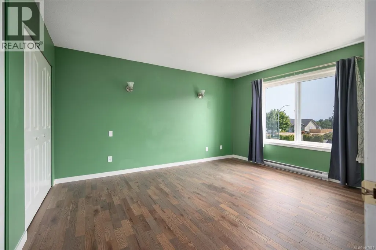
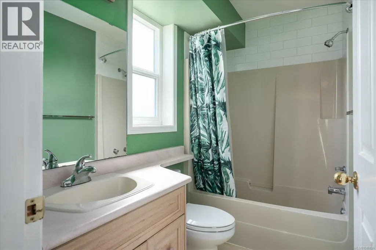
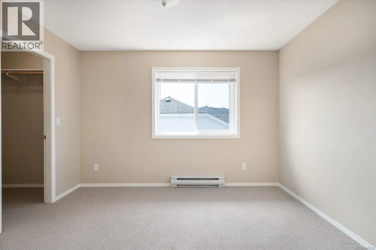
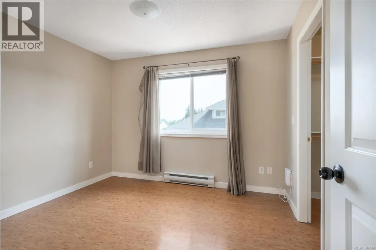
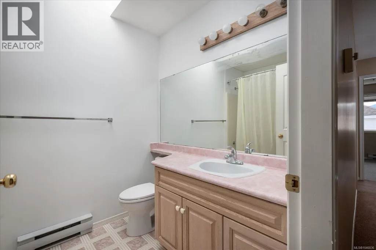
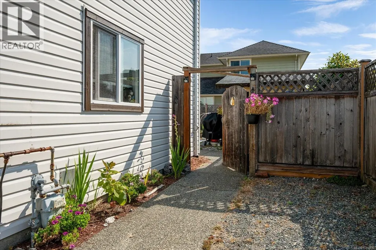
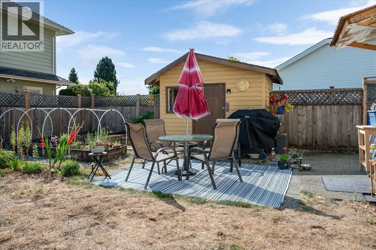
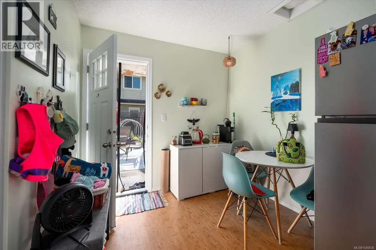
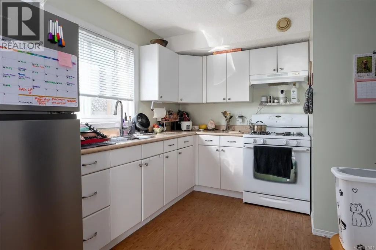
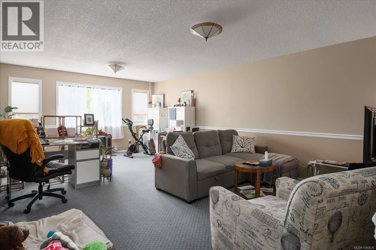
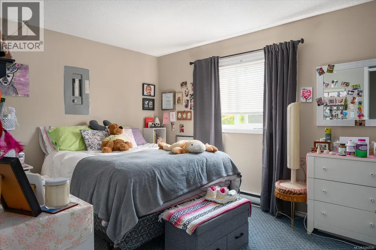
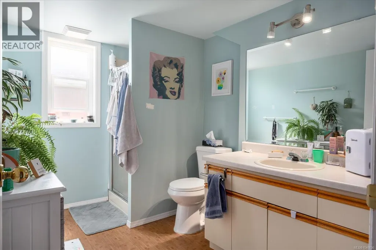
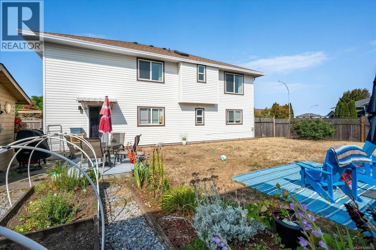
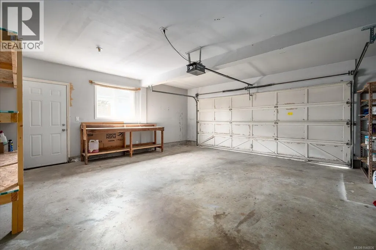
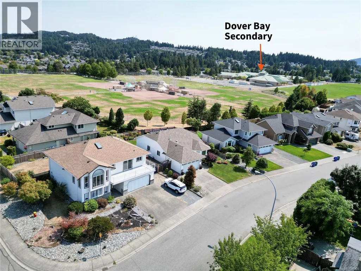
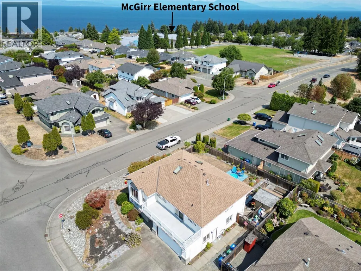
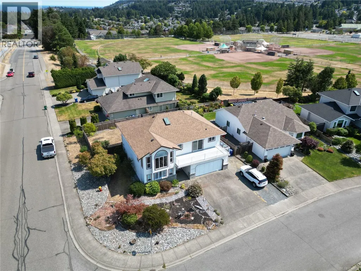
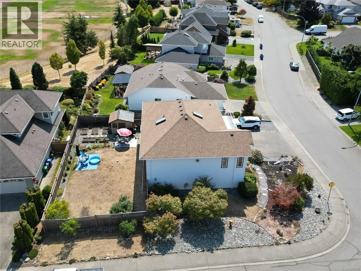
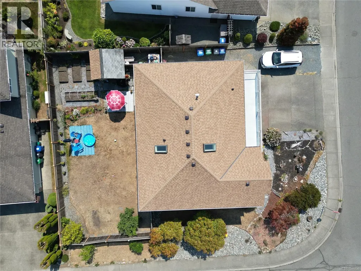
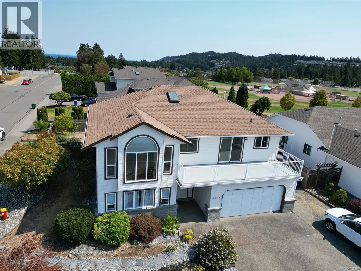
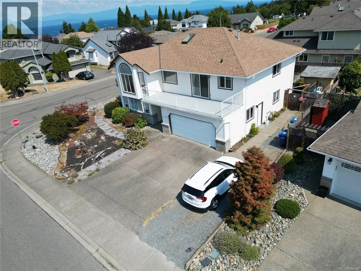
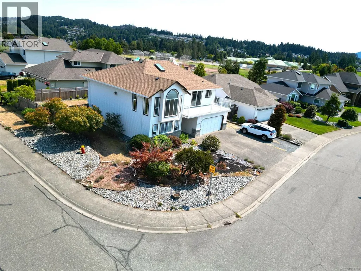
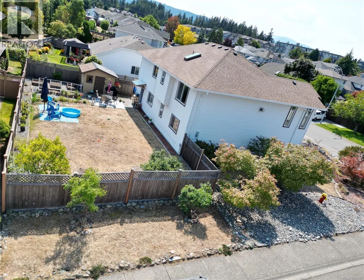
Welcome 6198 Mystic Way! A spacious 5 bedroom, 3 bathroom home with suite in North Nanaimo. Within walking distance of McGirr Elementary & Dover Bay Secondary, parks, major retail stores, transit and beach access nearby. The main level offers generous living spaces highlighted by a cozy natural gas fireplace. The kitchen features a sunny eating nook with direct access to your large balcony. The primary bedroom features hardwood flooring, his-and-hers closets, and a 4pcs ensuite. A formal dining area, main bath and 3 bedrooms complete this level. Downstairs, you'll find a 2-bedroom suite with its own private entrance, providing excellent flexibility for extended family, guests or additional income potential. Additional features include walk-in closets, a double garage, RV parking, low-maintenance landscaping and a fully fenced backyard. This home offers a fantastic opportunity for families, multi-generational living or buyers looking for the added benefit of a secondary suite. (id:7434)
General Features
| Features | Central location, Curb & gutter, Other |
|---|---|
| Property Type | Single Family |
| Zoning Description | R5 |
| ZoningType | Residential |
| Neighbourhood | North Nanaimo |
| Building Appliances | Dishwasher, Microwave, Range - Electric, Washer |
| Building Cooling Type | None |
| Parking Space Total | 4 |
| Building Type | House |
| Ownership Type | Freehold |
Interior Features
| Building Fireplace Present | True |
|---|---|
| Building Fireplace Total | 1 |
| Building Heating Type | Baseboard heaters |
| Building Heating Fuel | Electric |
| Living Area Range | 2625 |
| Bedrooms | 5 |
Exterior Features
| Structure | Shed |
|---|
Room Details
| Room | Dimensions | Level | Flooring | Details |
|---|---|---|---|---|
| Bathroom | 4-Piece | Main level | ||
| Bedroom | 10'11 x 10'0 | Main level | ||
| Dining nook | 7'11 x 7'5 | Main level | ||
| Dining room | 8'1 x 6'4 | Additional Accommodation | ||
| Ensuite | 4-Piece | Main level | ||
| Kitchen | 11'2 x 7'0 | Additional Accommodation | ||
| Living room | 22'1 x 14'0 | Additional Accommodation | ||
| Primary Bedroom | 14'3 x 12'0 | Main level |
Amenities
- Views
- New Construction
- Adult 55+
- Lease To Own
- No Strata Fees
- Furnished
- Primary On Main
- Air Conditioning
- Seller Finance
- Green
- Fixer Upper
- Horse
- Golf
- Fireplace
- Deck
- Garage
- Basement
- Pool

Property vs Single Family Average in V9V 1M7
Price
Year Built
In The Neighbourhood
Open House
Nanaimo
$ 899,000
- Type
- Single Family
- Size
- 3,164 SqFt
- Rooms
- 5 Beds + 3 Baths
eXp Realty (NA)
Open House
Nanaimo
$ 1,280,000
- Type
- Single Family
- Size
- 4,003 SqFt
- Rooms
- 6 Beds + 5 Baths
eXp Realty (NA)
Nanaimo
$ 898,000
- Type
- Single Family
- Size
- 2,204 SqFt
- Rooms
- 5 Beds + 3 Baths
Royal LePage Nanaimo Realty (NanIsHwyN)
Nanaimo
$ 1,049,900
- Type
- Single Family
- Size
- 2,952 SqFt
- Rooms
- 5 Beds + 3 Baths
Royal LePage Nanaimo Realty LD
Nanaimo
$ 1,499,999
- Type
- Single Family
- Size
- 3,652 SqFt
- Rooms
- 8 Beds + 5 Baths
Sutton Group-West Coast Realty (Nan)
Open House
Nanaimo
$ 1,498,000
- Type
- Single Family
- Size
- 3,856 SqFt
- Rooms
- 6 Beds + 4 Baths
Royal LePage Island Living (PK)
Nanaimo
$ 864,800
- Type
- Single Family
- Size
- 2,474 SqFt
- Rooms
- 5 Beds + 5 Baths
REMAX Professionals (NA)
Nanaimo
$ 864,900
- Type
- Single Family
- Size
- 2,858 SqFt
- Rooms
- 4 Beds + 3 Baths
Royal LePage Island Living (PK)
Nanaimo
$ 1,089,000
- Type
- Single Family
- Size
- 2,638 SqFt
- Rooms
- 5 Beds + 4 Baths
Sutton Group-West Coast Realty (Nan)

