


Address
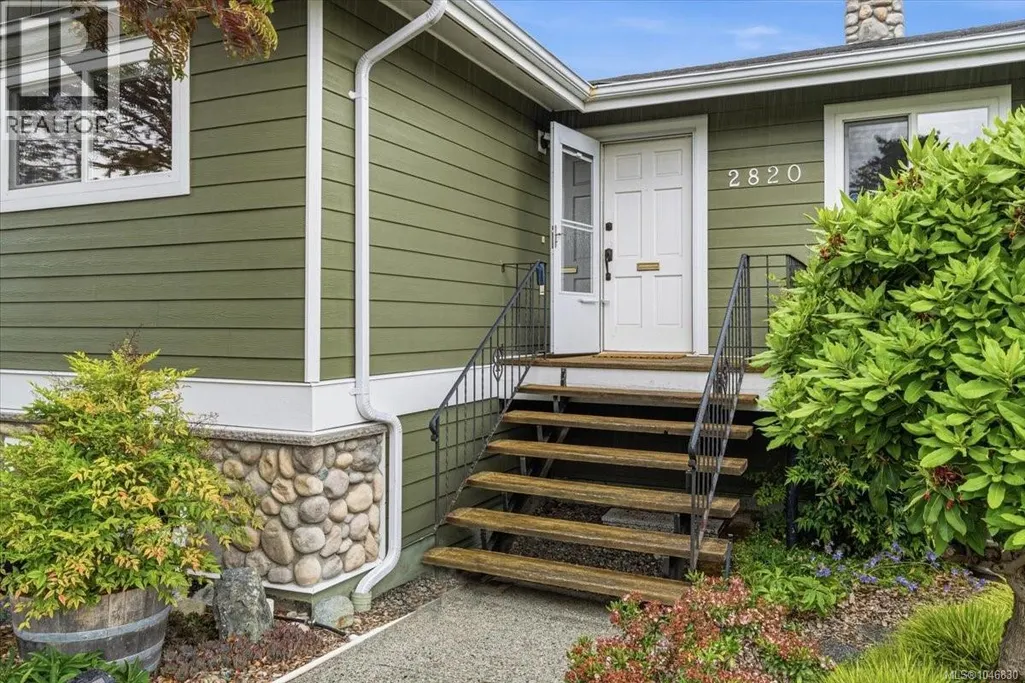
2820 Cosgrove Cres, Nanaimo, BC
Price
$ 1,039,900
Property Attributes
- ID#1046830
- TypeSingle Family
- Listing Status Active
- MunicipalityNanaimo
- CityNanaimo
- AreaNanaimo
- NeighbourhoodDeparture Bay
- Postal CodeV9S 3P6
- Style
- Year Built1971
- Price$ 1,039,900
- Bedrooms5
- Bathrooms3
- Half Bathrooms0
- Sqr Footage2893
Data Source:
Canadian Real Estate Association (CREA)
Property Description
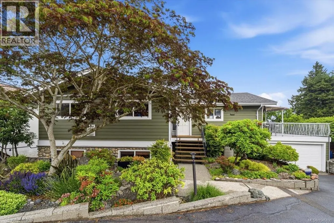
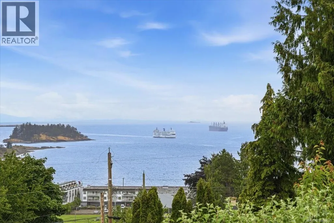
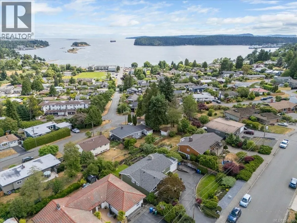
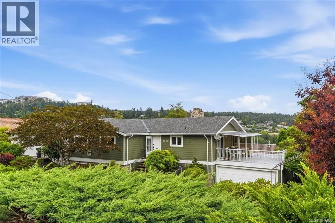
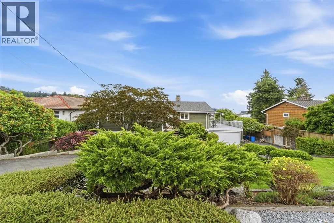
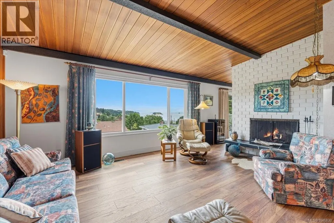
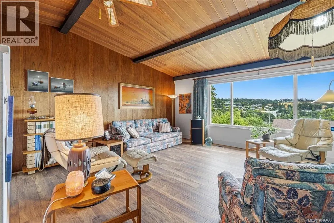
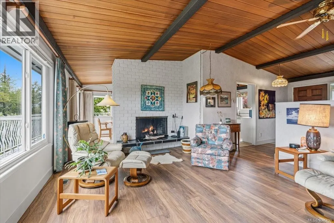
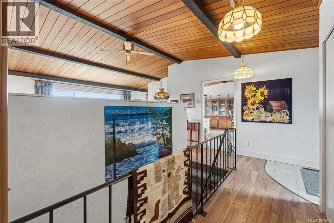
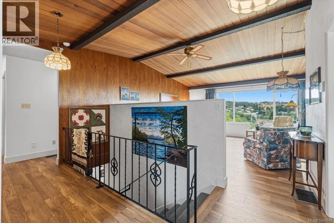
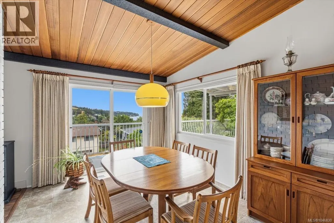
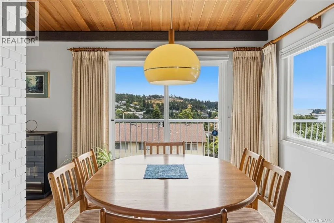
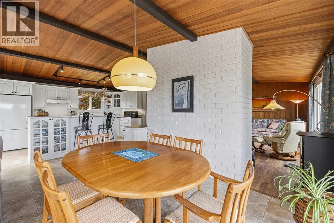
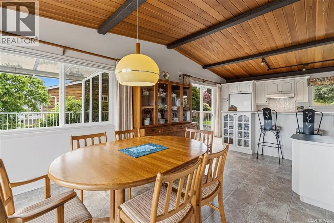
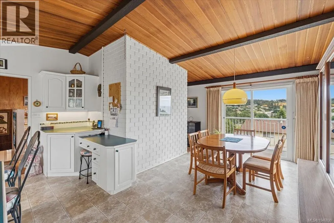
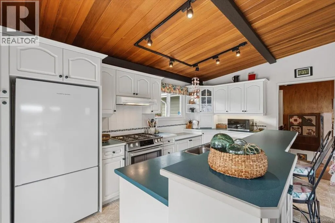
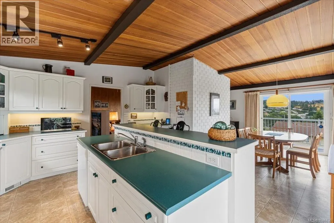
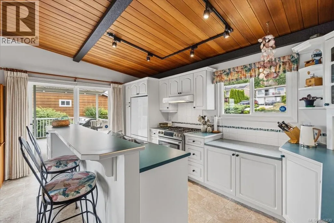
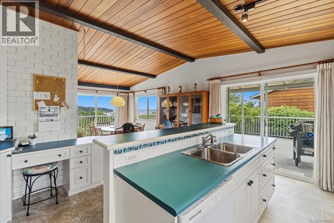
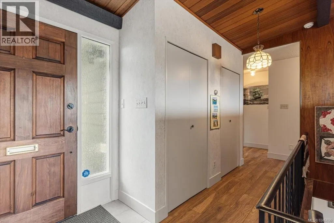
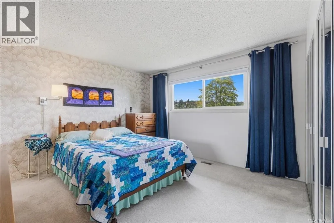
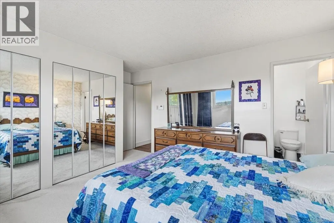
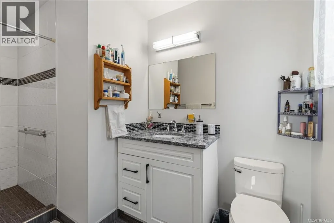
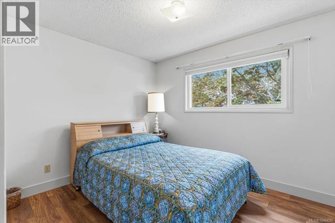
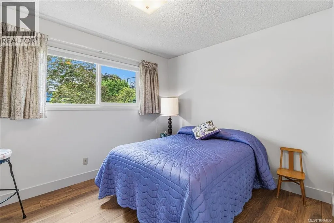
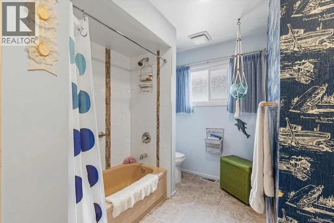
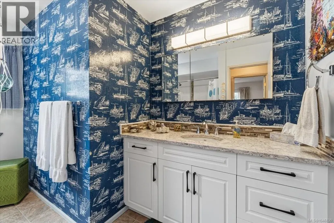
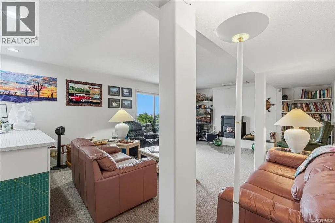
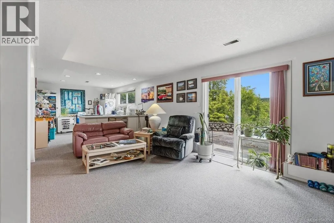
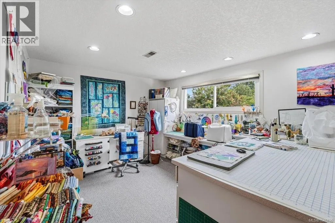
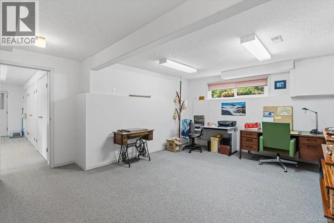
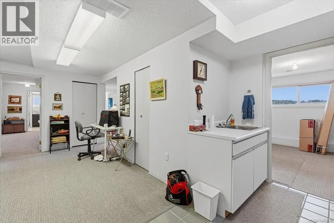
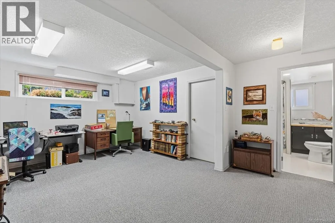
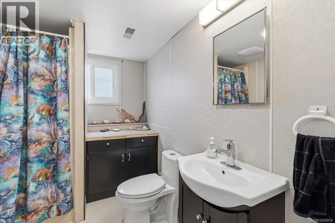
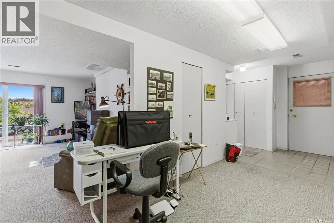
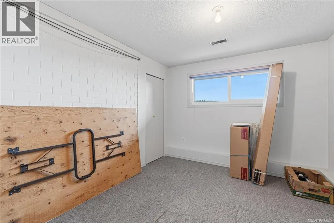
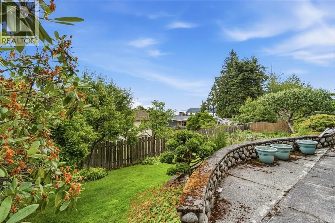
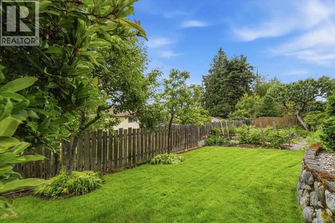
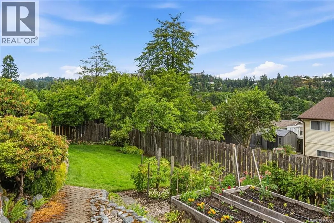
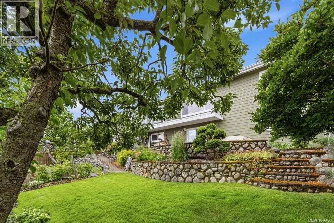
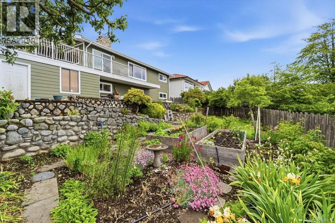
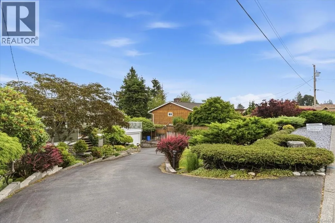
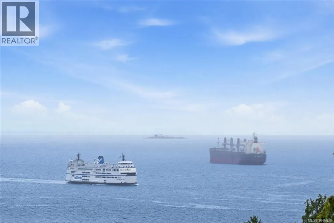
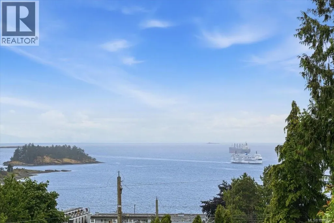
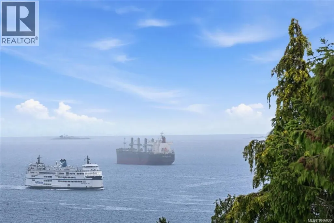
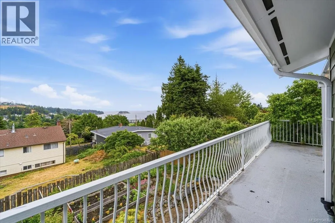
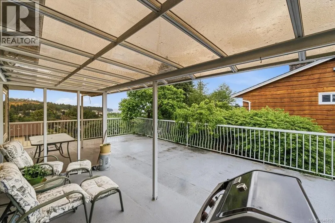
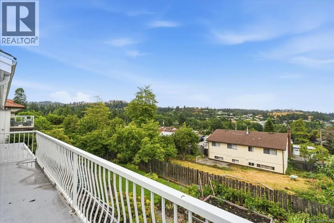
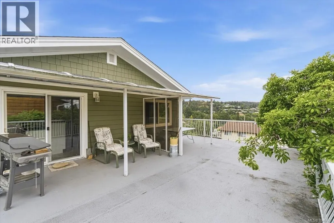
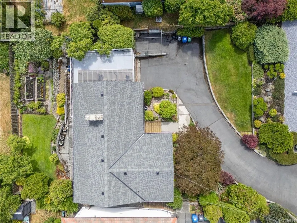
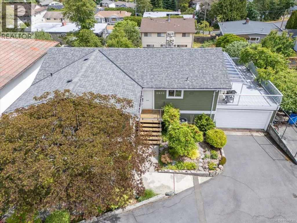
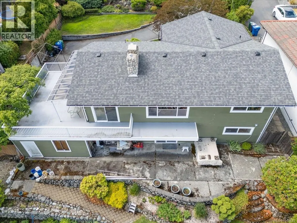
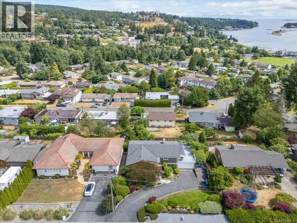
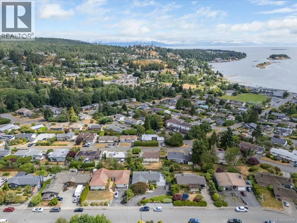
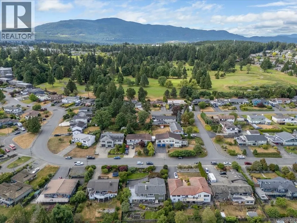
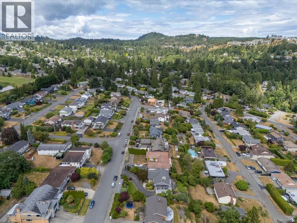
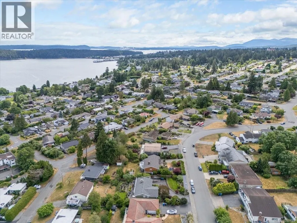
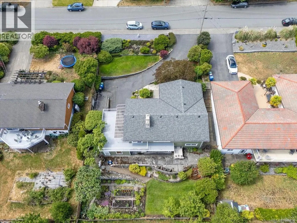
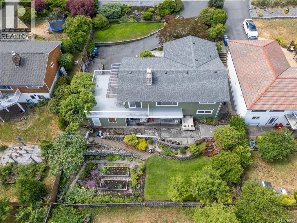
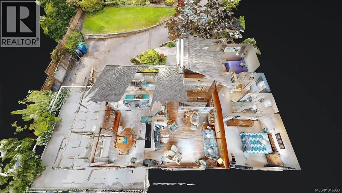
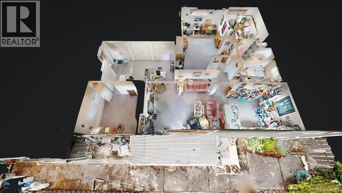
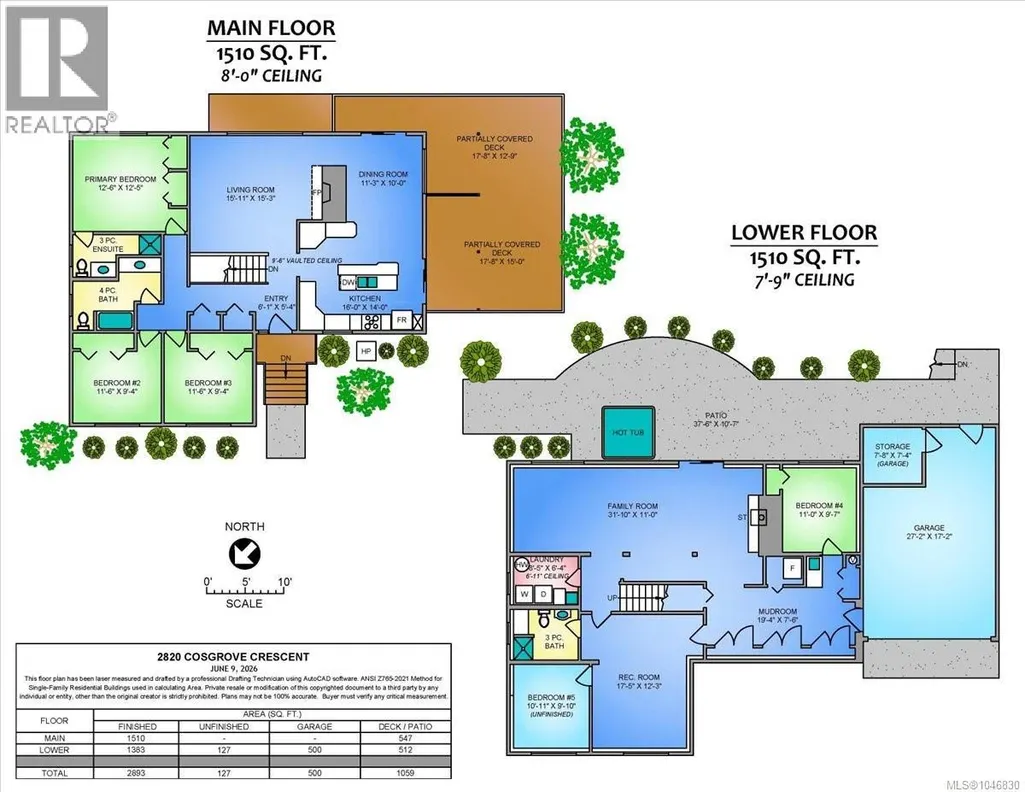
Welcome to 2820 Cosgrove Cres in the heart of Departure bay with fantastic view of the ocean, Islands and mainland Mountains, this home has been well cared for by the current owner for 50 years, a long list of updated over the years, great floor plan with beautiful vaulted ceilings, The living room, dining room & Kitchen all have vaulted wood ceilings and beams truly spectacular, there is a very large deck with access from Dining room & Kitchen partly covered for your entertaining and enjoying the views. Kitchen is large with island and lots of cupboard & Counter space, 3 bedrooms on the main floor including primary on the view side plus 3-piece ensuite, the main bathroom is 4-piece, downstairs is huge with family room with access to a large patio out back there is a rec Room, mudroom 2 more bedrooms or office/Den. The yard is beautifully landscaped with fully fenced including Garden area all sitting on a large 9600 sq/ft lot close to all amenities including Departure bay beach. (id:7434)
General Features
| Features | Curb & gutter, Other |
|---|---|
| Property Type | Single Family |
| ZoningType | Residential |
| Neighbourhood | Departure Bay |
| Building Cooling Type | Air Conditioned |
| Parking Space Total | 6 |
| Building Type | House |
| Ownership Type | Freehold |
Interior Features
| Building Fireplace Present | True |
|---|---|
| Building Fireplace Total | 2 |
| Building Heating Type | Forced air, Heat Pump |
| Building Heating Fuel | Natural gas |
| Living Area Range | 2893 |
| Bedrooms | 5 |
Exterior Features
| Structure | Patio(s) |
|---|---|
| ViewType | Mountain view, Ocean view |
Room Details
| Room | Dimensions | Level | Flooring | Details |
|---|---|---|---|---|
| Bathroom | 4-Piece | Main level | ||
| Bedroom | 11'6 x 9'4 | Main level | ||
| Dining room | 11'3 x 10'0 | Main level | ||
| Ensuite | 3-Piece | Main level | ||
| Entrance | 6'1 x 5'4 | Main level | ||
| Family room | 31'10 x 11'0 | Lower level | ||
| Kitchen | 16'0 x 14'0 | Main level | ||
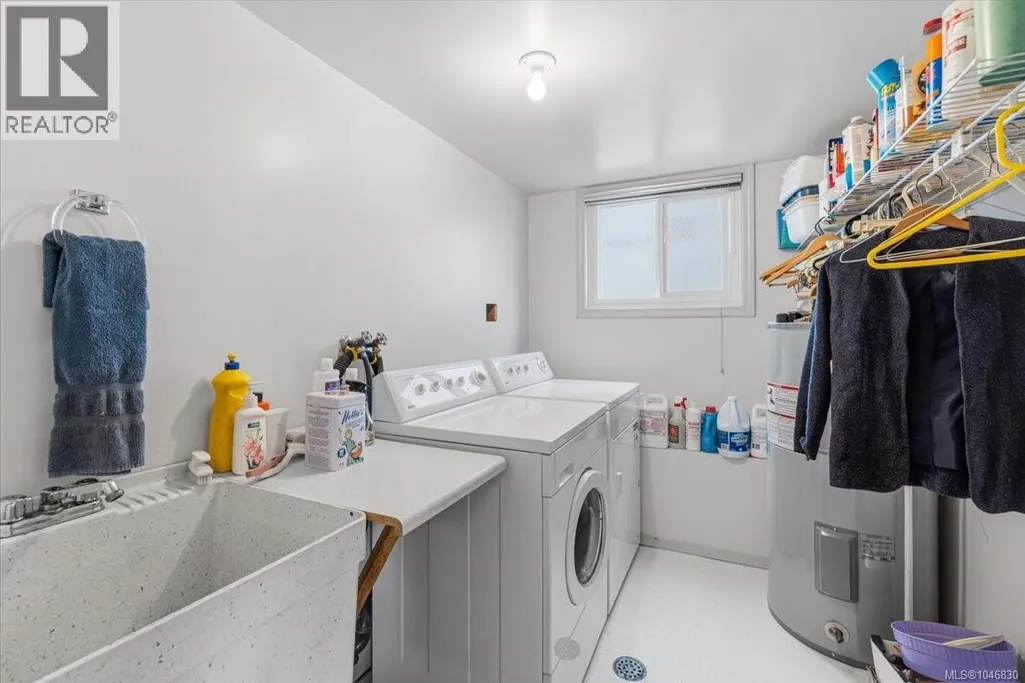
| Laundry room | 8'5 x 6'4 | Lower level | ||
| Living room | 15'11 x 15'3 | Main level | ||
| Mud room | 19'4 x 12'3 | Lower level | ||
| Patio | 37'6 x 10'7 | Lower level | ||
| Primary Bedroom | 12'6 x 12'5 | Main level | ||
| Recreation room | 17'5 x 12'3 | Lower level | ||
| Storage | 7'8 x 9'7 | Lower level |
Amenities
- Views
- New Construction
- Adult 55+
- Lease To Own
- No Strata Fees
- Furnished
- Primary On Main
- Air Conditioning
- Seller Finance
- Green
- Fixer Upper
- Horse
- Golf
- Fireplace
- Deck
- Garage
- Basement
- Pool

Property vs Single Family Average in V9S 3P6
Price
Year Built
In The Neighbourhood
Just Listed
Nanaimo
$ 785,000
- Type
- Single Family
- Size
- 1,940 SqFt
- Rooms
- 4 Beds + 3 Baths
eXp Realty (NA)
Nanaimo
$ 1,175,000
- Type
- Single Family
- Size
- 3,281 SqFt
- Rooms
- 4 Beds + 3 Baths
Royal LePage Nanaimo Realty (NanIsHwyN)
Nanaimo
$ 724,900
- Type
- Single Family
- Size
- 2,298 SqFt
- Rooms
- 5 Beds + 2 Baths
Royal LePage Nanaimo Realty (NanIsHwyN)
Nanaimo
$ 999,000
- Type
- Single Family
- Size
- 2,970 SqFt
- Rooms
- 3 Beds + 3 Baths
Sutton Group-West Coast Realty (Nan)
Nanaimo
$ 1,350,000
- Type
- Single Family
- Size
- 2,752 SqFt
- Rooms
- 3 Beds + 4 Baths
REMAX Professionals (NA)
Nanaimo
$ 1,099,995
- Type
- Single Family
- Size
- 2,520 SqFt
- Rooms
- 3 Beds + 3 Baths
Royal LePage Island Living (PK)
Nanaimo
$ 1,039,000
- Type
- Single Family
- Size
- 3,275 SqFt
- Rooms
- 4 Beds + 3 Baths
Royal LePage Nanaimo Realty (NanIsHwyN)

