

Address
590 Willow St, Parksville, BC
Price
$ 1,549,000
Property Attributes
- ID#1046821
- TypeSingle Family
- Listing Status Active
- MunicipalityParksville
- CityParksville
- AreaParksville
- NeighbourhoodParksville
- Postal CodeV9P 1A5
- StyleOther
- Year Built1960
- Price$ 1,549,000
- Bedrooms3
- Bathrooms2
- Half Bathrooms0
- Sqr Footage2104
- Lot Size0.91 Acres
Data Source:
Canadian Real Estate Association (CREA)
Property Description
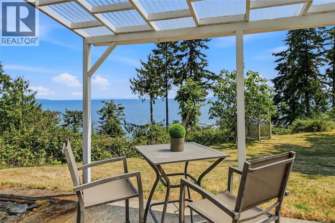
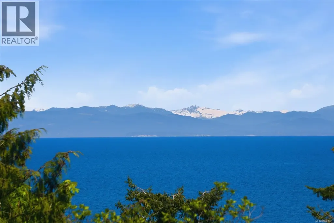
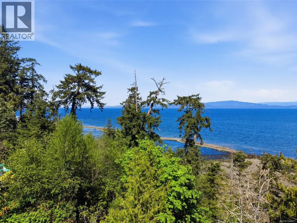

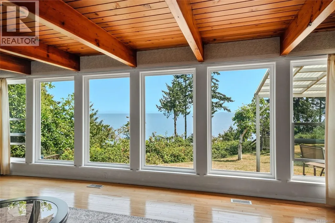
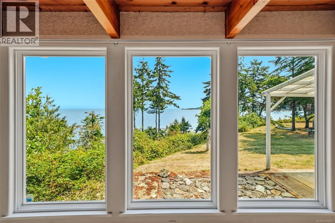
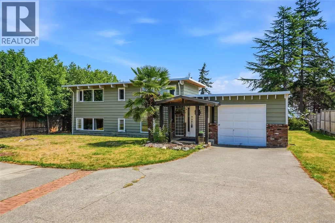
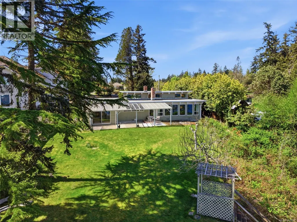
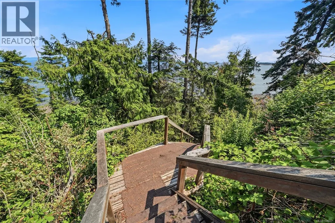
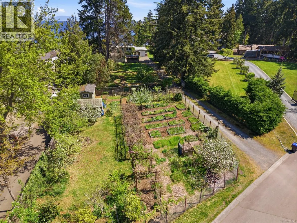
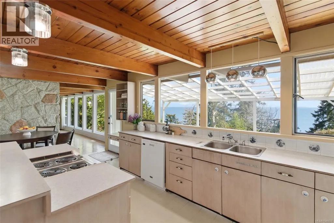
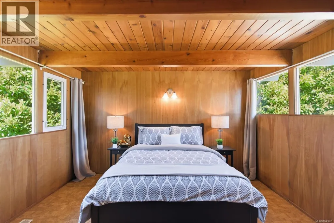
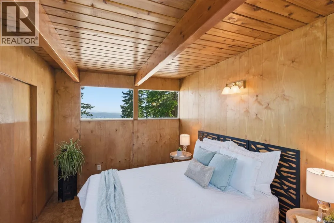
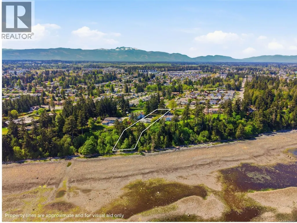
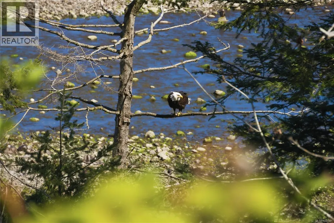
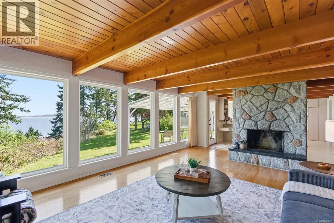
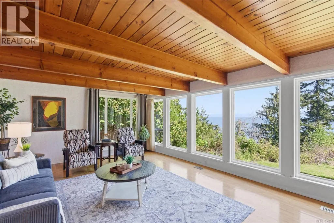
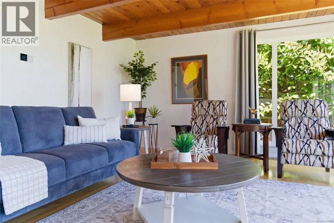
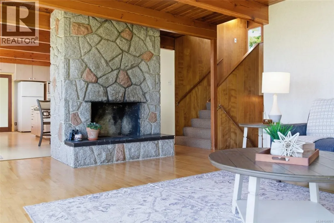
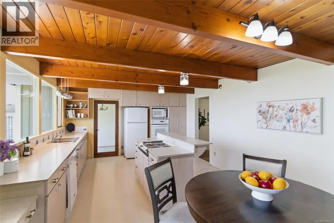
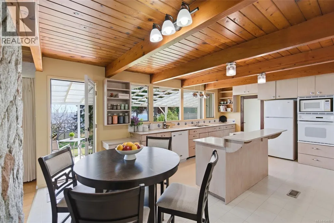
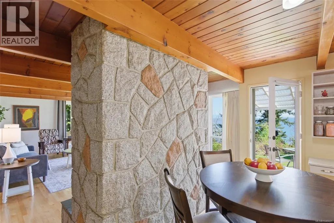
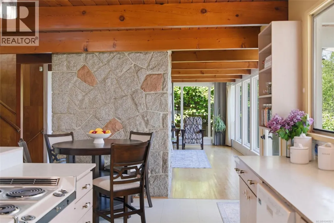
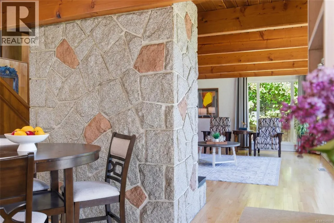
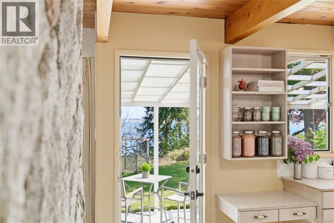
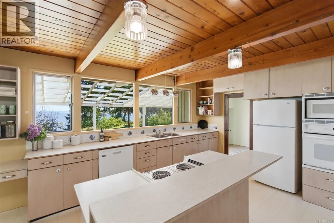
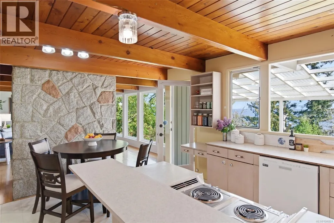
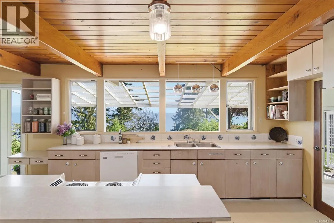
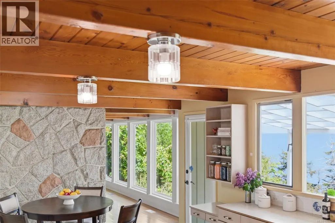
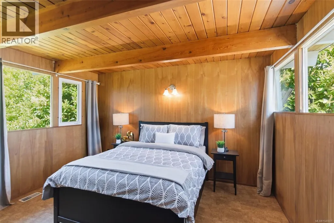
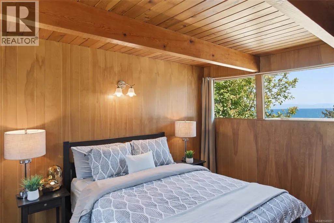
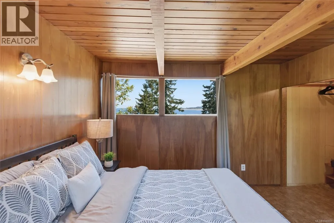
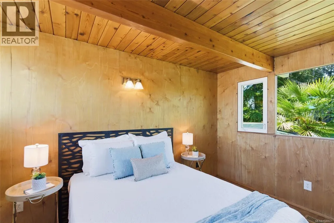
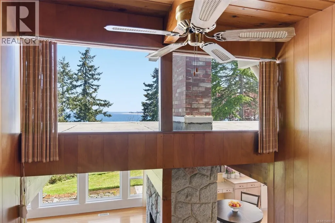
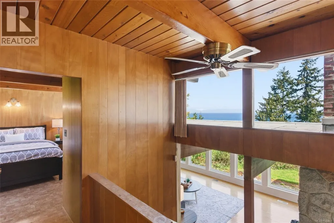
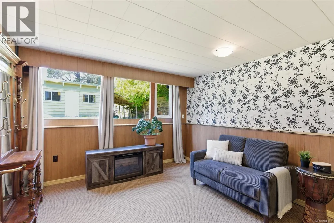
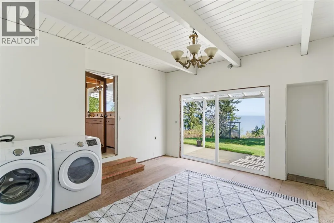
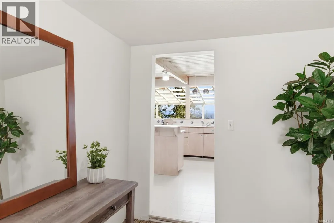
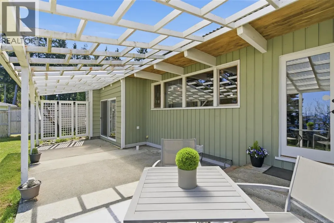
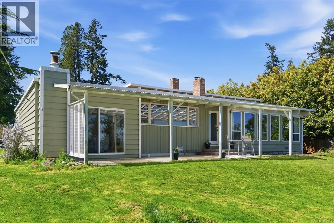
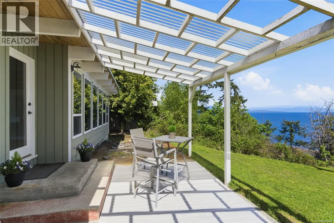
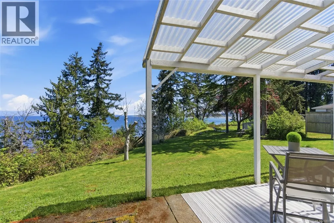
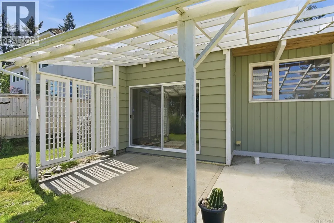
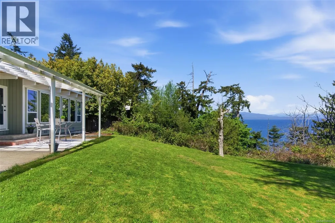
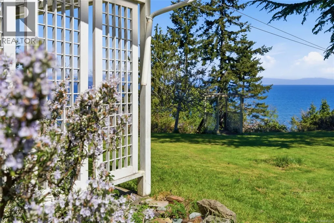
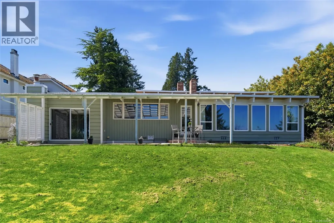
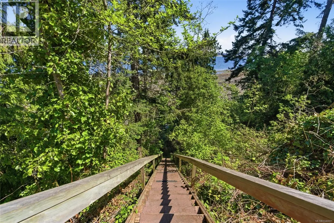
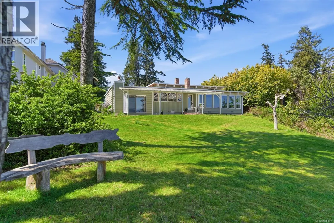
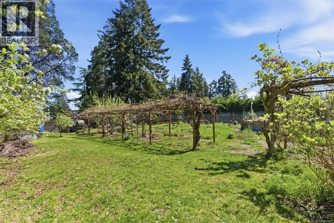
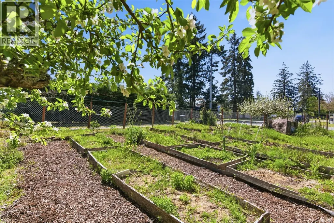
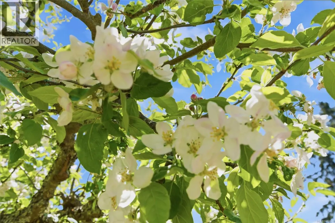
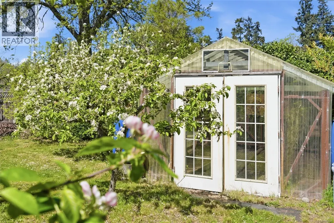
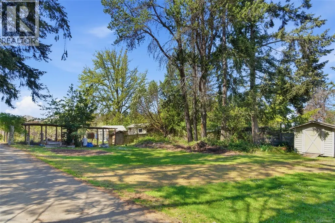
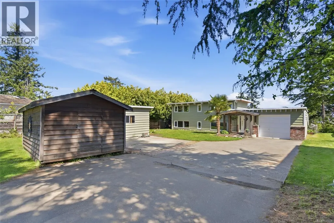
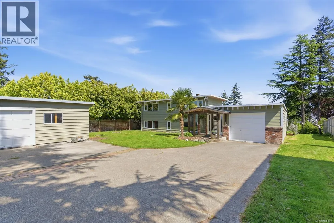
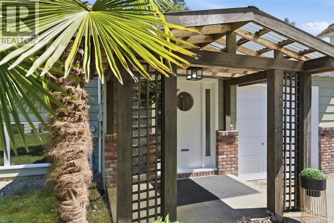
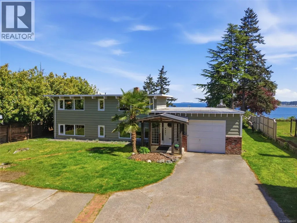
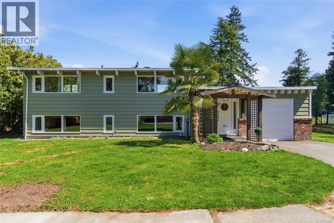
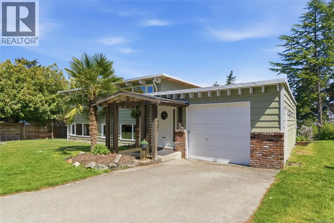
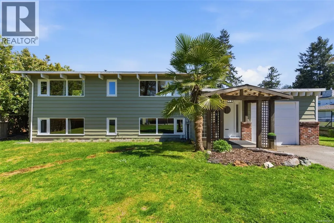
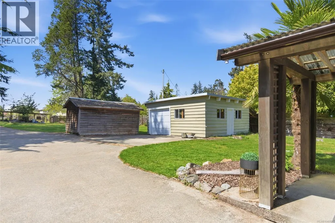
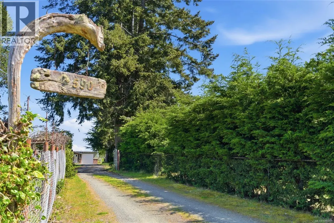
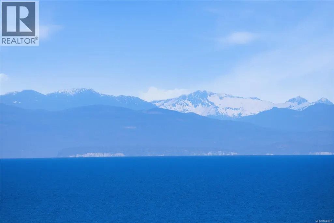
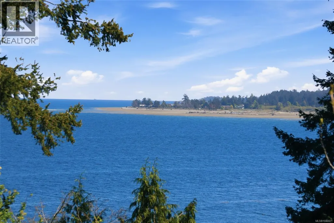
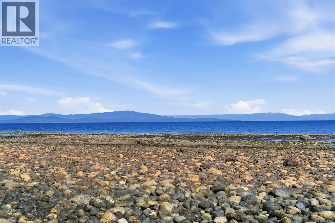
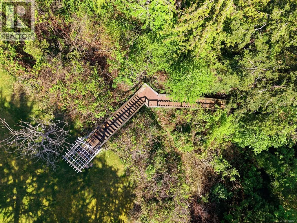
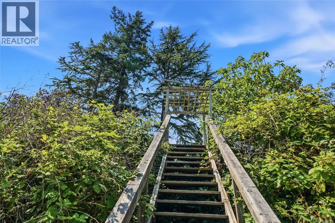
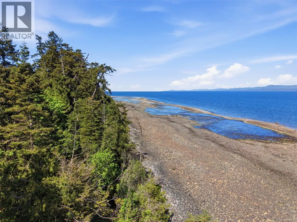
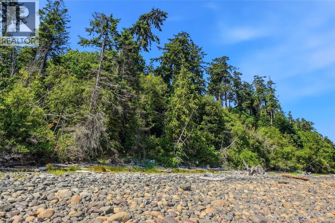
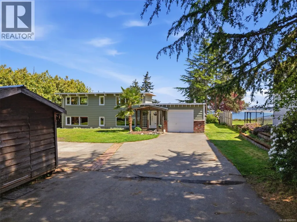
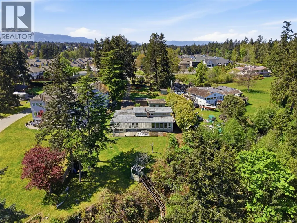
Set on 0.91 acres of high-bank waterfront in Parksville, this is a front-row seat to nature’s most breathtaking moments. Approx. 95 ft of ocean frontage and beach access from stairs on the property. Take in sweeping views of Lasqueti Island and distant mainland mountains. From your property, experience an ever-changing coastal scene with eagles swooping overhead, cruise ships passing in the distance, and you may just see whales, seals, and herons moving along the shoreline. A true gardener’s retreat with a fully fenced orchard with apples, pears, grapes, kiwi, bay leaf and fig trees. The home offers 3 bedrooms + den, 2 bathrooms, beautiful wood beams in the living room and kitchen with a wall of windows along the east side of the house showcasing the amazing ocean view. *Newer Heat pump few years old. *Attached garage, wired workshop (220 amp), 2 storage sheds. The generous lot size offers excellent long-term investment potential in one of Vancouver Island’s most sought-after waterfront locations. (id:7434)
General Features
| Features | Central location, Level lot, Private setting, Other, Marine Oriented |
|---|---|
| Property Type | Single Family |
| Zoning Description | RS-1 |
| ZoningType | Residential |
| Neighbourhood | Parksville |
| Building Appliances | Dishwasher, Dryer, Microwave, Oven - Built-In, Refrigerator, Washer |
| Building Architectural Style | Other |
| Building Cooling Type | Air Conditioned |
| Parking Space Total | 3 |
| Building Type | House |
| Ownership Type | Freehold |
Interior Features
| Building Fireplace Present | True |
|---|---|
| Building Fireplace Total | 2 |
| Building Heating Type | Heat Pump |
| Building Heating Fuel | Electric |
| Living Area Range | 2104 |
| Bedrooms | 3 |
Exterior Features
| Structure | Shed, Workshop |
|---|---|
| Water Front Type | Waterfront on ocean |
| ViewType | Mountain view, Ocean view |
Room Details
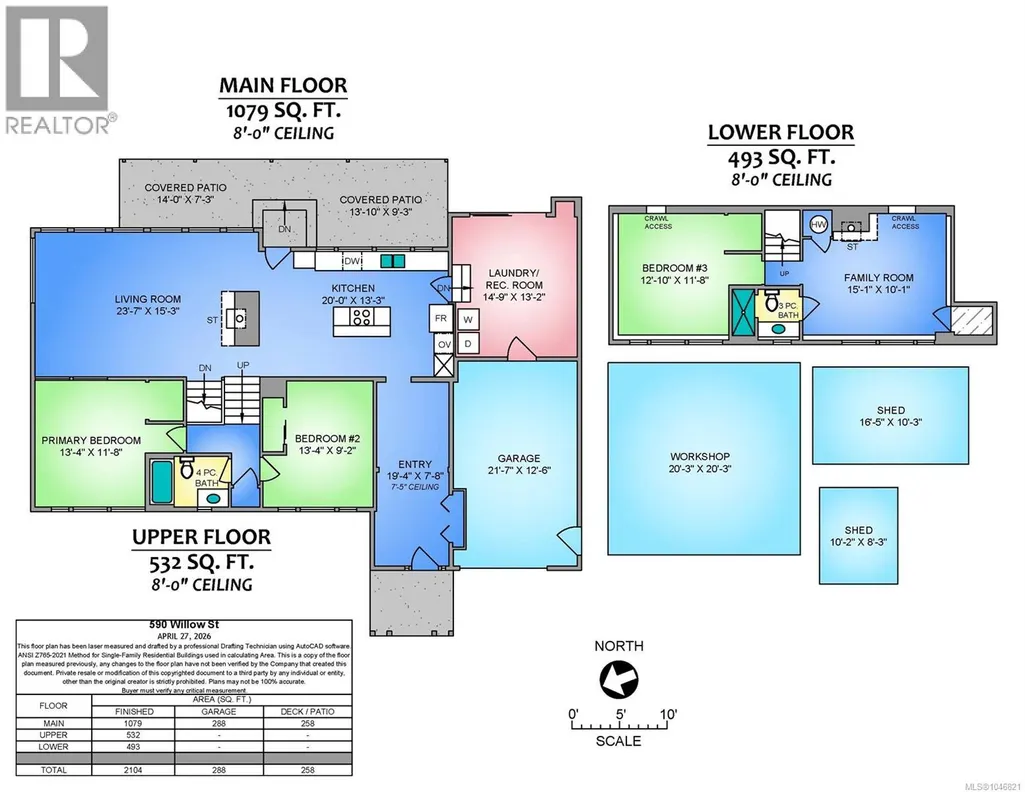
| Room | Dimensions | Level | Flooring | Details |
|---|---|---|---|---|
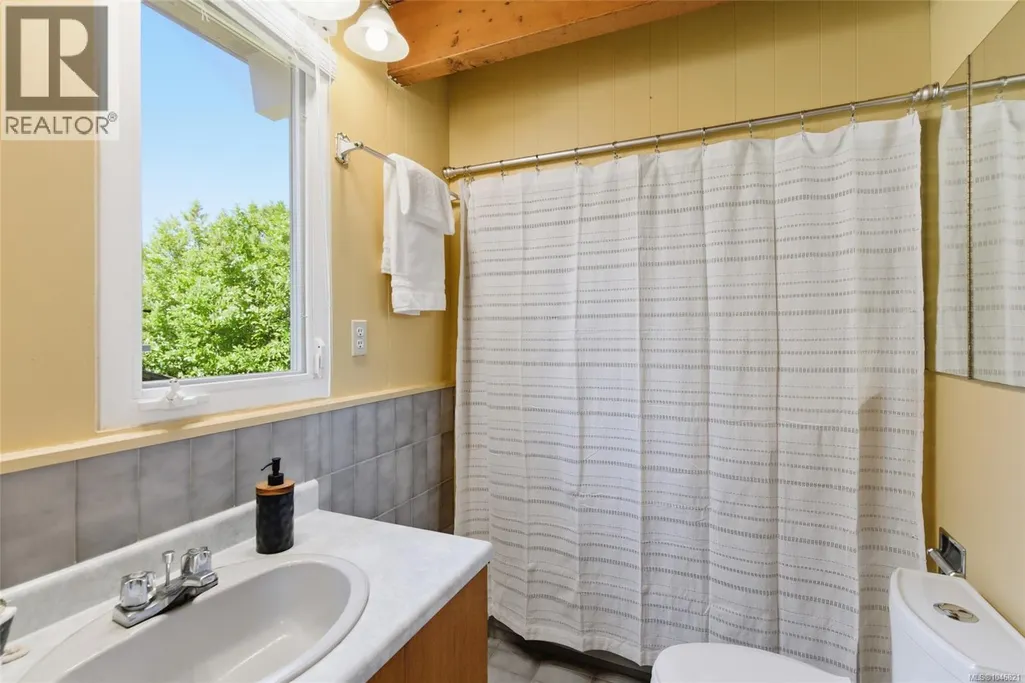
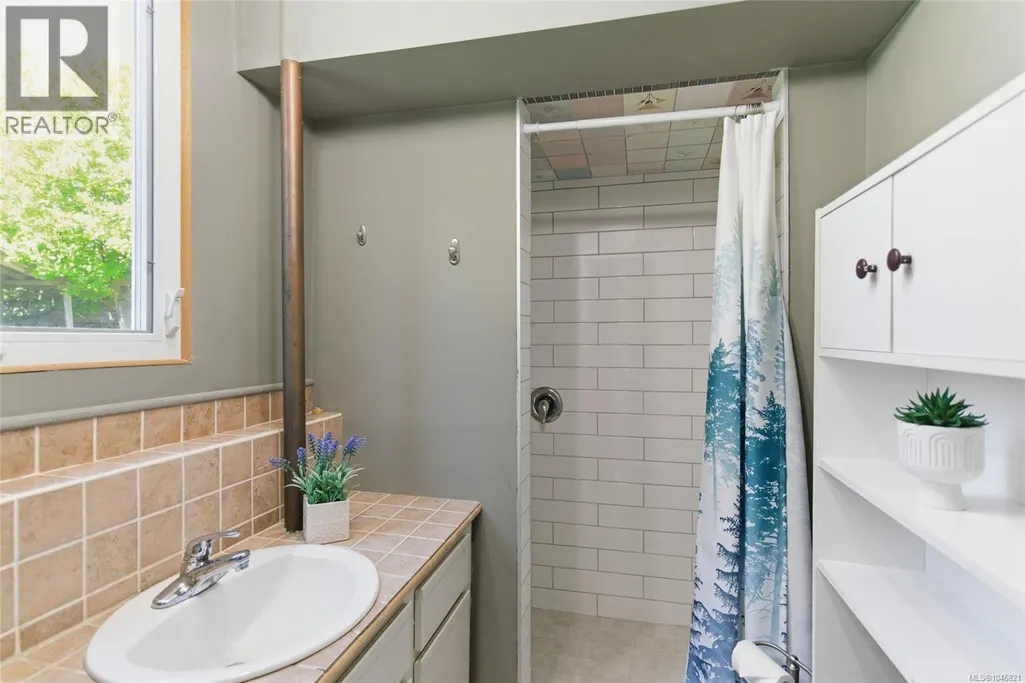
| Bathroom | 3-Piece | Lower level | ||
| Bedroom | 12'10 x 11'8 | Lower level | ||
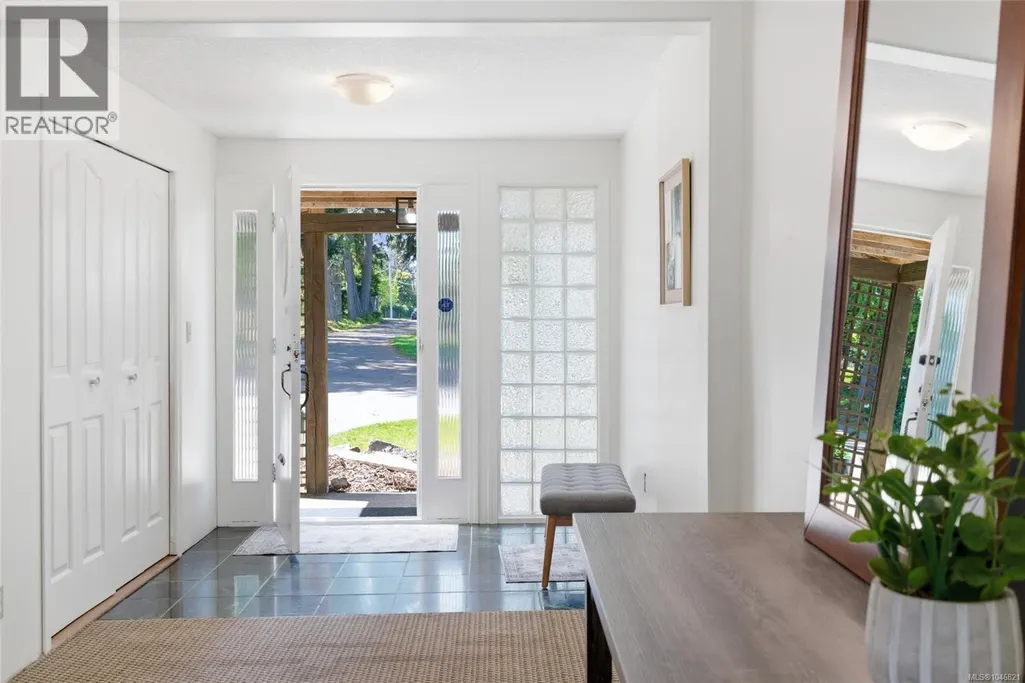
| Entrance | 19'4 x 7'8 | Main level | ||
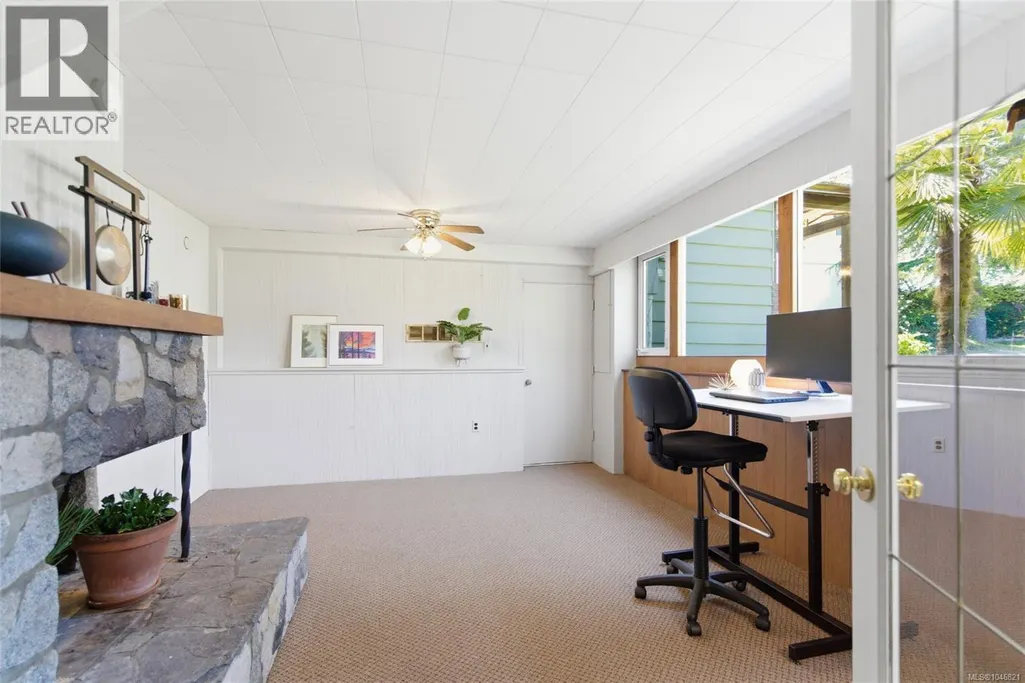
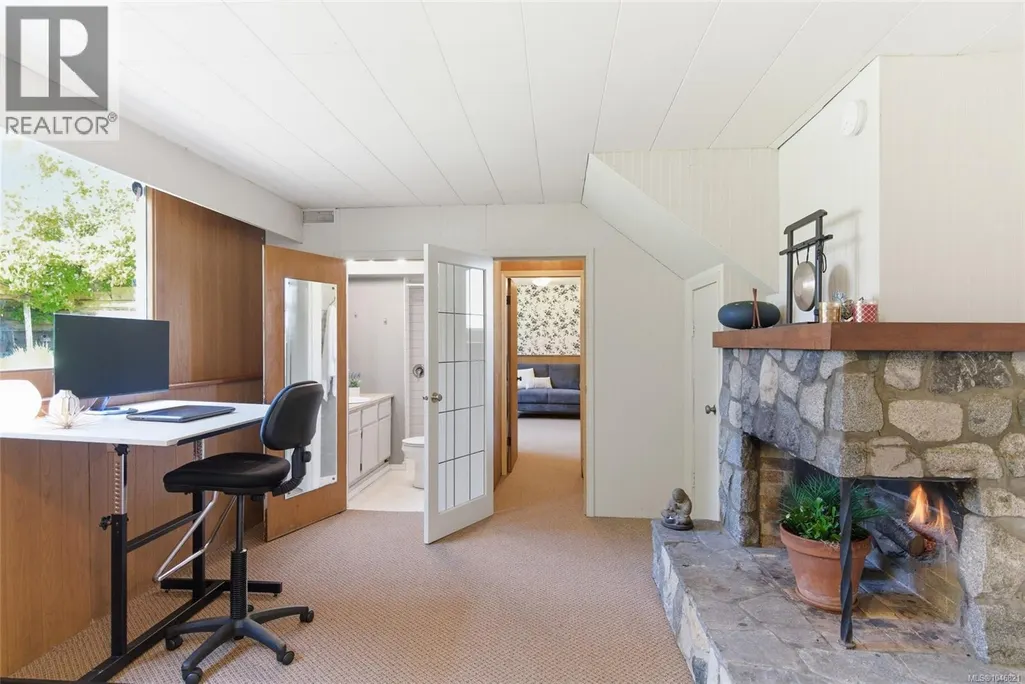
| Family room | 15'1 x 10'1 | Lower level | ||
| Kitchen | 20'0 x 13'3 | Main level | ||
| Laundry room | 14'9 x 13'2 | Main level | ||
| Living room | 23'7 x 15'3 | Main level | ||
| Primary Bedroom | 13'4 x 11'8 | Second level |
Amenities
- Views
- New Construction
- Adult 55+
- Lease To Own
- No Strata Fees
- Furnished
- Primary On Main
- Air Conditioning
- Seller Finance
- Green
- Fixer Upper
- Horse
- Golf
- Fireplace
- Deck
- Garage
- Basement
- Pool

Property vs Single Family Average in V9P 1A5
Price
Year Built
In The Neighbourhood
Just Listed
Parksville
$ 1,100,000
- Type
- Single Family
- Size
- 2,298 SqFt
- Rooms
- 3 Beds + 3 Baths
Royal LePage Island Living (PK)
Open House
Parksville
$ 1,249,900
- Type
- Single Family
- Size
- 3,060 SqFt
- Rooms
- 4 Beds + 4 Baths
Royal LePage Island Living (PK)
Parksville
$ 889,000
- Type
- Single Family
- Size
- 1,762 SqFt
- Rooms
- 4 Beds + 3 Baths
REMAX Professionals (NA)
Parksville
$ 719,900
- Type
- Single Family
- Size
- 1,768 SqFt
- Rooms
- 3 Beds + 3 Baths
Royal LePage Island Living (QU)
Open House
Parksville
$ 1,030,000
- Type
- Single Family
- Size
- 1,610 SqFt
- Rooms
- 3 Beds + 2 Baths
Royal LePage Island Living (PK)
Parksville
$ 775,000
- Type
- Single Family
- Size
- 1,493 SqFt
- Rooms
- 3 Beds + 2 Baths
Royal LePage Island Living (PK)
Parksville
$ 1,099,000
- Type
- Single Family
- Size
- 1,810 SqFt
- Rooms
- 2 Beds + 2 Baths
Royal LePage Island Living (PK)
Parksville
$ 529,900
- Type
- Single Family
- Size
- 1,885 SqFt
- Rooms
- 2 Beds + 2 Baths
Royal LePage-Comox Valley (CV)
Parksville
$ 1,295,000
- Type
- Single Family
- Size
- 1,615 SqFt
- Rooms
- 5 Beds + 3 Baths
Royal LePage Island Living (PK)
Open House
Parksville
$ 729,900
- Type
- Single Family
- Size
- 1,697 SqFt
- Rooms
- 4 Beds + 2 Baths
Royal LePage-Comox Valley (CV)
Parksville
$ 949,900
- Type
- Single Family
- Size
- 1,620 SqFt
- Rooms
- 2 Beds + 2 Baths
Royal LePage Island Living (PK)
Parksville
$ 959,900
- Type
- Single Family
- Size
- 1,673 SqFt
- Rooms
- 3 Beds + 2 Baths
RE/MAX First Realty (PK)

