

Address
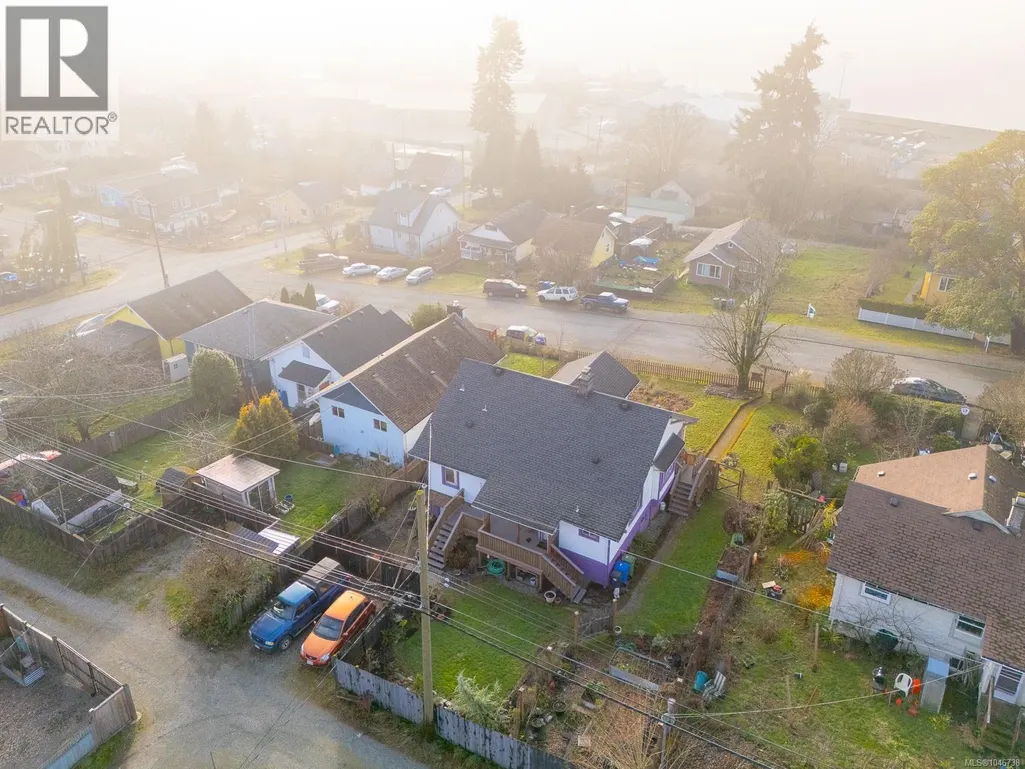
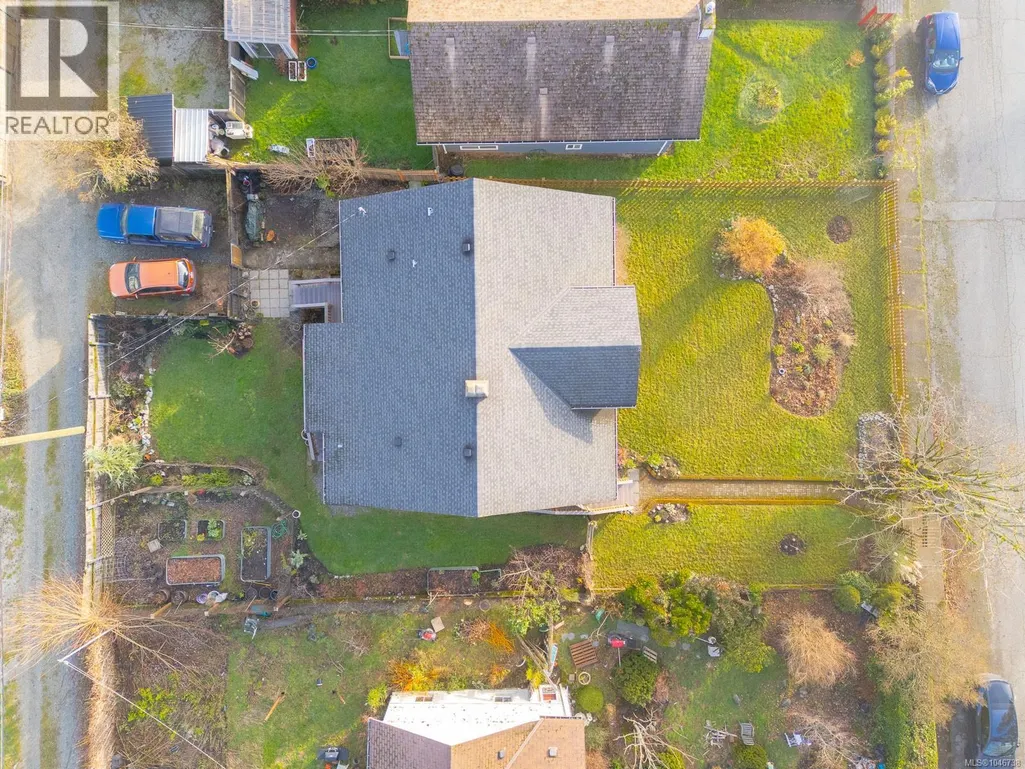
2629 2nd Ave, Port Alberni, BC
Price
$ 675,000
Property Attributes
- ID#1046738
- TypeSingle Family
- Listing Status Active
- MunicipalityPort Alberni
- CityPort Alberni
- AreaPort Alberni
- NeighbourhoodPort Alberni
- Postal CodeV9Y 1Z8
- StyleCharacter
- Year Built1930
- Price$ 675,000
- Bedrooms3
- Bathrooms1
- Half Bathrooms0
- Sqr Footage1885
Data Source:
Canadian Real Estate Association (CREA)
Property Description
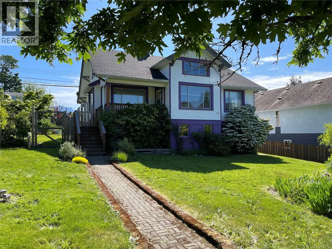
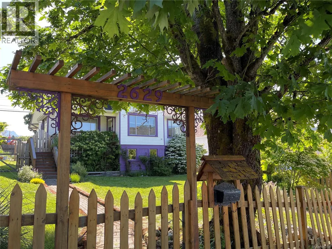
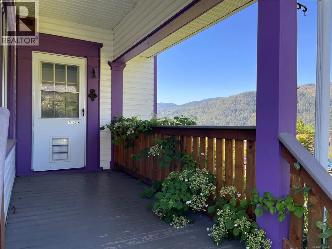
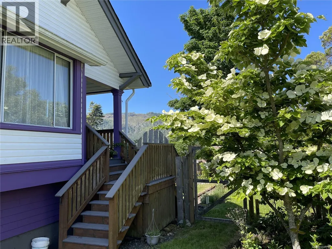
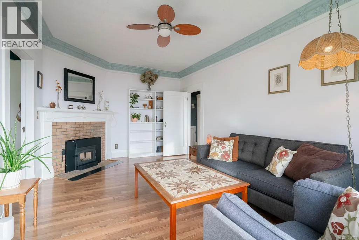
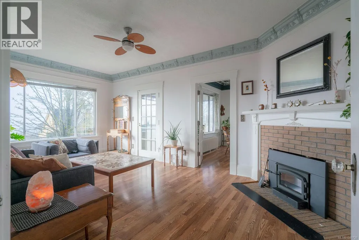
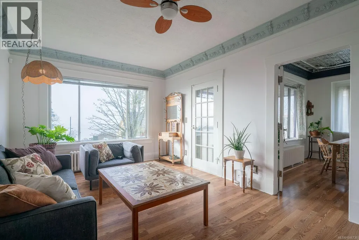
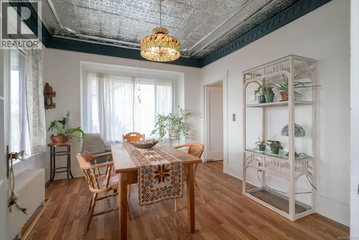
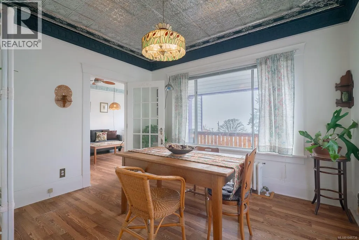
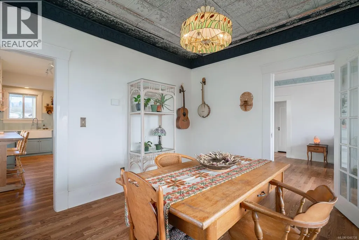
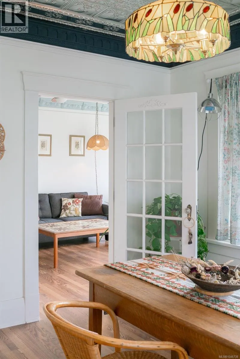
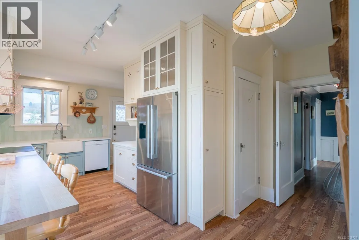
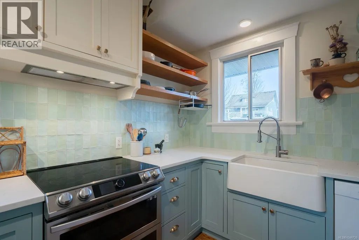
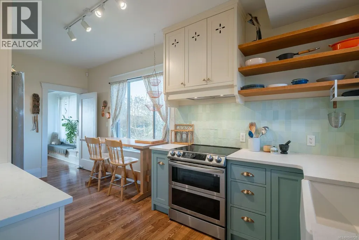
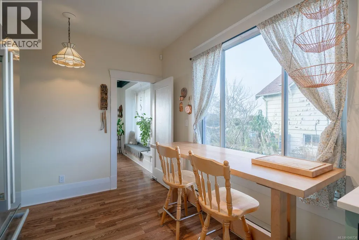
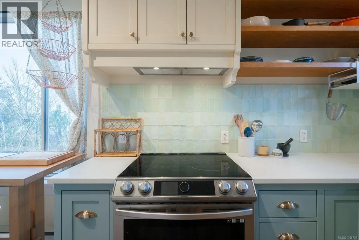
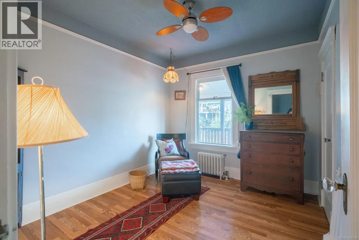
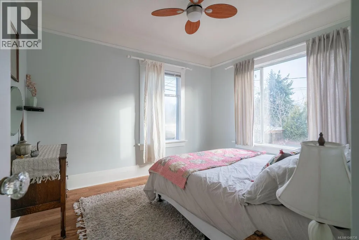
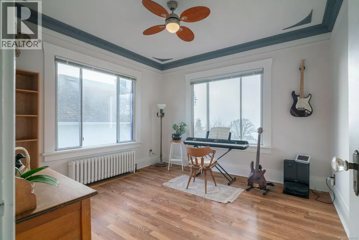
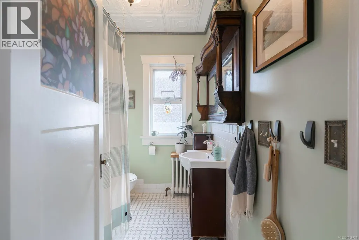
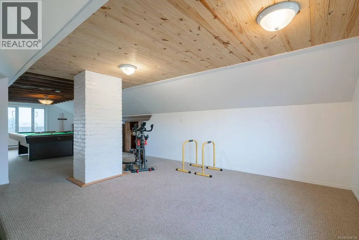
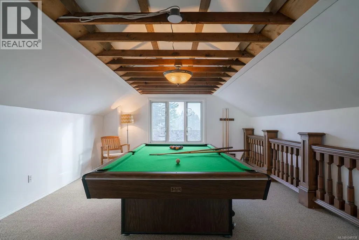
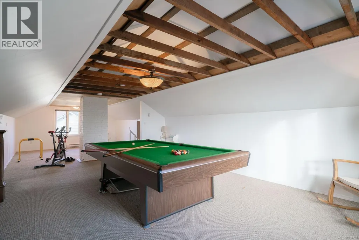
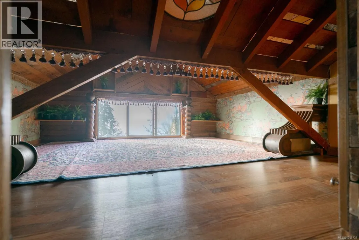
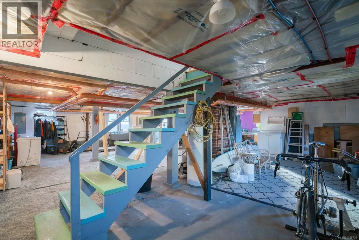
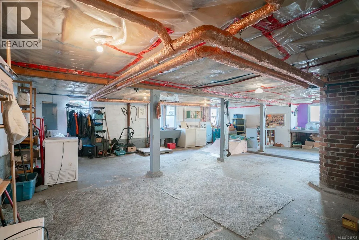
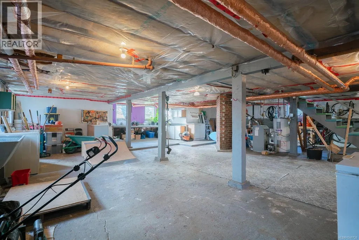
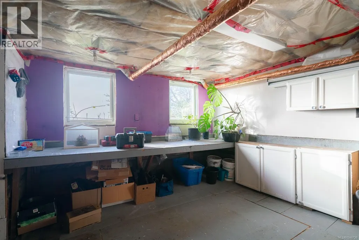
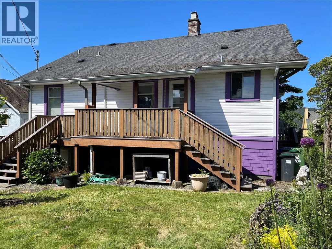
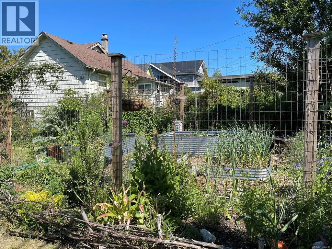
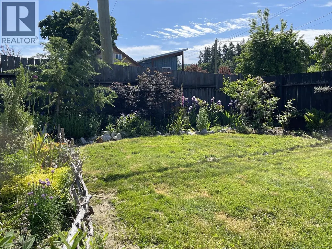
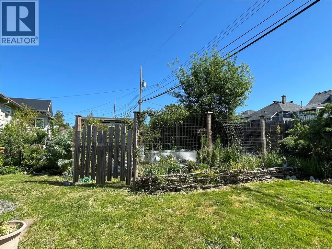
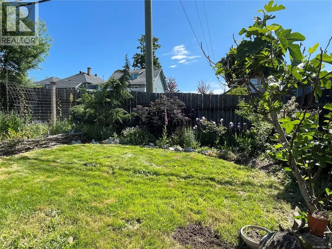
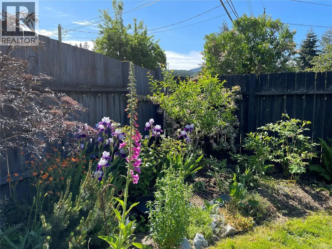
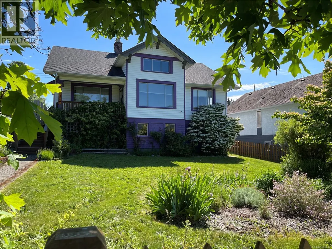
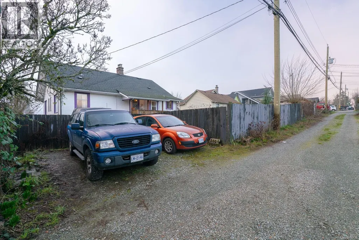
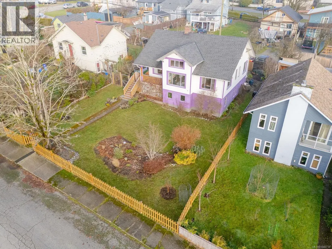
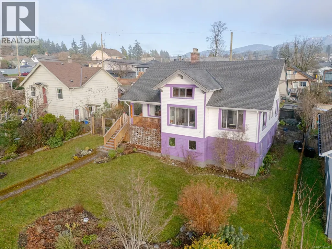
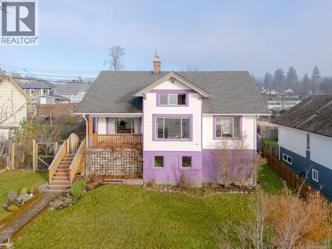
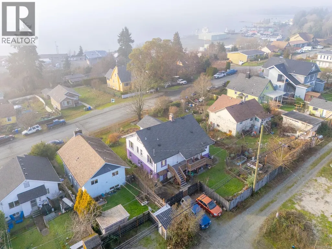
This lovingly updated character home is rich with warmth and timeless charm, featuring 9-foot ceilings and picturesque views of the Alberni Inlet. The inviting living room is anchored by a cozy wood-burning fireplace, while the formal dining room showcases an ornate tin ceiling. A thoughtfully updated kitchen offers ceiling-height cabinetry and a farmhouse sink. The main level includes a comfortable primary bedroom with walk-in closet, two additional well-appointed bedrooms, and a full 4-piece bath. Upstairs, a spacious family room and bonus room provide flexible space for relaxation, creativity, or guests. The lower level offers laundry, workshop space, and room to bring your ideas to life. Set on two separately titled lots, the fully fenced yard features garden space and enjoys convenient alley access. Sip your morning coffee on the welcoming front verandah overlooking the Inlet, or unwind on the rear deck while enjoying views of Mount Arrowsmith—this is a home meant to be lived in and loved. (id:7434)
General Features
| Features | Other |
|---|---|
| Property Type | Single Family |
| Zoning Description | R |
| ZoningType | Residential |
| Neighbourhood | Port Alberni |
| Building Architectural Style | Character |
| Building Cooling Type | None |
| Parking Space Total | 2 |
| Building Type | House |
| Ownership Type | Freehold |
Interior Features
| Building Fireplace Present | True |
|---|---|
| Building Fireplace Total | 1 |
| Building Heating Type | Hot Water |
| Building Heating Fuel | Oil, Electric |
| Living Area Range | 1885 |
| Bedrooms | 3 |
Exterior Features
| ViewType | Mountain view, Ocean view |
|---|
Room Details
| Room | Dimensions | Level | Flooring | Details |
|---|---|---|---|---|
| Bathroom | 4-Piece | Main level | ||
| Bedroom | 11'4 x 11'11 | Main level | ||
| Dining room | 11'10 x 14'2 | Main level | ||
| Kitchen | 17'10 x 15'8 | Main level | ||
| Living room | 19'4 x 11'6 | Main level | ||
| Other | 10'11 x 11'6 | Second level | ||
| Primary Bedroom | 11'11 x 12'1 | Main level | ||
| Recreation room | 14'10 x 36'3 | Second level |
Amenities
- Views
- New Construction
- Adult 55+
- Lease To Own
- No Strata Fees
- Furnished
- Primary On Main
- Air Conditioning
- Seller Finance
- Green
- Fixer Upper
- Horse
- Golf
- Fireplace
- Deck
- Garage
- Basement
- Pool

Property vs Single Family Average in V9Y 1Z8
Price
Year Built
In The Neighbourhood
Just Listed
Port Alberni
$ 879,900
- Type
- Single Family
- Size
- 2,366 SqFt
- Rooms
- 4 Beds + 3 Baths
RE/MAX Mid-Island Realty
Just Listed
Port Alberni
$ 699,900
- Type
- Single Family
- Size
- 1,386 SqFt
- Rooms
- 3 Beds + 2 Baths
Loyal Homes Ltd.
Just Listed
Port Alberni
$ 469,900
- Type
- Single Family
- Size
- 1,500 SqFt
- Rooms
- 3 Beds + 1 Baths
Loyal Homes Ltd.
Just Listed
Port Alberni
$ 629,900
- Type
- Single Family
- Size
- 1,900 SqFt
- Rooms
- 3 Beds + 2 Baths
Loyal Homes Ltd.
Port Alberni
$ 679,000
- Type
- Single Family
- Size
- 2,438 SqFt
- Rooms
- 4 Beds + 2 Baths
RE/MAX Mid-Island Realty
Port Alberni
$ 525,000
- Type
- Single Family
- Size
- 1,978 SqFt
- Rooms
- 5 Beds + 2 Baths
Pemberton Holmes Ltd. (Pkvl)
Port Alberni
$ 749,000
- Type
- Single Family
- Size
- 2,239 SqFt
- Rooms
- 4 Beds + 2 Baths
RE/MAX Mid-Island Realty
Port Alberni
$ 589,000
- Type
- Single Family
- Size
- 2,000 SqFt
- Rooms
- 4 Beds + 2 Baths
RE/MAX Mid-Island Realty
Port Alberni
$ 385,900
- Type
- Single Family
- Size
- 1,400 SqFt
- Rooms
- 3 Beds + 1 Baths
RE/MAX Mid-Island Realty
Port Alberni
$ 599,900
- Type
- Single Family
- Size
- 1,737 SqFt
- Rooms
- 3 Beds + 3 Baths
RE/MAX Mid-Island Realty

