

Address
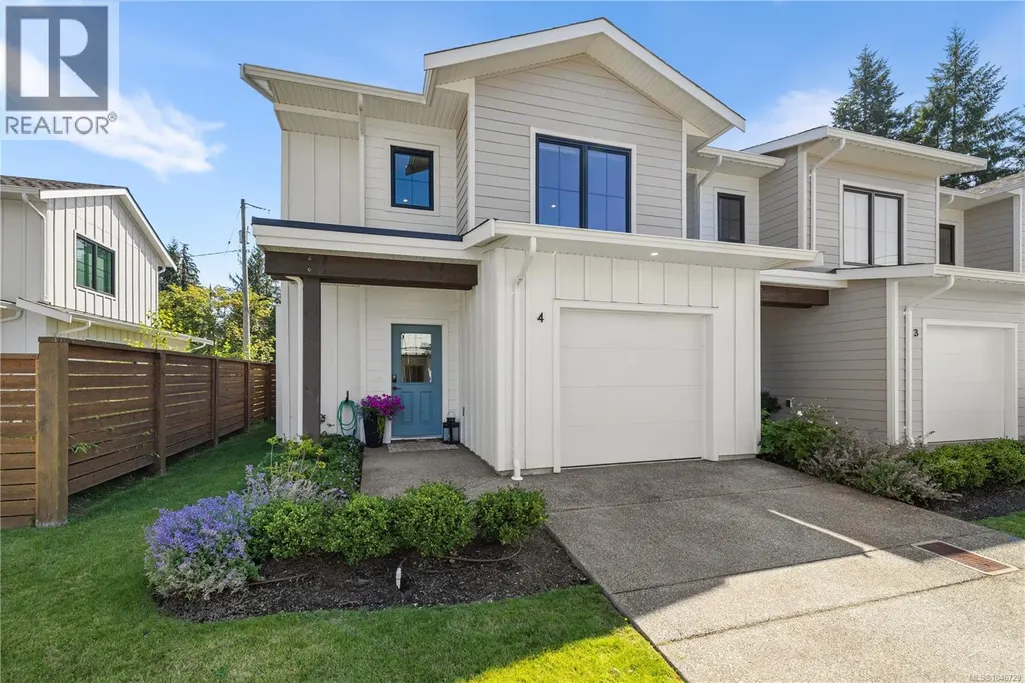
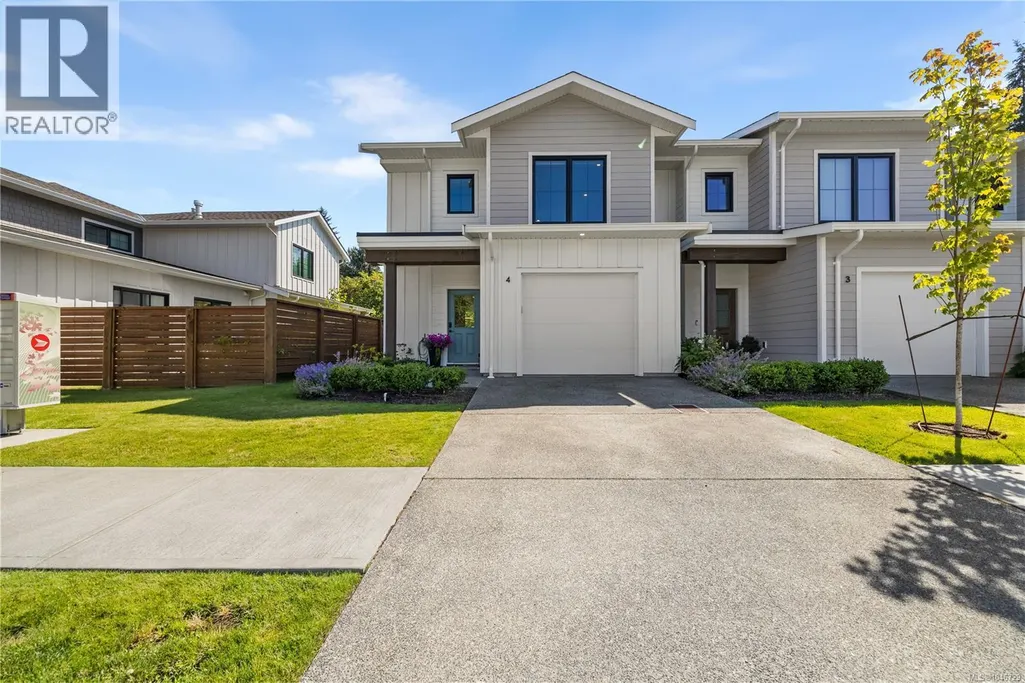
4 1090 Evergreen Rd, Campbell River, BC
Price
$ 584,900
Property Attributes
- ID#1046729
- TypeTownhouse
- Listing Status Active
- MunicipalityCampbell River
- CityCampbell River
- AreaCampbell River
- NeighbourhoodCampbell River West
- Postal CodeV9W 3R9
- StyleContemporary
- Year Built2023
- Price$ 584,900
- Bedrooms3
- Bathrooms3
- Half Bathrooms0
- Sqr Footage1675
Data Source:
Canadian Real Estate Association (CREA)
Property Description
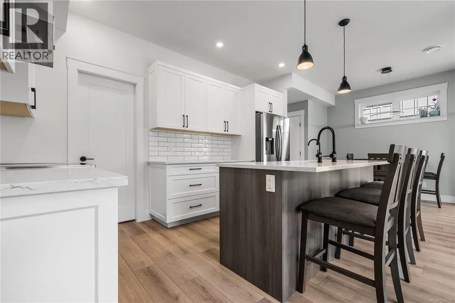
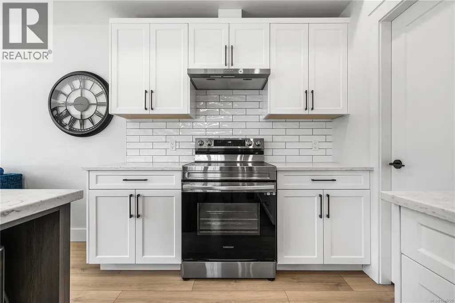
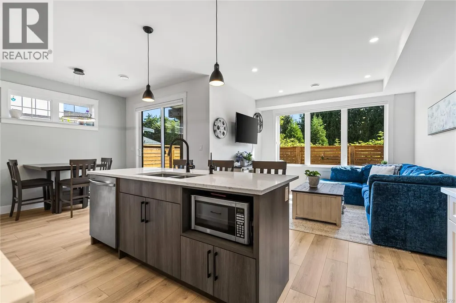
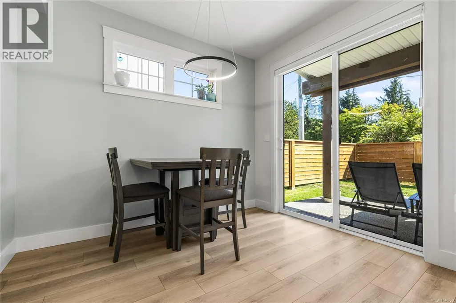
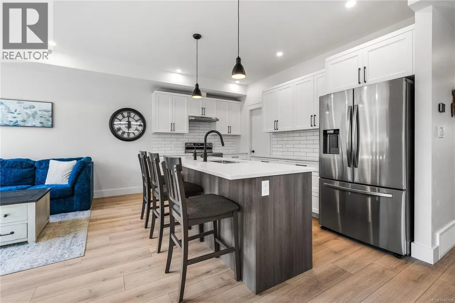
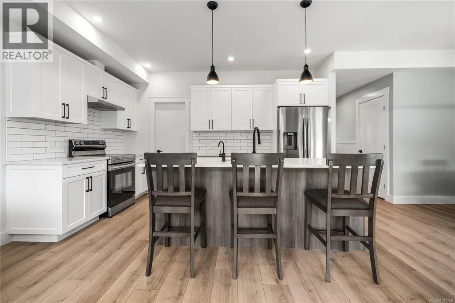
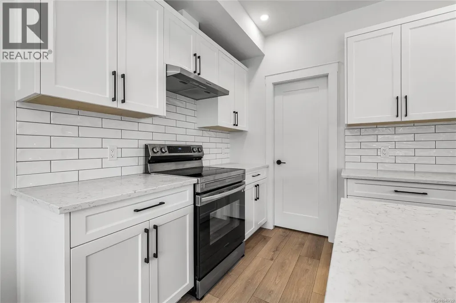
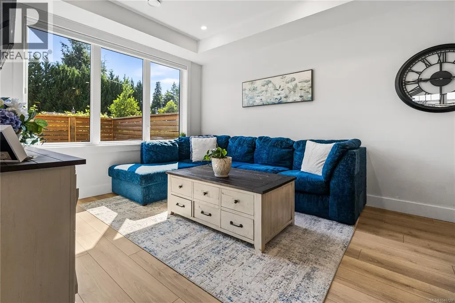
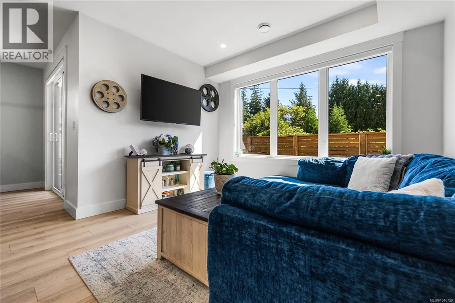
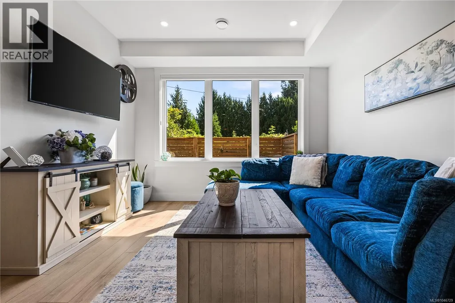
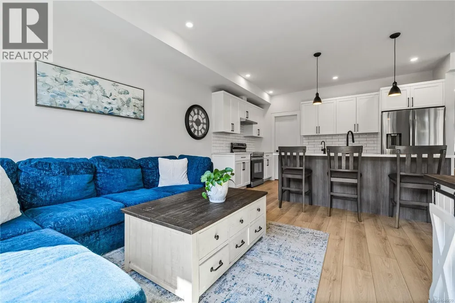
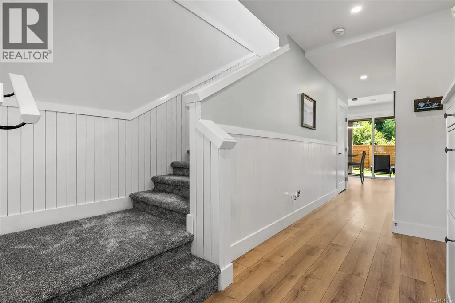
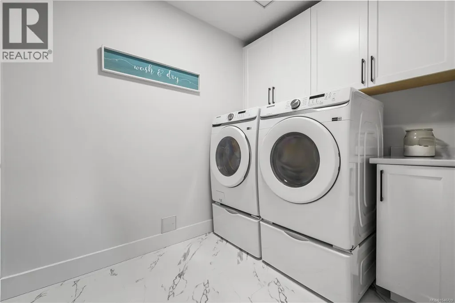
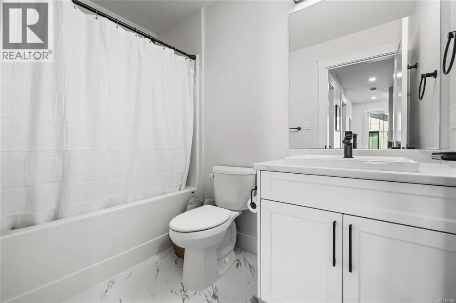
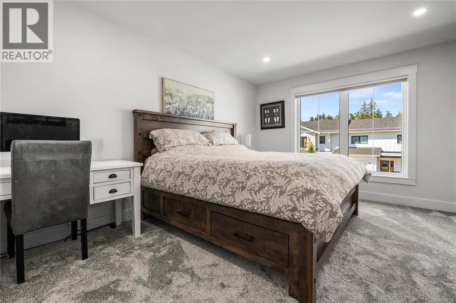
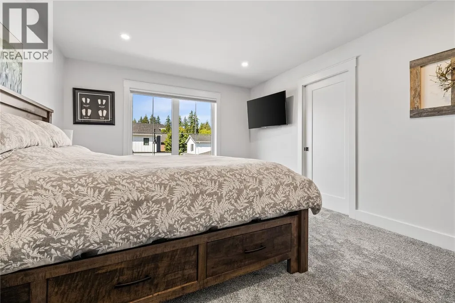
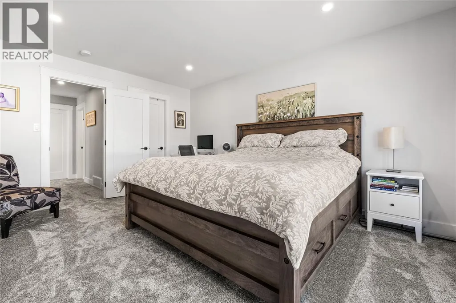
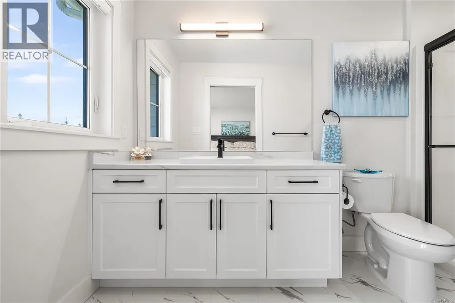
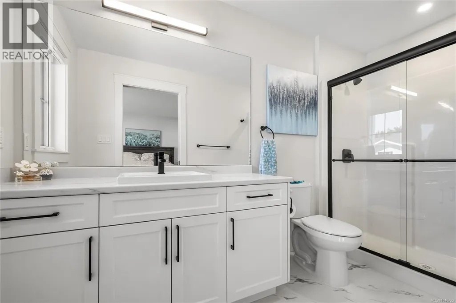
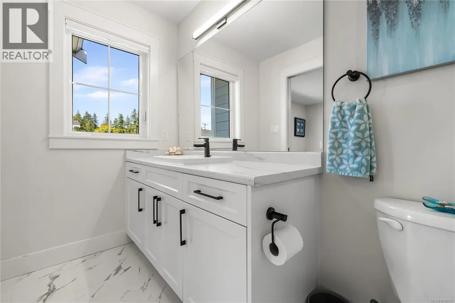
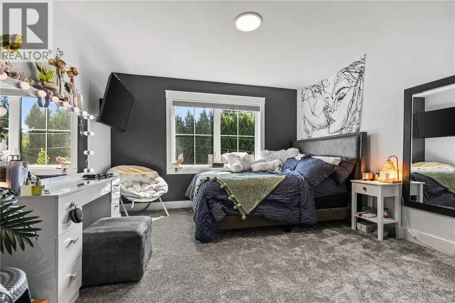
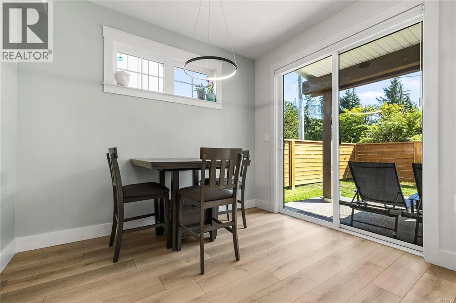
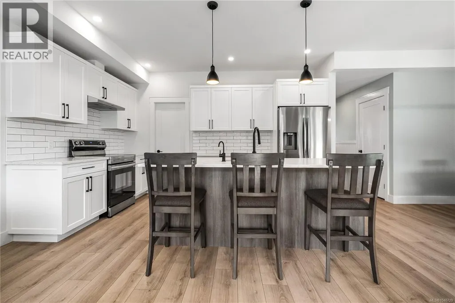
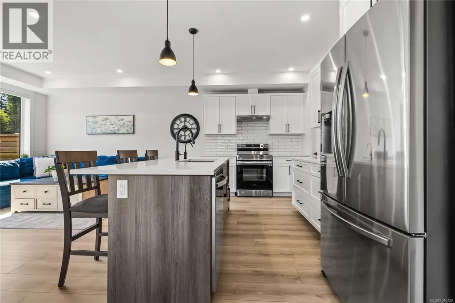
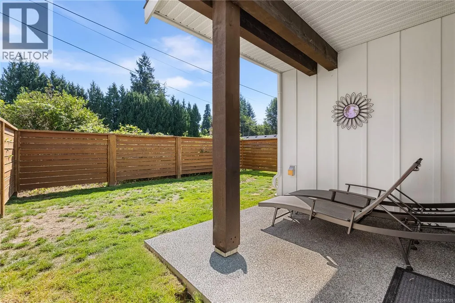
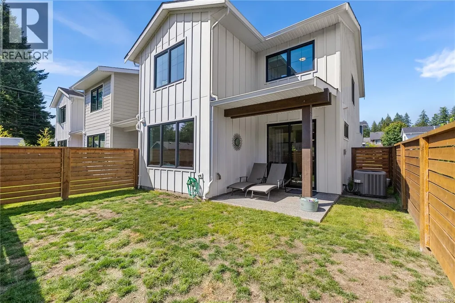
Almost brand-new 3-bed end unit townhome in Evergreen Heights — NO GST! Listed almost $40,000 below BC assessment. This pet-friendly luxury townhome offers one of the most private, fenced backyards in the complex, complete with a gas barbeque hookup. Main level living: large kitchen island, walk-in pantry, and stainless steel appliances. Enjoy the comfort of energy-efficient living with a gas furnace, heat pump, and A/C. Upstairs offers all 3 bedrooms and full-size laundry room, including a spacious primary with walk-in closet and ensuite. Covered patio and covered entry for easy indoor-outdoor living. Centrally located close to Beaver Lodge Lands and the ERT Trail. Perfect for first-time buyers, downsizers, or anyone wanting a lock-and-go lifestyle at an affordable price. (id:7434)
General Features
| Features | Central location, Other |
|---|---|
| Community Features | Pets Allowed, Family Oriented |
| Property Type | Single Family |
| ZoningType | Multi-Family |
| Neighbourhood | Campbell River West |
| Building Appliances | Dishwasher, Dryer, Range - Electric, Refrigerator, Washer |
| Building Architectural Style | Contemporary |
| Building Cooling Type | Air Conditioned |
| Parking Space Total | 7 |
| Building Type | Row / Townhouse |
| Maintenance Fee | 395.00 |
| Ownership Type | Strata |
Interior Features
| Building Fireplace Present | False |
|---|---|
| Building Heating Type | Forced air, Heat Pump |
| Building Heating Fuel | Natural gas |
| Living Area Range | 1675 |
| Bedrooms | 3 |
Room Details
| Room | Dimensions | Level | Flooring | Details |
|---|---|---|---|---|
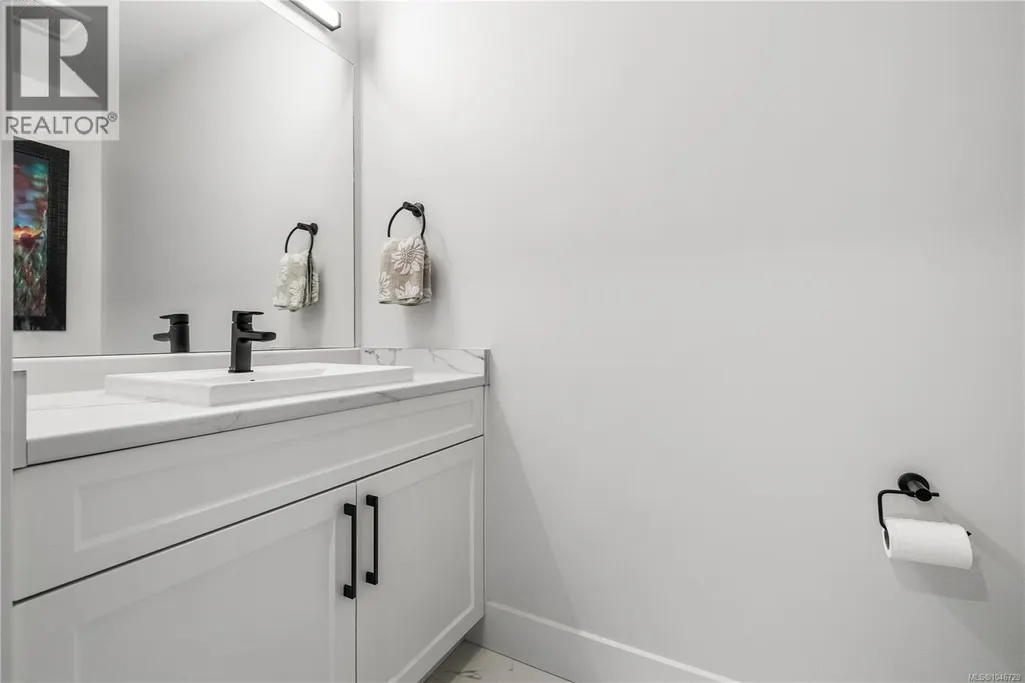
| Bathroom | 3'6 x 7'4 | Main level | ||
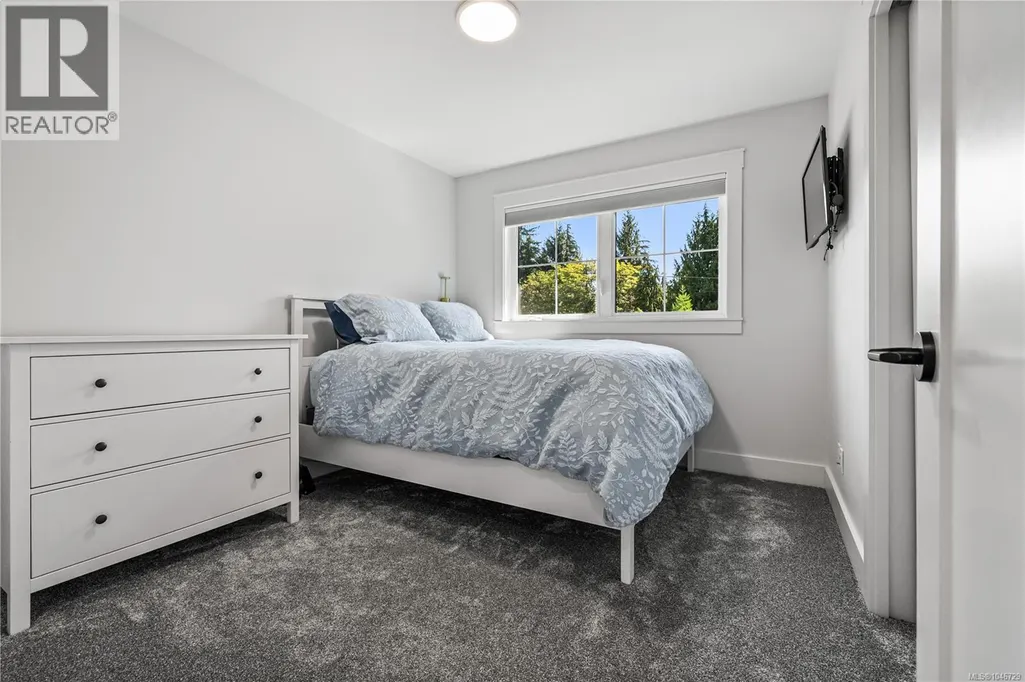
| Bedroom | 9'6 x 10'9 | Second level | ||
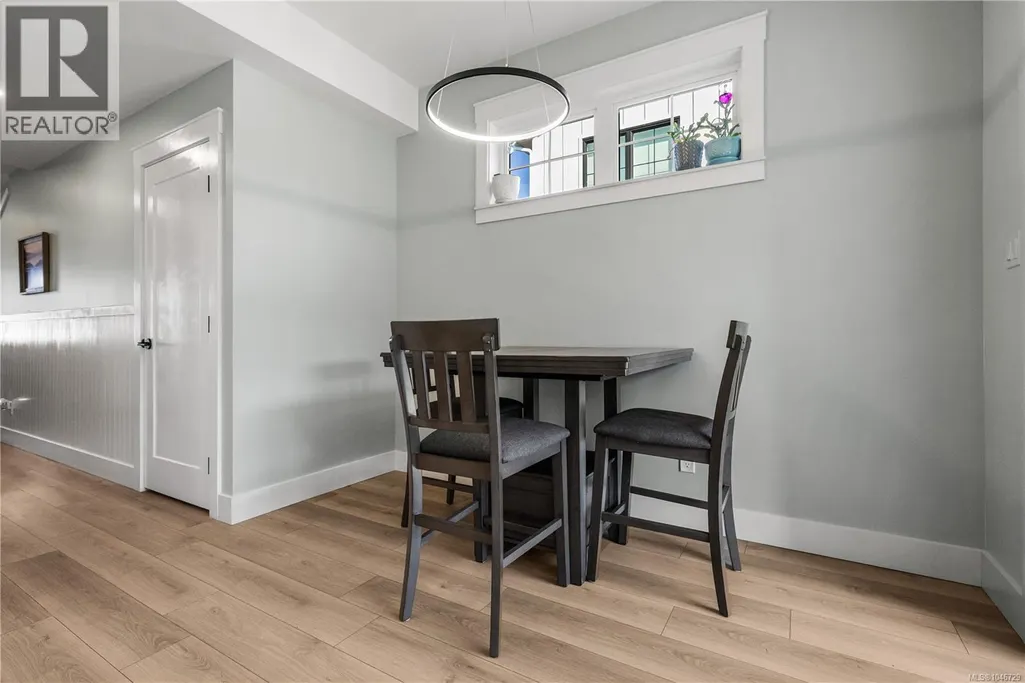
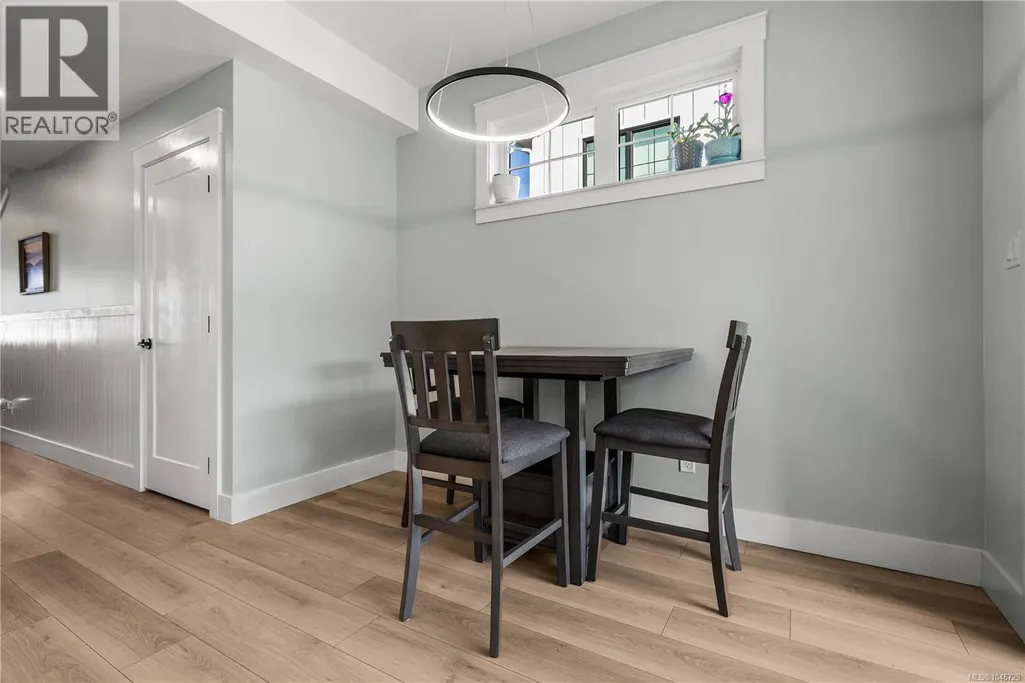
| Dining room | 7'7 x 10'4 | Main level | ||
| Ensuite | 5'2 x 11'4 | Second level | ||
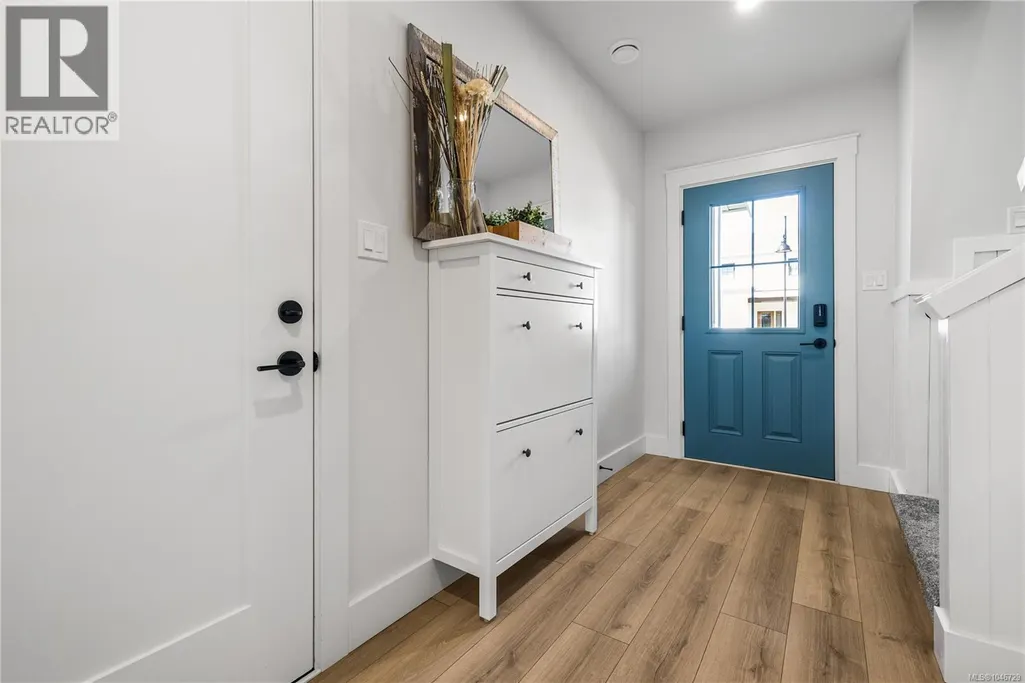
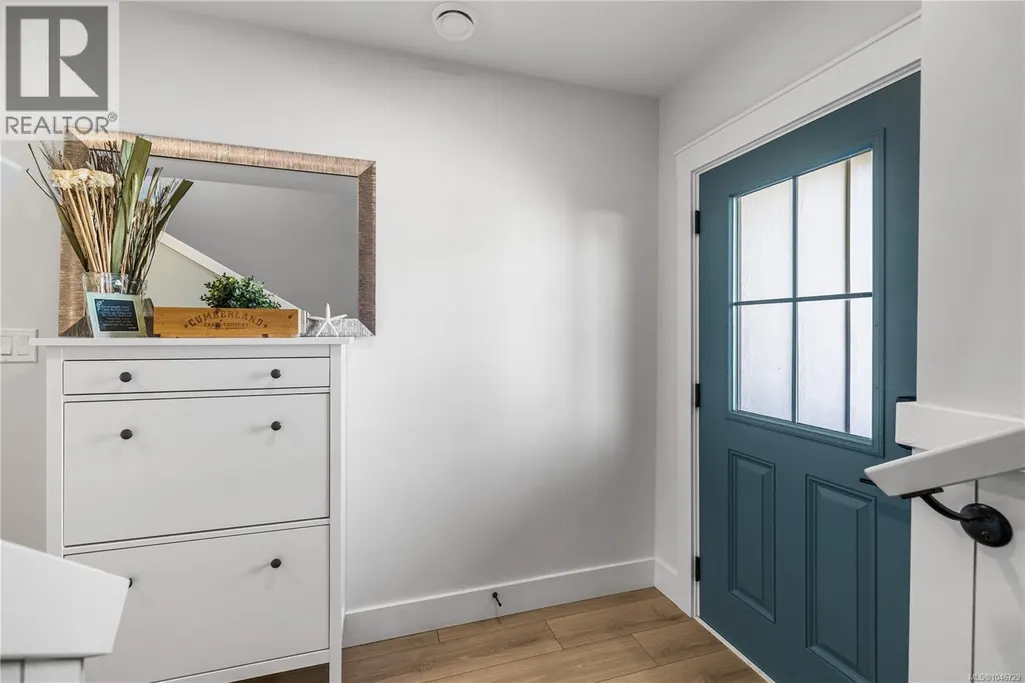
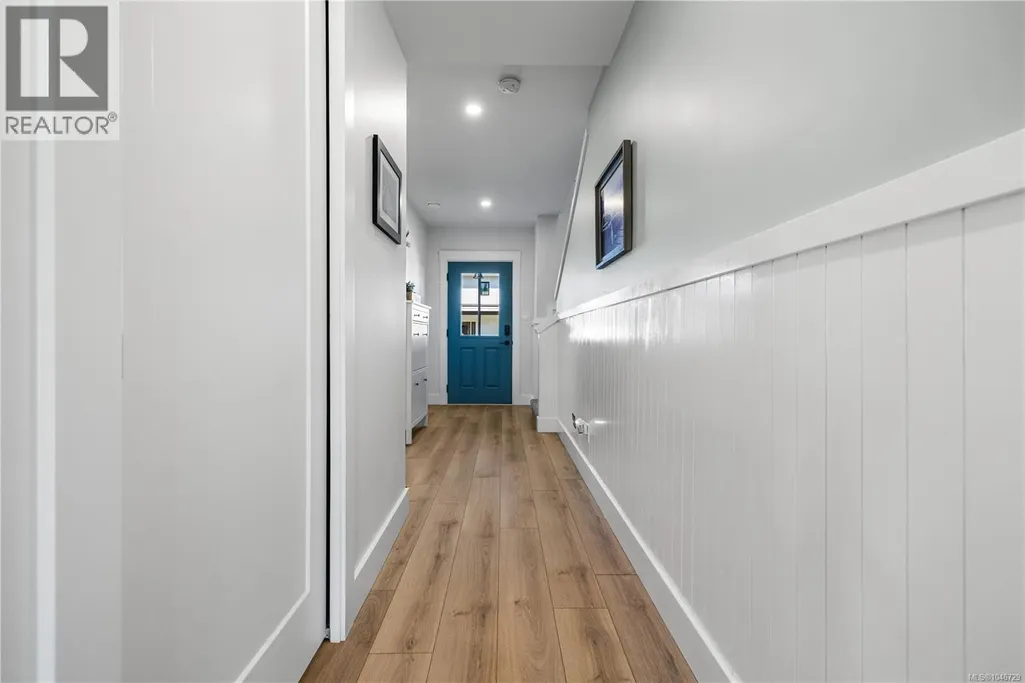
| Entrance | 5'6 x 12'8 | Main level | ||
| Kitchen | 14'2 x 12'6 | Main level | ||
| Laundry room | 8'1 x 6'2 | Second level | ||
| Living room | 11'10 x 8'11 | Main level | ||
| Primary Bedroom | Measurements not available x 1 | Second level | 15 ft | |
| Utility room | Measurements not available x 7 | Main level | 7 ft |
Amenities
- Views
- New Construction
- Adult 55+
- Lease To Own
- No Strata Fees
- Furnished
- Pets
- Primary On Main
- Air Conditioning
- Seller Finance
- Green
- Fixer Upper
- Horse
- Golf
- Fireplace
- Deck
- Garage
- Basement
- Pool

Property vs Townhouse Average in V9W 3R9
Price
Year Built
In The Neighbourhood
Open House
Campbell River
$ 599,500
- Type
- Townhouse
- Size
- 1,517 SqFt
- Rooms
- 3 Beds + 2 Baths
Pemberton Holmes Ltd. (CX)
Campbell River
$ 585,000
- Type
- Townhouse
- Size
- 1,553 SqFt
- Rooms
- 3 Beds + 3 Baths
Royal LePage Advance Realty
Campbell River
$ 625,000
- Type
- Townhouse
- Size
- 1,701 SqFt
- Rooms
- 3 Beds + 3 Baths
REMAX Ocean Pacific (CX)
Campbell River
$ 724,900
- Type
- Townhouse
- Size
- 1,709 SqFt
- Rooms
- 3 Beds + 2 Baths
Royal LePage Advance Realty

