


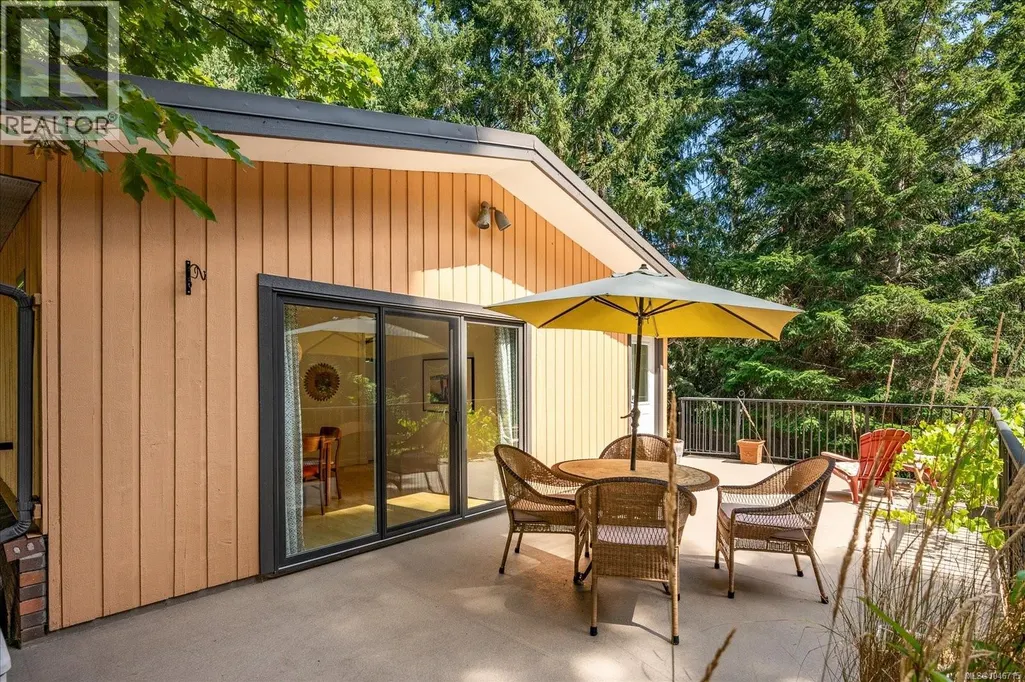
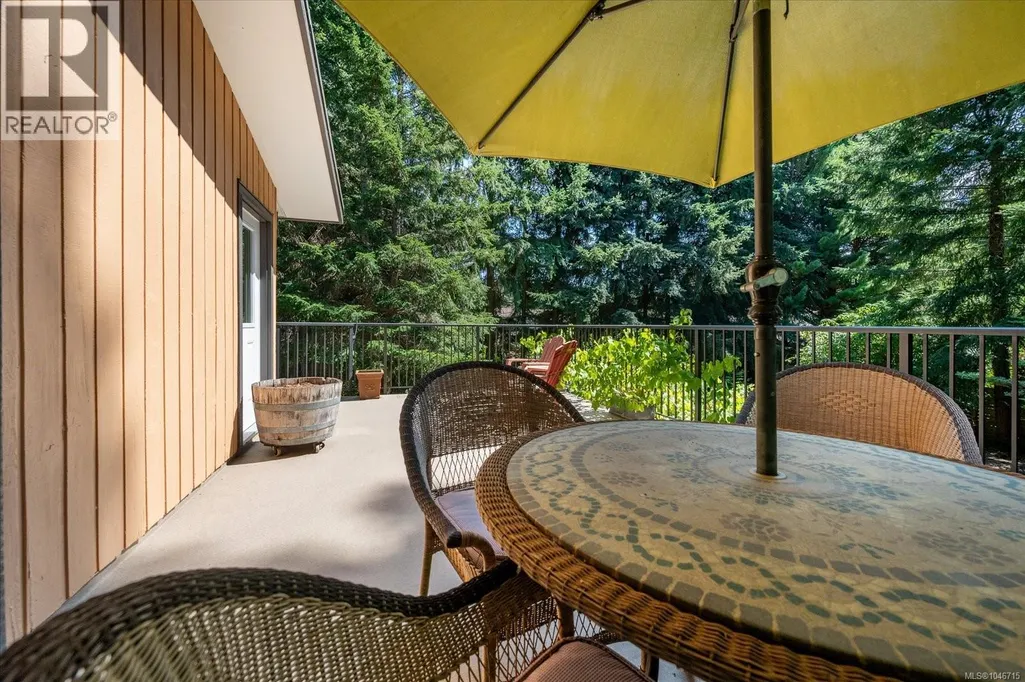
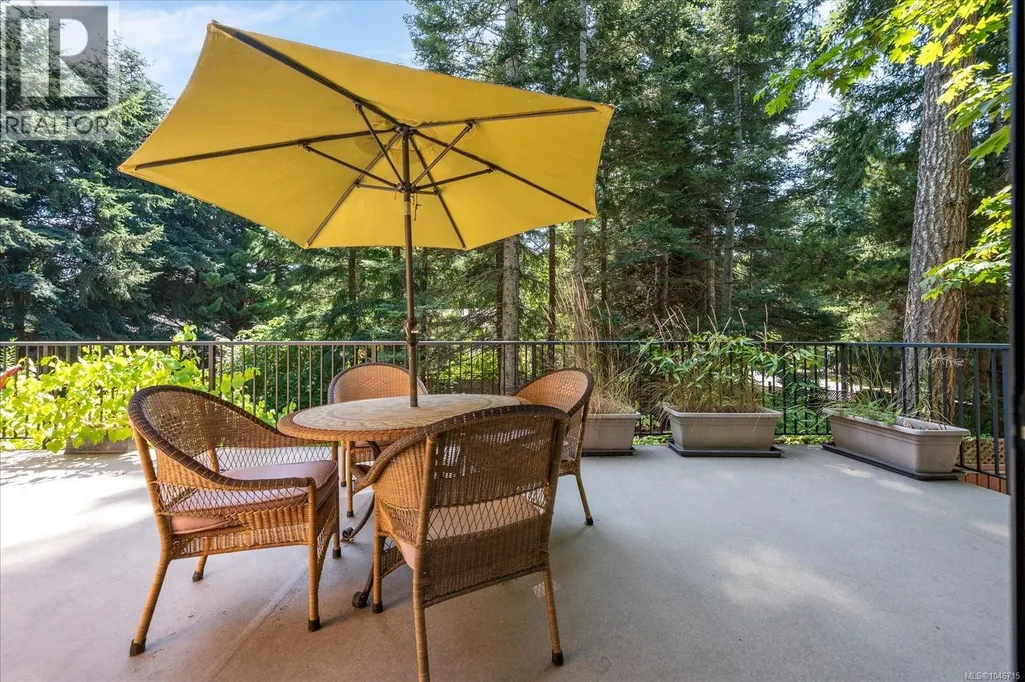
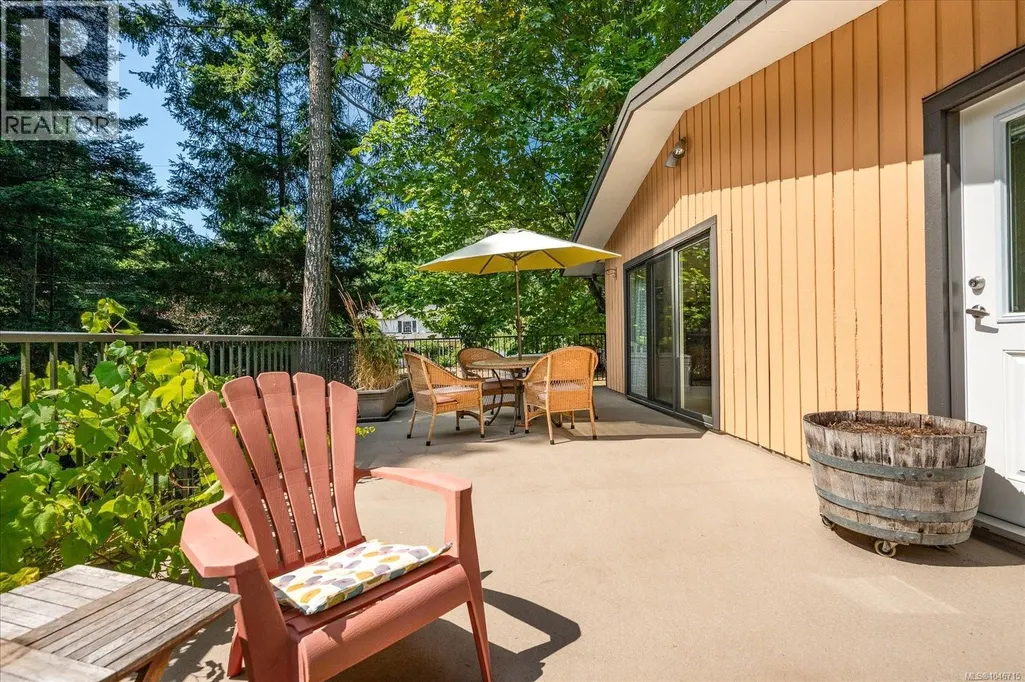
Address
1062 Sabine Rd, Parksville, BC
Price
$ 990,000
Property Attributes
- ID#1046715
- TypeSingle Family
- Listing Status Active
- MunicipalityParksville
- CityParksville
- AreaParksville
- NeighbourhoodParksville
- Postal CodeV9P 1S9
- Style
- Year Built1978
- Price$ 990,000
- Bedrooms5
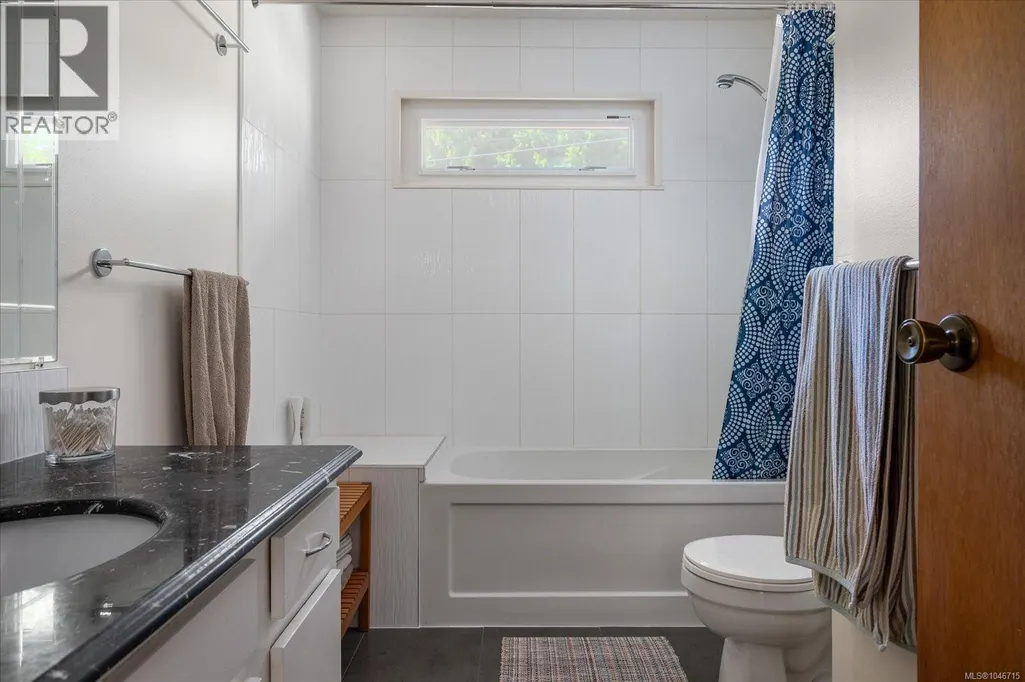
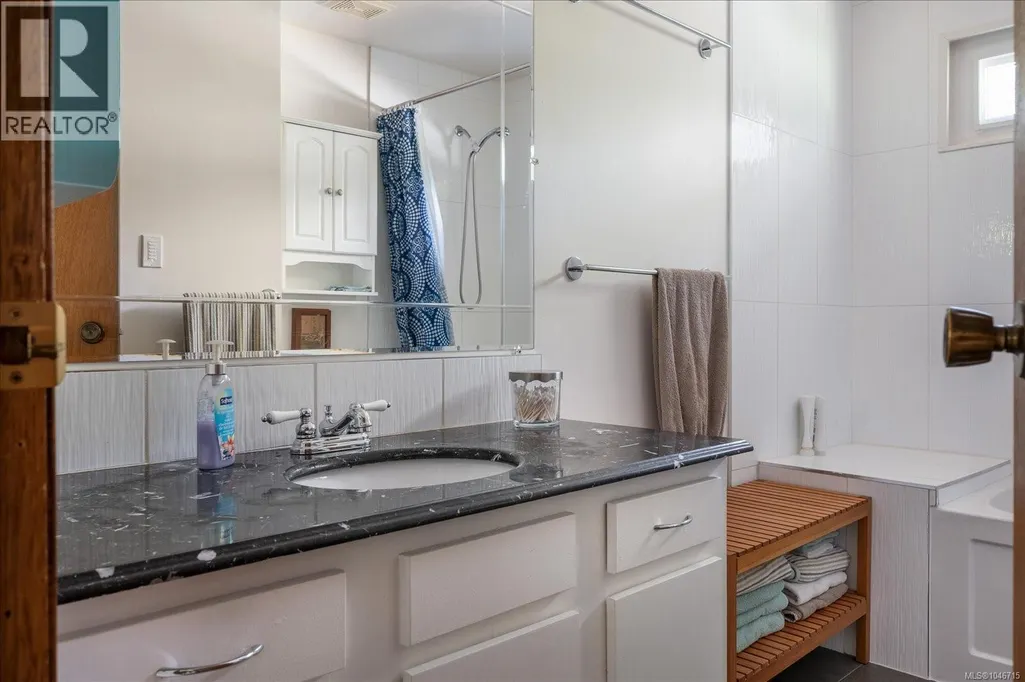
- Bathrooms2
- Half Bathrooms0
- Sqr Footage3013
Data Source:
Canadian Real Estate Association (CREA)
Property Description
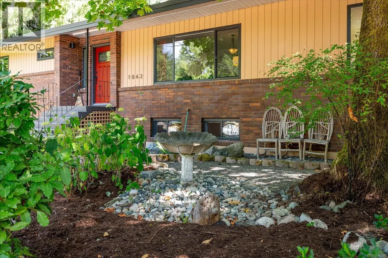
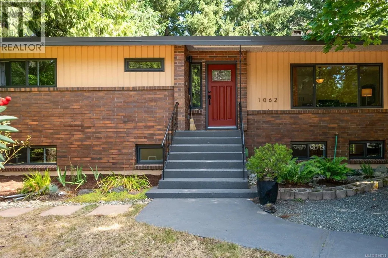
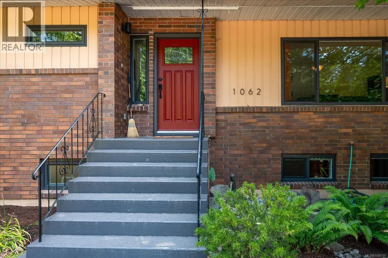
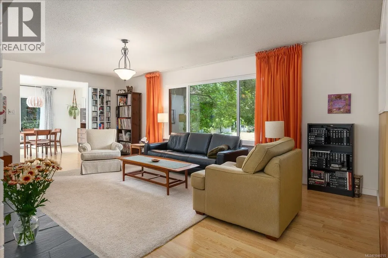
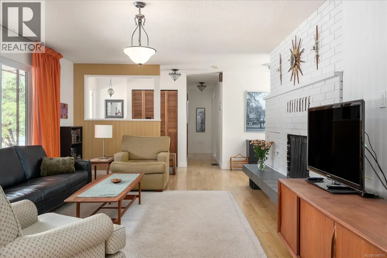
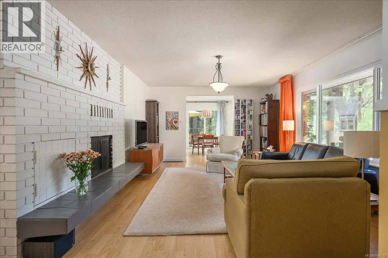
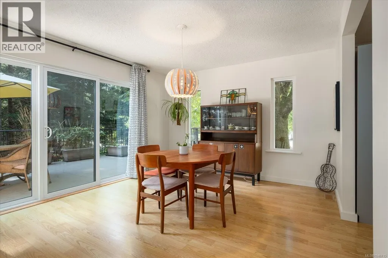
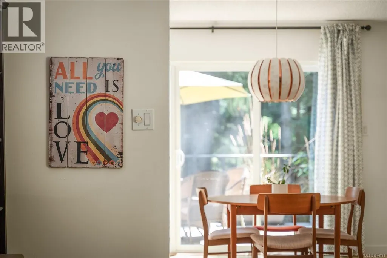
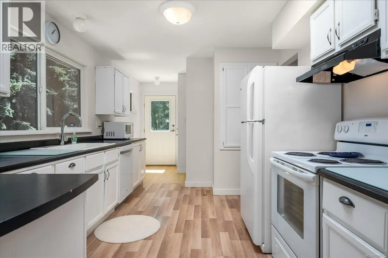
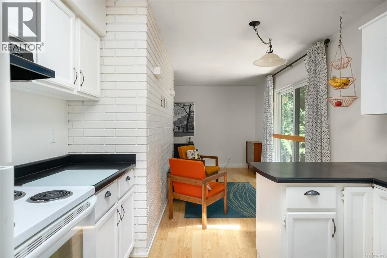
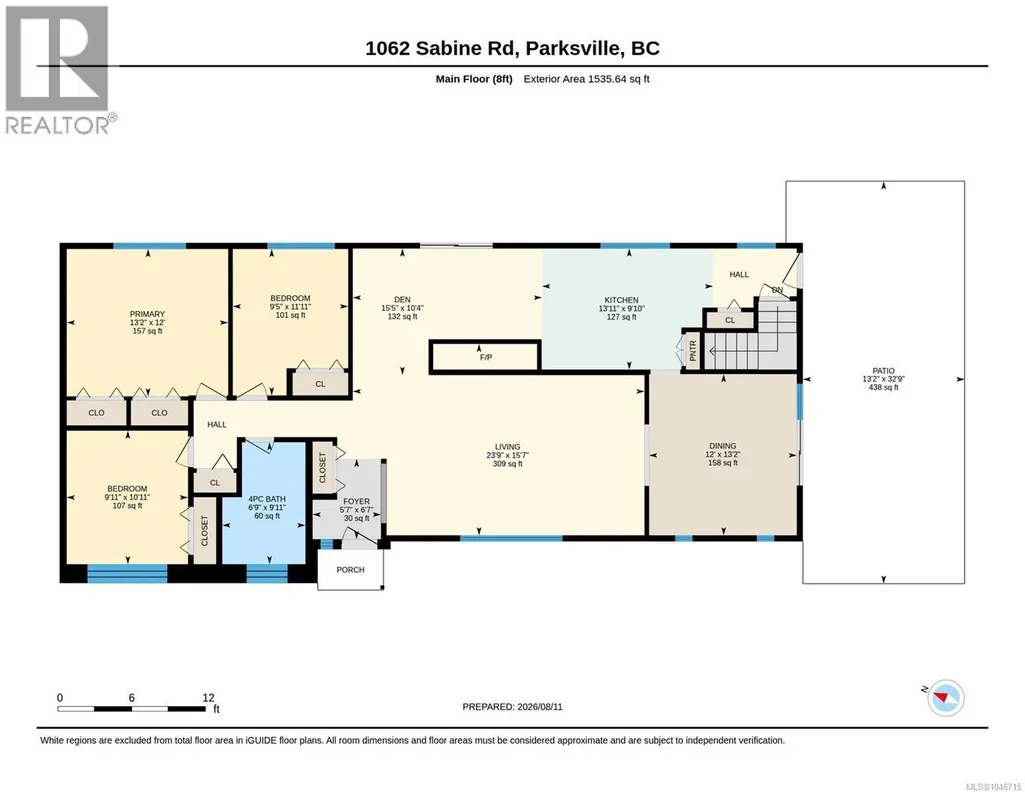
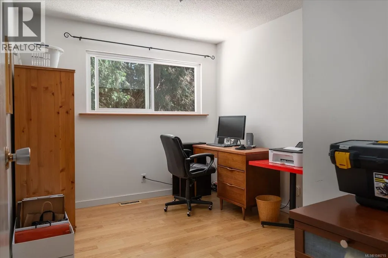
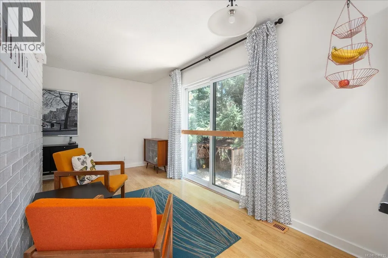
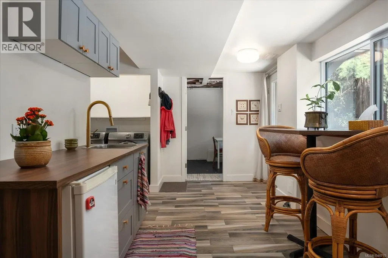
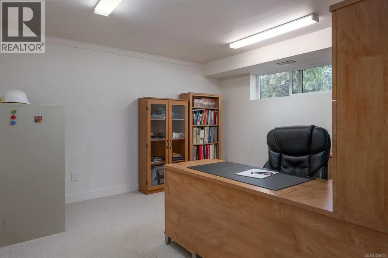
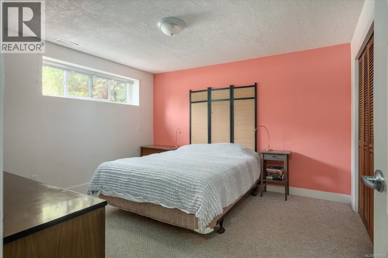
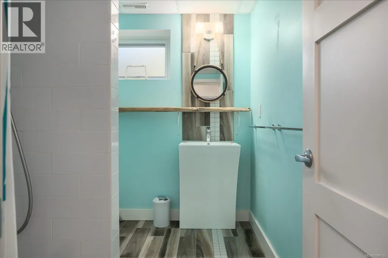
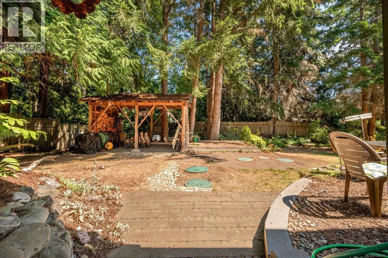
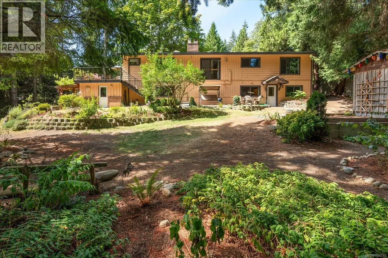
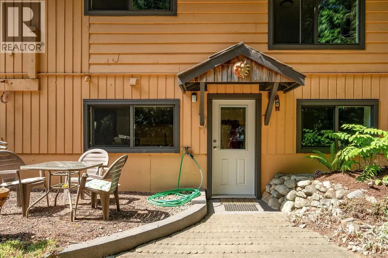
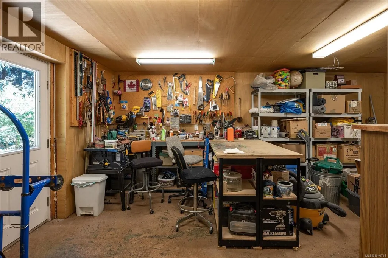
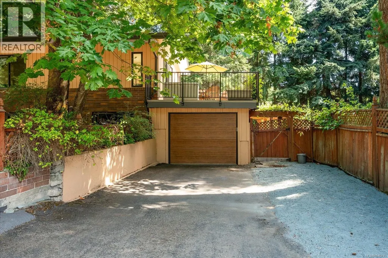
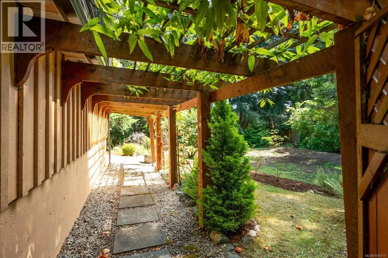
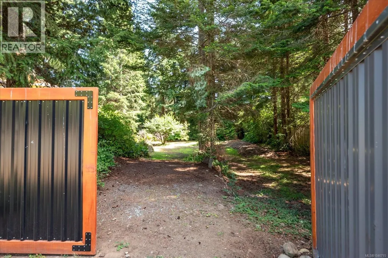
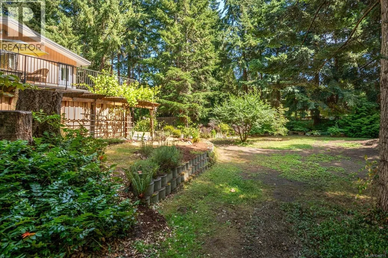
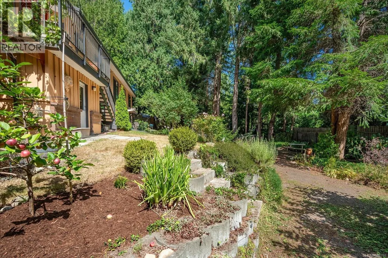
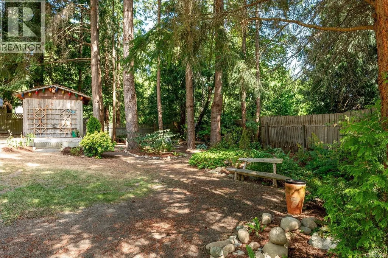
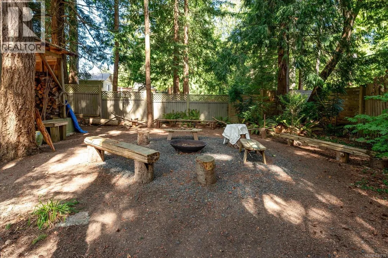
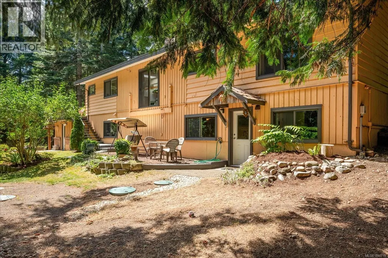
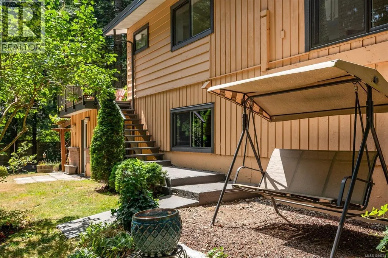
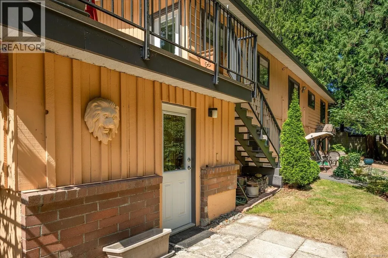
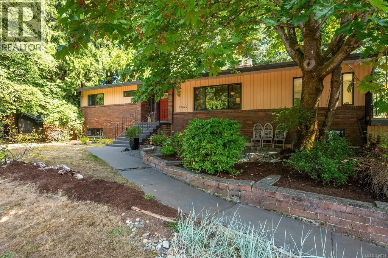
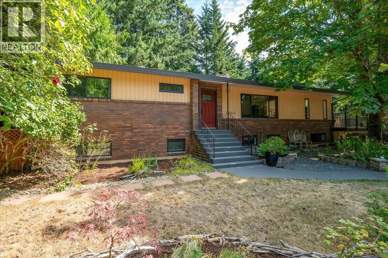
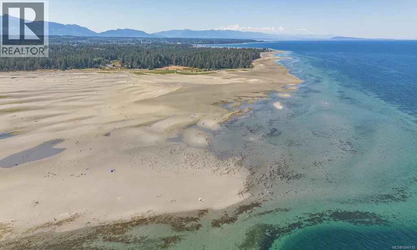
Welcome to San Pareil — where the forest meets the sea! San Pareil is one of Parksville’s most desirable coastal neighbourhoods. Bordering Rathtrevor Beach Provincial Park and the Englishman River bird sanctuary, it offers exceptional access to beaches, forested trails, cycling and nature. Family oriented and welcoming, this peaceful community is an ideal place to raise a family and enjoy an active coastal lifestyle. Set on a private, landscaped 0.46-acre lot, this solidly constructed five-bedroom, two-bathroom home offers over 3,000 square feet of space and is ready for a face-lift. With generous room to update and personalize, it presents an excellent opportunity to create your ideal family home. The property features a new septic system, municipal water, boat or RV parking, and potential for a shop. Peaceful and private yet less than five minutes from downtown Parksville, San Pareil offers the perfect balance of natural beauty and everyday convenience—a truly special place to call home. details are deemed to be accurate; buyer to verify if important. (id:7434)
General Features
| Features | Park setting, Private setting, Other |
|---|---|
| Property Type | Single Family |
| ZoningType | Residential |
| Neighbourhood | Parksville |
| Building Cooling Type | None |
| Parking Space Total | 4 |
| Building Type | House |
| Ownership Type | Freehold |
Interior Features
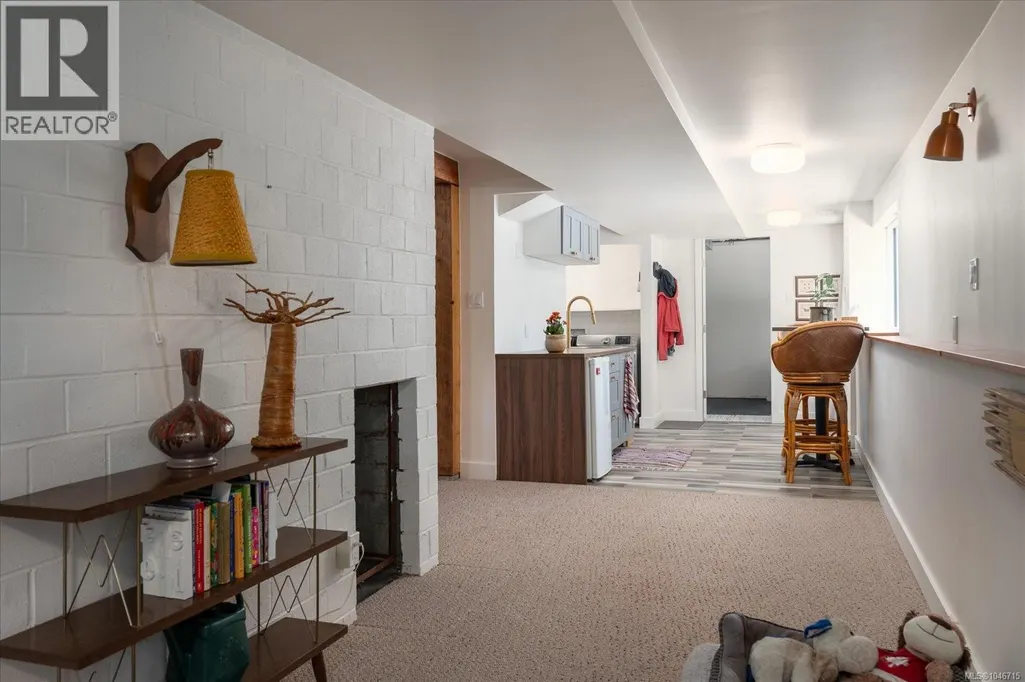
| Building Fireplace Present | True |
|---|---|
| Building Fireplace Total | 1 |
| Building Heating Type | Forced air |
| Building Heating Fuel | Natural gas |
| Living Area Range | 3013 |
| Bedrooms | 5 |
Exterior Features
| Structure | Patio(s) |
|---|
Room Details
| Room | Dimensions | Level | Flooring | Details |
|---|---|---|---|---|
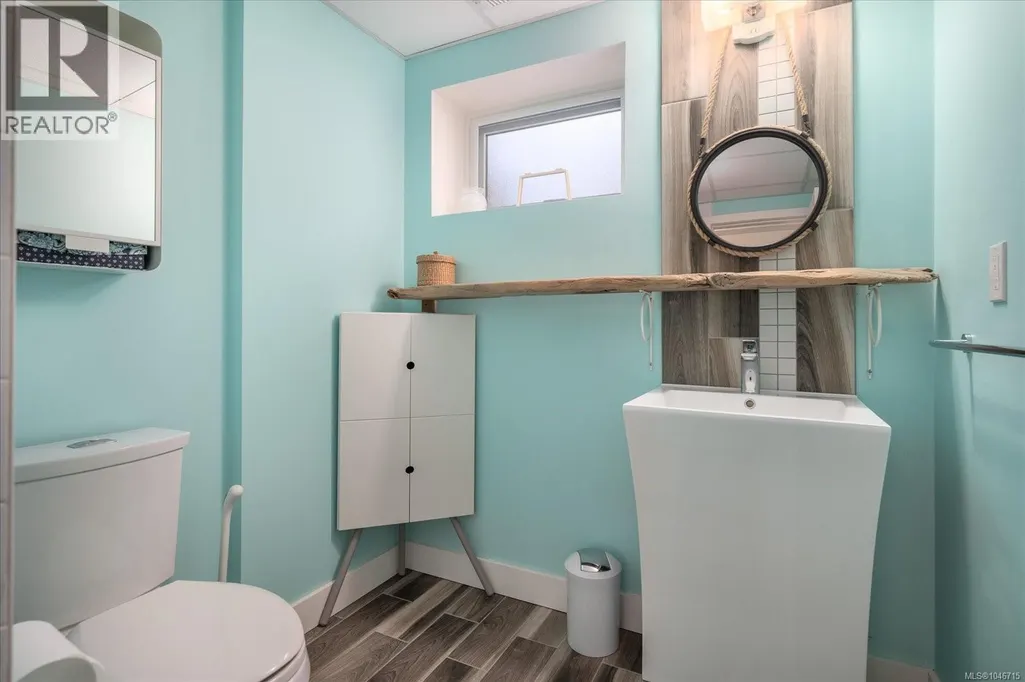
| Bathroom | 9'11 x 6'9 | Main level | ||
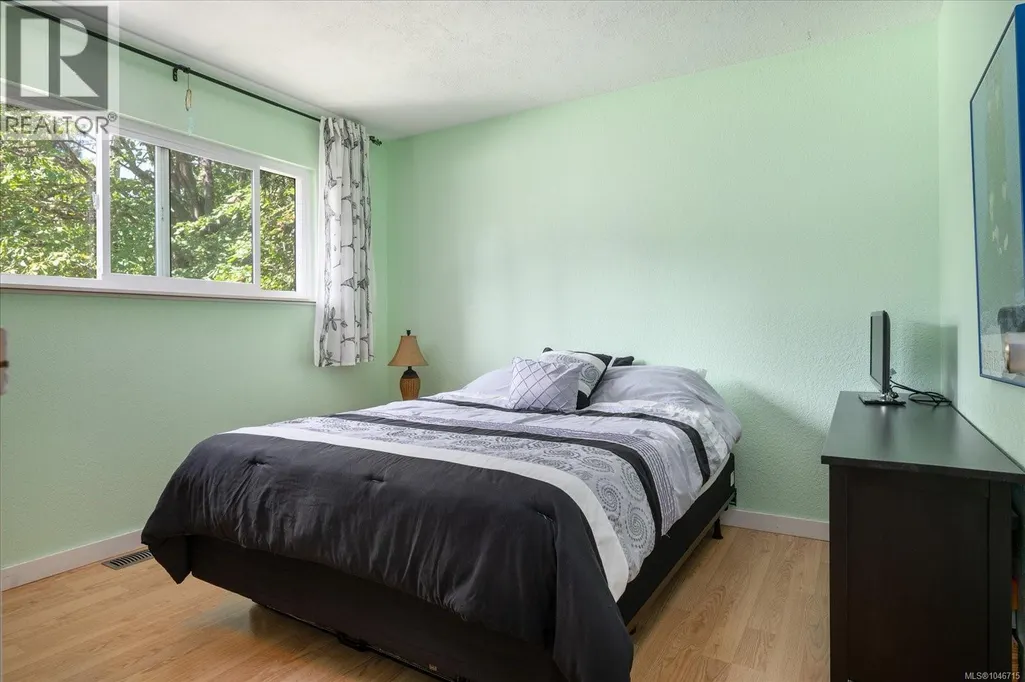
| Bedroom | 10'11 x 9'11 | Main level | ||
| Den | 10'4 x 15'5 | Main level | ||
| Dining room | Measurements not available x 1 | Main level | 12 ft | |
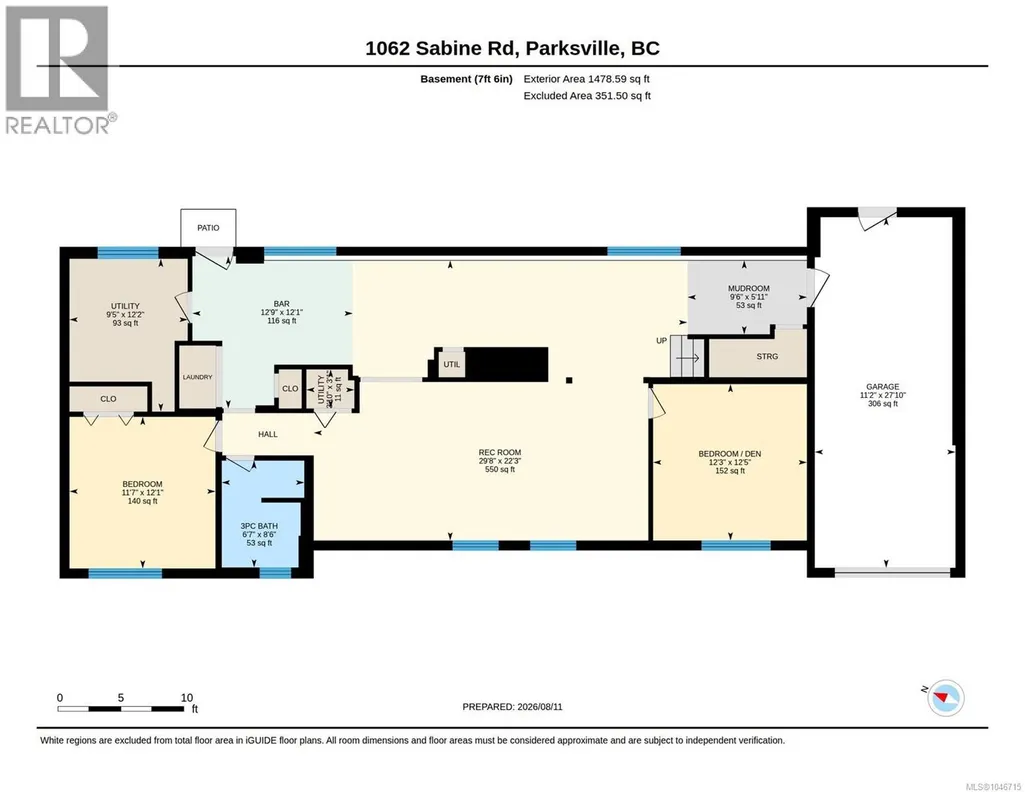
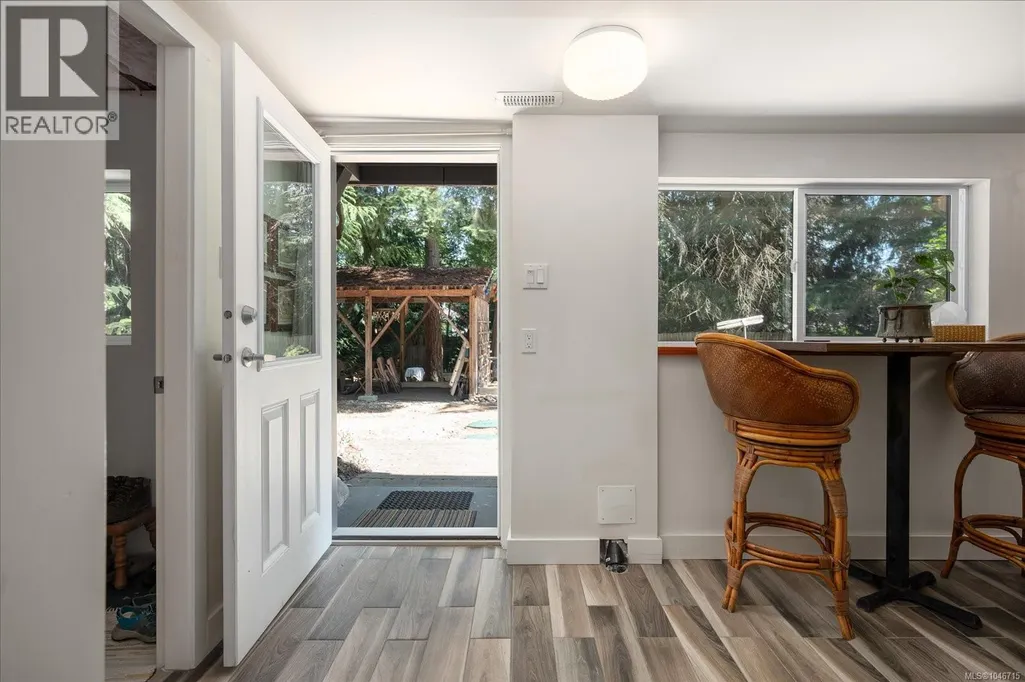
| Eating area | 12'1 x 12'9 | Lower level | ||
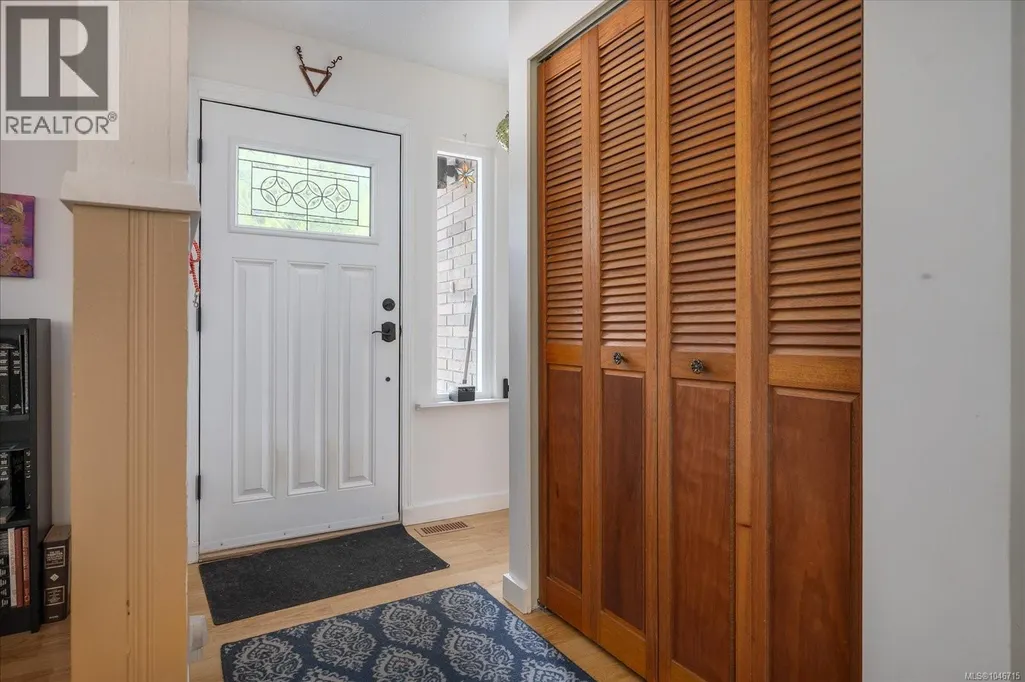
| Entrance | 6'7 x 5'7 | Main level | ||
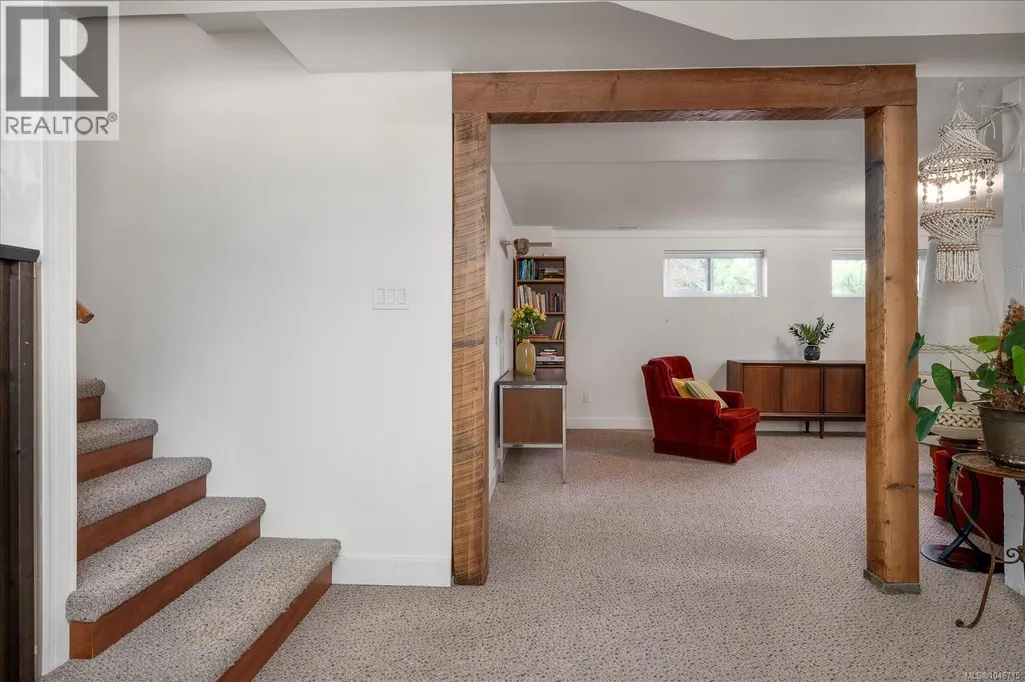
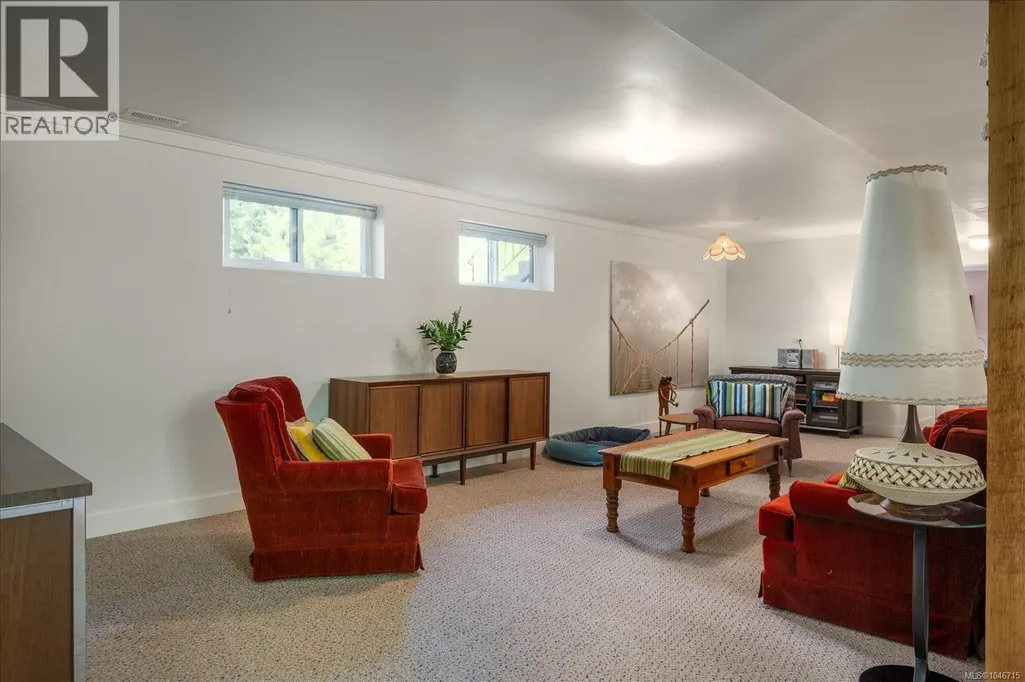
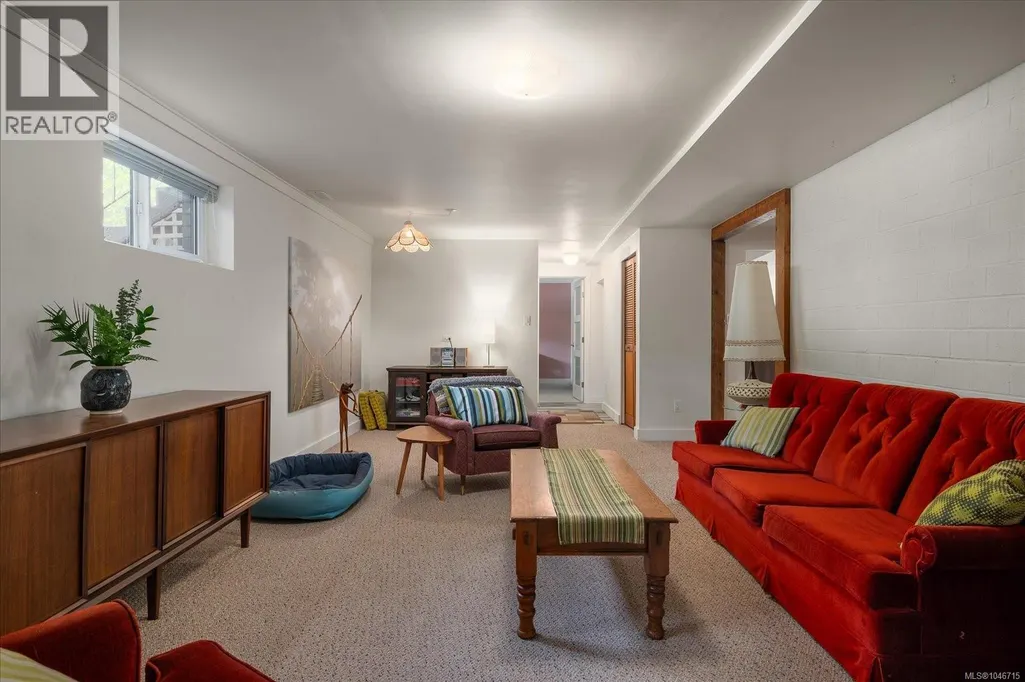
| Family room | 22'3 x 29'8 | Lower level | ||
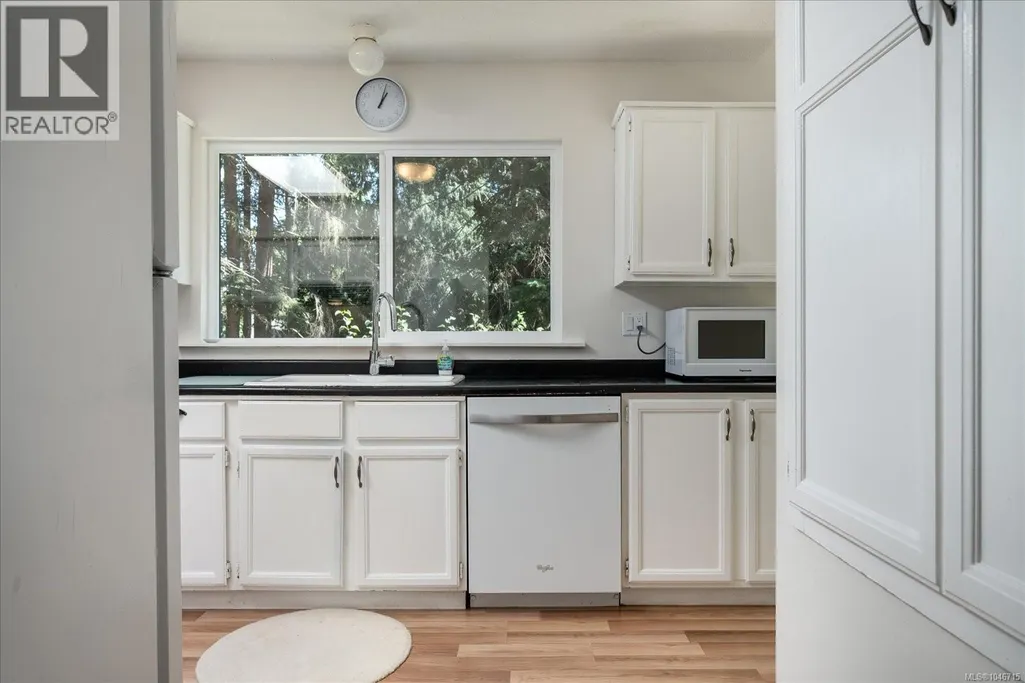
| Kitchen | 9'10 x 13'11 | Main level | ||
| Living room | 15'7 x 23'9 | Main level | ||
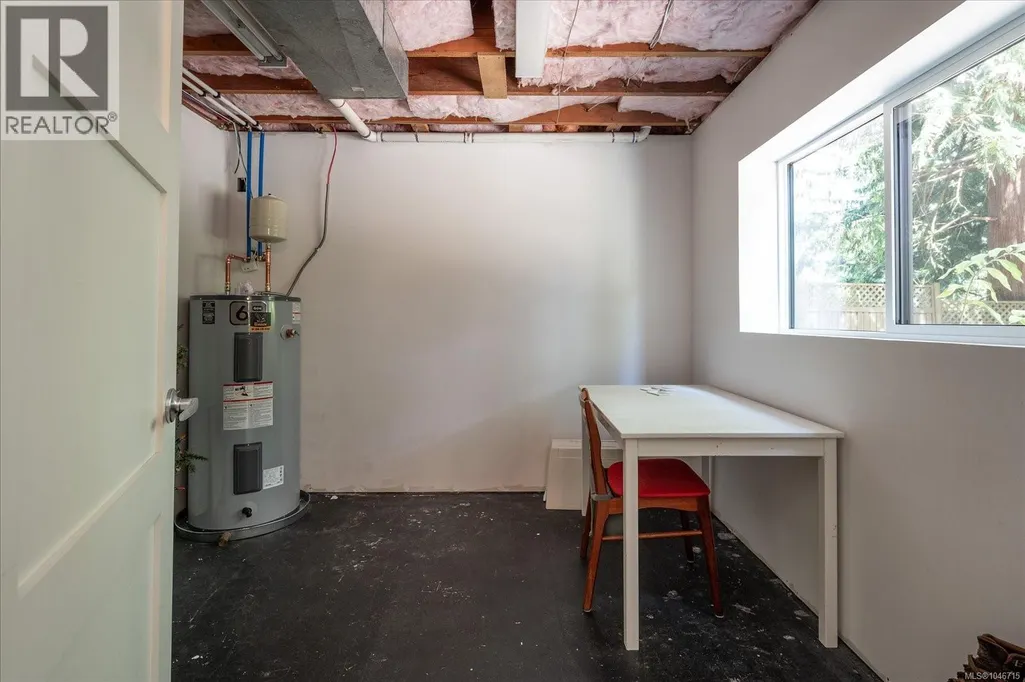
| Other | 12'2 x 9'5 | Lower level | ||
| Patio | 32'9 x 13'2 | Main level | ||
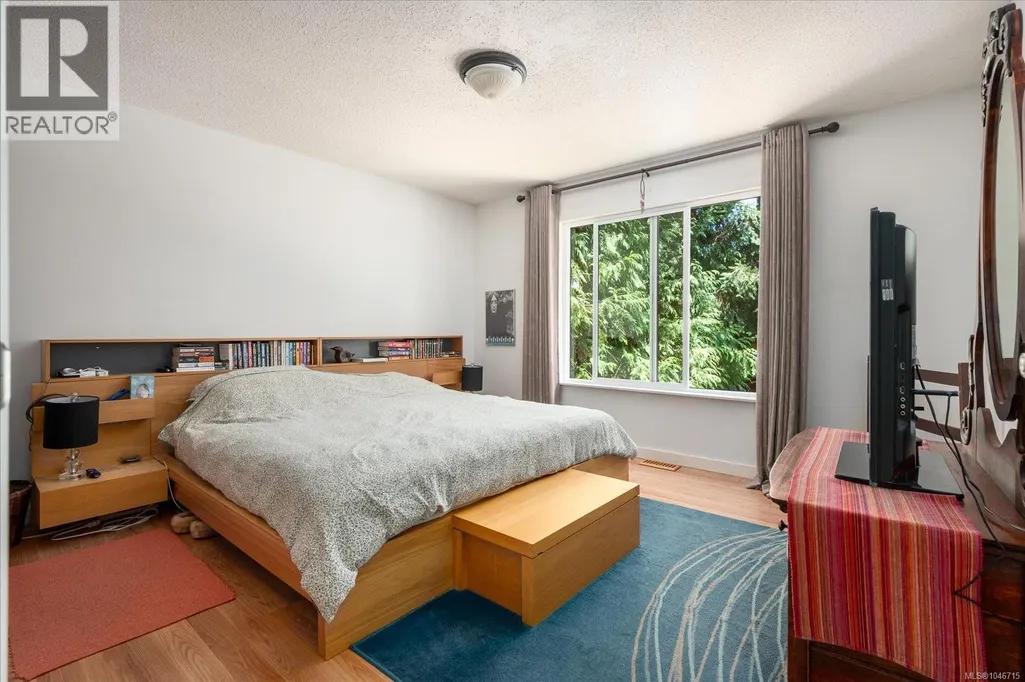
| Primary Bedroom | 12 ft x Measurements not avail | Main level |
Amenities
- Views
- New Construction
- Adult 55+
- Lease To Own
- No Strata Fees
- Furnished
- Primary On Main
- Air Conditioning
- Seller Finance
- Green
- Fixer Upper
- Horse
- Golf
- Fireplace
- Deck
- Garage
- Basement
- Pool

Property vs Single Family Average in V9P 1S9
Price
Year Built
In The Neighbourhood
Just Listed
Parksville
$ 1,100,000
- Type
- Single Family
- Size
- 2,298 SqFt
- Rooms
- 3 Beds + 3 Baths
Royal LePage Island Living (PK)
Open House
Parksville
$ 1,249,900
- Type
- Single Family
- Size
- 3,060 SqFt
- Rooms
- 4 Beds + 4 Baths
Royal LePage Island Living (PK)
Parksville
$ 889,000
- Type
- Single Family
- Size
- 1,762 SqFt
- Rooms
- 4 Beds + 3 Baths
REMAX Professionals (NA)
Parksville
$ 719,900
- Type
- Single Family
- Size
- 1,768 SqFt
- Rooms
- 3 Beds + 3 Baths
Royal LePage Island Living (QU)
Open House
Parksville
$ 1,030,000
- Type
- Single Family
- Size
- 1,610 SqFt
- Rooms
- 3 Beds + 2 Baths
Royal LePage Island Living (PK)
Parksville
$ 775,000
- Type
- Single Family
- Size
- 1,493 SqFt
- Rooms
- 3 Beds + 2 Baths
Royal LePage Island Living (PK)
Parksville
$ 1,099,000
- Type
- Single Family
- Size
- 1,810 SqFt
- Rooms
- 2 Beds + 2 Baths
Royal LePage Island Living (PK)
Parksville
$ 529,900
- Type
- Single Family
- Size
- 1,885 SqFt
- Rooms
- 2 Beds + 2 Baths
Royal LePage-Comox Valley (CV)
Parksville
$ 1,295,000
- Type
- Single Family
- Size
- 1,615 SqFt
- Rooms
- 5 Beds + 3 Baths
Royal LePage Island Living (PK)
Open House
Parksville
$ 729,900
- Type
- Single Family
- Size
- 1,697 SqFt
- Rooms
- 4 Beds + 2 Baths
Royal LePage-Comox Valley (CV)
Parksville
$ 949,900
- Type
- Single Family
- Size
- 1,620 SqFt
- Rooms
- 2 Beds + 2 Baths
Royal LePage Island Living (PK)
Parksville
$ 959,900
- Type
- Single Family
- Size
- 1,673 SqFt
- Rooms
- 3 Beds + 2 Baths
RE/MAX First Realty (PK)

