

Address
1038 Redcap St, Duncan, BC
Price
$ 987,500
Property Attributes
- ID#1046673
- TypeSingle Family
- Listing Status Active
- MunicipalityDuncan
- CityDuncan
- AreaDuncan
- NeighbourhoodEast Duncan
- Postal CodeV9L 5X8
- StyleCharacter
- Year Built1920
- Price$ 987,500
- Bedrooms3
- Bathrooms3
- Half Bathrooms0
- Sqr Footage2513
- Lot Size0.75 Acres
Data Source:
Canadian Real Estate Association (CREA)
Property Description
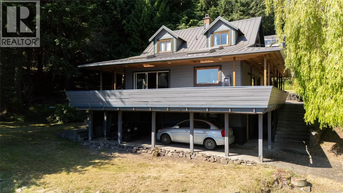
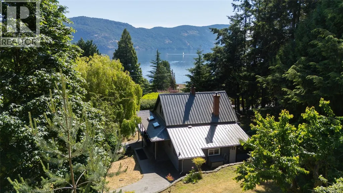
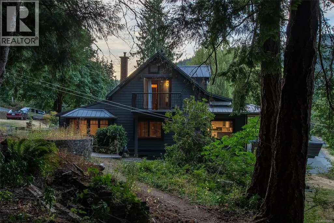
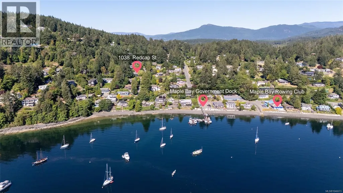
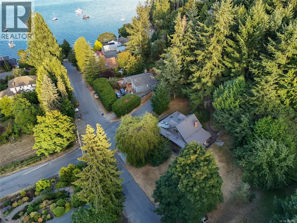
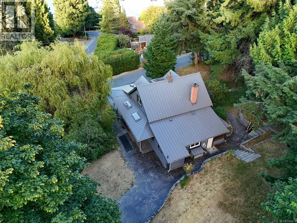
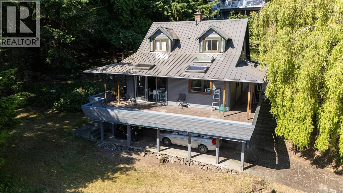
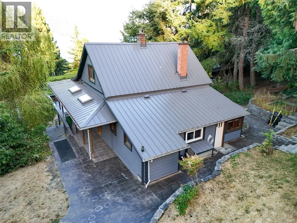
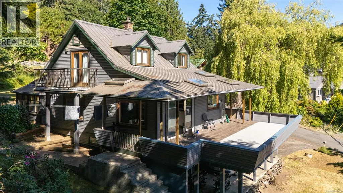
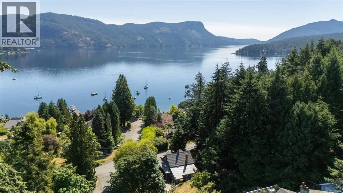
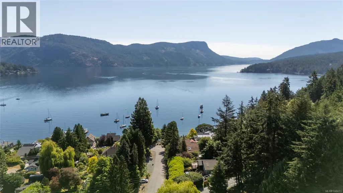
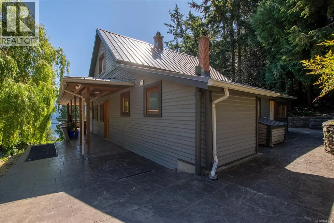
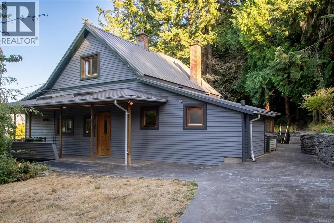
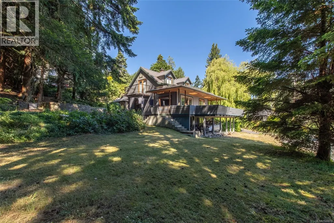

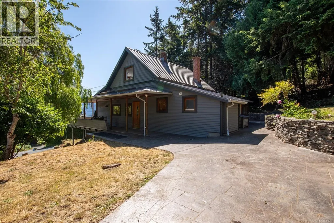
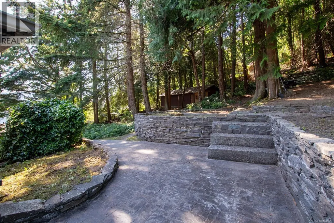
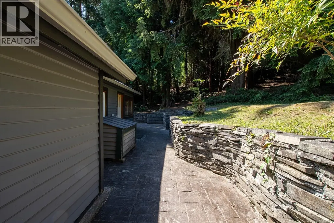
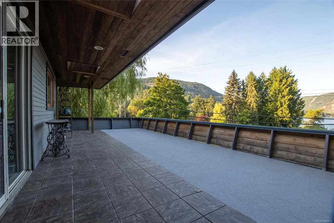
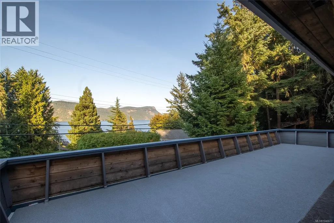
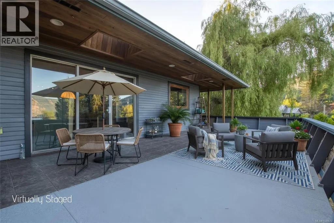
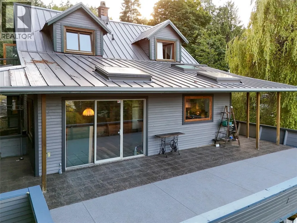
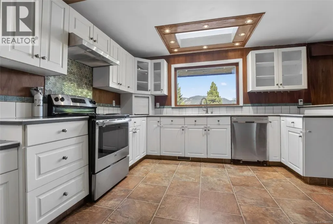
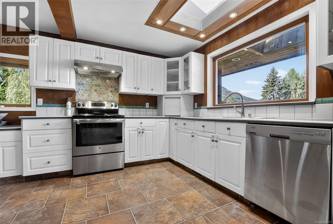
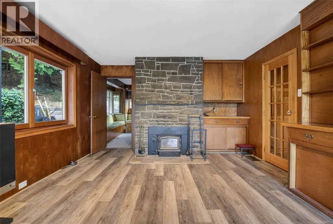
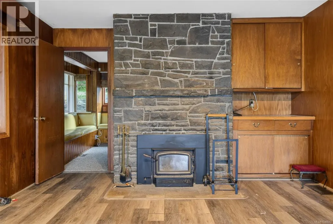
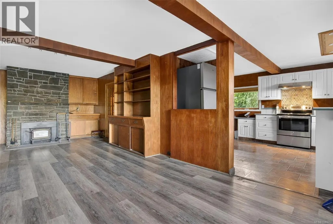
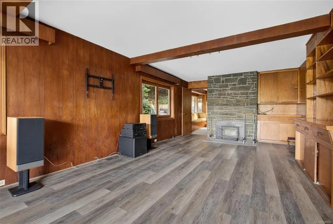
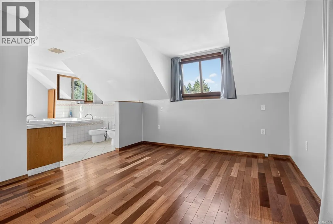
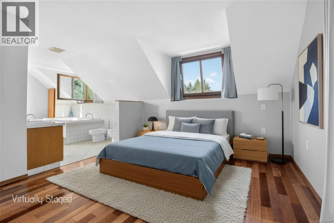
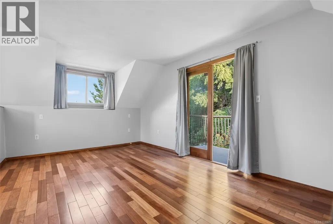
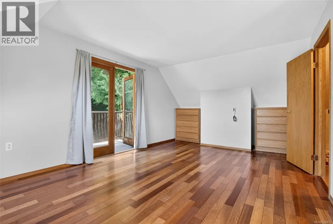
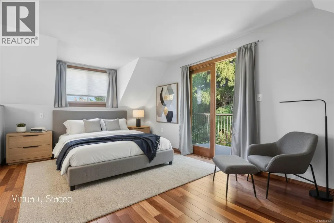
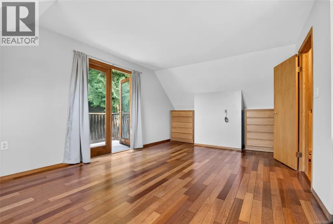
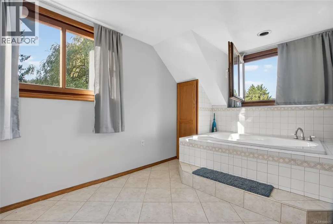
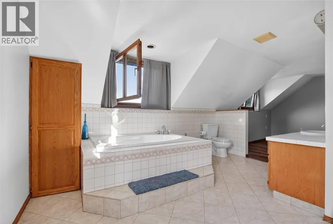
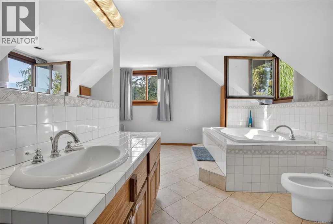
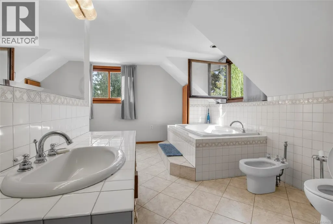
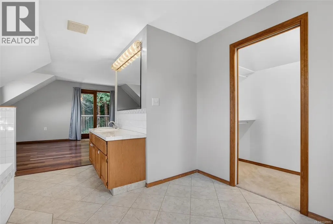
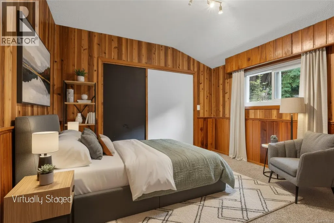
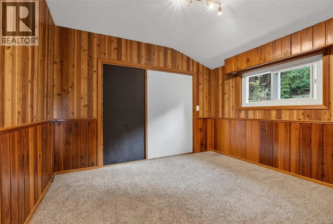
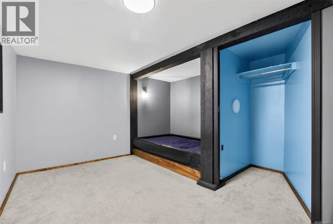
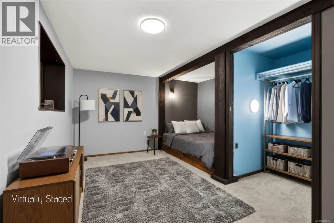
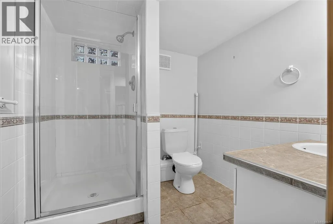
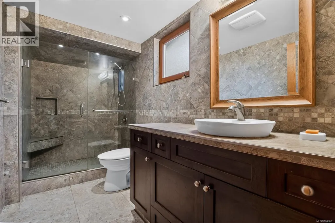
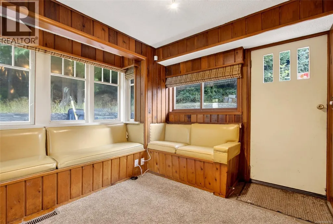
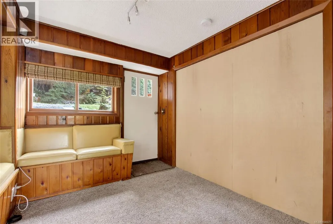
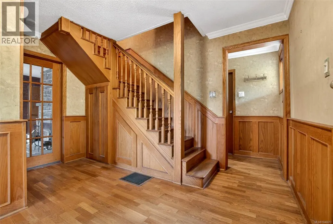
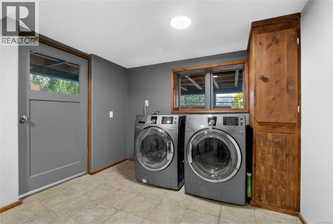
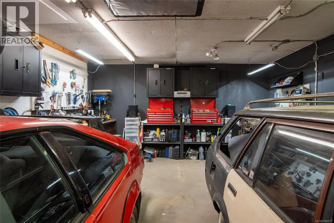
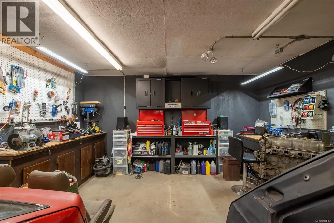
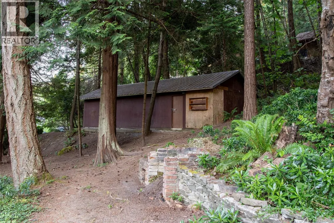
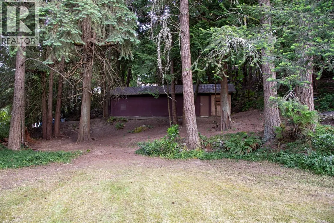
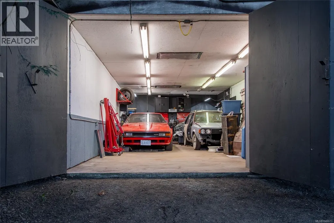
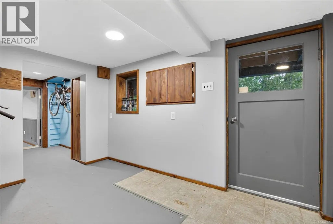
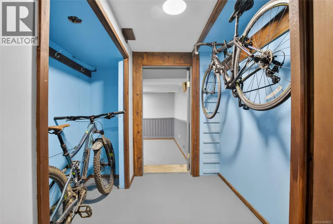
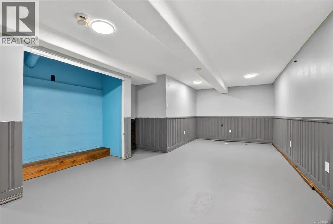
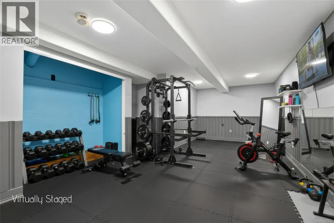
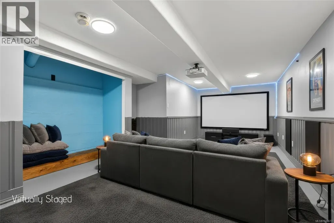
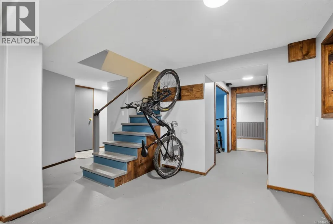
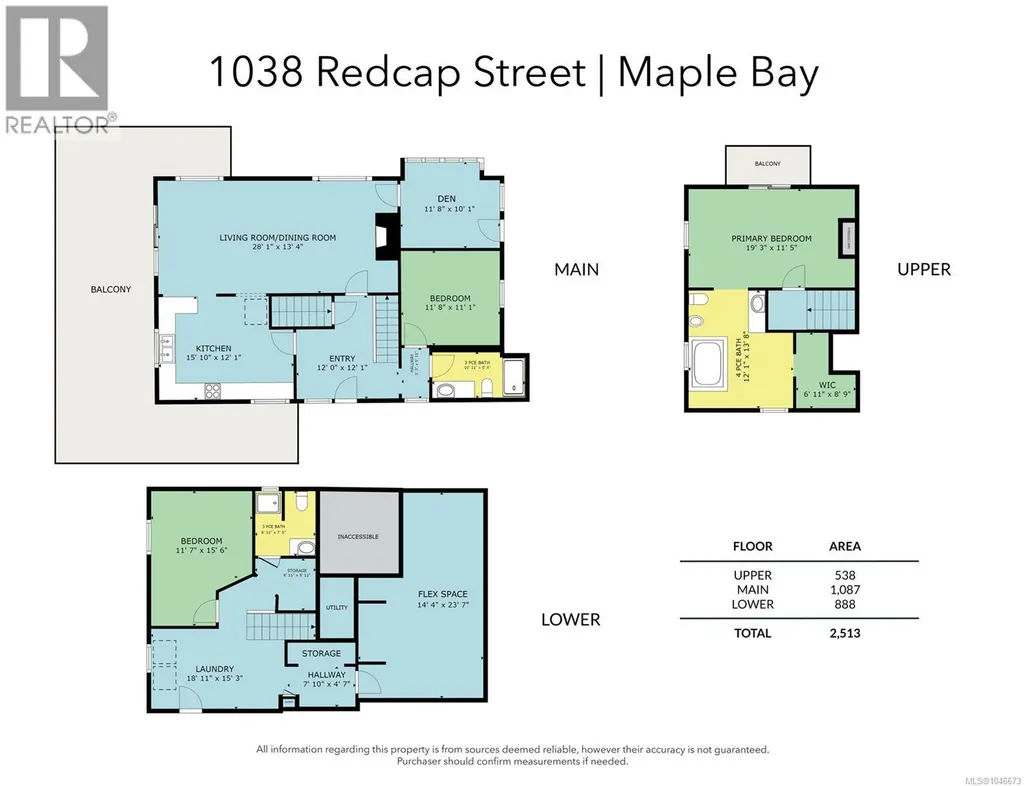
One of the original maple bay homes! This 2,513 sq. ft. home sits on a private .76-acre lot with ocean views, easy beach access, and a separate shop for all the toys. The main floor centers on a bright living/dining room, den, kitchen, and a bedroom, all opening onto a covered balcony to take in the view. Upstairs, the primary suite offers a walk-in closet, 4- piece ensuite, and its own private balcony. Downstairs, a versatile flex space, an additional bedroom, and an oversized laundry room round out the home — ideal for family, guests, or hobbies. Three levels, ocean views, beach access, and a separate shop on nearly three-quarters of an acre — this property truly offers the best of Maple Bay. (id:7434)
General Features
| Property Type | Single Family |
|---|---|
| Zoning Description | R1 |
| ZoningType | Residential |
| Neighbourhood | East Duncan |
| Building Appliances | Dishwasher, Dryer, Range - Electric, Refrigerator, Washer |
| Building Architectural Style | Character |
| Building Cooling Type | Window air conditioner |
| Parking Space Total | 6 |
| Building Type | House |
| Ownership Type | Freehold |
Interior Features
| Building Fireplace Present | True |
|---|---|
| Building Fireplace Total | 1 |
| Building Heating Fuel | Oil, Wood |
| Living Area Range | 2513 |
| Bedrooms | 3 |
Exterior Features
| Structure | Workshop |
|---|---|
| ViewType | Ocean view |
Room Details
| Room | Dimensions | Level | Flooring | Details |
|---|---|---|---|---|
| Bathroom | 3-Piece | Main level | ||
| Bedroom | 11'8 x 11'1 | Main level | ||
| Den | 11'8 x 10'1 | Main level | ||
| Ensuite | 4-Piece | Second level | ||
| Entrance | 12'0 x 12'1 | Main level | ||
| Family room | 14'4 x 23'7 | Lower level | ||
| Kitchen | 15'10 x 12'1 | Main level | ||
| Laundry room | 18'11 x 15'3 | Lower level | ||
| Living room/Dining room | 28'1 x 13'4 | Main level | ||
| Primary Bedroom | 19'3 x 11'5 | Second level | ||
| Storage | 6'11 x 5'11 | Lower level |
Amenities
- Views
- New Construction
- Adult 55+
- Lease To Own
- No Strata Fees
- Furnished
- Primary On Main
- Air Conditioning
- Seller Finance
- Green
- Fixer Upper
- Horse
- Golf
- Fireplace
- Deck
- Garage
- Basement
- Pool

Property vs Single Family Average in V9L 5X8
Price
Year Built
In The Neighbourhood
Just Listed
Duncan
$ 947,500
- Type
- Single Family
- Size
- 2,842 SqFt
- Rooms
- 4 Beds + 3 Baths
RE/MAX Island Properties (DU)
Open House
Duncan
$ 759,900
- Type
- Single Family
- Size
- 2,238 SqFt
- Rooms
- 4 Beds + 3 Baths
RE/MAX Island Properties (DU)
Open House
Duncan
$ 1,550,000
- Type
- Single Family
- Size
- 2,312 SqFt
- Rooms
- 3 Beds + 3 Baths
RE/MAX Island Properties (DU)
Duncan
$ 1,364,900
- Type
- Single Family
- Size
- 3,839 SqFt
- Rooms
- 3 Beds + 3 Baths
RE/MAX Island Properties (DU)
Duncan
$ 1,695,000
- Type
- Single Family
- Size
- 3,586 SqFt
- Rooms
- 3 Beds + 4 Baths
Royal LePage Duncan Realty
Duncan
$ 1,025,000
- Type
- Single Family
- Size
- 2,196 SqFt
- Rooms
- 3 Beds + 2 Baths
Pemberton Holmes Ltd. (Cow Vall)
Duncan
$ 849,000
- Type
- Single Family
- Size
- 2,637 SqFt
- Rooms
- 3 Beds + 3 Baths
Pemberton Holmes Ltd. (Cow Vall)
Duncan
$ 1,595,000
- Type
- Single Family
- Size
- 2,509 SqFt
- Rooms
- 4 Beds + 2 Baths
RE/MAX Island Properties (DU)
Open House
Westholme
$ 949,000
- Type
- Single Family
- Size
- 1,355 SqFt
- Rooms
- 3 Beds + 2 Baths
eXp Realty (NA)
Duncan
$ 1,150,000
- Type
- Single Family
- Size
- 2,693 SqFt
- Rooms
- 3 Beds + 3 Baths
Sotheby's International Realty Canada (Vic2)

