

Address
423 Harrogate Rd, Campbell River, BC
Price
$ 779,000
Property Attributes
- ID#1046613
- TypeSingle Family
- Listing Status Active
- MunicipalityCampbell River
- CityCampbell River
- AreaCampbell River
- NeighbourhoodWillow Point
- Postal CodeV9W 1W1
- Style
- Year Built1988
- Price$ 779,000
- Bedrooms4
- Bathrooms3
- Half Bathrooms0
- Sqr Footage2525
Data Source:
Canadian Real Estate Association (CREA)
Property Description
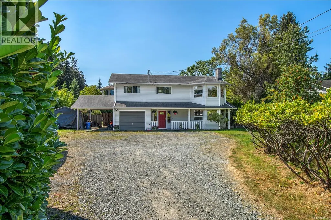
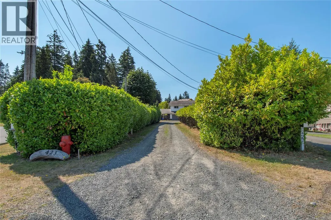
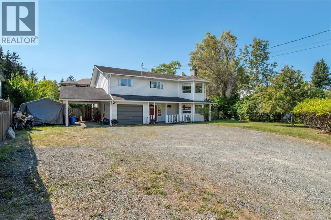
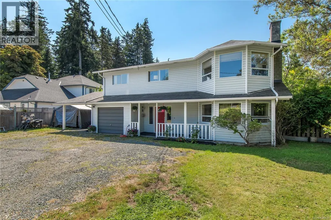
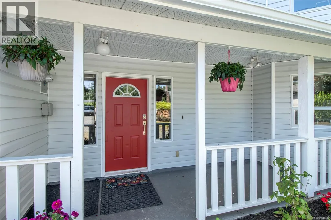
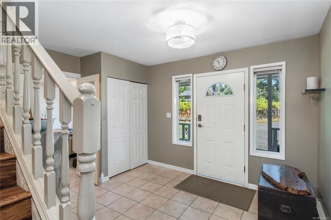
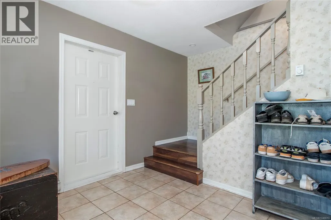
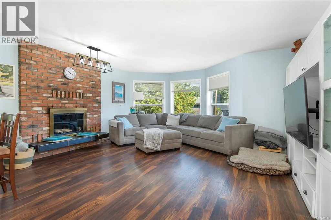
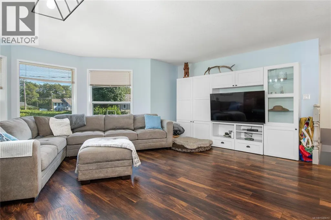
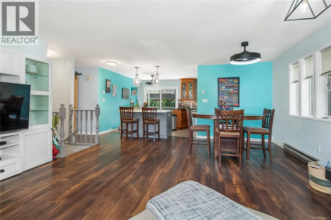
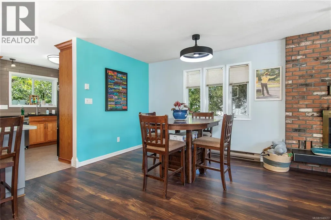
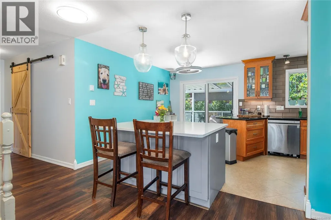
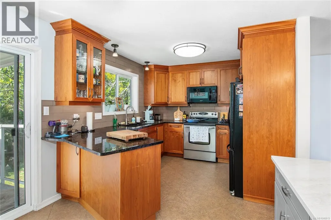
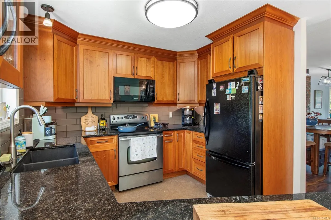
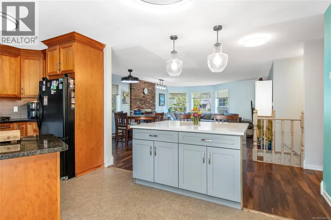
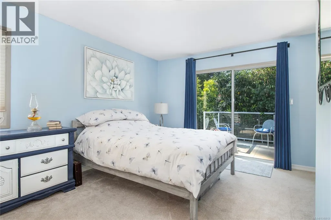
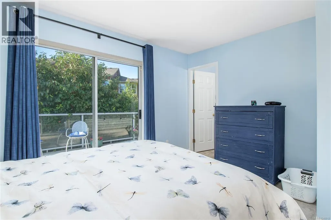
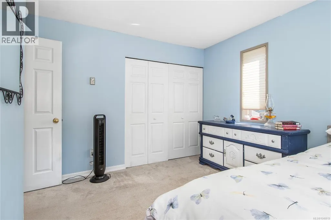
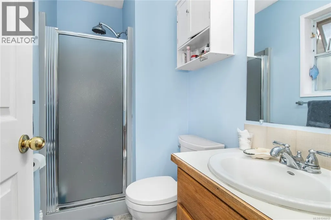
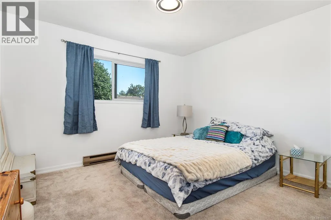
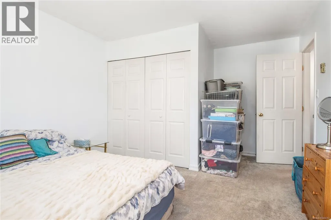
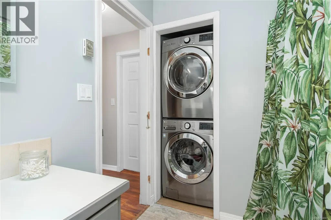
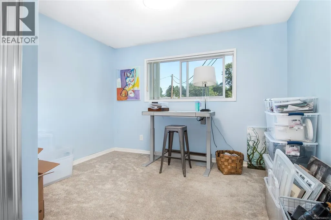
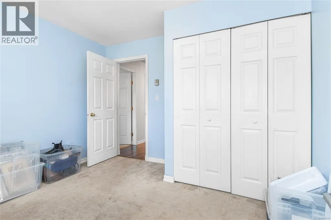
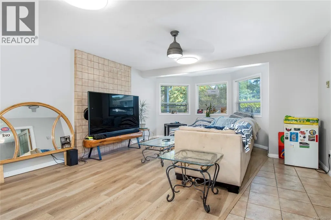
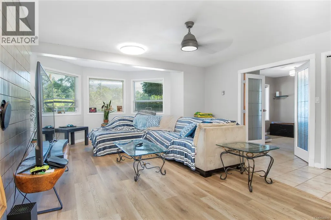
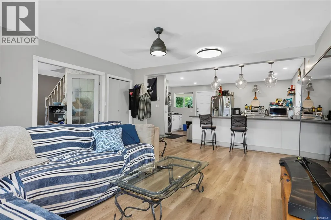
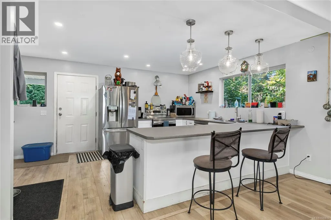
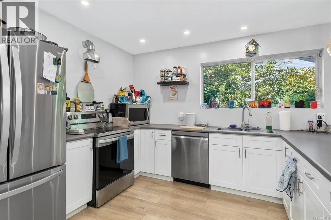
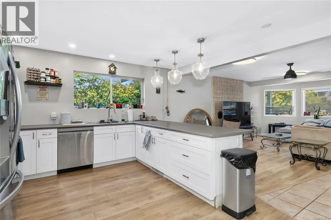
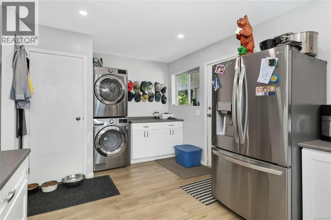
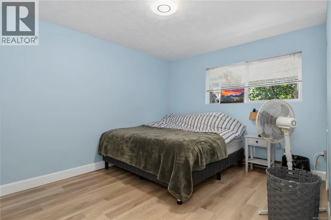
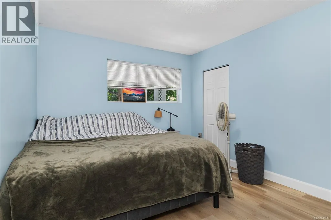
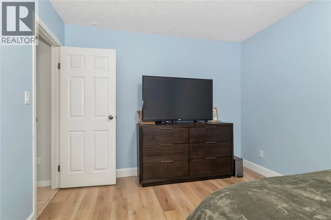
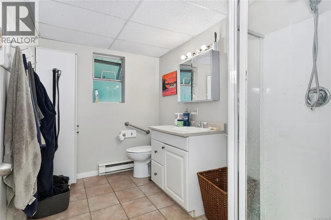
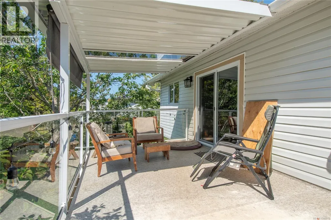
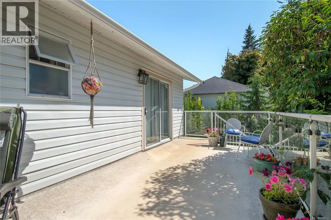
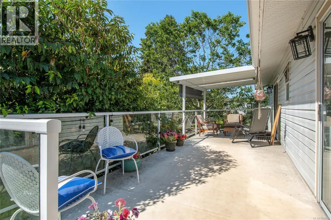
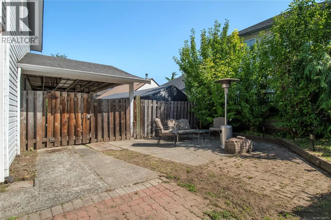
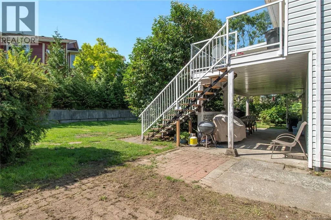
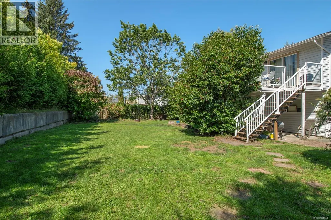
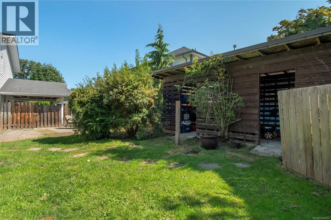
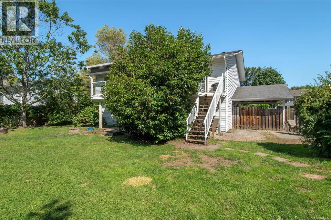
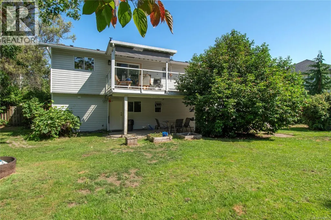
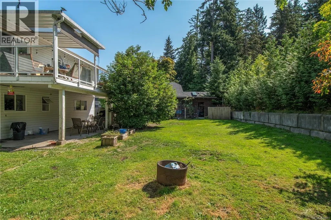
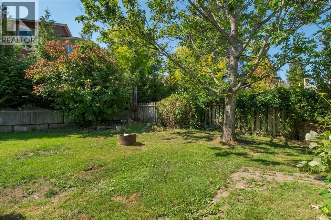
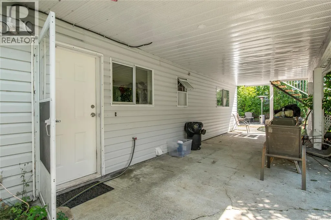

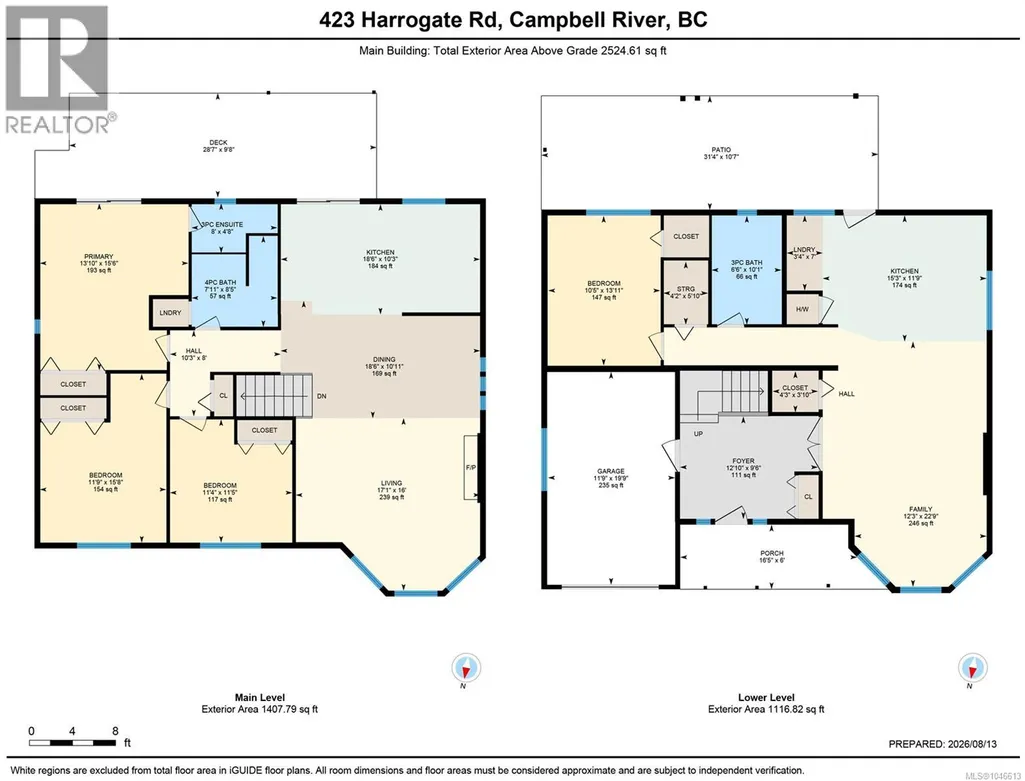
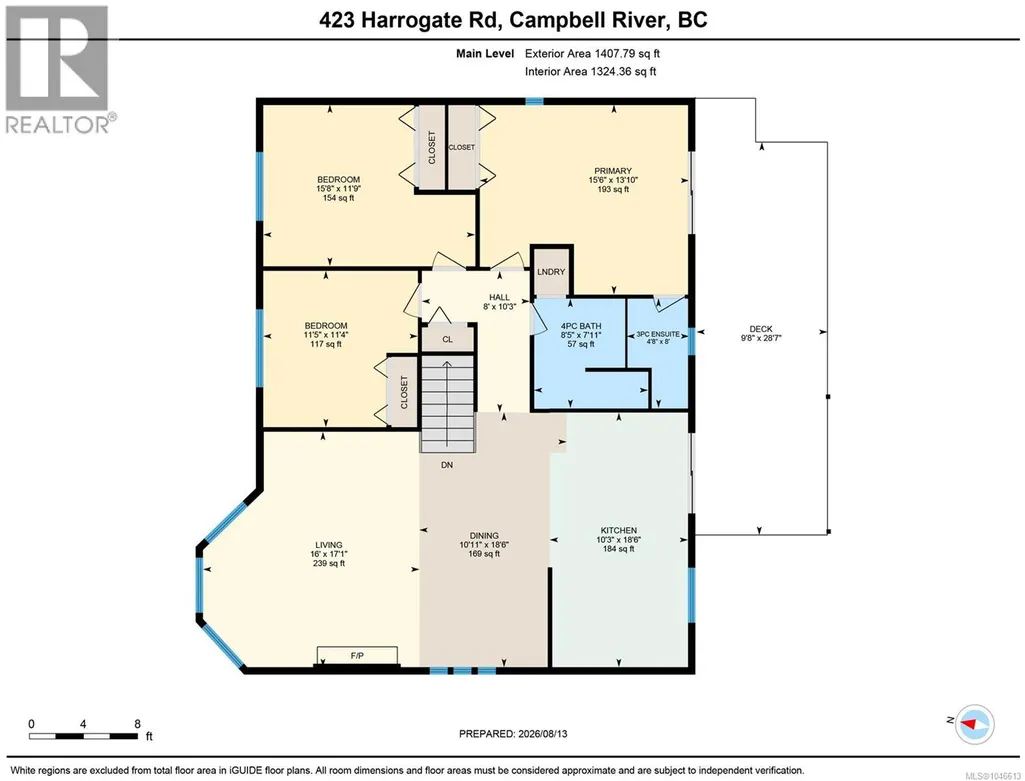
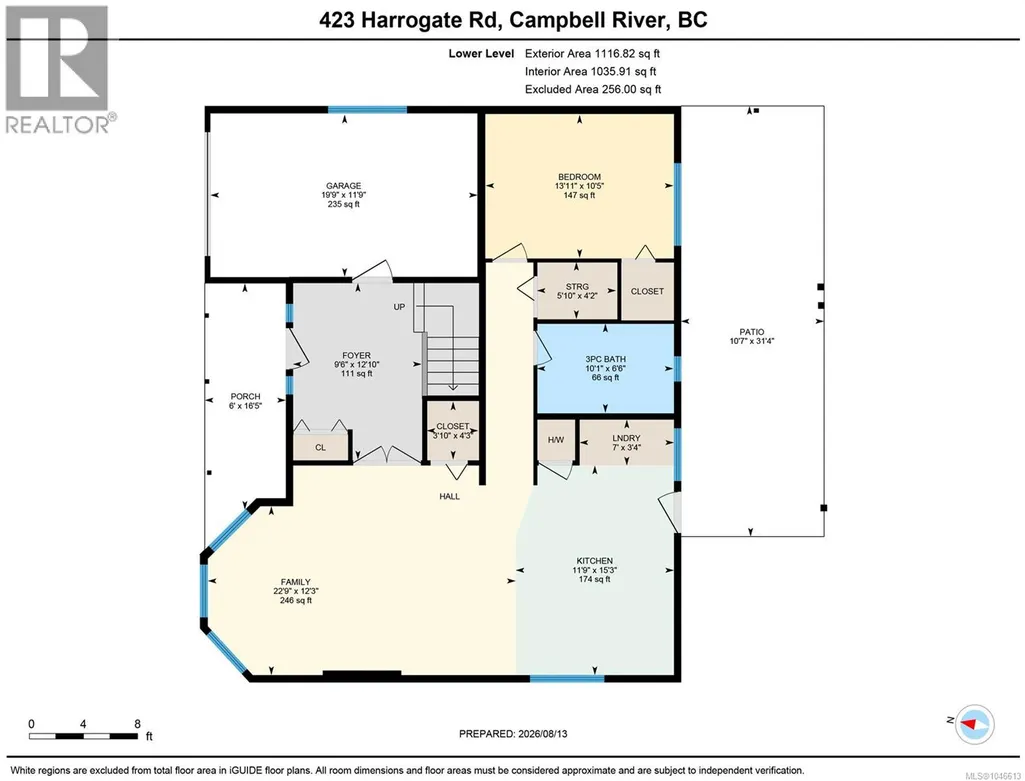
Welcome to this spacious and versatile home on a private .34-acre panhandle lot in a desirable neighbourhood. Set well back from the road, it offers exceptional privacy, ample parking, and plenty of room for vehicles, recreational toys, and outdoor living. The upper level features three generous bedrooms, including a spacious primary with private ensuite. Bright, open living and dining areas are perfect for family living and entertaining, while the beautiful kitchen boasts cherry cabinetry and granite countertops. Downstairs, a one-bedroom in-law suite with separate entrance and laundry provides excellent flexibility for extended family or guests, or makes this an ideal revenue property with mortgage-helper potential. Conveniently located near Willow Point shopping, schools, recreation, and the scenic Seawalk, this home offers the perfect blend of privacy, space, and convenience. Book your showing today! (id:7434)
General Features
| Property Type | Single Family |
|---|---|
| ZoningType | Residential |
| Neighbourhood | Willow Point |
| Building Cooling Type | None |
| Parking Space Total | 2 |
| Building Type | House |
| Ownership Type | Freehold |
Interior Features
| Building Fireplace Present | True |
|---|---|
| Building Fireplace Total | 1 |
| Building Heating Type | Baseboard heaters |
| Building Heating Fuel | Electric |
| Living Area Range | 2525 |
| Bedrooms | 4 |
Exterior Features
| Structure | Patio(s) |
|---|
Room Details
| Room | Dimensions | Level | Flooring | Details |
|---|---|---|---|---|
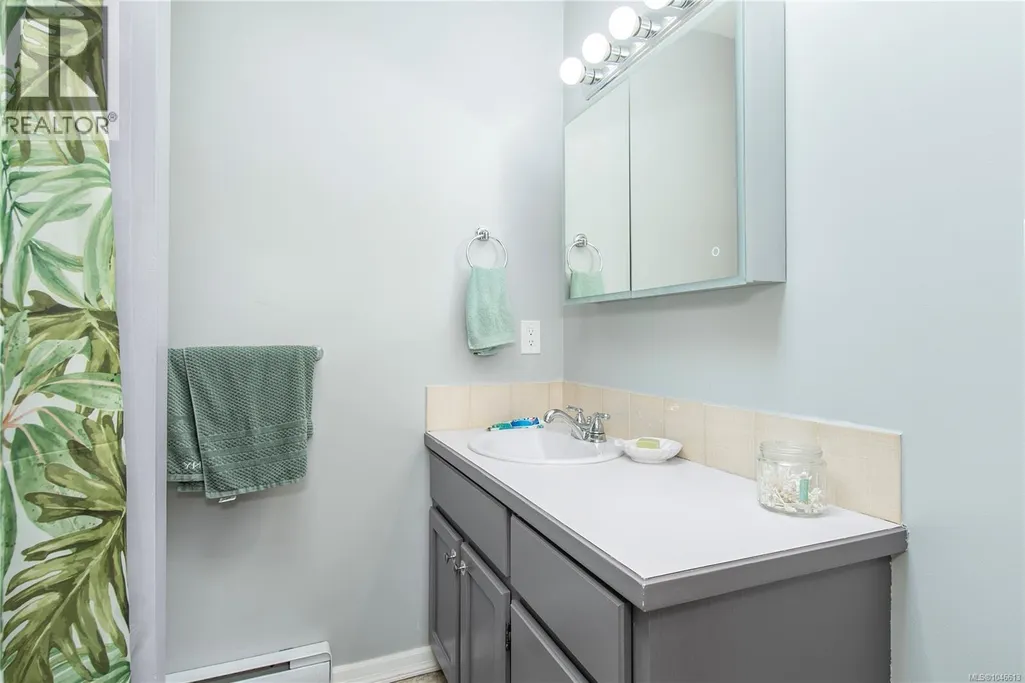
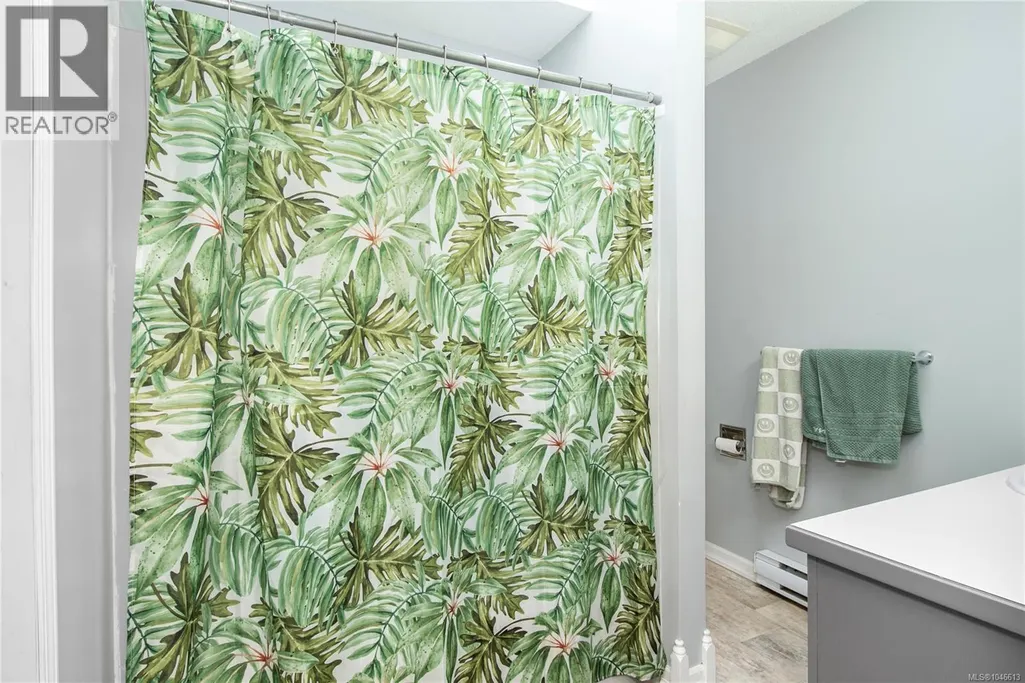
| Bathroom | 8'5 x 7'11 | Main level | ||
| Bedroom | 11'5 x 11'4 | Main level | ||
| Dining room | 10'11 x 18'6 | Main level | ||
| Ensuite | Measurements not available x 8 | Main level | 8 ft | |
| Family room | 22'9 x 12'3 | Lower level | ||
| Kitchen | 10'3 x 18'6 | Main level | ||
| Laundry room | 7 ft x Measurements not availa | Lower level | ||
| Living room | 16 ft x Measurements not avail | Main level | ||
| Other | 8 ft x Measurements not availa | Main level | ||
| Patio | 10'7 x 31'4 | Lower level | ||
| Porch | 6 ft x Measurements not availa | Lower level | ||
| Primary Bedroom | 15'6 x 13'10 | Main level | ||
| Storage | 5'10 x 4'2 | Lower level |
Amenities
- Views
- New Construction
- Adult 55+
- Lease To Own
- No Strata Fees
- Furnished
- Primary On Main
- Air Conditioning
- Seller Finance
- Green
- Fixer Upper
- Horse
- Golf
- Fireplace
- Deck
- Garage
- Basement
- Pool

Property vs Single Family Average in V9W 1W1
Price
Year Built
In The Neighbourhood
Campbell River
$ 355,000
- Type
- Single Family
- Size
- 711 SqFt
- Rooms
- 2 Beds + 1 Baths
REMAX Ocean Pacific (CX)
Campbell River
$ 999,900
- Type
- Single Family
- Size
- 1,707 SqFt
- Rooms
- 3 Beds + 2 Baths
REMAX Ocean Pacific (CR)
Campbell River
$ 845,000
- Type
- Single Family
- Size
- 1,500 SqFt
- Rooms
- 3 Beds + 2 Baths
Royal LePage Advance Realty
Campbell River
$ 775,000
- Type
- Single Family
- Size
- 1,906 SqFt
- Rooms
- 3 Beds + 3 Baths
REMAX Ocean Pacific (CR)
Campbell River
$ 1,198,000
- Type
- Single Family
- Size
- 2,641 SqFt
- Rooms
- 5 Beds + 3 Baths
eXp Realty (CR)
Campbell River
$ 1,099,000
- Type
- Single Family
- Size
- 2,069 SqFt
- Rooms
- 3 Beds + 3 Baths
REMAX Ocean Pacific (CX)
Campbell River
$ 1,279,800
- Type
- Single Family
- Size
- 2,649 SqFt
- Rooms
- 3 Beds + 4 Baths
Royal LePage Advance Realty
Campbell River
$ 899,000
- Type
- Single Family
- Size
- 2,947 SqFt
- Rooms
- 4 Beds + 3 Baths
REMAX Ocean Pacific (CR)
Campbell River
$ 849,900
- Type
- Single Family
- Size
- 1,754 SqFt
- Rooms
- 3 Beds + 2 Baths
REMAX Ocean Pacific (CR)

