

Address
1460 Sherwood Dr, Nanaimo, BC
Price
$ 1,649,900
Property Attributes
- ID#1046548
- TypeSingle Family
- Listing Status Active
- MunicipalityNanaimo
- CityNanaimo
- AreaNanaimo
- NeighbourhoodDeparture Bay
- Postal CodeV9T 1G7
- StyleContemporary
- Year Built2016
- Price$ 1,649,900
- Bedrooms8
- Bathrooms7
- Half Bathrooms0
- Sqr Footage5150
Data Source:
Canadian Real Estate Association (CREA)
Property Description
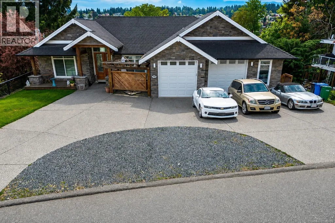
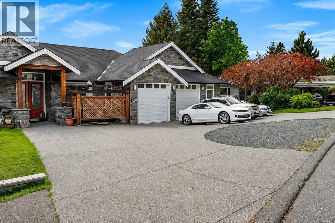
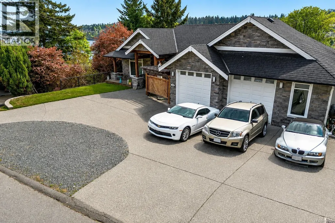
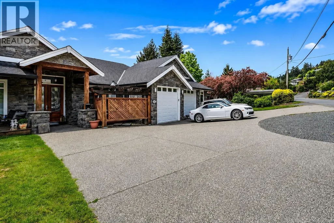
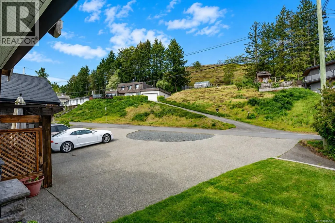
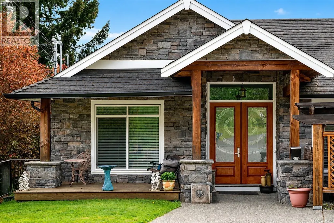
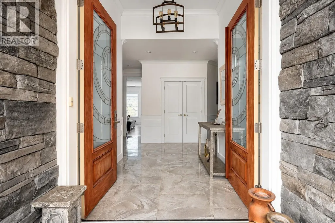
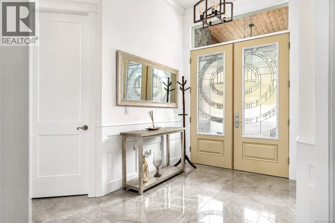
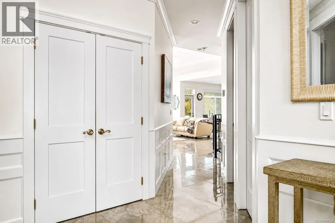
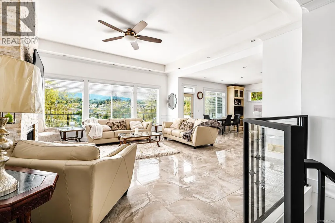
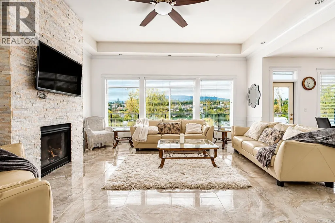
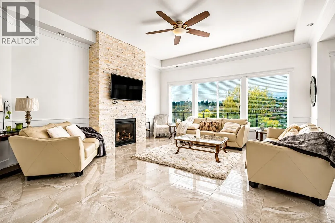
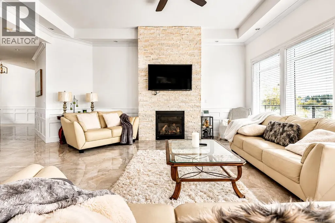
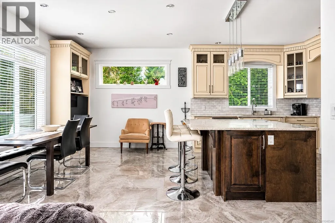
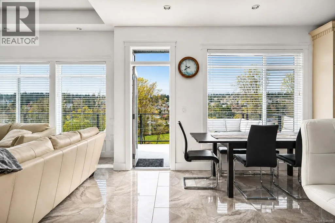
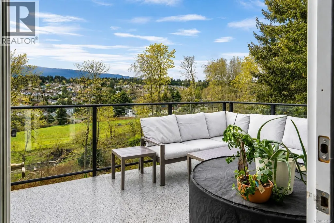
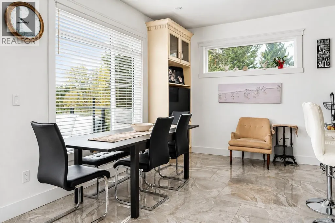
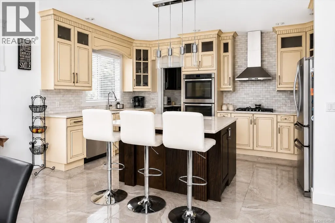
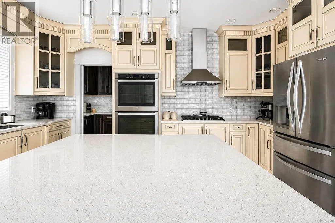
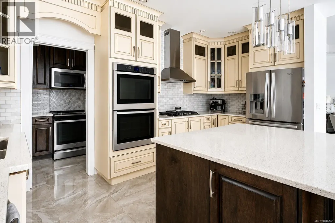
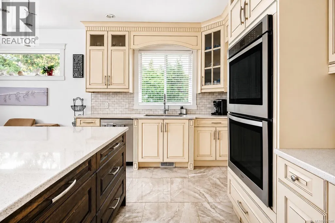
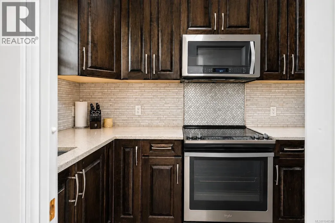
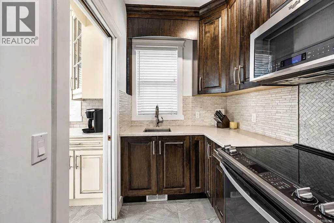
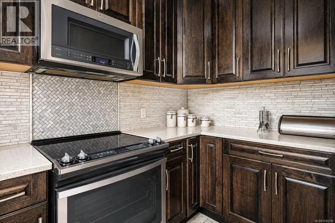
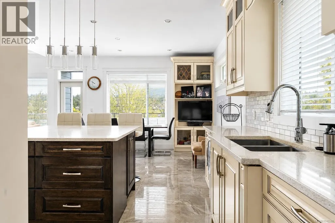
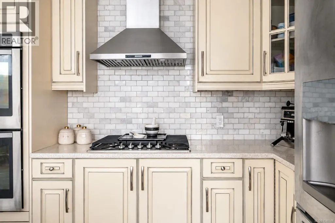
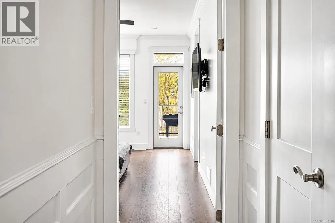
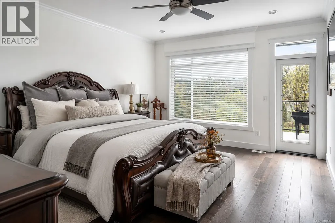
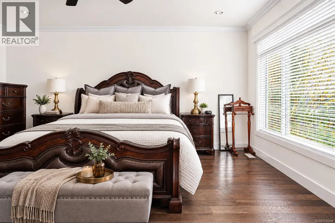
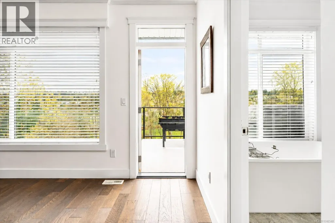
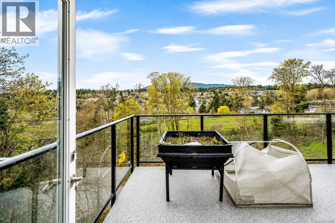
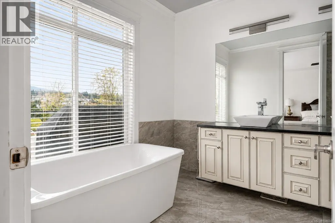
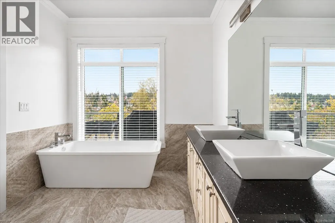
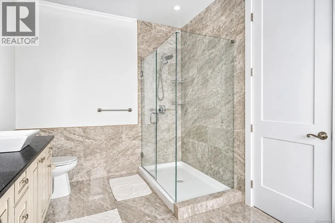
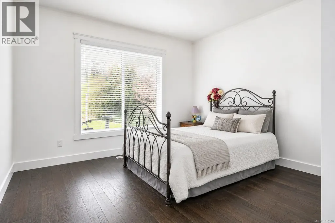
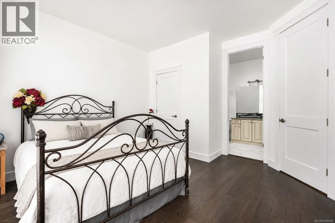
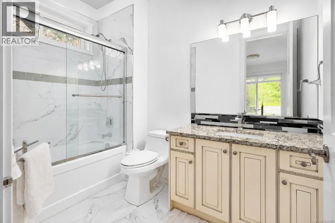
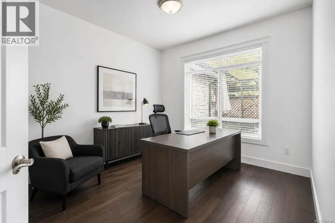
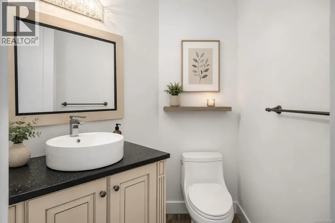
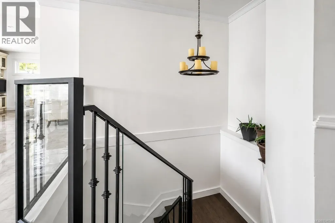
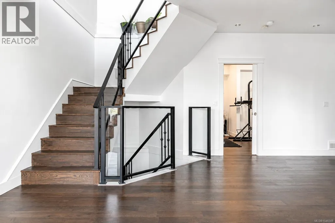
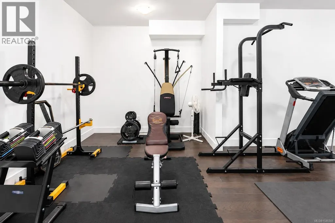
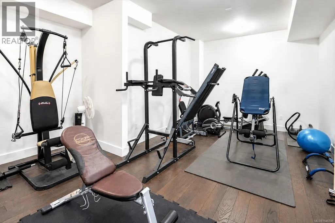
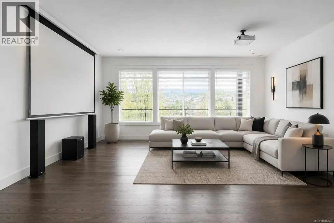
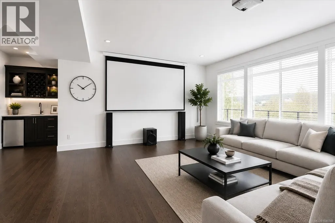
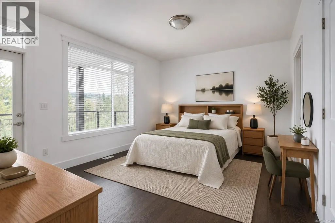
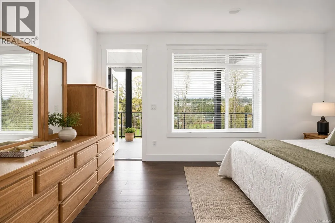
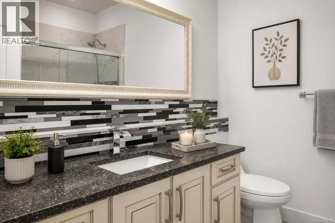
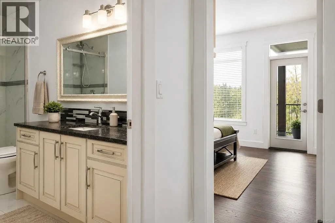
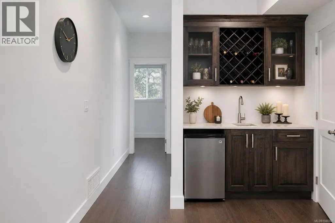
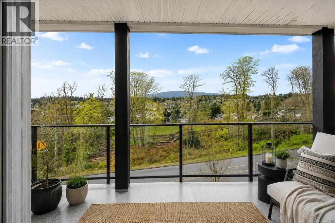
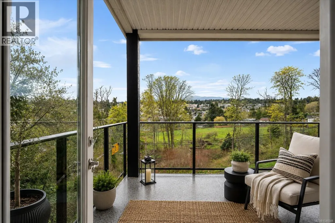
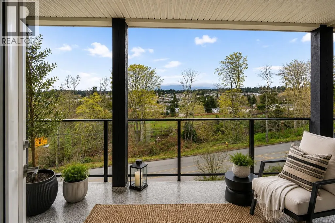
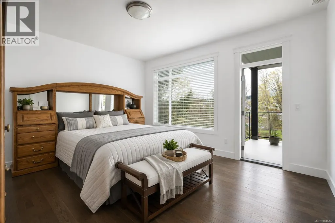
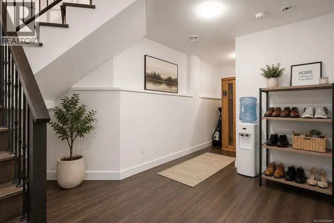
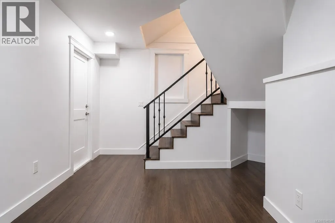
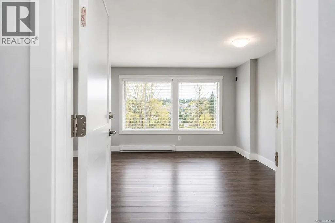
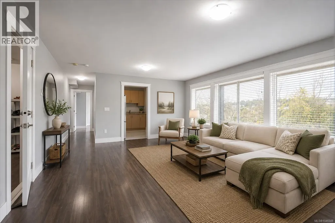
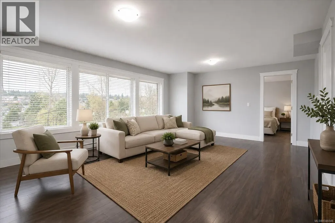
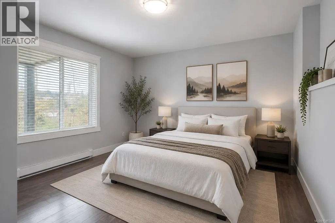
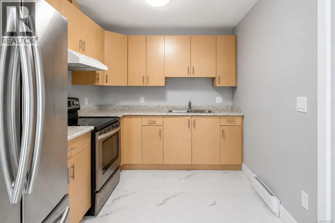
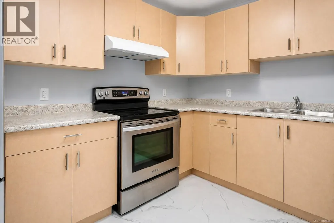
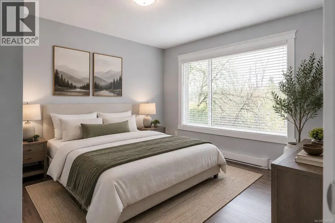
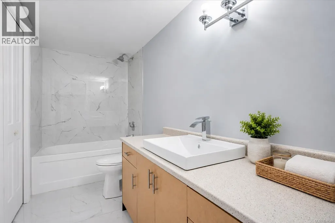
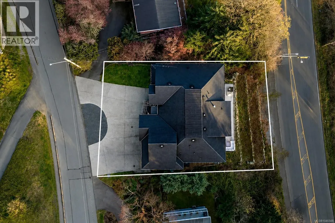
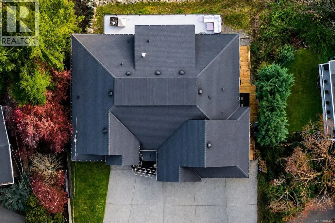
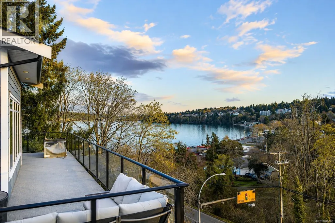
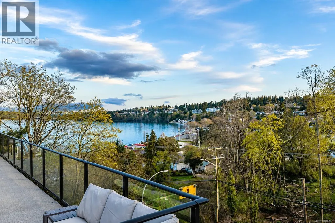
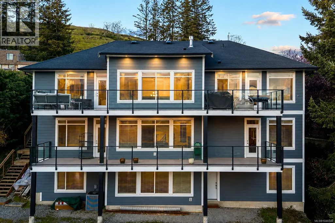
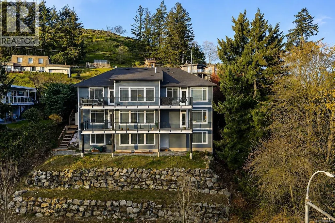
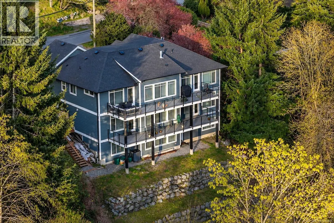
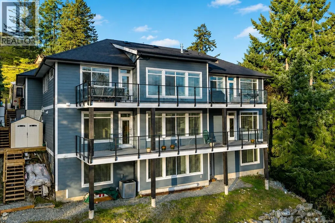
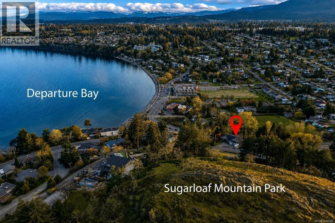
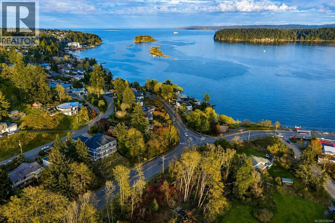
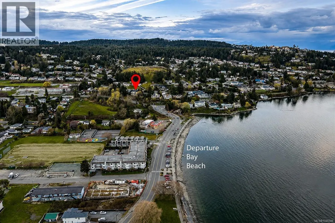
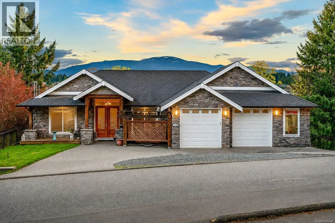
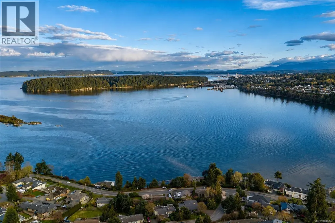
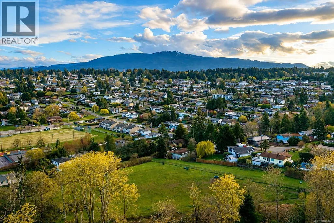
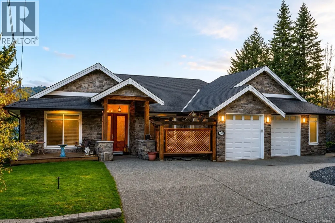
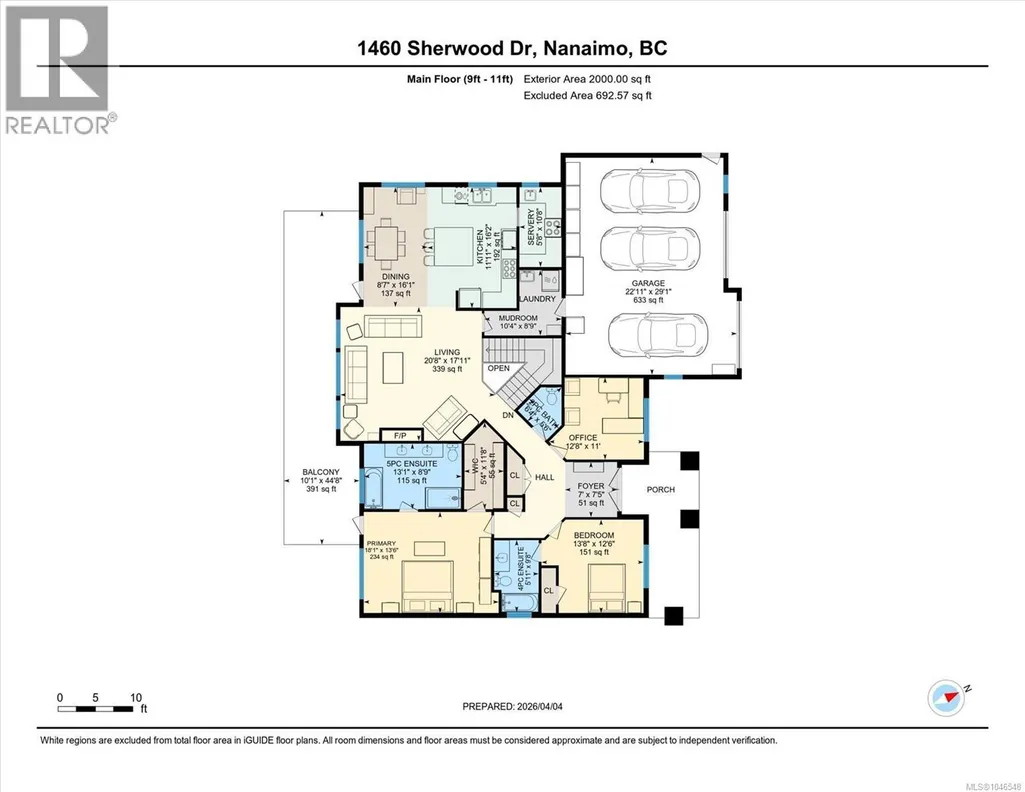
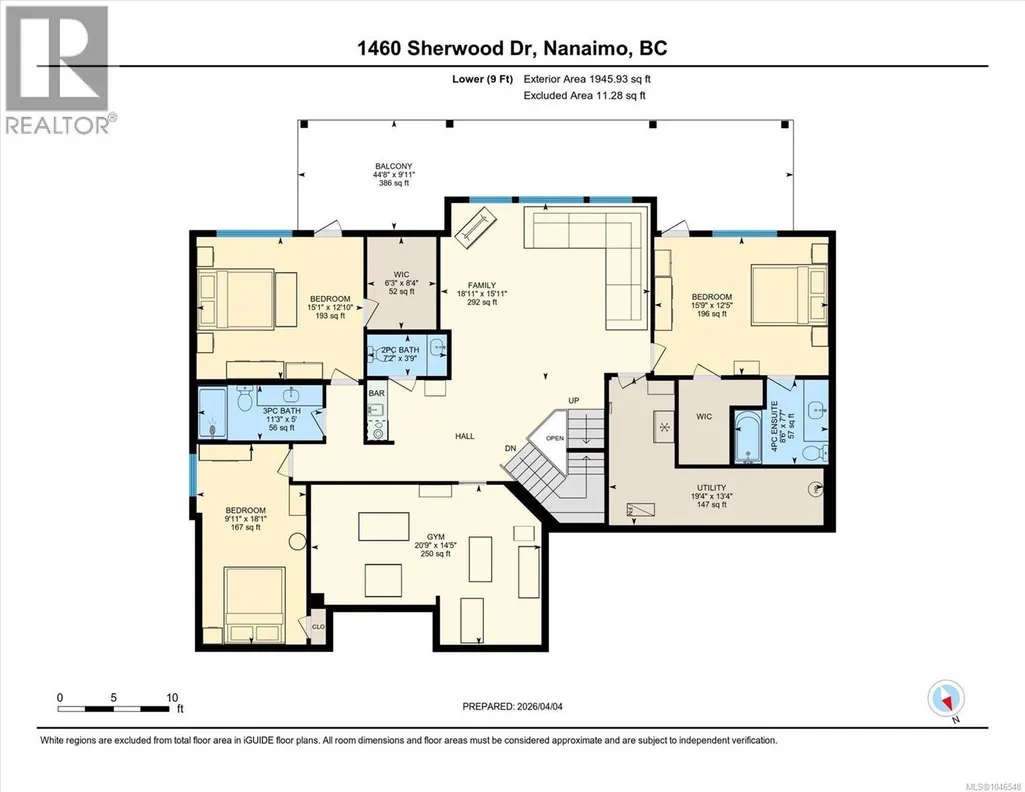
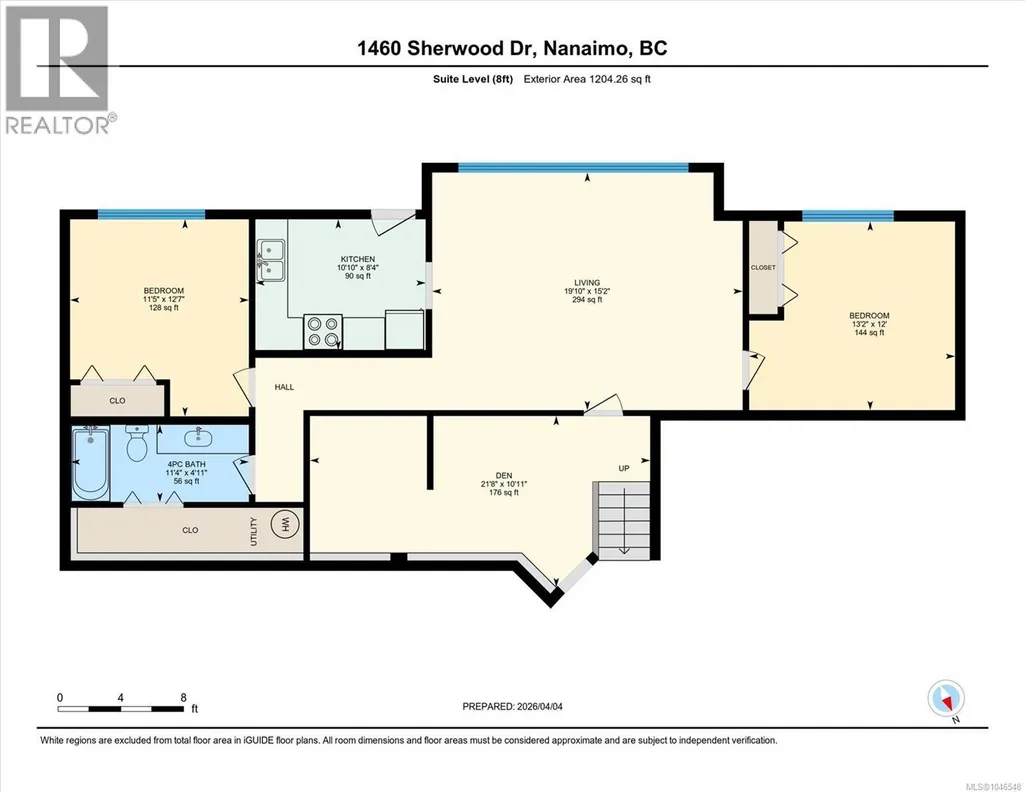
Located in Nanaimo’s most desirable neighborhoods & in heart of Departure Bay, this 8 bed, 7 bath home, designed with style/function in mind is a truly rare find that captures sweeping ocean views from nearly every angle-indoors & out. Soaring vaulted ceilings & large windows flood the home with natural light while perfectly framing the coastal scenery. With 2 generous decks, this south-facing property lets you follow the sun throughout the day, offering multiple spaces to relax/entertain. The thoughtfully designed layout blends indoor/outdoor living effortlessly. Main & middle level has custom 9 foot ceilings, doors & it provides the ease of single-level living with extra spice kitchen, while the middle floor offers exceptional flexibility with 3 bedrooms, 2 walk in closets, 2.5 baths, spacious family room, gym, direct access to covered ocean-view deck. Lower level has 2 bed legal suite. Features include extra parking suitable for a boat/RV. All msmts are approx, verify if deemed imp. (id:7434)
General Features
| Features | Southern exposure, Other, Marine Oriented |
|---|---|
| Property Type | Single Family |
| Zoning Description | R1 |
| ZoningType | Residential |
| Neighbourhood | Departure Bay |
| Building Appliances | Dishwasher, Dryer, Microwave, Oven - Built-In, Range - Electric, Refrigerator, Washer |
| Building Architectural Style | Contemporary |
| Building Cooling Type | Air Conditioned |
| Building Type | House |
| Ownership Type | Freehold |
Interior Features
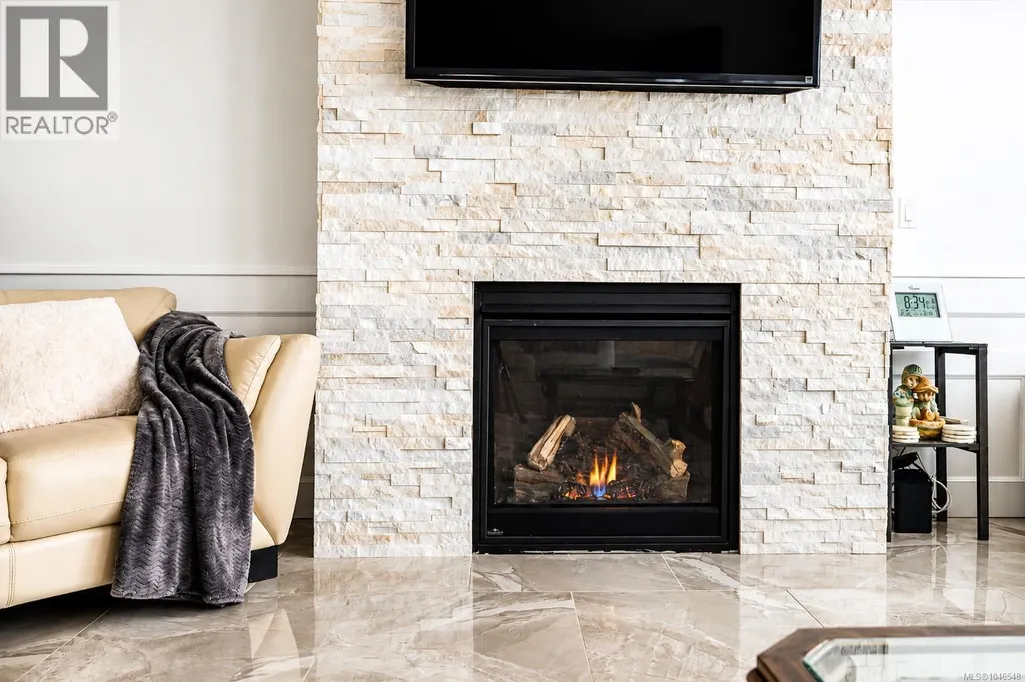
| Building Fireplace Present | True |
|---|---|
| Building Fireplace Total | 1 |
| Building Heating Type | Forced air, Heat Pump |
| Building Heating Fuel | Electric, Natural gas |
| Living Area Range | 5150 |
| Bedrooms | 8 |
Exterior Features
| Structure | Patio(s) |
|---|---|
| ViewType | Ocean view |
Room Details
| Room | Dimensions | Level | Flooring | Details |
|---|---|---|---|---|
| Bathroom | 6'4 x 5'6 | Main level | ||
| Bedroom | 13'8 x 12'6 | Main level | ||
| Den | 21'8 x 10'11 | Lower level | ||
| Dining room | 8'7 x 16'1 | Main level | ||
| Ensuite | 13'1 x 8'9 | Main level | ||
| Entrance | 7'0 x 7'5 | Main level | ||
| Family room | 18'11 x 15'11 | Second level | ||
| Great room | 20'8 x 17'11 | Main level | ||
| Gym | 20'9 x 14'5 | Second level | ||
| Kitchen | 5'8 x 10'8 | Additional Accommodation | ||
| Laundry room | 10'4 x 8'9 | Main level | ||
| Living room/Dining room | 19'10 x 15'2 | Lower level | ||
| Patio | 10'1 x 44'8 | Main level | ||
| Primary Bedroom | 18'1 x 13'6 | Main level | ||
| Utility room | 14 ft x 3 ft | Lower level | 3 ft |
Amenities
- Views
- New Construction
- Adult 55+
- Lease To Own
- No Strata Fees
- Furnished
- Primary On Main
- Air Conditioning
- Seller Finance
- Green
- Fixer Upper
- Horse
- Golf
- Fireplace
- Deck
- Garage
- Basement
- Pool

Property vs Single Family Average in V9T 1G7
Price
Year Built
In The Neighbourhood
Just Listed
Nanaimo
$ 785,000
- Type
- Single Family
- Size
- 1,940 SqFt
- Rooms
- 4 Beds + 3 Baths
eXp Realty (NA)
Nanaimo
$ 1,175,000
- Type
- Single Family
- Size
- 3,281 SqFt
- Rooms
- 4 Beds + 3 Baths
Royal LePage Nanaimo Realty (NanIsHwyN)
Nanaimo
$ 724,900
- Type
- Single Family
- Size
- 2,298 SqFt
- Rooms
- 5 Beds + 2 Baths
Royal LePage Nanaimo Realty (NanIsHwyN)
Nanaimo
$ 999,000
- Type
- Single Family
- Size
- 2,970 SqFt
- Rooms
- 3 Beds + 3 Baths
Sutton Group-West Coast Realty (Nan)
Nanaimo
$ 1,350,000
- Type
- Single Family
- Size
- 2,752 SqFt
- Rooms
- 3 Beds + 4 Baths
REMAX Professionals (NA)
Nanaimo
$ 1,099,995
- Type
- Single Family
- Size
- 2,520 SqFt
- Rooms
- 3 Beds + 3 Baths
Royal LePage Island Living (PK)
Nanaimo
$ 1,039,000
- Type
- Single Family
- Size
- 3,275 SqFt
- Rooms
- 4 Beds + 3 Baths
Royal LePage Nanaimo Realty (NanIsHwyN)

