

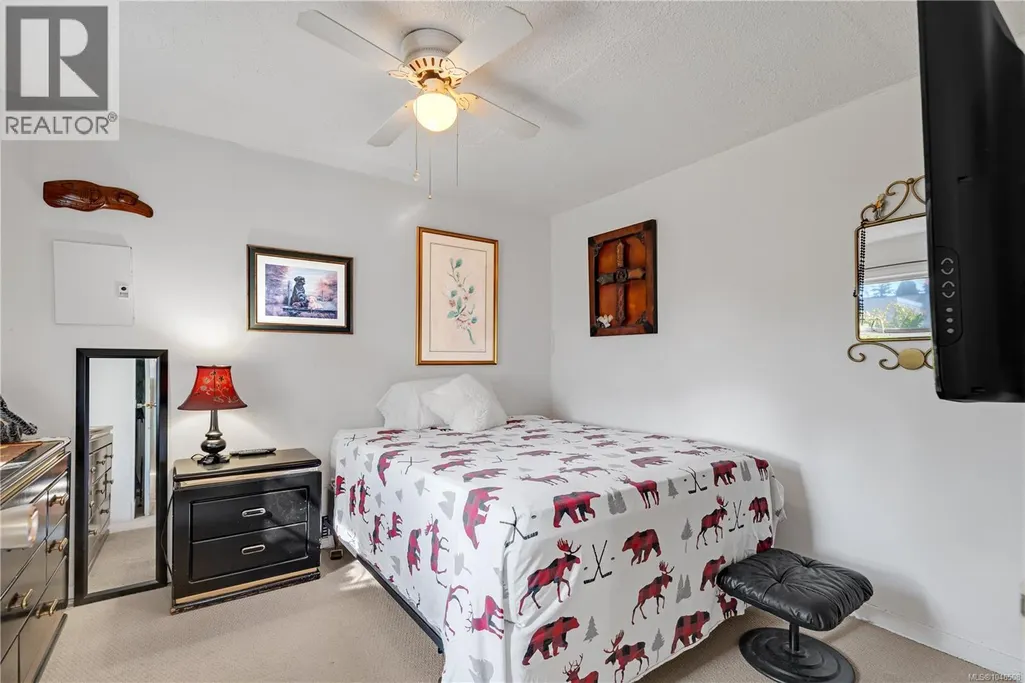
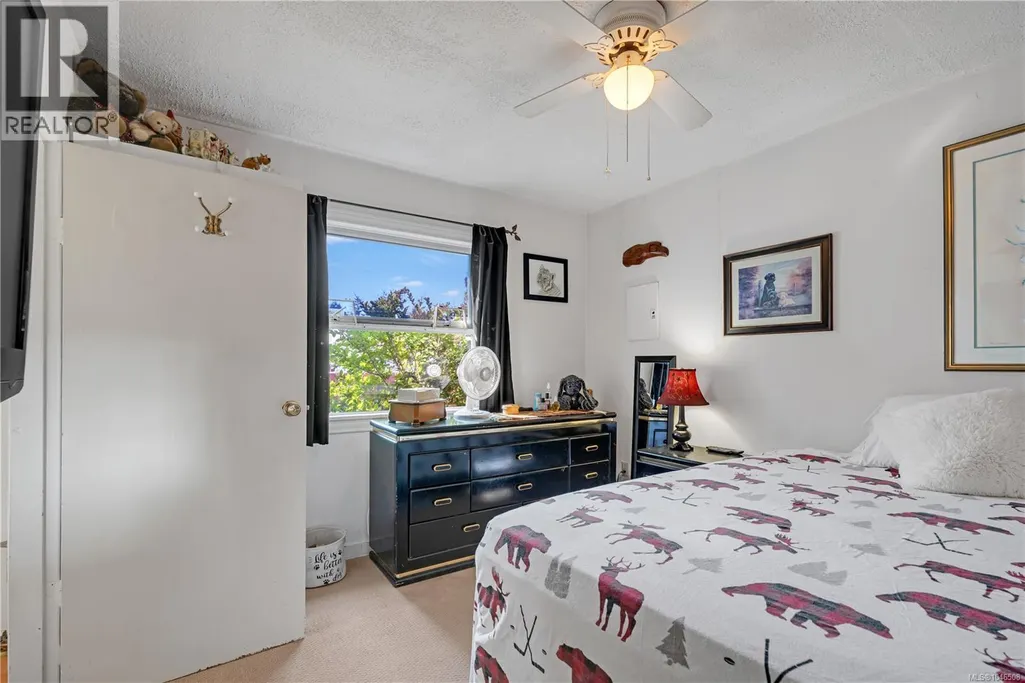
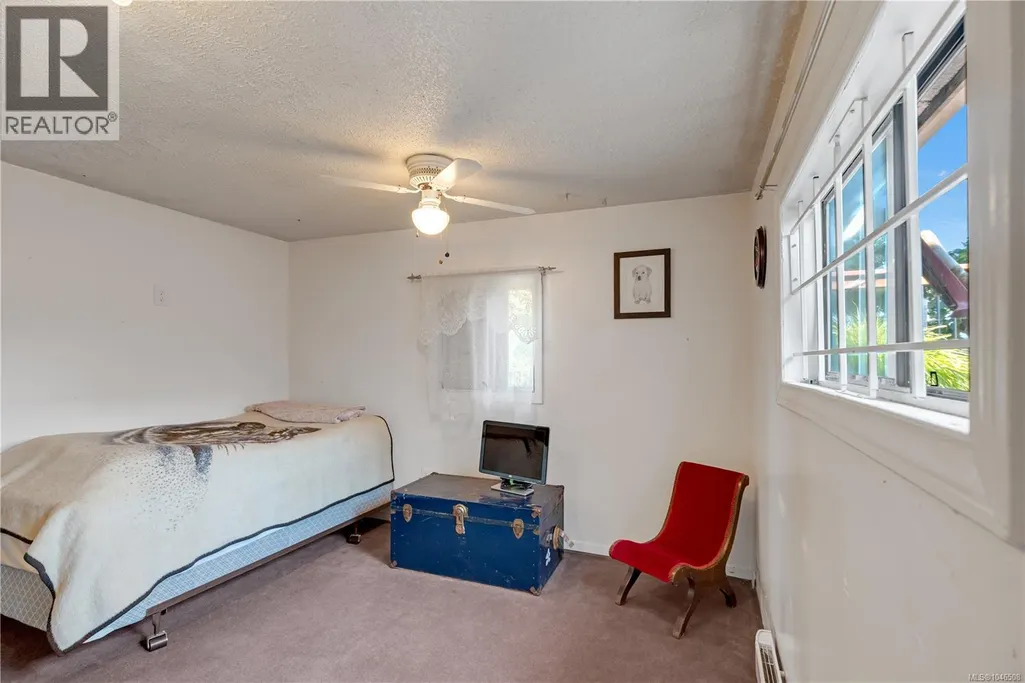
Address
157 View St, Nanaimo, BC
Price
$ 400,000
Property Attributes
- ID#1046508
- TypeSingle Family
- Listing Status Active
- MunicipalityNanaimo
- CityNanaimo
- AreaNanaimo
- NeighbourhoodSouth Nanaimo
- Postal CodeV9R 4N5
- Style
- Year Built1949
- Price$ 400,000
- Bedrooms2
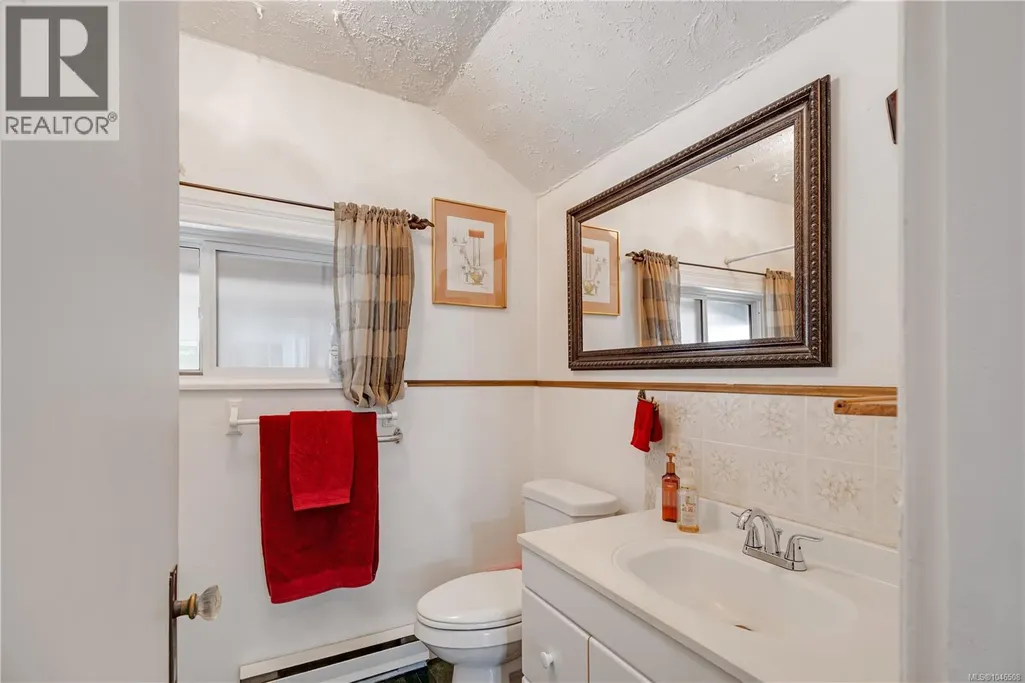
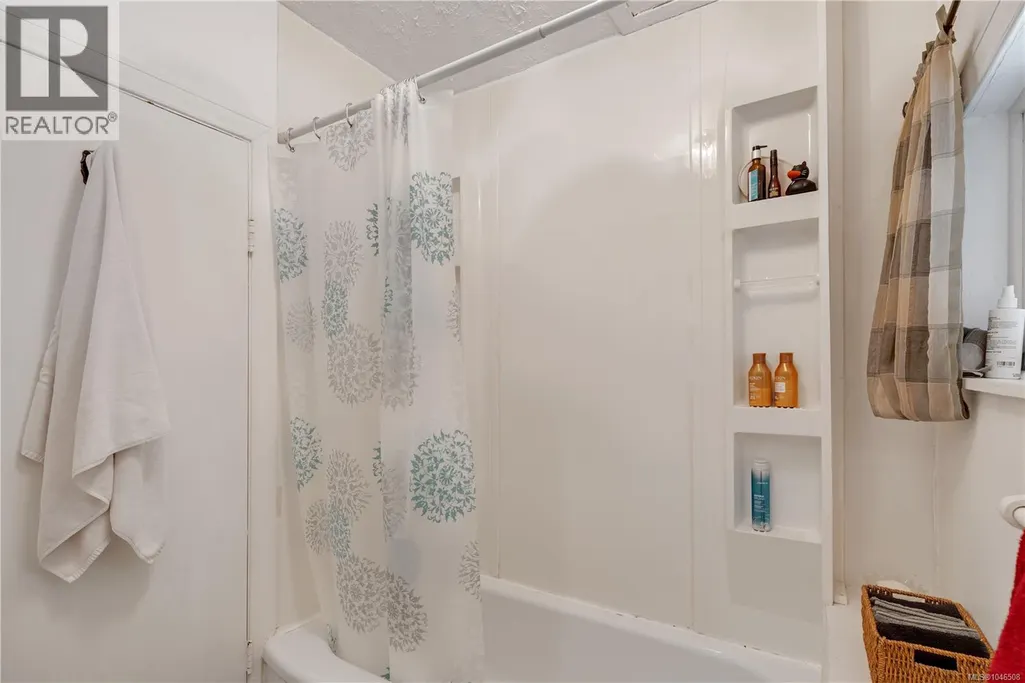
- Bathrooms1
- Half Bathrooms0
- Sqr Footage697
Data Source:
Canadian Real Estate Association (CREA)
Property Description
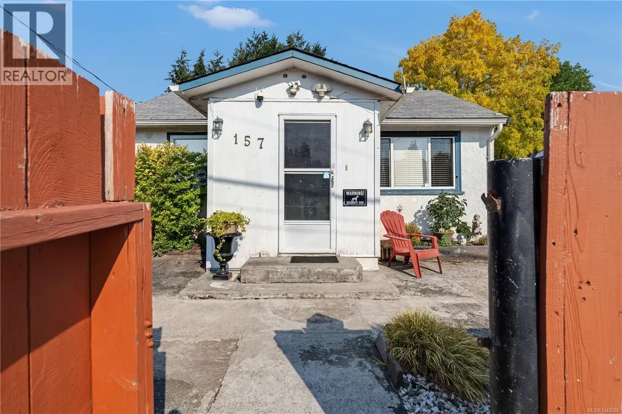
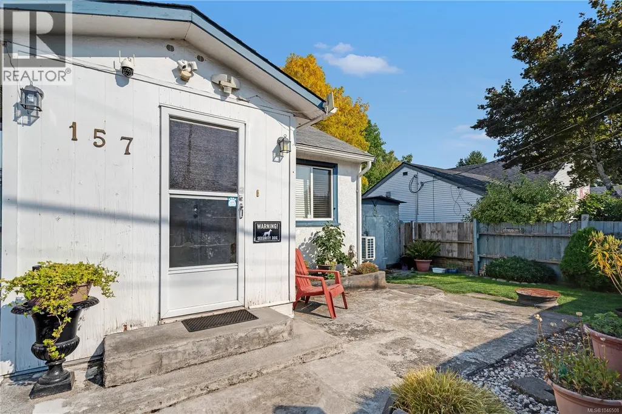
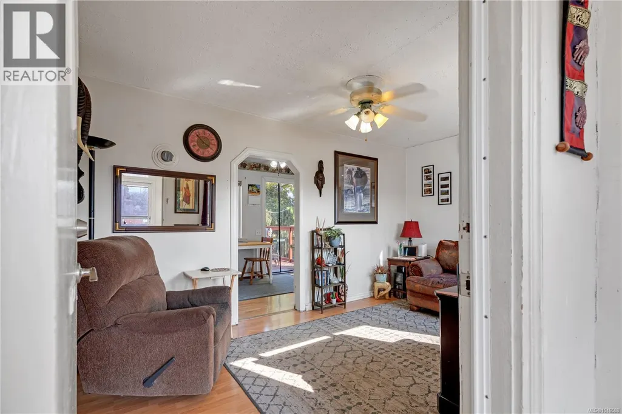
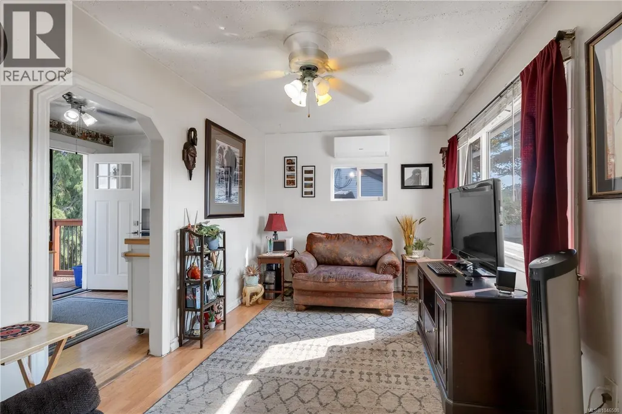
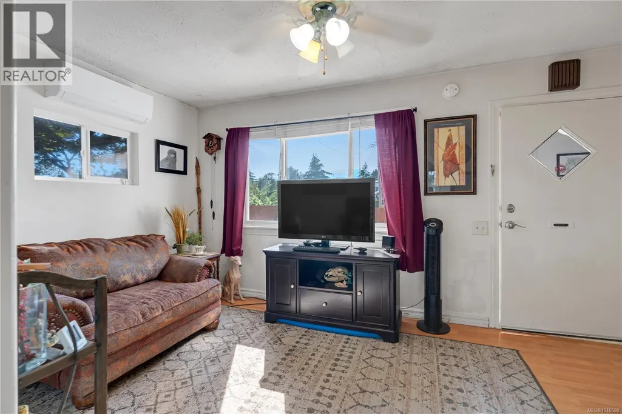
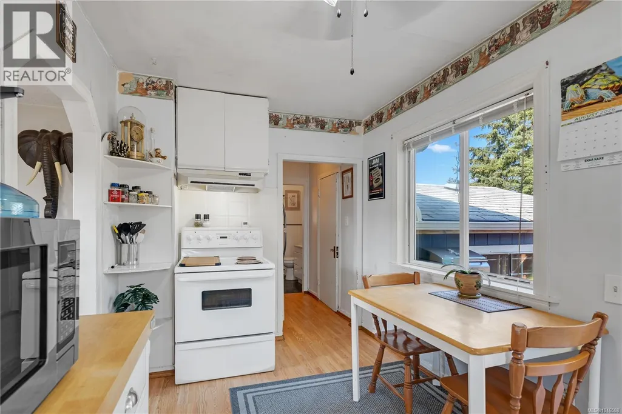
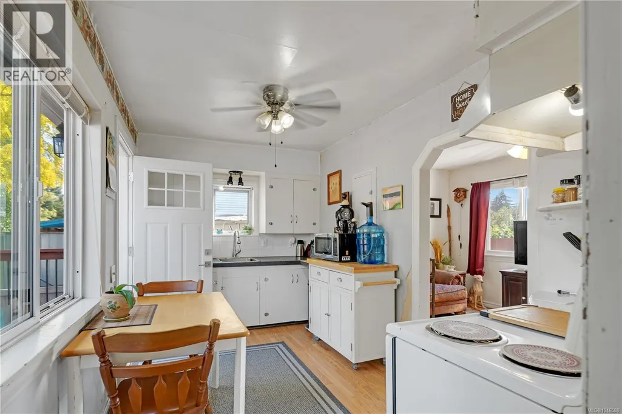
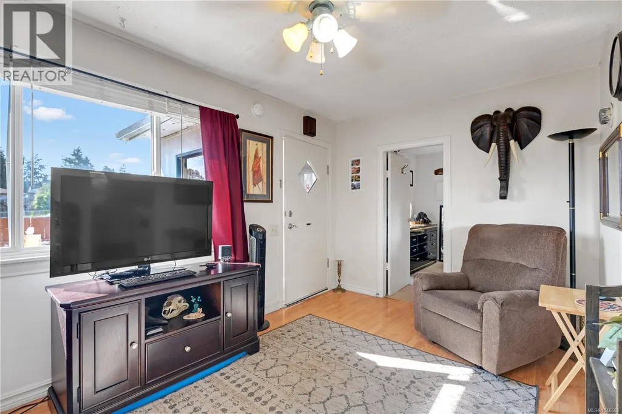
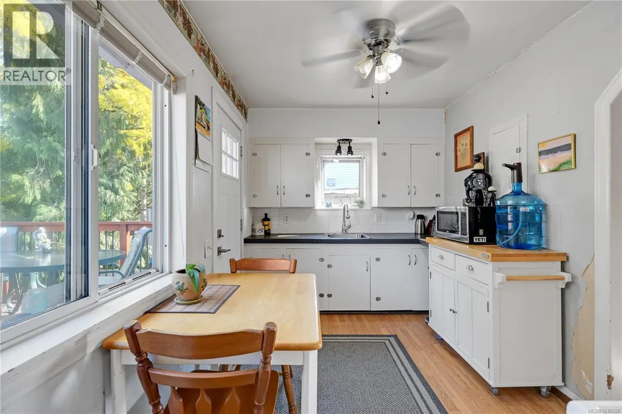
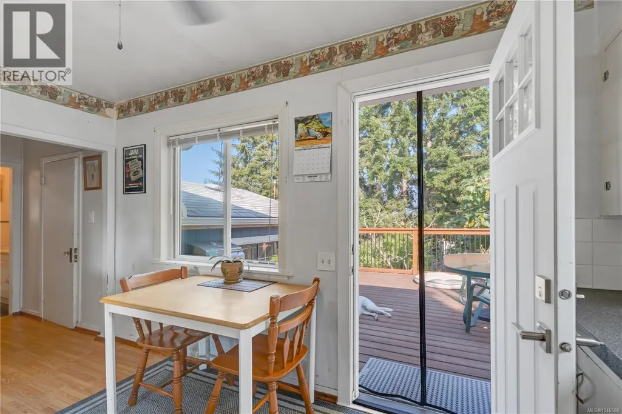
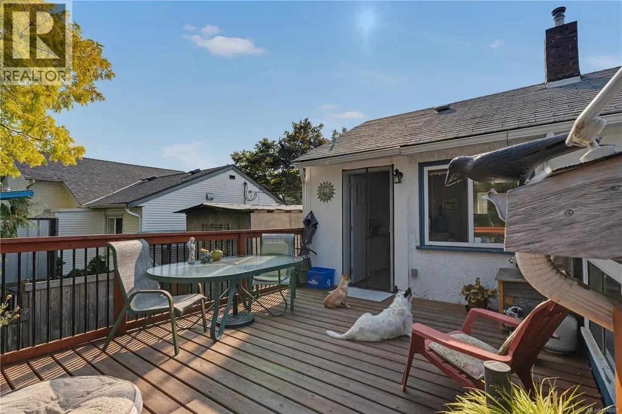
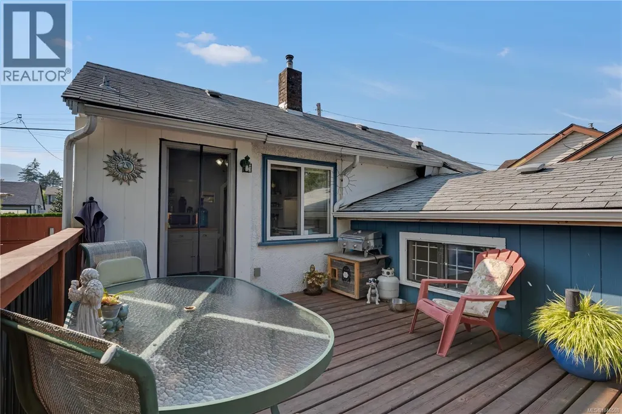
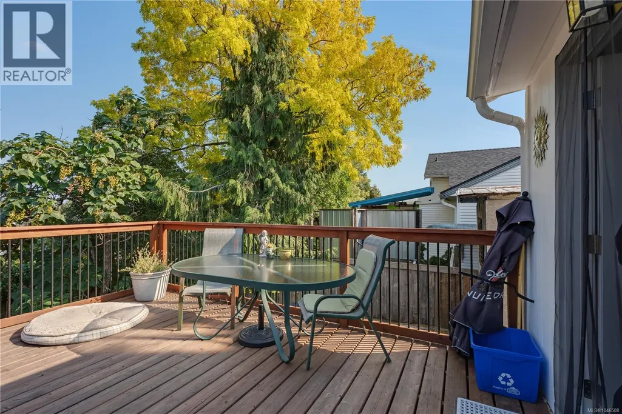
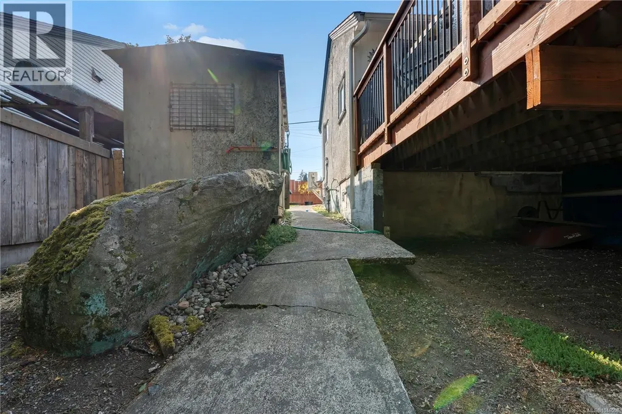
Single family home for the price of a condo! A great opportunity in a quiet, established neighbourhood with plenty of room to make the property your own. This 2-bedroom, 1-bathroom home sits on a spacious 5,200+ sq ft lot and offers 697 sq ft of efficient living space. The home provides a practical starting point for first-time buyers, downsizers, investors, or anyone looking for a project with long-term potential. The existing layout is comfortable and functional, while the property itself offers plenty of flexibility for future improvements, personalization, or redevelopment plans. Outside, the generous lot is easy to maintain and includes a handy storage shed for tools, equipment, or extra belongings. Conveniently located near schools, shopping, and everyday amenities, you'll have the essentials close by while still enjoying a peaceful residential setting. With a combination of affordability, a sizable lot, and future potential, this property is worth a look for anyone searching for a unique opportunity. (id:7434)
General Features
| Features | Other, Rectangular |
|---|---|
| Property Type | Single Family |
| Zoning Description | R5 |
| ZoningType | Residential |
| Neighbourhood | South Nanaimo |
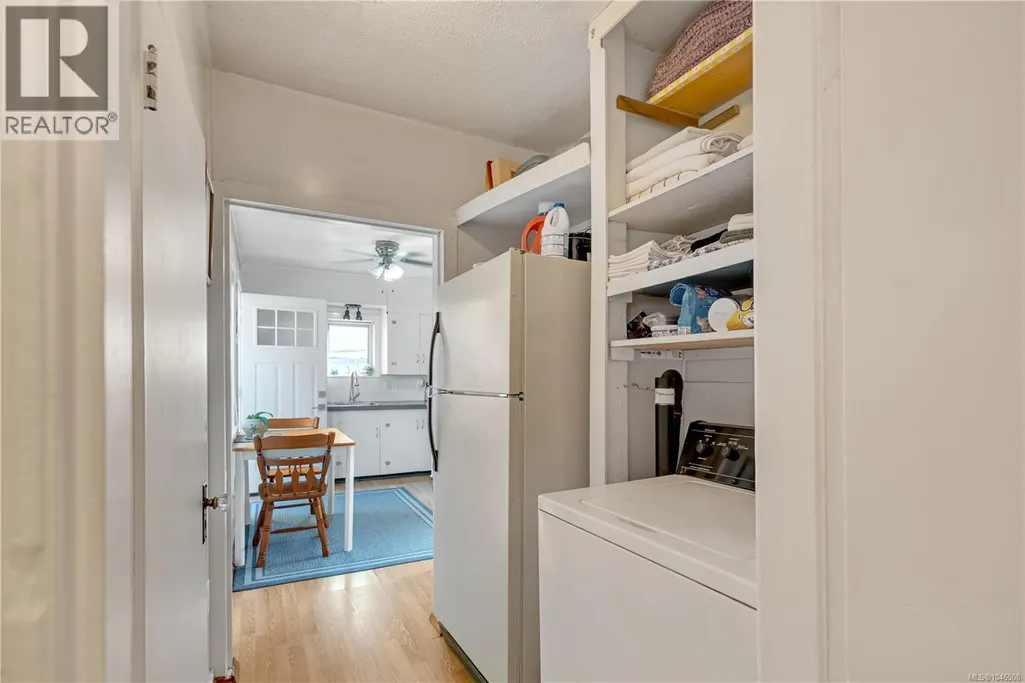
| Building Appliances | Range - Electric, Refrigerator, Washer |
| Building Cooling Type | Air Conditioned |
| Parking Space Total | 4 |
| Building Type | House |
| Ownership Type | Freehold |
Interior Features
| Building Fireplace Present | False |
|---|---|
| Building Heating Type | Baseboard heaters, Heat Pump |
| Building Heating Fuel | Electric |
| Living Area Range | 697 |
| Bedrooms | 2 |
Room Details
| Room | Dimensions | Level | Flooring | Details |
|---|---|---|---|---|
| Bathroom | 5'10 x 7'11 | Main level | ||
| Bedroom | 12'9 x 11'7 | Main level | ||
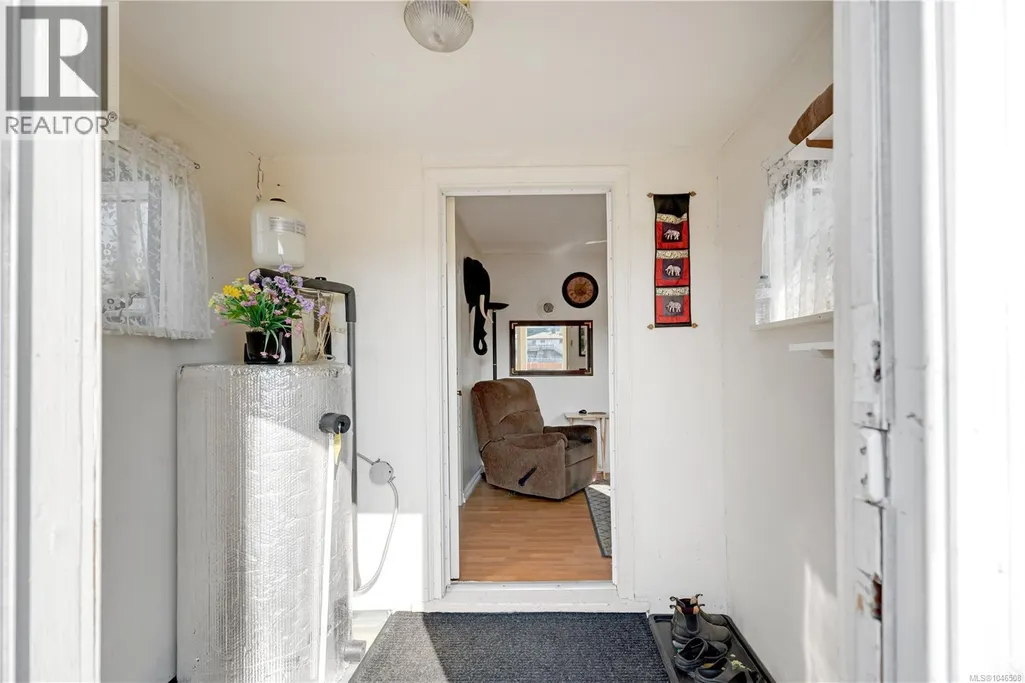
| Entrance | 7'11 x 5'8 | Main level | ||
| Kitchen | Measurements not available x 8 | Main level | 8 ft | |
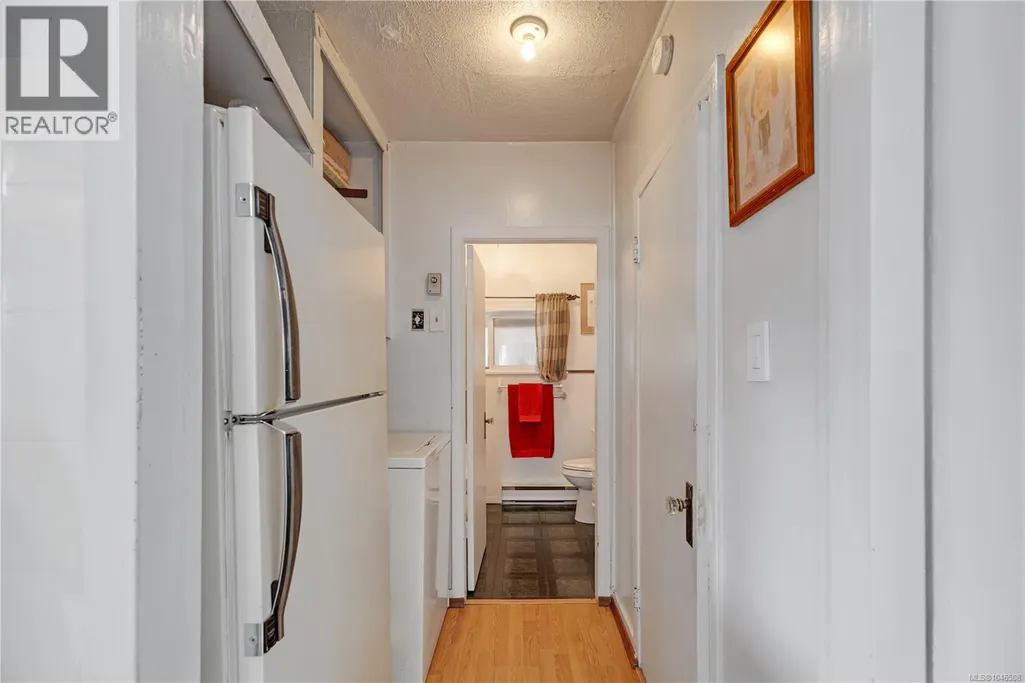
| Laundry room | 6 ft x Measurements not availa | Main level | ||
| Living room | 15 ft x Measurements not avail | Main level | ||
| Primary Bedroom | 10'1 x 10'11 | Main level |
Amenities
- Views
- New Construction
- Adult 55+
- Lease To Own
- No Strata Fees
- Furnished
- Primary On Main
- Air Conditioning
- Seller Finance
- Green
- Fixer Upper
- Horse
- Golf
- Fireplace
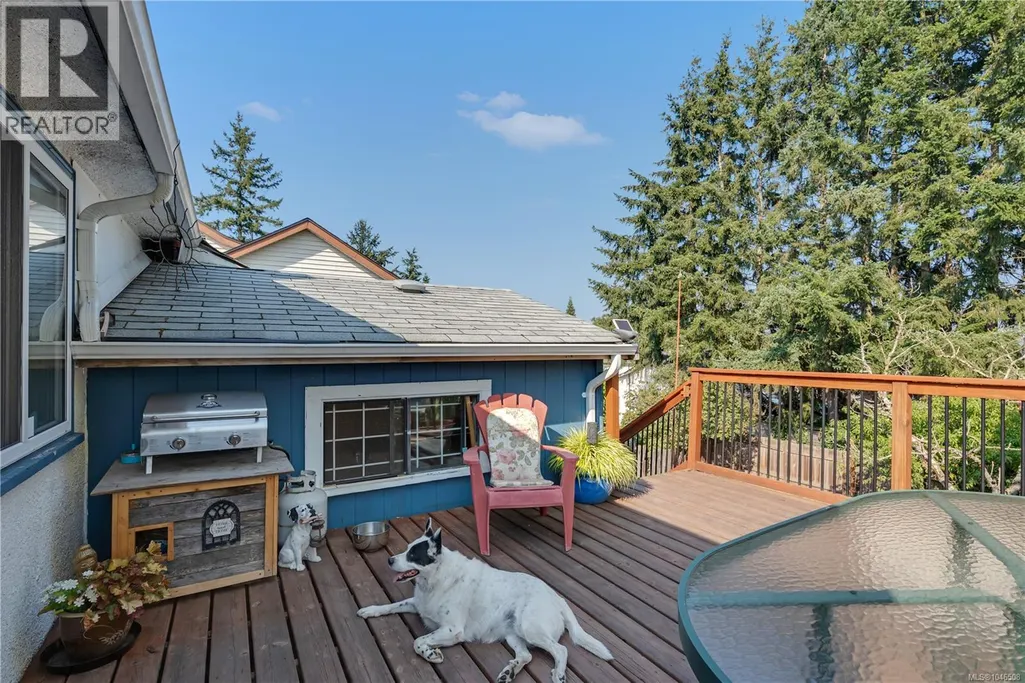
- Deck
- Garage
- Basement
- Pool

Property vs Single Family Average in V9R 4N5
Price
Year Built
In The Neighbourhood
Just Listed
Nanaimo
$ 519,900
- Type
- Single Family
- Size
- 1,850 SqFt
- Rooms
- 3 Beds + 2 Baths
Sutton Group-West Coast Realty (Nan)
Nanaimo
$ 724,989
- Type
- Single Family
- Size
- 1,618 SqFt
- Rooms
- 3 Beds + 3 Baths
Royal LePage Nanaimo Realty (NanIsHwyN)
Nanaimo
$ 659,900
- Type
- Single Family
- Size
- 1,690 SqFt
- Rooms
- 4 Beds + 2 Baths
REMAX Professionals (NA)
Nanaimo
$ 715,000
- Type
- Single Family
- Size
- 1,988 SqFt
- Rooms
- 4 Beds + 3 Baths
REMAX Professionals (NA)
Nanaimo
$ 599,900
- Type
- Single Family
- Size
- 2,670 SqFt
- Rooms
- 5 Beds + 3 Baths
Century 21 Harbour Realty Ltd.

