

Address
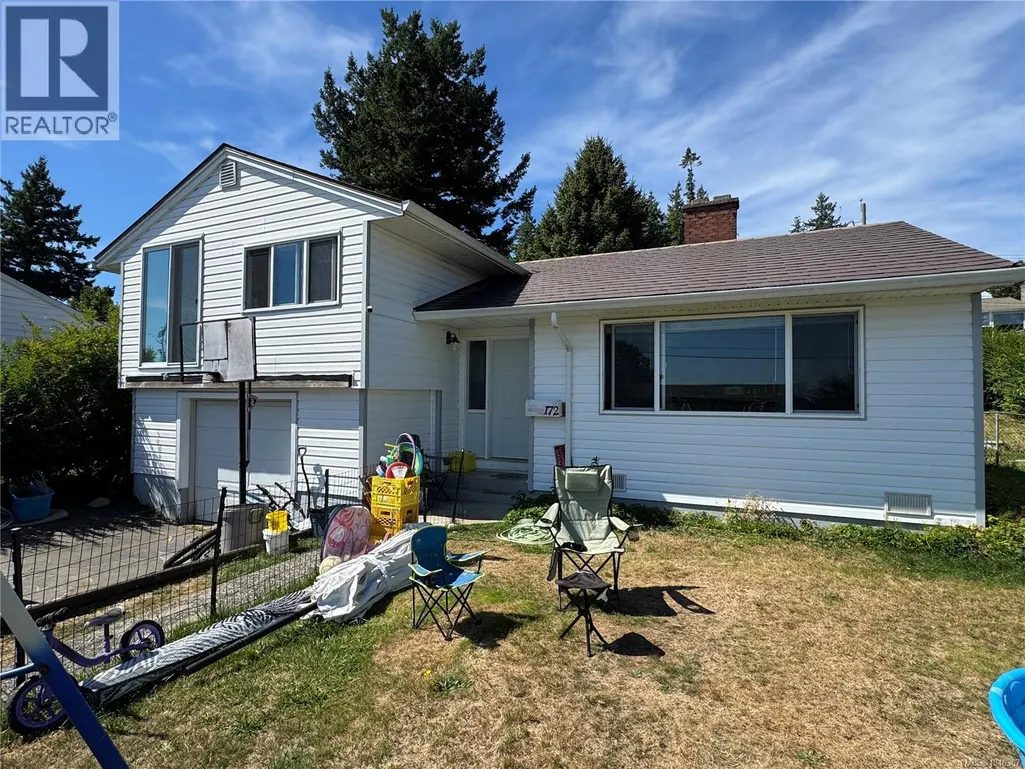
172 Mclean St, Campbell River, BC
Price
$ 549,900
Property Attributes
- ID#1046367
- TypeSingle Family
- Listing Status Active
- MunicipalityCampbell River
- CityCampbell River
- AreaCampbell River
- NeighbourhoodCampbell River Central
- Postal CodeV9W 2M3
- StyleContemporary
- Year Built1956
- Price$ 549,900
- Bedrooms3
- Bathrooms1
- Half Bathrooms0
- Sqr Footage1237
Data Source:
Canadian Real Estate Association (CREA)
Property Description
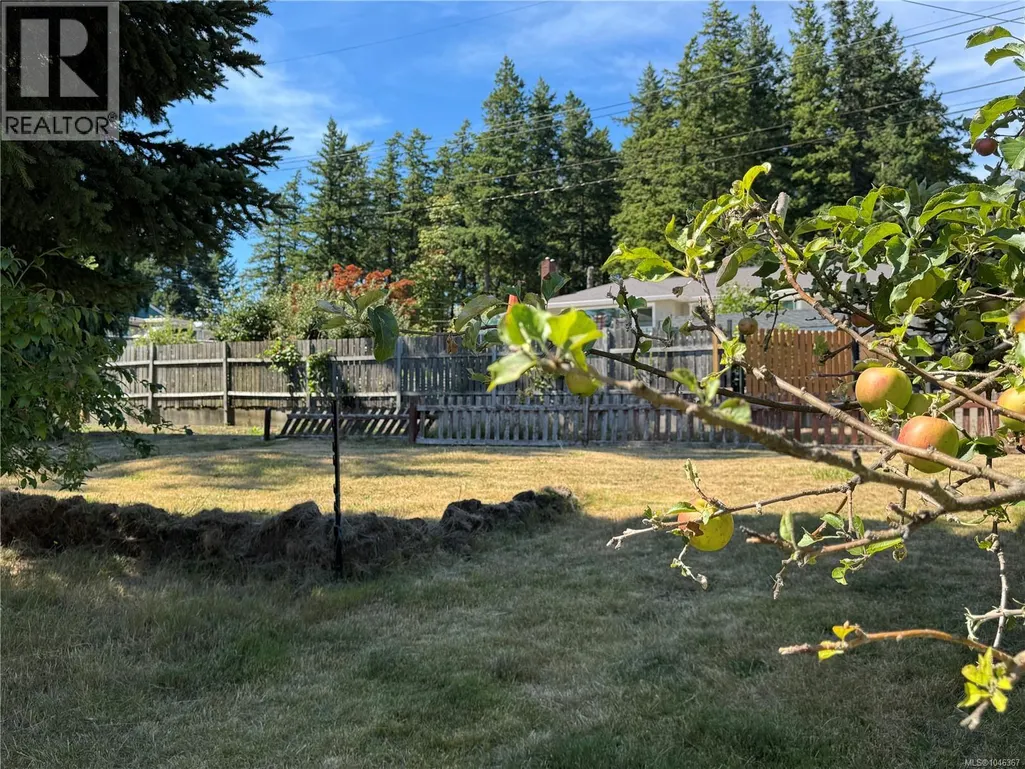
Character, charm and potential! This 3 bed/1 bath home is nestled in a great neighbourhood on a generous .18 acre lot with lane access & peek-a-boo ocean view. Step inside and you will love the character of the original hardwood floors and classic coved ceilings, while newer vinyl siding, windows and metal roof provide valuable updates. Outside the spacious yard features fruit trees and berries, offering plenty of room to garden, play, entertain or bring your future ideas to life. A single garage or workshop space plus ample additional parking provides space for vehicles, an RV, boat and more. Conveniently located close to the hospital, schools, recreation and amenities, this property offers an appealing combination of character, location and opportunity. Move in and enjoy its vintage charm, add your own personal touches, or explore the possibilities this property has to offer! Book your private viewing today! (id:7434)
General Features
| Features | Central location, Level lot, Other |
|---|---|
| Property Type | Single Family |
| Zoning Description | R-1 |
| ZoningType | Residential |
| Neighbourhood | Campbell River Central |
| Building Appliances | Refrigerator, Washer |
| Building Architectural Style | Contemporary |
| Building Cooling Type | None |
| Parking Space Total | 4 |
| Building Type | House |
| Ownership Type | Freehold |
Interior Features
| Building Fireplace Present | True |
|---|---|
| Building Fireplace Total | 1 |
| Building Heating Type | Forced air |
| Building Heating Fuel | Oil |
| Living Area Range | 1237 |
| Bedrooms | 3 |
Exterior Features
| ViewType | Ocean view |
|---|
Room Details
| Room | Dimensions | Level | Flooring | Details |
|---|---|---|---|---|
| Bathroom | 8'1 x 5'2 | Second level | ||
| Bedroom | Measurements not available x 8 | Second level | 8 ft | |
| Dining room | 9'6 x 10'1 | Main level | ||
| Kitchen | 8'1 x 11'2 | Main level | ||
| Laundry room | 7'9 x 8'10 | Lower level | ||
| Living room | 11'9 x 16'0 | Main level | ||
| Primary Bedroom | 12'4 x 11'1 | Second level | ||
| Storage | 7'9 x 6'10 | Lower level |
Amenities
- Views
- New Construction
- Adult 55+
- Lease To Own
- No Strata Fees
- Furnished
- Primary On Main
- Air Conditioning
- Seller Finance
- Green
- Fixer Upper
- Horse
- Golf
- Fireplace
- Deck
- Garage
- Basement
- Pool

Property vs Single Family Average in V9W 2M3
Price
Year Built
In The Neighbourhood
Campbell River
$ 1,499,000
- Type
- Single Family
- Size
- 3,805 SqFt
- Rooms
- 3 Beds + 4 Baths
Engel & Volkers Vancouver Island North (CR)
Campbell River
$ 469,750
- Type
- Single Family
- Size
- 879 SqFt
- Rooms
- 2 Beds + 1 Baths
REMAX Ocean Pacific (CR)
Campbell River
$ 775,000
- Type
- Single Family
- Size
- 1,976 SqFt
- Rooms
- 3 Beds + 3 Baths
REMAX Ocean Pacific (CR)
Campbell River
$ 675,000
- Type
- Single Family
- Size
- 1,584 SqFt
- Rooms
- 3 Beds + 2 Baths
Realpro Real Estate Services Inc.
Campbell River
$ 1,350,000
- Type
- Single Family
- Size
- 2,349 SqFt
- Rooms
- 4 Beds + 2 Baths
Royal LePage Advance Realty
Campbell River
$ 1,129,000
- Type
- Single Family
- Size
- 3,454 SqFt
- Rooms
- 4 Beds + 3 Baths
Royal LePage Advance Realty
Campbell River
$ 689,900
- Type
- Single Family
- Size
- 2,056 SqFt
- Rooms
- 4 Beds + 3 Baths
REMAX Ocean Pacific (CR)
Campbell River
$ 599,900
- Type
- Single Family
- Size
- 1,511 SqFt
- Rooms
- 3 Beds + 2 Baths
Royal LePage Advance Realty
Campbell River
$ 579,900
- Type
- Single Family
- Size
- 1,173 SqFt
- Rooms
- 3 Beds + 1 Baths
Realpro Real Estate Services Inc.

