

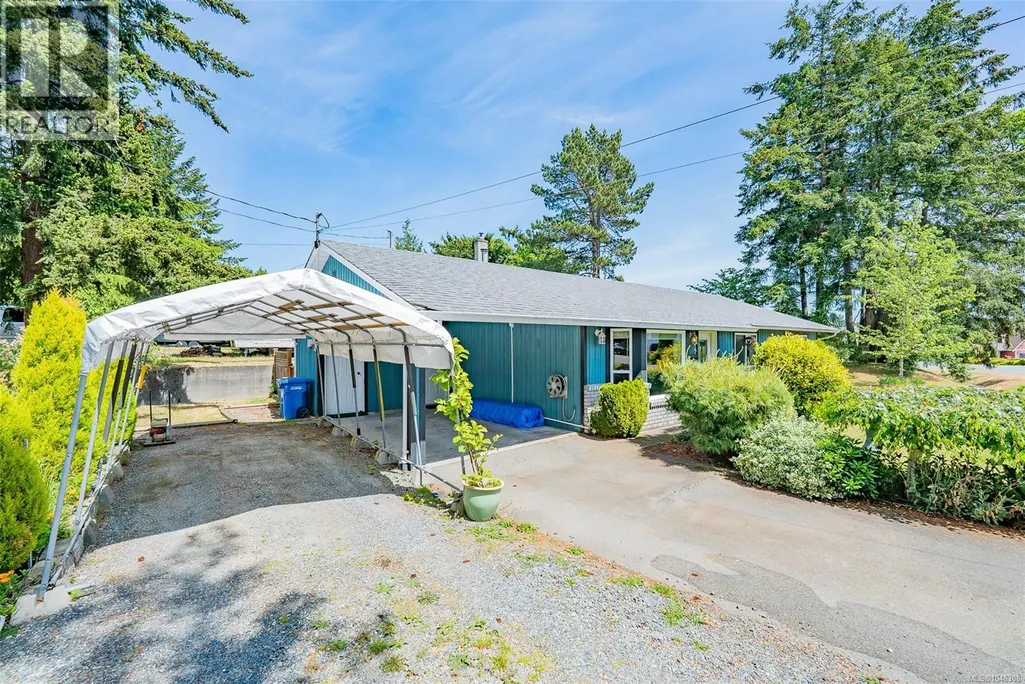
Address
2446 Divot Dr, Nanaimo, BC
Price
$ 665,000
Property Attributes
- ID#1046308
- TypeSingle Family
- Listing Status Active
- MunicipalityNanaimo
- CityNanaimo
- AreaNanaimo
- NeighbourhoodDeparture Bay
- Postal CodeV9T 4B2
- Style
- Year Built1992
- Price$ 665,000
- Bedrooms3
- Bathrooms2
- Half Bathrooms0
- Sqr Footage1226
Data Source:
Canadian Real Estate Association (CREA)
Property Description
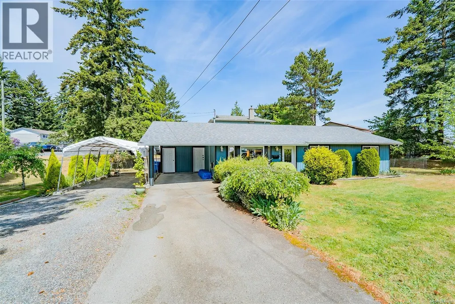
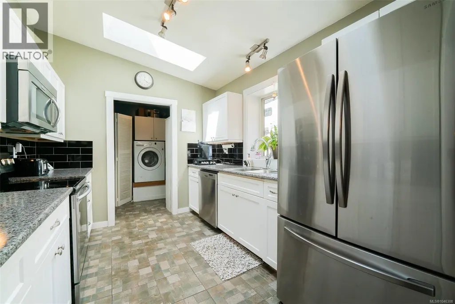
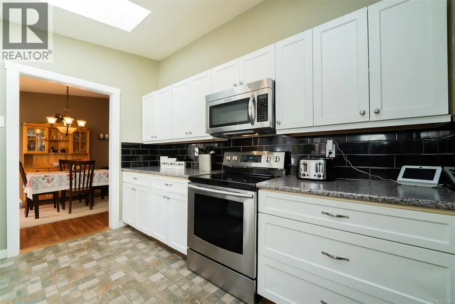
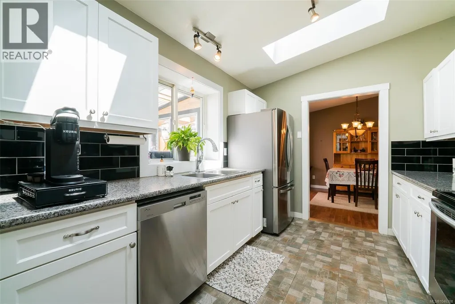
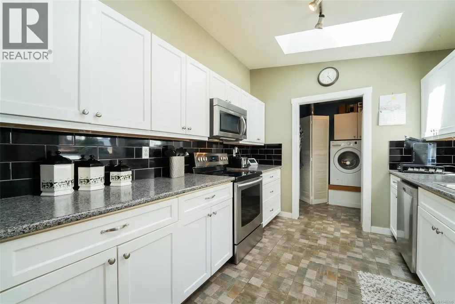
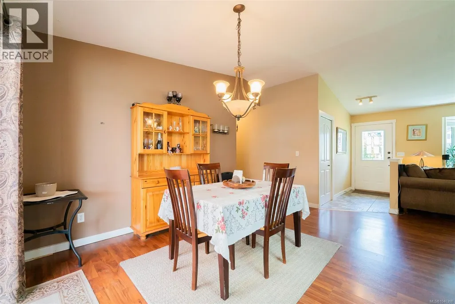
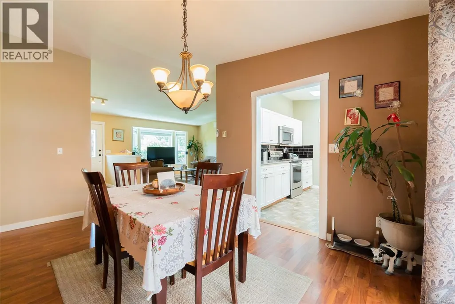
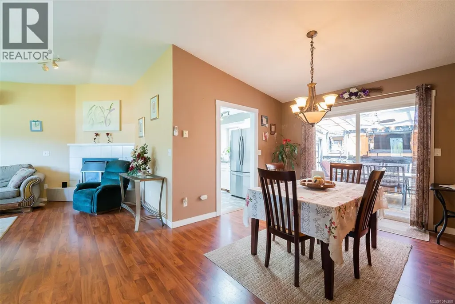
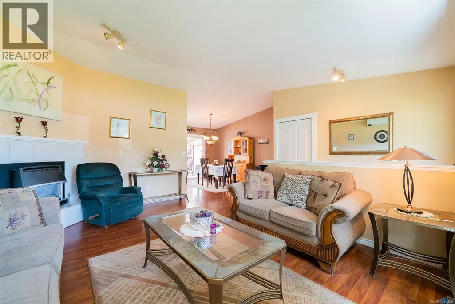
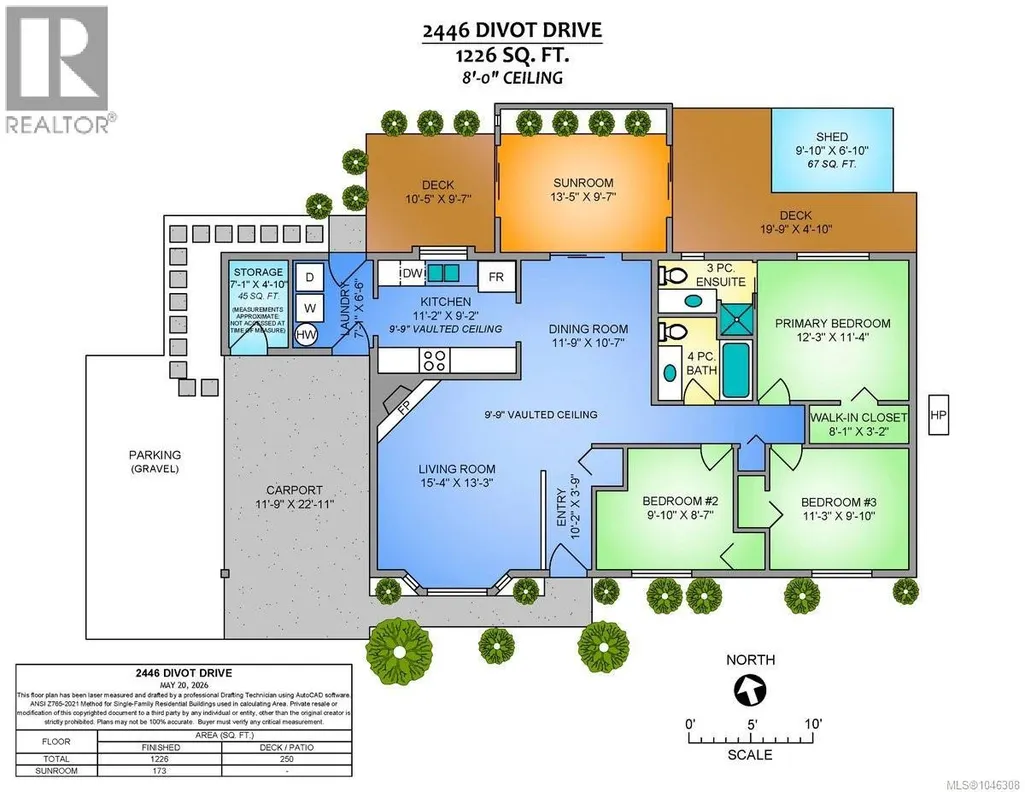
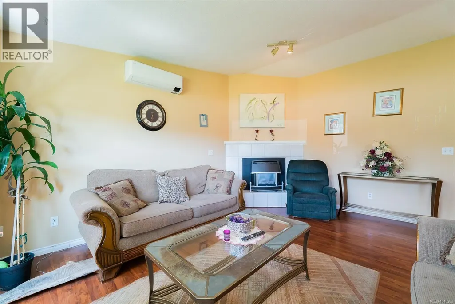
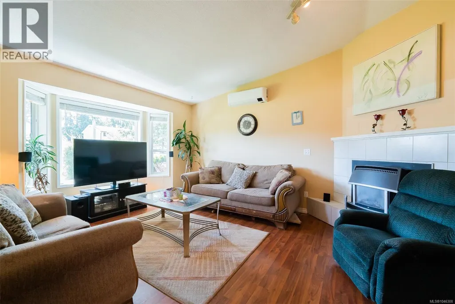
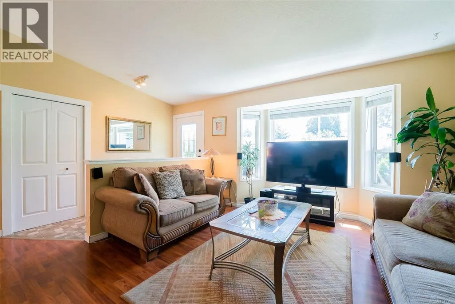
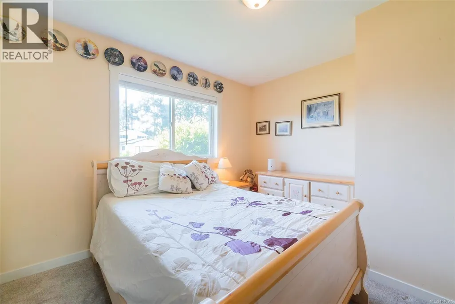
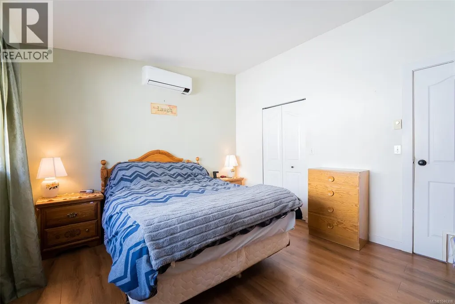
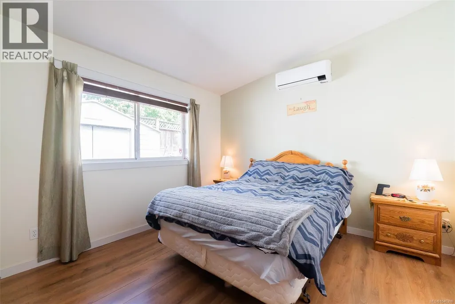
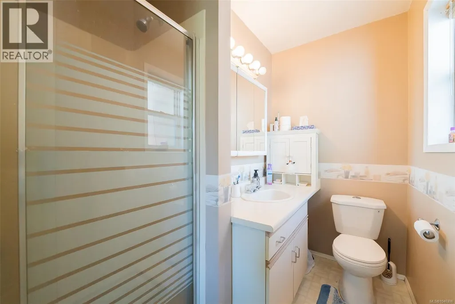
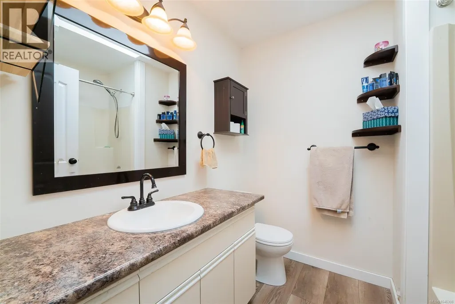
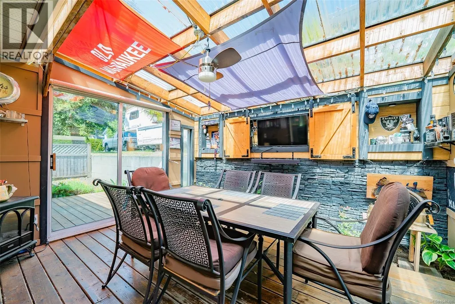
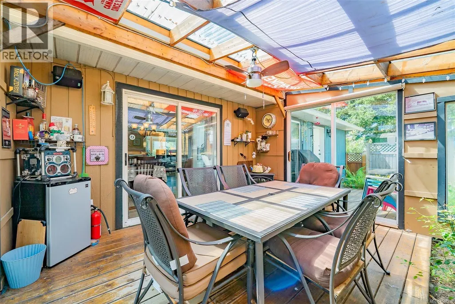
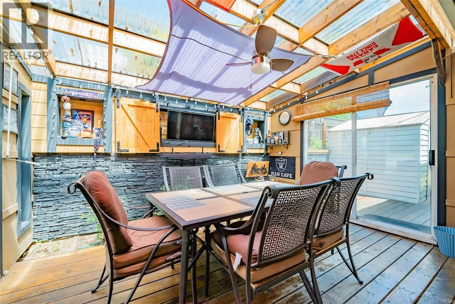
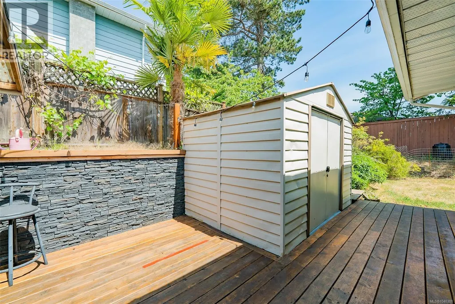
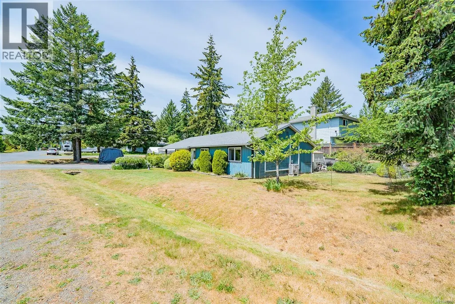
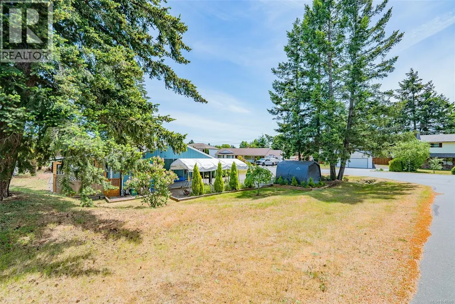
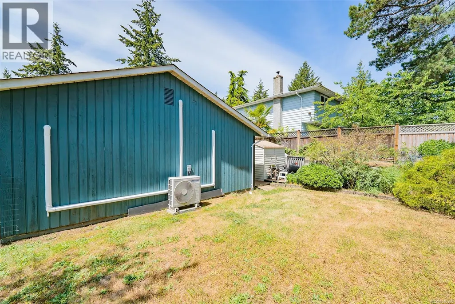
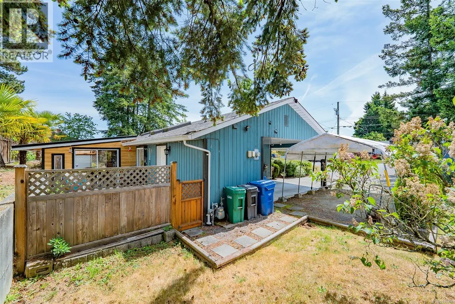
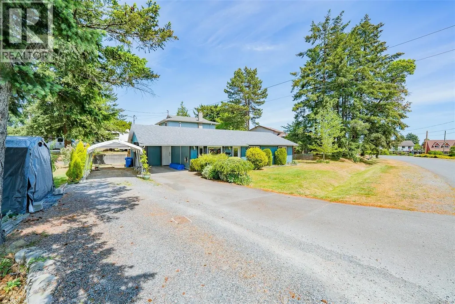
Welcome to 2446 Divot Drive, a 3-bed 2-bath 1226 sqft rancher in the desirable Departure Bay area of Nanaimo. This is a very central location with ultra-convenience to all levels of schools, beaches, parks, shopping, hospital, ferries, seaplanes, and more. The property is situated on a nearly 8,000 sq ft corner lot that is south-facing, easily accessible, and has plenty of room for an RV! This home is ideal for downsizing, first-time buyers, or long-term hold investors, as the location is premium and the lot is fully usable. The exterior has been well-maintained and includes Cedar Siding, a 10-year-old roof, vinyl windows, and a 250 sqft deck. Upon entry, you'll notice the vaulted ceilings, natural light, easy access, and the ultimate sunroom ( with a gas fireplace ), all done for you. Keep cool in the living room or primary bedroom with ductless heat pumps or cozy up to the fireplace in the winter. The kitchen has newer appliances. The primary bedroom has its own ensuite, and the bathroom has a skylight. There is another 4-piece bathroom and 2 other bedrooms to complete the home. This is a great opportunity to start a new journey in Departure Bay. All measurements are approximate and should be verified if important. (id:7434)
General Features
| Features | Level lot, Park setting, Southern exposure, Other, Marine Oriented |
|---|---|
| Property Type | Single Family |
| ZoningType | Residential |
| Neighbourhood | Departure Bay |
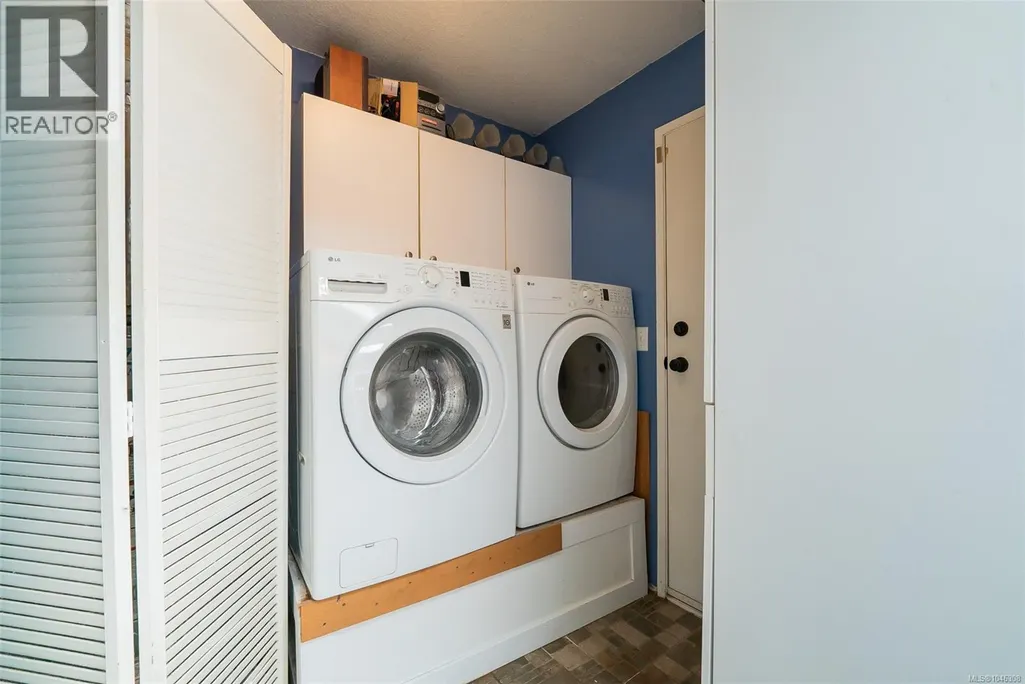
| Building Appliances | Dryer, Microwave, Refrigerator, Washer |
| Building Cooling Type | Air Conditioned |
| Parking Space Total | 3 |
| Building Type | House |
| Ownership Type | Freehold |
Interior Features
| Building Fireplace Present | True |
|---|---|
| Building Fireplace Total | 2 |
| Building Heating Type | Baseboard heaters, Heat Pump |
| Building Heating Fuel | Electric |
| Living Area Range | 1226 |
| Bedrooms | 3 |
Room Details
| Room | Dimensions | Level | Flooring | Details |
|---|---|---|---|---|
| Bathroom | 4-Piece | Main level | ||
| Bedroom | 9'10 x 8'7 | Main level | ||
| Dining room | 11'9 x 10'7 | Main level | ||
| Ensuite | 3-Piece | Main level | ||
| Entrance | 10'2 x 3'9 | Main level | ||
| Kitchen | 11'2 x 9'2 | Main level | ||
| Laundry room | 7'1 x 6'6 | Main level | ||
| Living room | 15'4 x 13'3 | Main level | ||
| Primary Bedroom | 12'3 x 11'4 | Main level | ||
| Storage | 9'10 x 6'10 | Main level | ||
| Sunroom | 13'5 x 9'7 | Main level |
Amenities
- Views
- New Construction
- Adult 55+
- Lease To Own
- No Strata Fees
- Furnished
- Primary On Main
- Air Conditioning
- Seller Finance
- Green
- Fixer Upper
- Horse
- Golf
- Fireplace
- Deck
- Garage
- Basement
- Pool

Property vs Single Family Average in V9T 4B2
Price
Year Built
In The Neighbourhood
Nanaimo
$ 1,175,000
- Type
- Single Family
- Size
- 3,281 SqFt
- Rooms
- 4 Beds + 3 Baths
Royal LePage Nanaimo Realty (NanIsHwyN)
Nanaimo
$ 724,900
- Type
- Single Family
- Size
- 2,298 SqFt
- Rooms
- 5 Beds + 2 Baths
Royal LePage Nanaimo Realty (NanIsHwyN)
Nanaimo
$ 999,000
- Type
- Single Family
- Size
- 2,970 SqFt
- Rooms
- 3 Beds + 3 Baths
Sutton Group-West Coast Realty (Nan)
Nanaimo
$ 1,350,000
- Type
- Single Family
- Size
- 2,752 SqFt
- Rooms
- 3 Beds + 4 Baths
REMAX Professionals (NA)
Nanaimo
$ 1,099,995
- Type
- Single Family
- Size
- 2,520 SqFt
- Rooms
- 3 Beds + 3 Baths
Royal LePage Island Living (PK)
Nanaimo
$ 1,039,000
- Type
- Single Family
- Size
- 3,275 SqFt
- Rooms
- 4 Beds + 3 Baths
Royal LePage Nanaimo Realty (NanIsHwyN)

