

Address
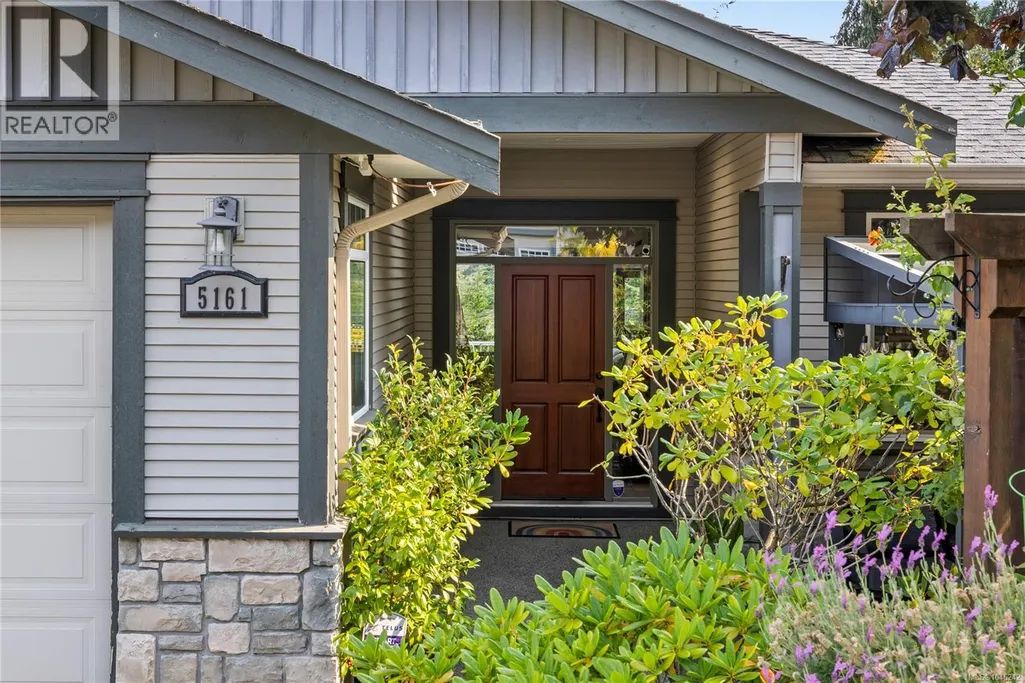
5161 Dunn Pl, Nanaimo, BC
Price
$ 1,050,000
Property Attributes
- ID#1046242
- TypeSingle Family
- Listing Status Active
- MunicipalityNanaimo
- CityNanaimo
- AreaNanaimo
- NeighbourhoodNorth Nanaimo
- Postal CodeV9T 6S9
- Style
- Year Built2006
- Price$ 1,050,000
- Bedrooms5
- Bathrooms4
- Half Bathrooms0
- Sqr Footage3176
Data Source:
Canadian Real Estate Association (CREA)
Property Description
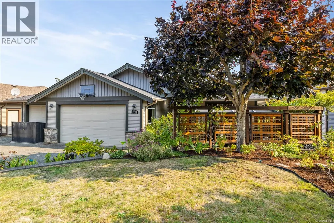
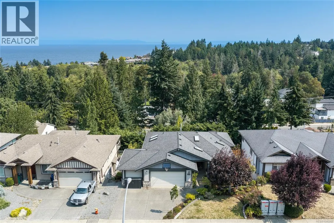
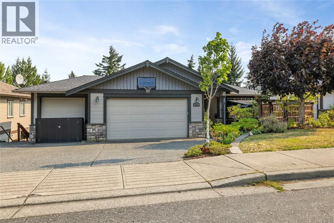
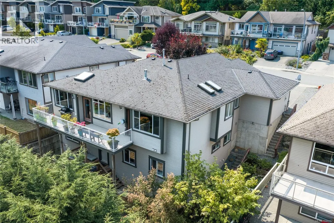
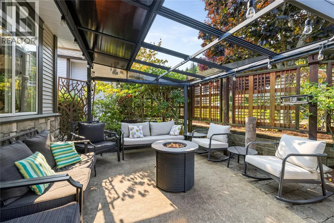
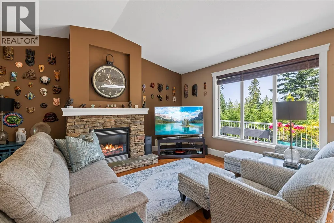
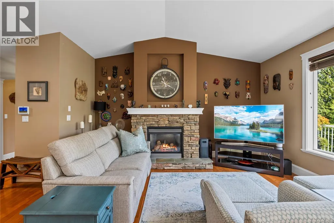
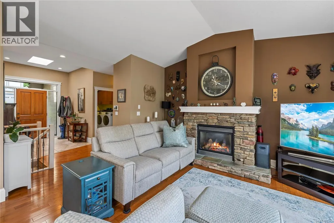
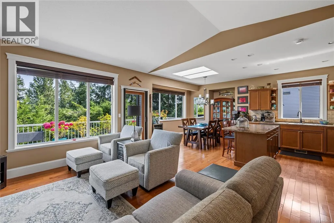
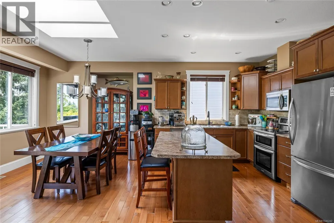
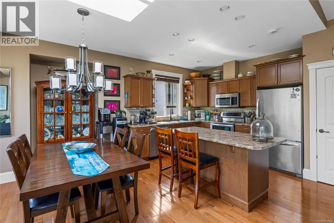
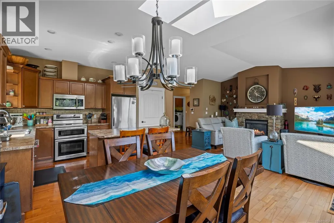
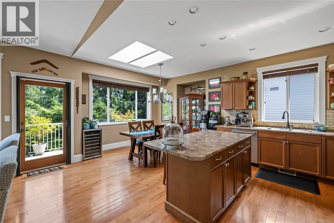
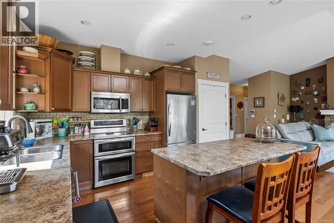
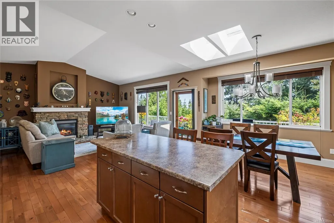
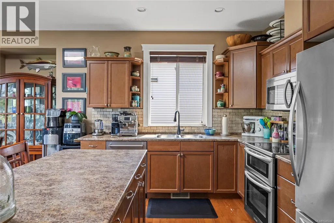
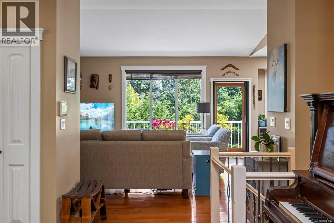
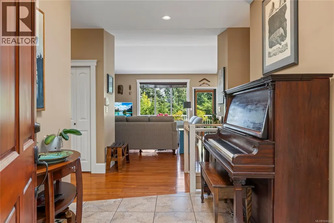
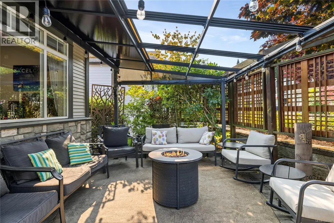
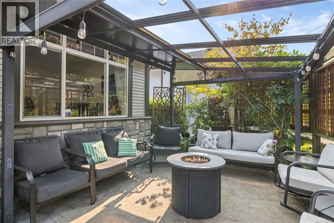
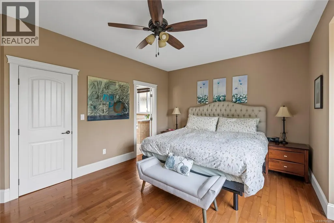
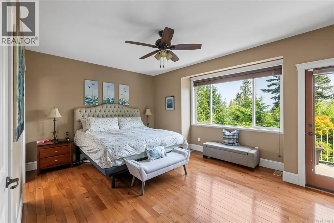
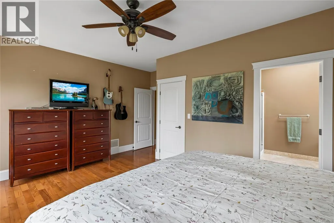
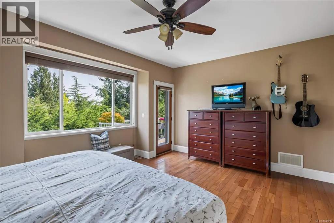
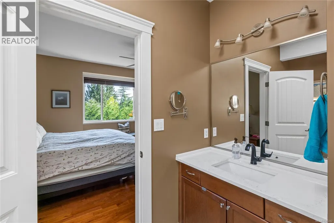
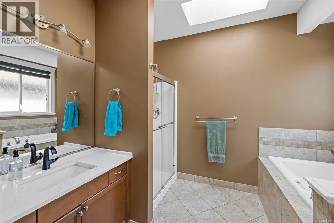
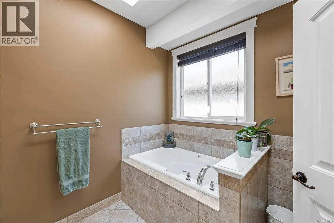
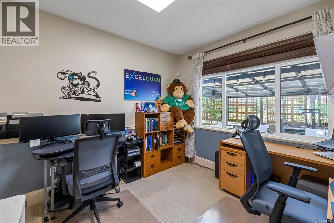
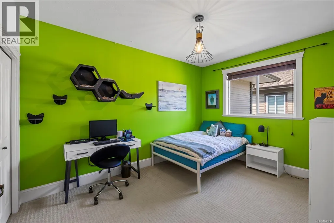
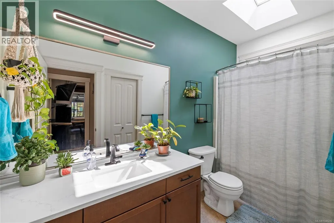
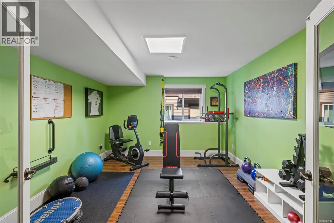
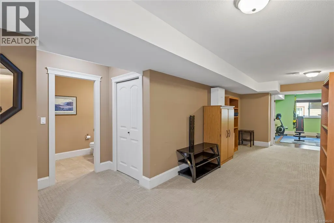
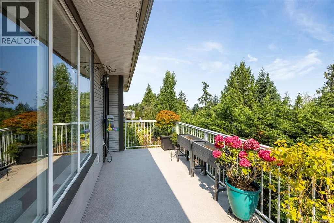
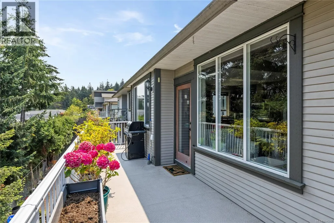
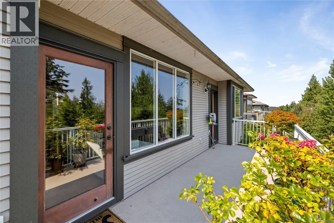
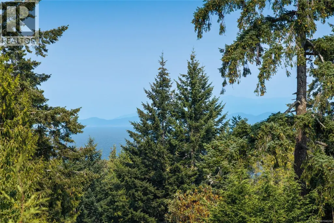
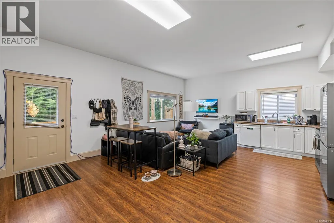
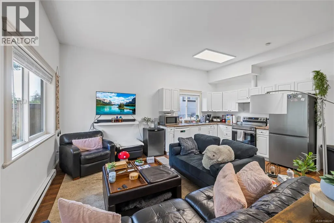
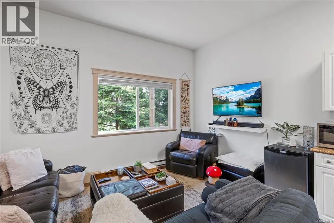
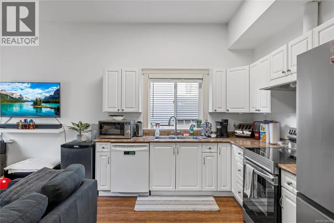
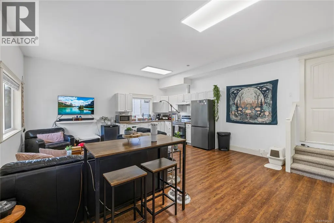
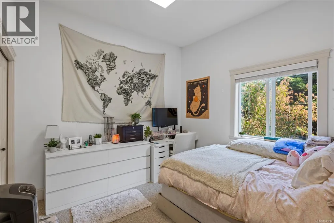
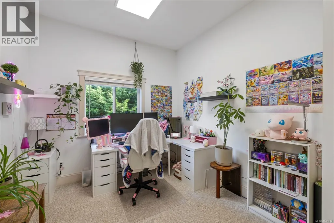
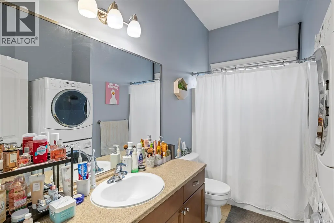
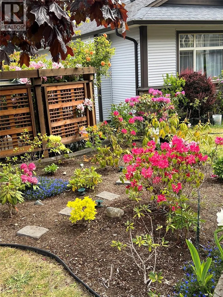
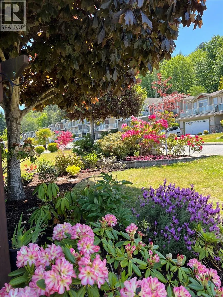
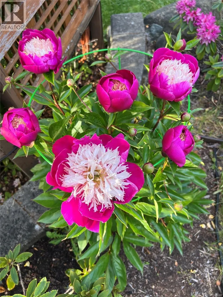
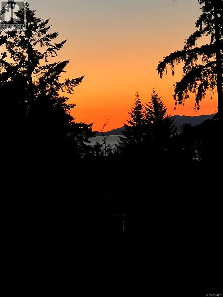
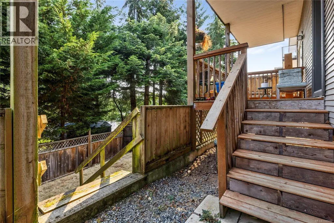
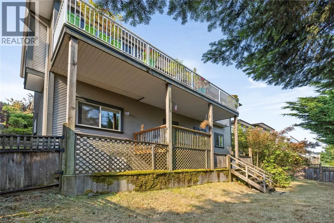
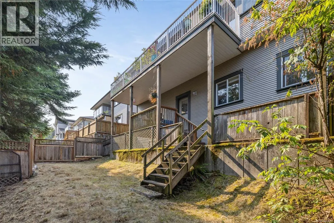
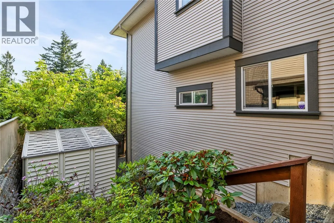
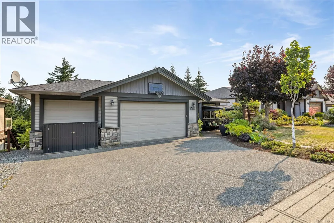
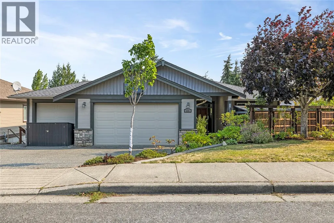
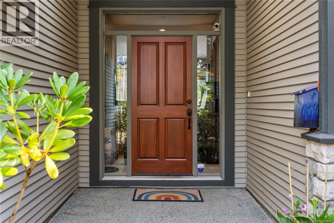
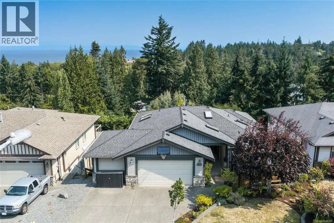
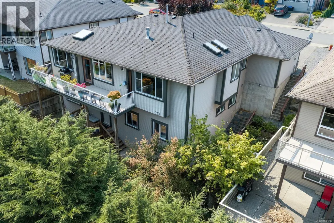
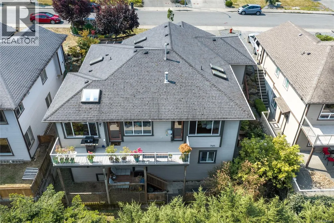
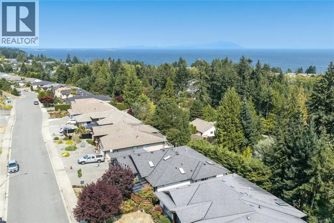
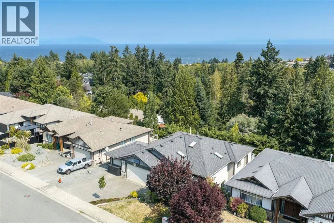
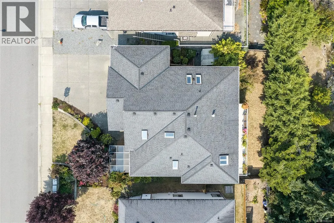
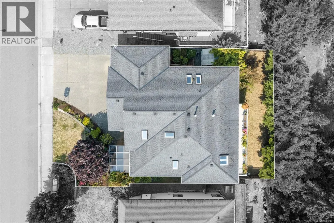
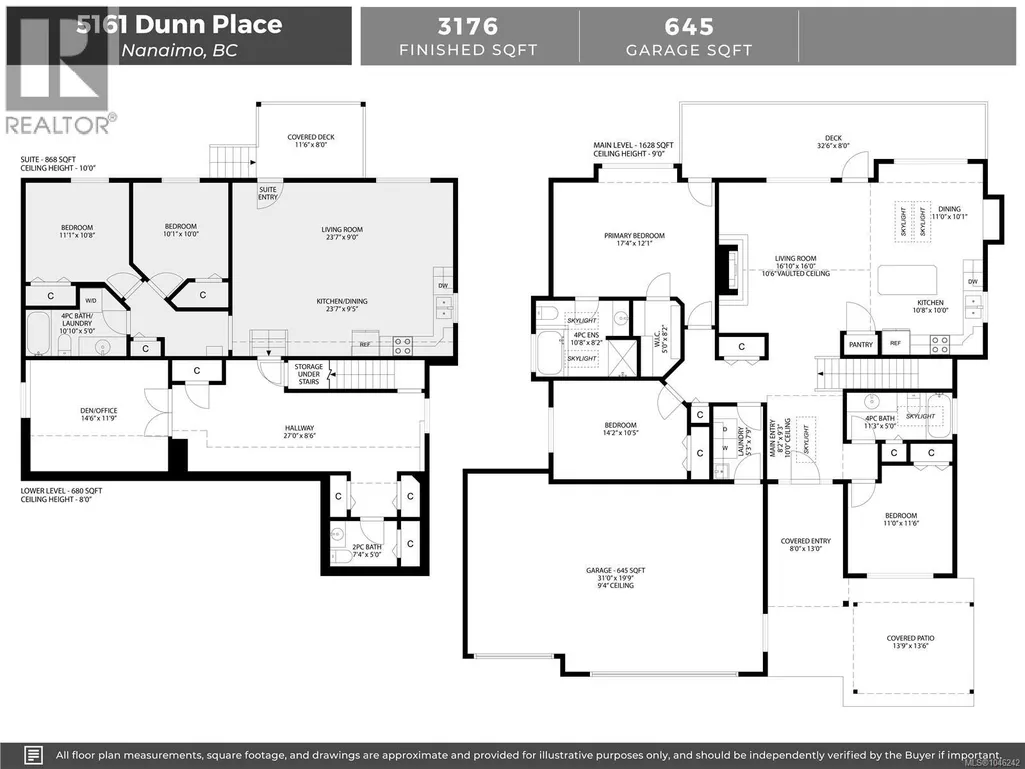
Set in a desirable neighbourhood, this beautifully maintained home offers six bedrooms, four bathrooms, and thoughtfully designed living space with stunning views. Large windows and multiple skylights fill the great room and kitchen with natural light, while the gas fireplace creates a warm and inviting space. The spacious primary suite features deck access, a walk-in closet, and a bright ensuite with soaker tub and skylights. The versatile lower level includes a two-bedroom legal suite with private entrance, deck, laundry, and high ceilings, plus additional space for the main home and abundant storage. Outside, the beautifully landscaped gardens feature mature landscaping, while the rear deck captures incredible sunsets and water views and the private front patio offers a sunny southern exposure with a gazebo. This is a fantastic location near schools, parks and beaches. All data and measurements are approximate and should be verified if fundamental. (id:7434)
General Features
| Features | Other |
|---|---|
| Property Type | Single Family |
| Zoning Description | R10 |
| ZoningType | Residential |
| Neighbourhood | North Nanaimo |
| Building Cooling Type | Air Conditioned |
| Parking Space Total | 3 |
| Building Type | House |
| Ownership Type | Freehold |
Interior Features
| Building Fireplace Present | True |
|---|---|
| Building Fireplace Total | 1 |
| Building Heating Type | Forced air |
| Building Heating Fuel | Natural gas |
| Living Area Range | 3176 |
| Bedrooms | 5 |
Exterior Features
| ViewType | Mountain view, Ocean view |
|---|
Room Details
| Room | Dimensions | Level | Flooring | Details |
|---|---|---|---|---|
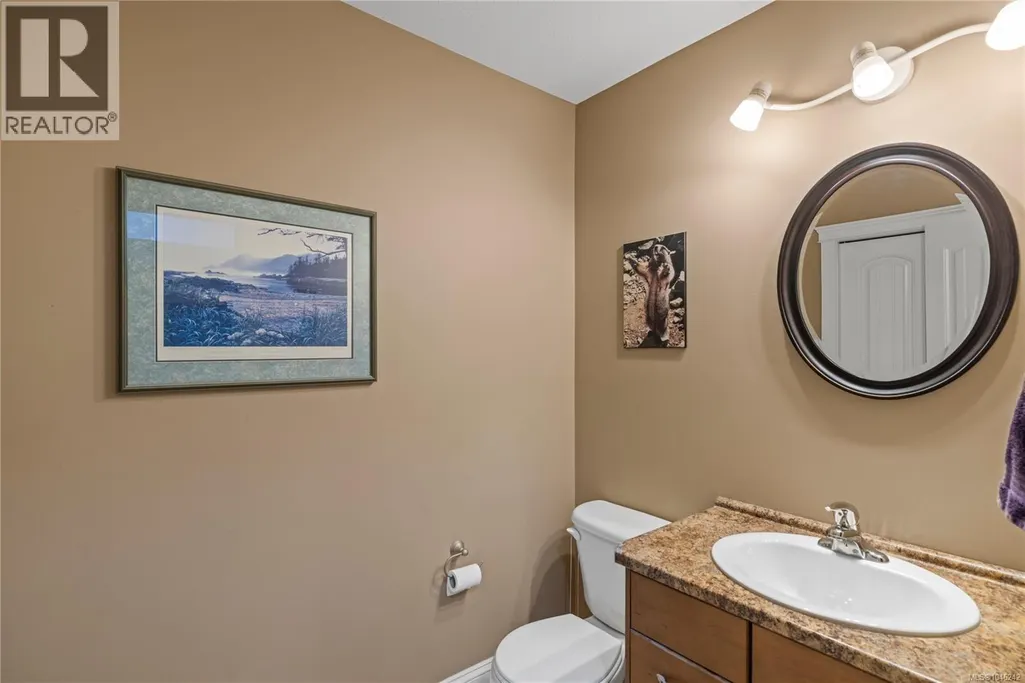
| Bathroom | 4-Piece | Main level | ||
| Bedroom | 14'2 x 10'5 | Main level | ||
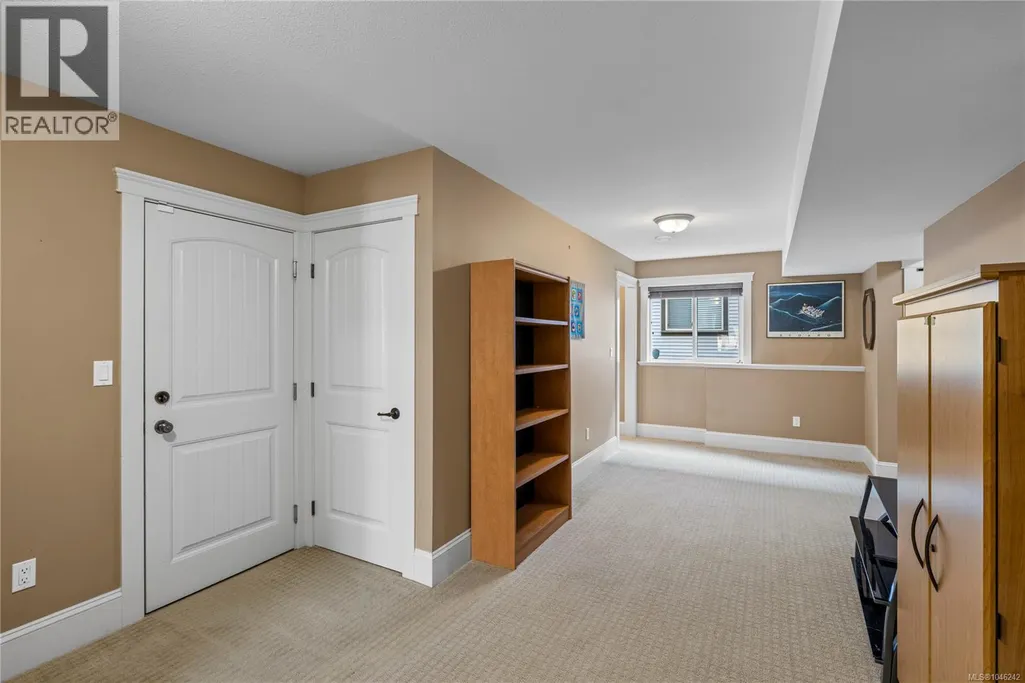
| Den | 14'6 x 11'9 | Lower level | ||
| Dining room | 11'0 x 10'1 | Main level | ||
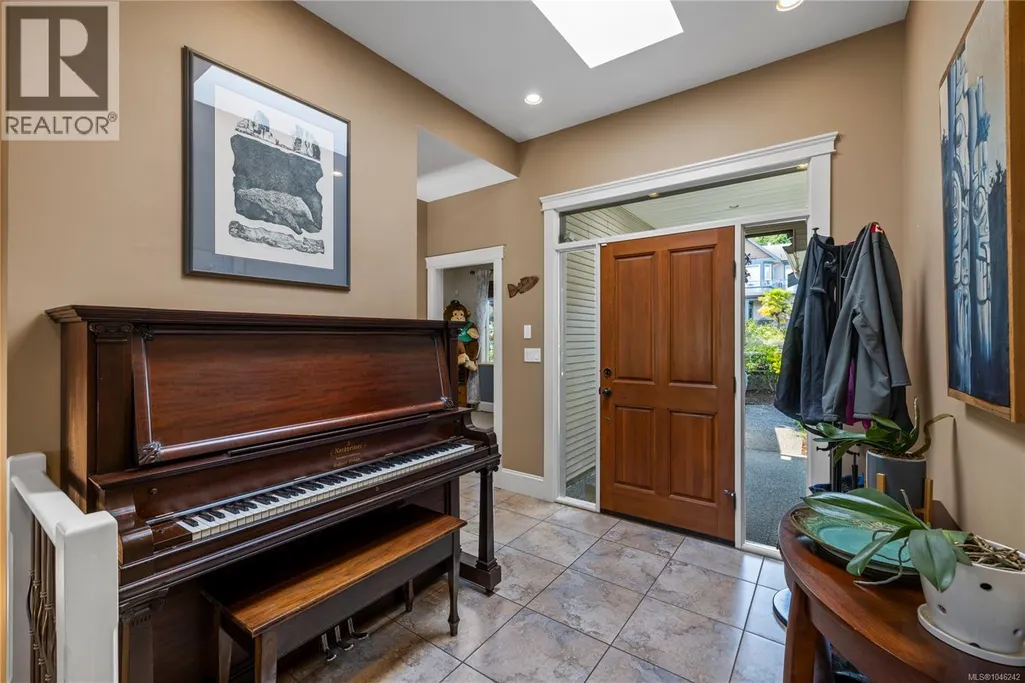
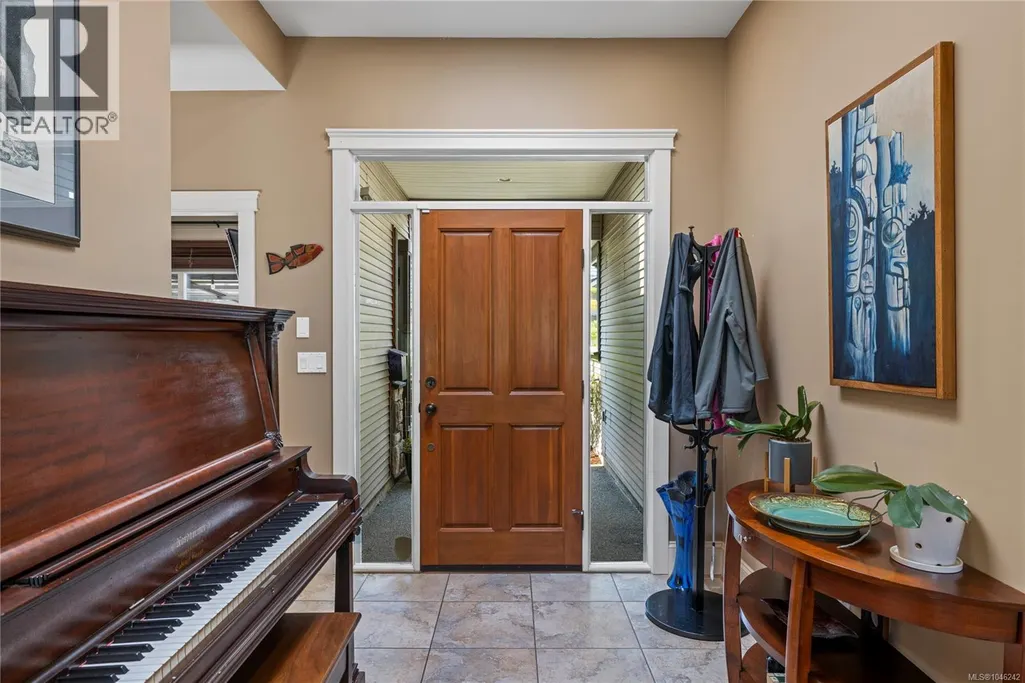
| Entrance | 8'2 x 9'3 | Main level | ||
| Kitchen | 10'8 x 10'0 | Main level | ||
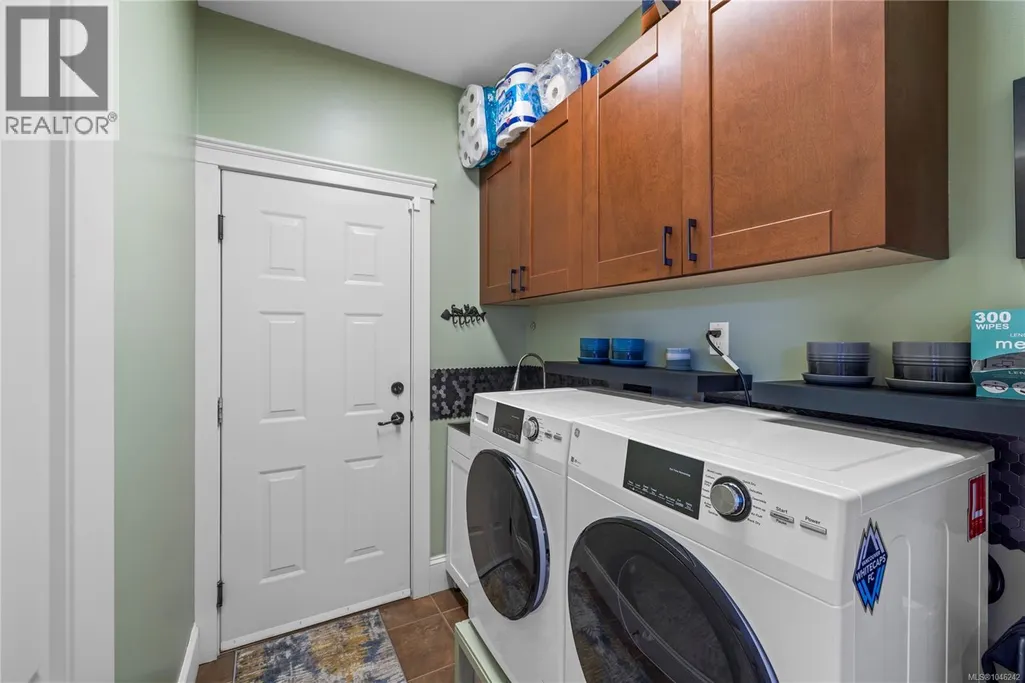
| Laundry room | 5'3 x 7'9 | Main level | ||
| Living room | 16'10 x 16'0 | Main level | ||
| Other | 27'0 x 8'6 | Lower level | ||
| Primary Bedroom | 17'4 x 12'1 | Main level |
Amenities
- Views
- New Construction
- Adult 55+
- Lease To Own
- No Strata Fees
- Furnished
- Primary On Main
- Air Conditioning
- Seller Finance
- Green
- Fixer Upper
- Horse
- Golf
- Fireplace
- Deck
- Garage
- Basement
- Pool

Property vs Single Family Average in V9T 6S9
Price
Year Built
In The Neighbourhood
Open House
Nanaimo
$ 899,000
- Type
- Single Family
- Size
- 3,164 SqFt
- Rooms
- 5 Beds + 3 Baths
eXp Realty (NA)
Open House
Nanaimo
$ 1,280,000
- Type
- Single Family
- Size
- 4,003 SqFt
- Rooms
- 6 Beds + 5 Baths
eXp Realty (NA)
Nanaimo
$ 898,000
- Type
- Single Family
- Size
- 2,204 SqFt
- Rooms
- 5 Beds + 3 Baths
Royal LePage Nanaimo Realty (NanIsHwyN)
Nanaimo
$ 1,049,900
- Type
- Single Family
- Size
- 2,952 SqFt
- Rooms
- 5 Beds + 3 Baths
Royal LePage Nanaimo Realty LD
Nanaimo
$ 1,499,999
- Type
- Single Family
- Size
- 3,652 SqFt
- Rooms
- 8 Beds + 5 Baths
Sutton Group-West Coast Realty (Nan)
Open House
Nanaimo
$ 1,498,000
- Type
- Single Family
- Size
- 3,856 SqFt
- Rooms
- 6 Beds + 4 Baths
Royal LePage Island Living (PK)
Nanaimo
$ 864,800
- Type
- Single Family
- Size
- 2,474 SqFt
- Rooms
- 5 Beds + 5 Baths
REMAX Professionals (NA)
Nanaimo
$ 864,900
- Type
- Single Family
- Size
- 2,858 SqFt
- Rooms
- 4 Beds + 3 Baths
Royal LePage Island Living (PK)
Nanaimo
$ 1,089,000
- Type
- Single Family
- Size
- 2,638 SqFt
- Rooms
- 5 Beds + 4 Baths
Sutton Group-West Coast Realty (Nan)

