

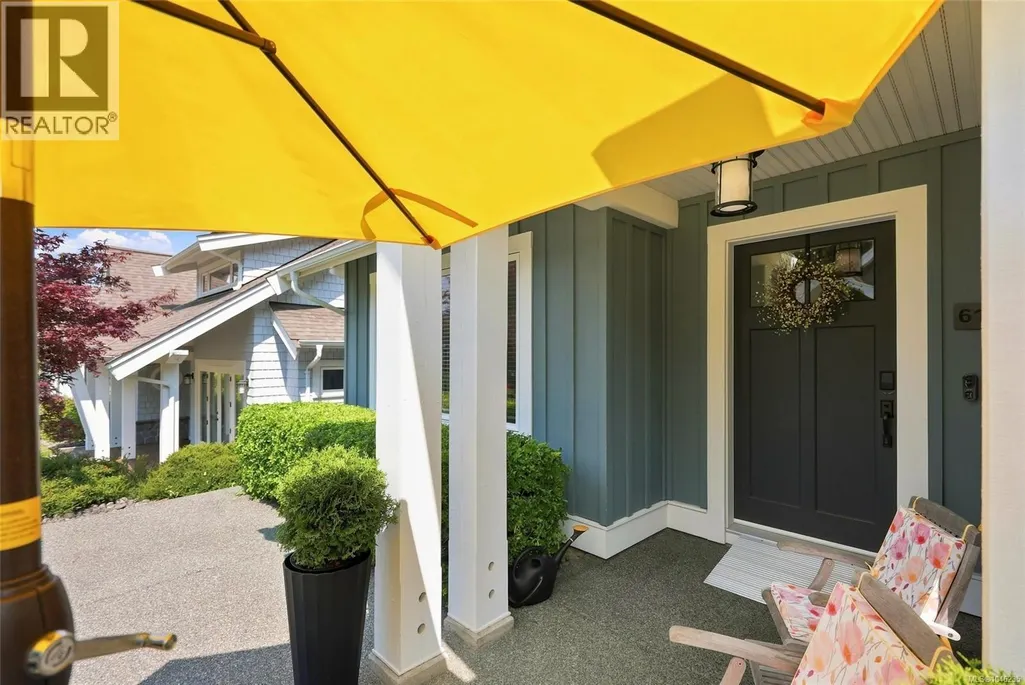
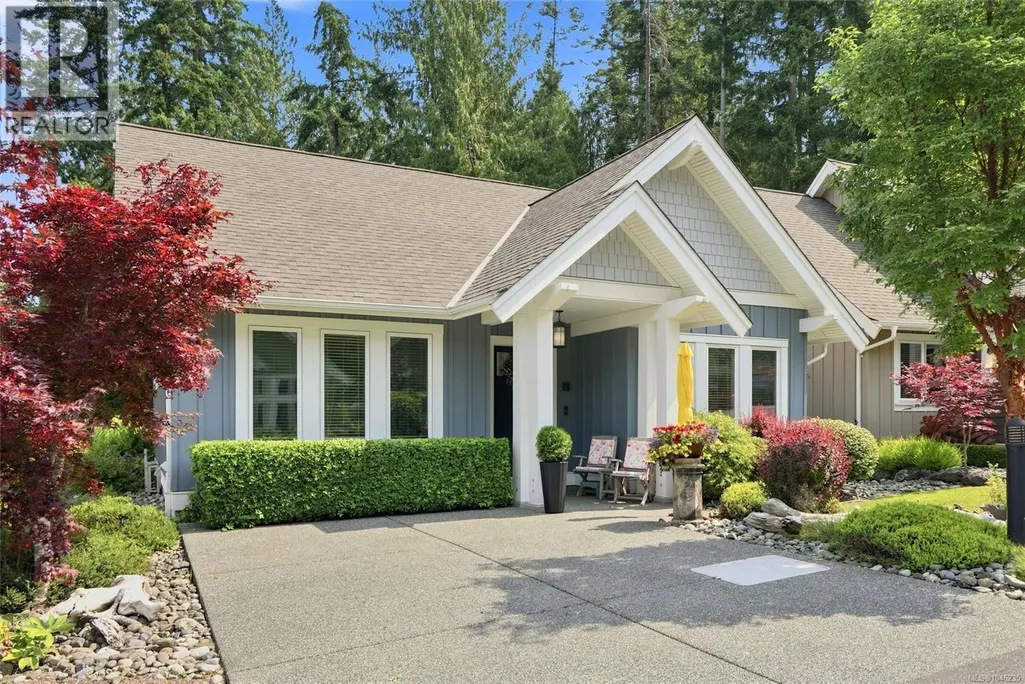
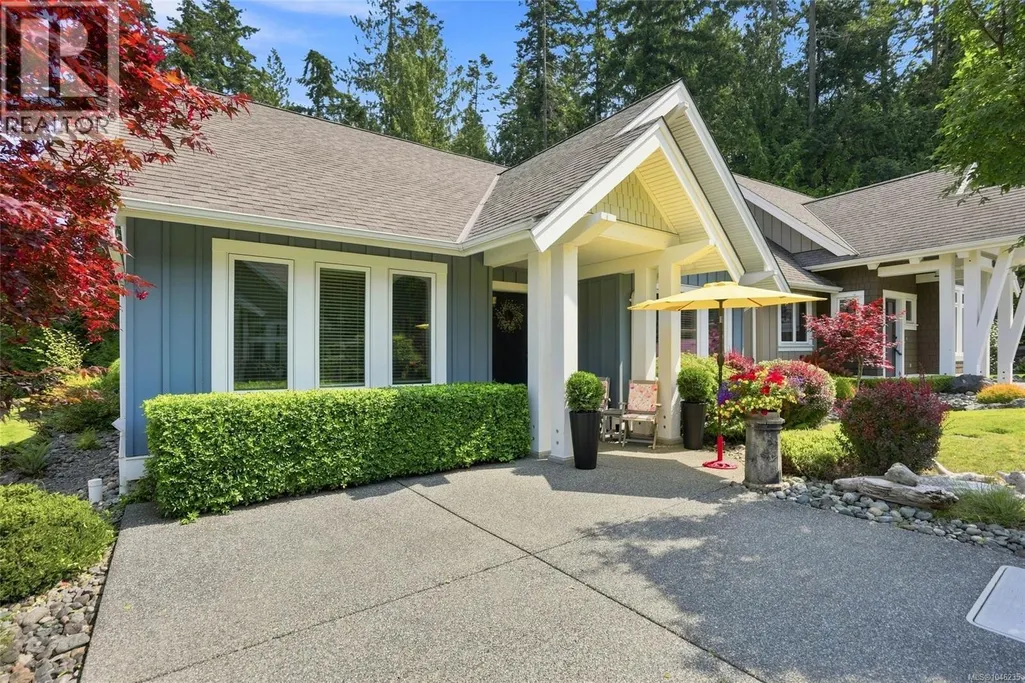
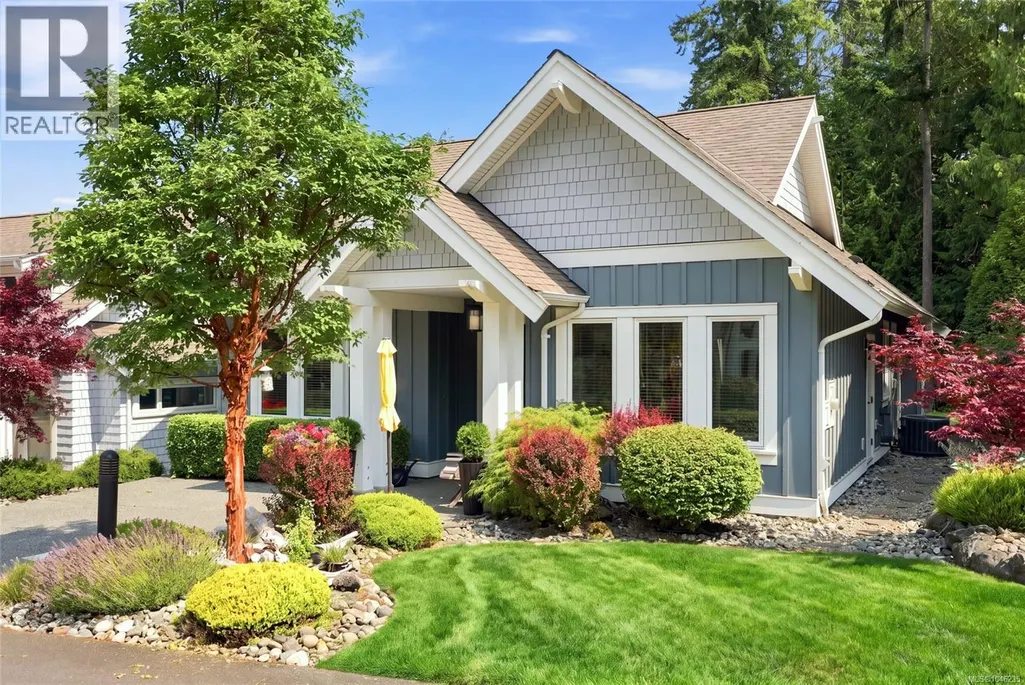
Address
61 5251 Island Hwy W, Qualicum Beach, BC
Price
$ 744,900
Property Attributes
- ID#1046235
- TypeSingle Family
- Listing Status Active
- MunicipalityQualicum Beach
- CityQualicum Beach
- AreaQualicum Beach
- NeighbourhoodQualicum North
- Postal CodeV9K 2C1
- Style
- Year Built2013
- Price$ 744,900
- Bedrooms3
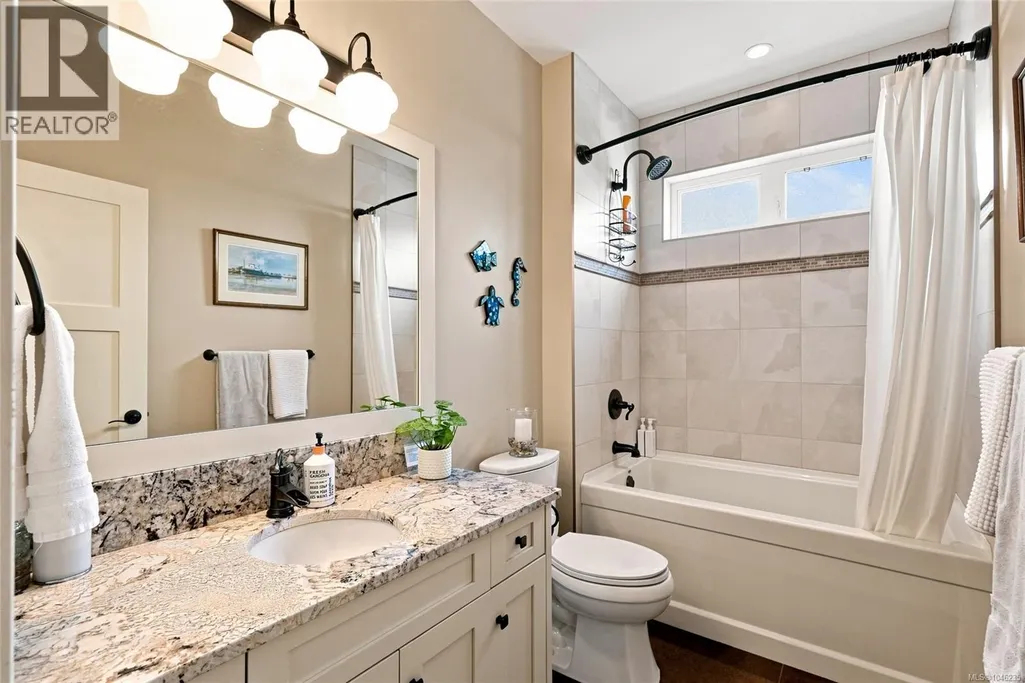
- Bathrooms2
- Half Bathrooms0
- Sqr Footage1415
Data Source:
Canadian Real Estate Association (CREA)
Property Description
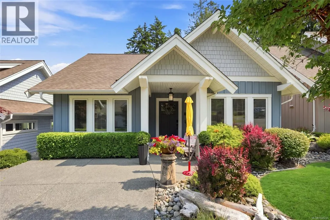
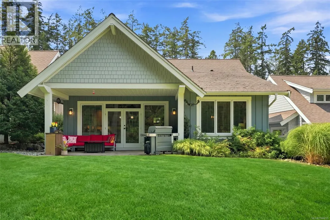
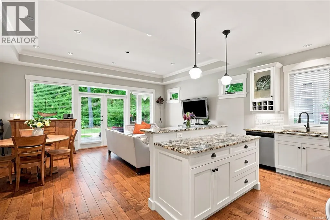
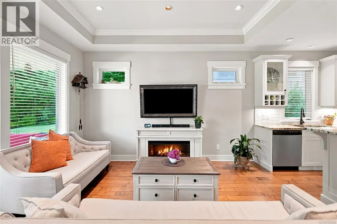
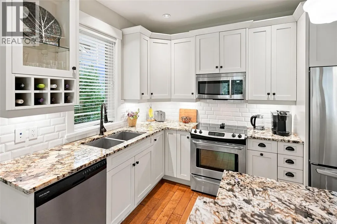
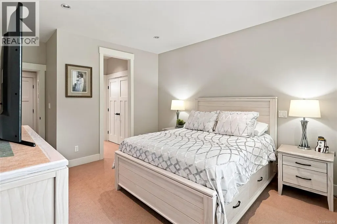
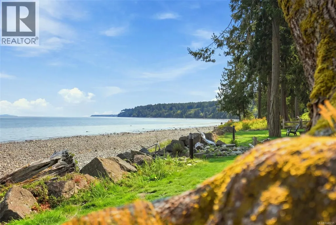
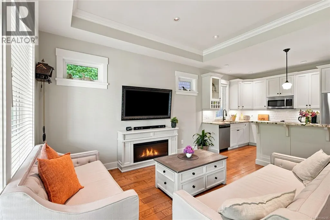
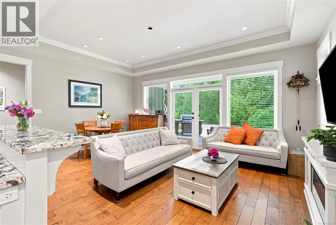
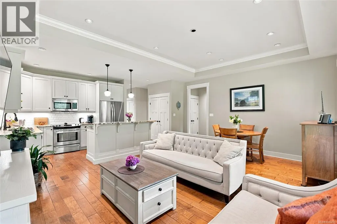
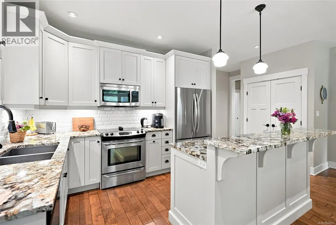
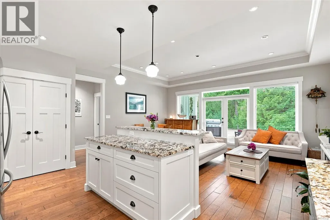
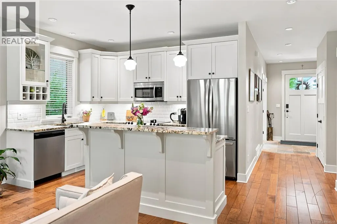
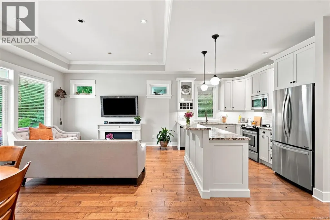

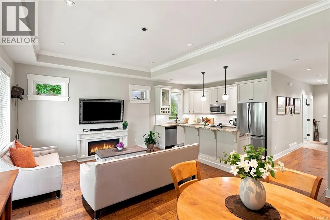
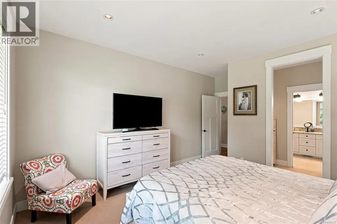
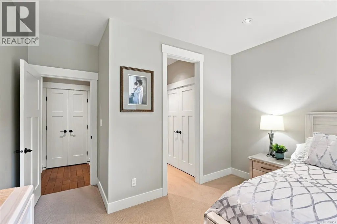
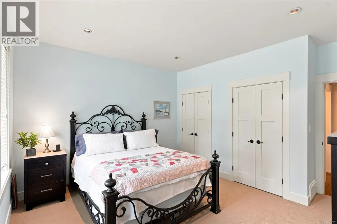
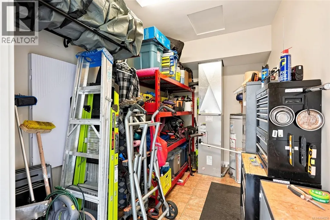
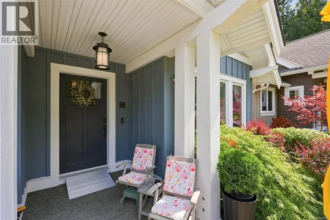
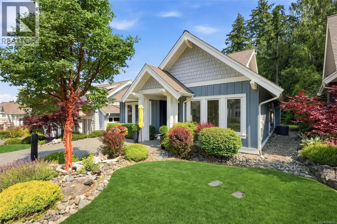
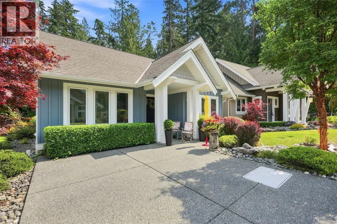
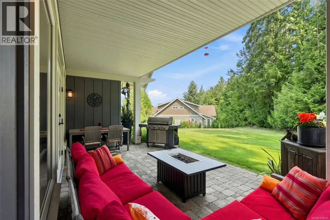
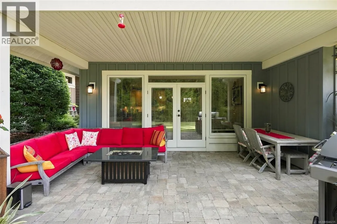
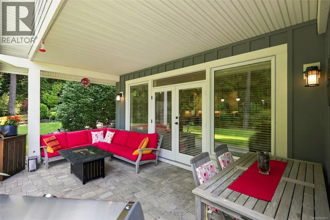
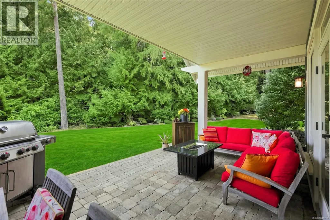
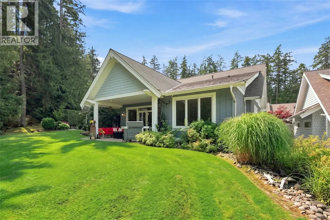
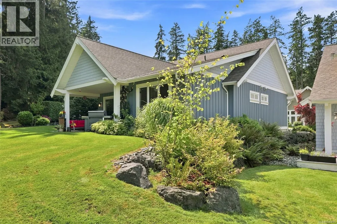
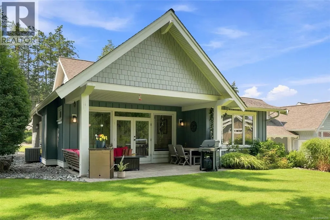
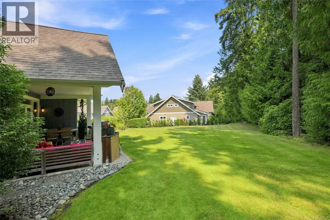
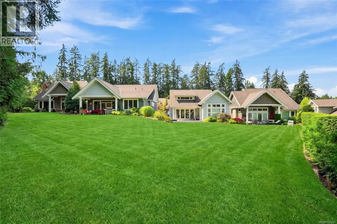
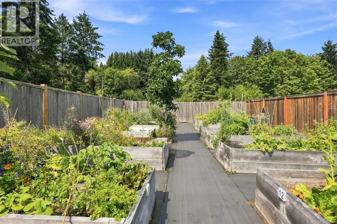
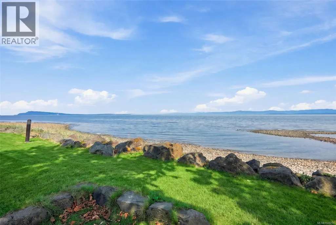
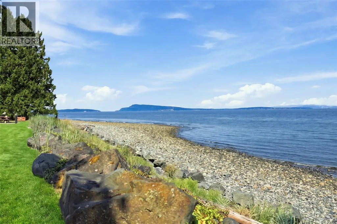
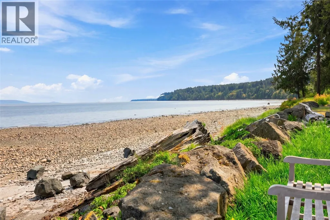
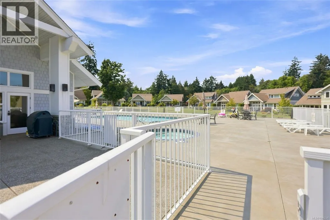
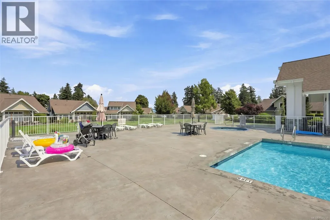
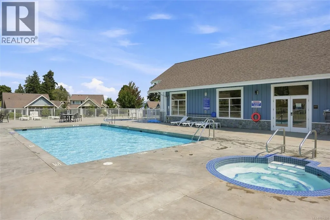
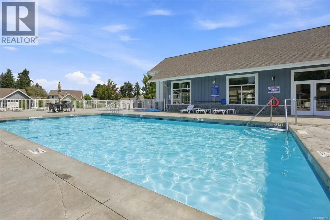
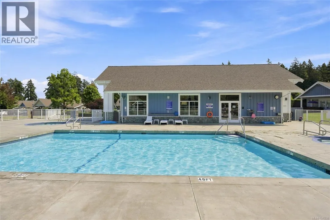
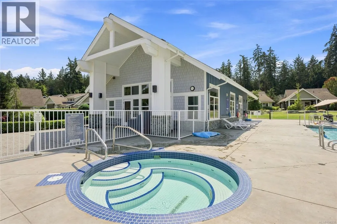
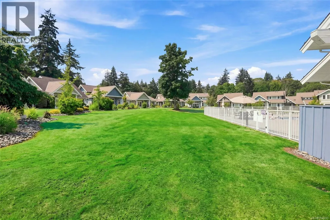
Tucked away in the gated community of Qualicum Landing, this private, peaceful, and pristine one-level patio home offers the perfect blend of comfort and coastal living. Just a short stroll to the community's ocean beach, this 3-bedroom, 2-bathroom home features hardwood flooring throughout the main living areas and a bright open-concept design. The living room showcases a tray ceiling and electric fireplace, while the kitchen offers granite countertops and stainless steel appliances. French doors open to a private east-facing patio overlooking lush green space and mature trees—an ideal setting for your morning coffee. A storage room and crawl space provide plenty of room for extra belongings. Enjoy resort-style amenities including a pool, two hot tubs, fitness centre, clubhouse with billiards, community garden, and pickleball/tennis courts. Minutes to golf, Qualicum Beach, Courtenay, Mt. Washington, hiking, biking, and airports. Wake up every day feeling like you're on vacation! (id:7434)
General Features
| Features | Park setting, Southern exposure, Wooded area, Other, Marine Oriented |
|---|---|
| Community Features | Pets Allowed With Restrictions, Family Oriented |
| Property Type | Single Family |
| Zoning Description | CRR1.2 |
| ZoningType | Other |
| Neighbourhood | Qualicum North |
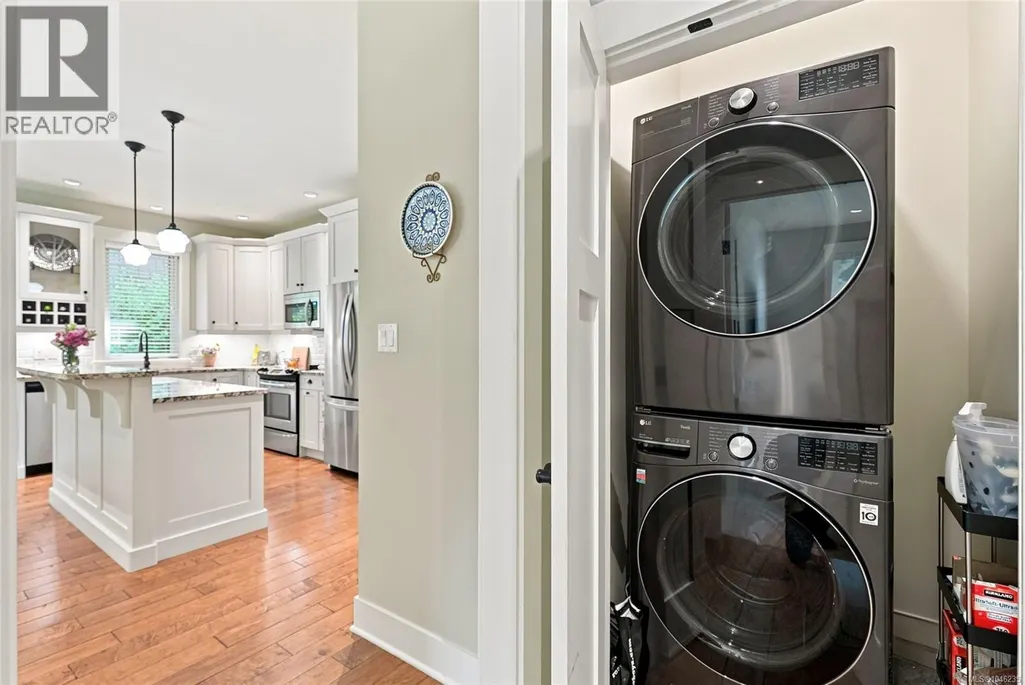
| Building Appliances | Dishwasher, Dryer, Microwave, Range - Electric, Washer |
| Building Cooling Type | Air Conditioned |
| Parking Space Total | 2 |
| Building Type | House |
| Maintenance Fee | 821.08 |
| Ownership Type | Strata |
Interior Features
| Building Fireplace Present | True |
|---|---|
| Building Fireplace Total | 1 |
| Building Heating Type | Forced air, Heat Pump |
| Living Area Range | 1415 |
| Bedrooms | 3 |
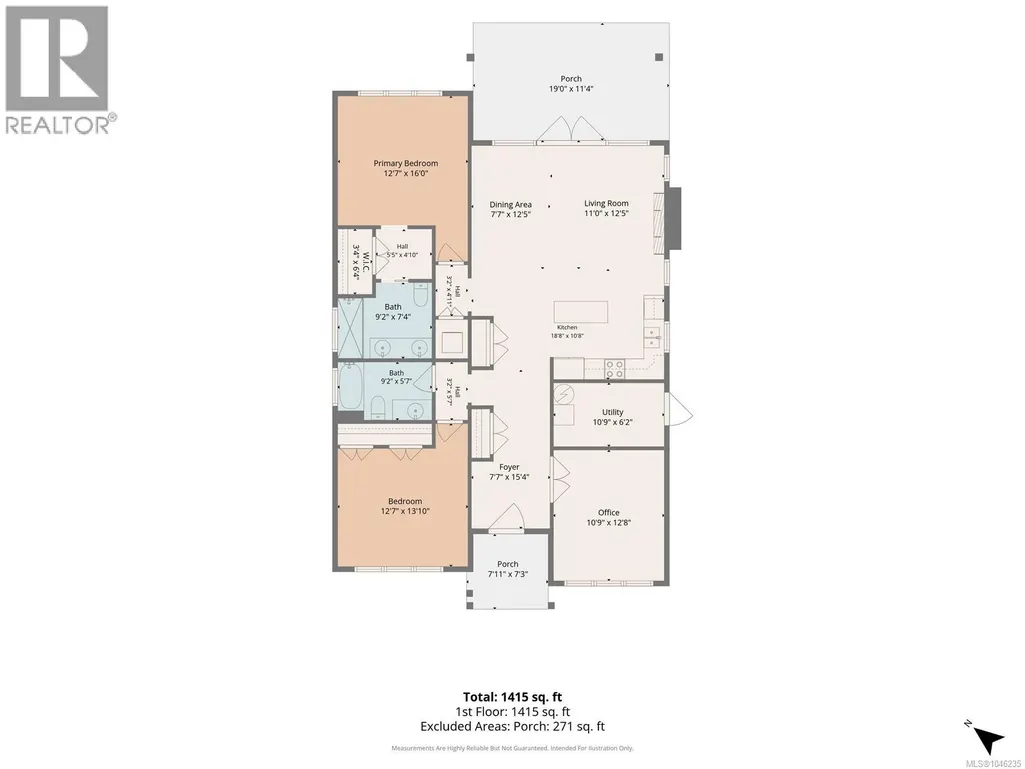
Room Details
| Room | Dimensions | Level | Flooring | Details |
|---|---|---|---|---|
| Bathroom | 9'2 x 5'7 | Main level | ||
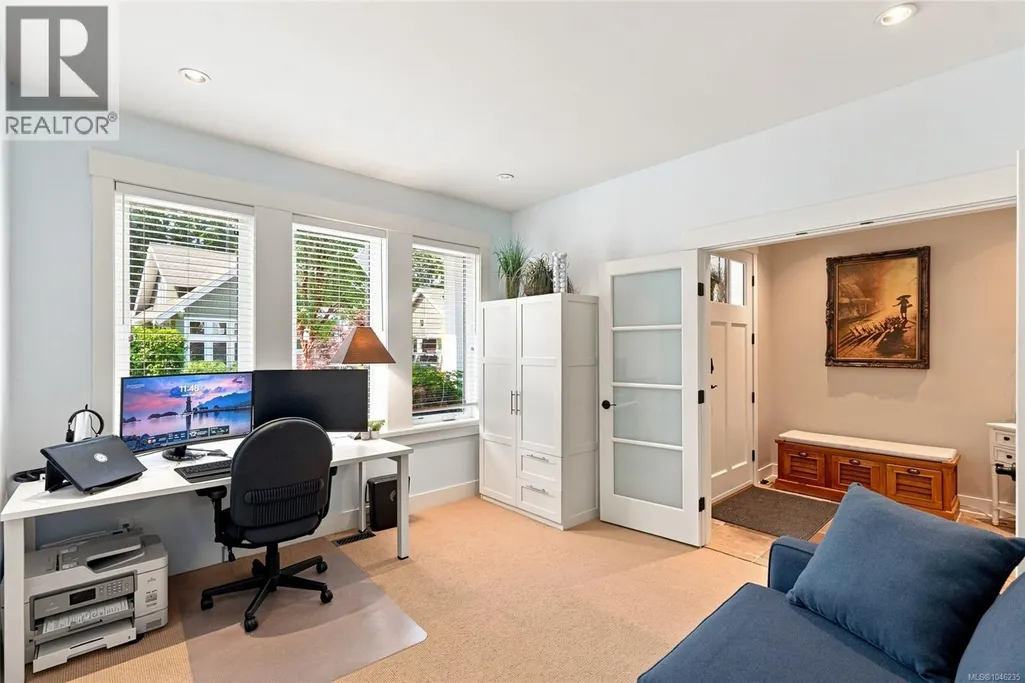
| Bedroom | 10'9 x 12'8 | Main level | ||
| Dining room | 7'7 x 12'5 | Main level | ||
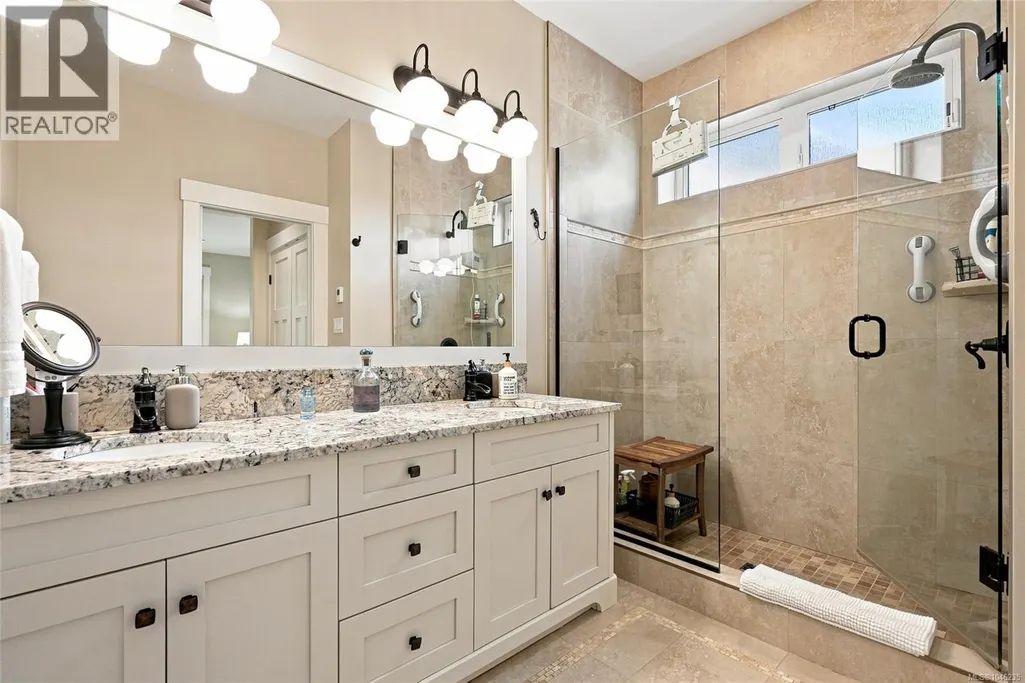
| Ensuite | 9'2 x 7'4 | Main level | ||
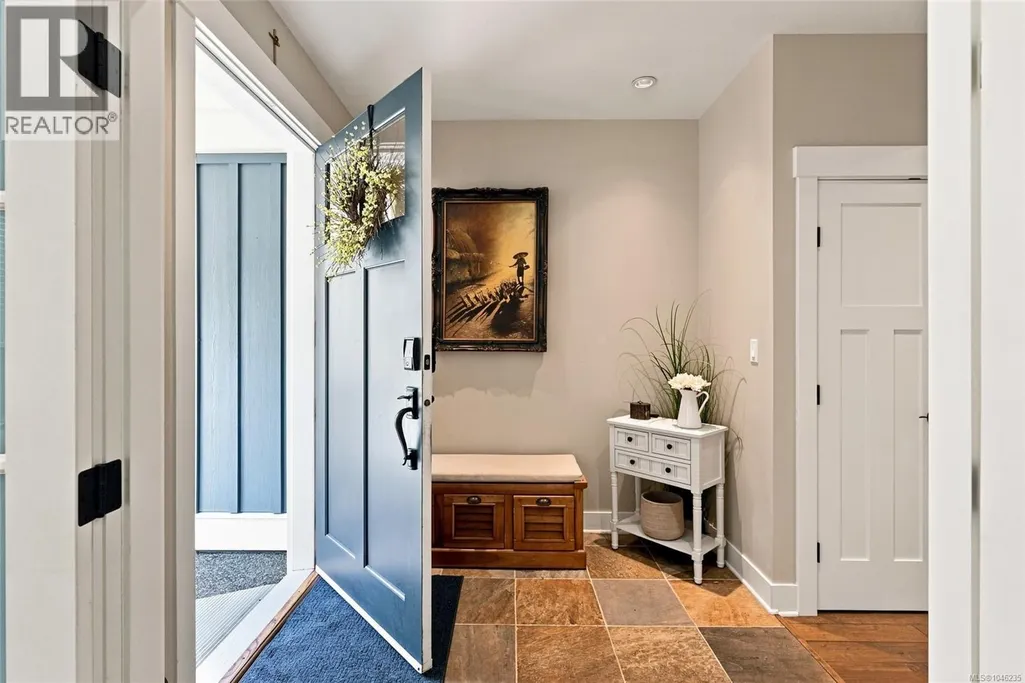

| Entrance | 7'7 x 15'4 | Main level | ||
| Kitchen | 18'8 x 10'8 | Main level | ||
| Living room | 11'0 x 12'5 | Main level | ||
| Other | 3'2 x 5'7 | Main level | ||
| Primary Bedroom | 12'7 x 16'0 | Main level | ||
| Storage | 10'9 x 6'2 | Main level |
Amenities
- Views
- New Construction
- Adult 55+
- Lease To Own
- No Strata Fees
- Furnished
- Primary On Main
- Air Conditioning
- Seller Finance
- Green
- Fixer Upper
- Horse
- Golf
- Fireplace
- Deck
- Garage
- Basement
- Pool

Property vs Single Family Average in V9K 2C1
Price
Year Built
In The Neighbourhood
Just Listed
Qualicum Beach
$ 729,900
- Type
- Single Family
- Size
- 1,218 SqFt
- Rooms
- 3 Beds + 2 Baths
Royal LePage Island Living (PK)
Qualicum Beach
$ 1,379,800
- Type
- Single Family
- Size
- 2,692 SqFt
- Rooms
- 4 Beds + 3 Baths
REMAX Professionals (NA)
Qualicum Beach
$ 1,350,000
- Type
- Single Family
- Size
- 3,314 SqFt
- Rooms
- 4 Beds + 4 Baths
Royal LePage Island Living (PK)
Qualicum Beach
$ 1,198,000
- Type
- Single Family
- Size
- 1,618 SqFt
- Rooms
- 3 Beds + 1 Baths
Royal LePage Island Living (PK)
Qualicum Beach
$ 1,999,000
- Type
- Single Family
- Size
- 2,678 SqFt
- Rooms
- 5 Beds + 4 Baths
Royal LePage Island Living (PK)
Qualicum Beach
$ 1,499,000
- Type
- Single Family
- Size
- 4,424 SqFt
- Rooms
- 8 Beds + 4 Baths
Royal LePage Island Living (PK)
Qualicum Beach
$ 879,000
- Type
- Single Family
- Size
- 1,585 SqFt
- Rooms
- 3 Beds + 2 Baths
REMAX Professionals (NA)
Qualicum Beach
$ 919,900
- Type
- Single Family
- Size
- 2,054 SqFt
- Rooms
- 4 Beds + 2 Baths
Sutton Group-West Coast Realty (Nan)
Qualicum Beach
$ 999,000
- Type
- Single Family
- Size
- 2,300 SqFt
- Rooms
- 3 Beds + 3 Baths
Royal LePage Island Living (PK)
Qualicum Beach
$ 1,197,000
- Type
- Single Family
- Size
- 1,854 SqFt
- Rooms
- 3 Beds + 2 Baths
Royal LePage Island Living (PK)
Qualicum Beach
$ 799,000
- Type
- Single Family
- Size
- 3,293 SqFt
- Rooms
- 5 Beds + 4 Baths
Royal LePage Island Living (QU)
Qualicum Beach
$ 978,000
- Type
- Single Family
- Size
- 1,162 SqFt
- Rooms
- 3 Beds + 2 Baths
Royal LePage Island Living (PK)
Qualicum Beach
$ 848,000
- Type
- Single Family
- Size
- 1,727 SqFt
- Rooms
- 3 Beds + 2 Baths
Royal LePage Island Living (PK)

