

Address
700 Fern Rd E, Qualicum Beach, BC
Price
$ 1,325,000
Property Attributes
- ID#1045226
- TypeSingle Family
- Listing Status Active
- MunicipalityQualicum Beach
- CityQualicum Beach
- AreaQualicum Beach
- NeighbourhoodQualicum Beach
- Postal CodeV9K 1M4
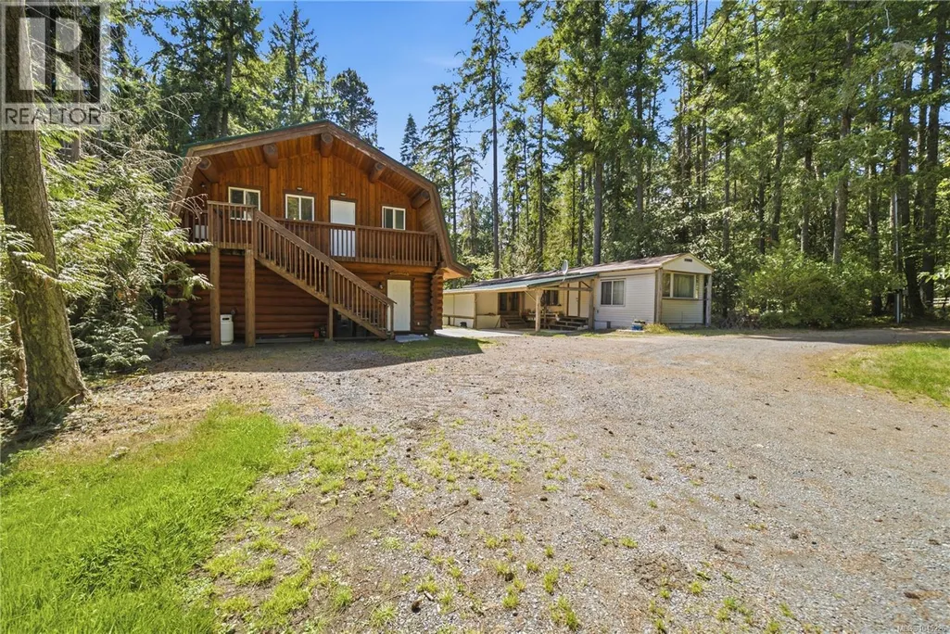
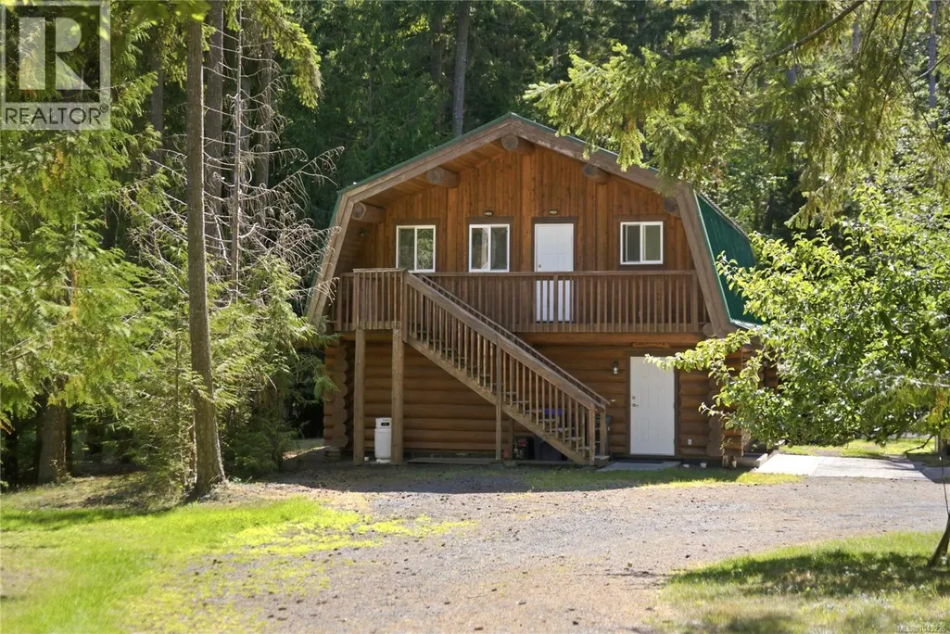
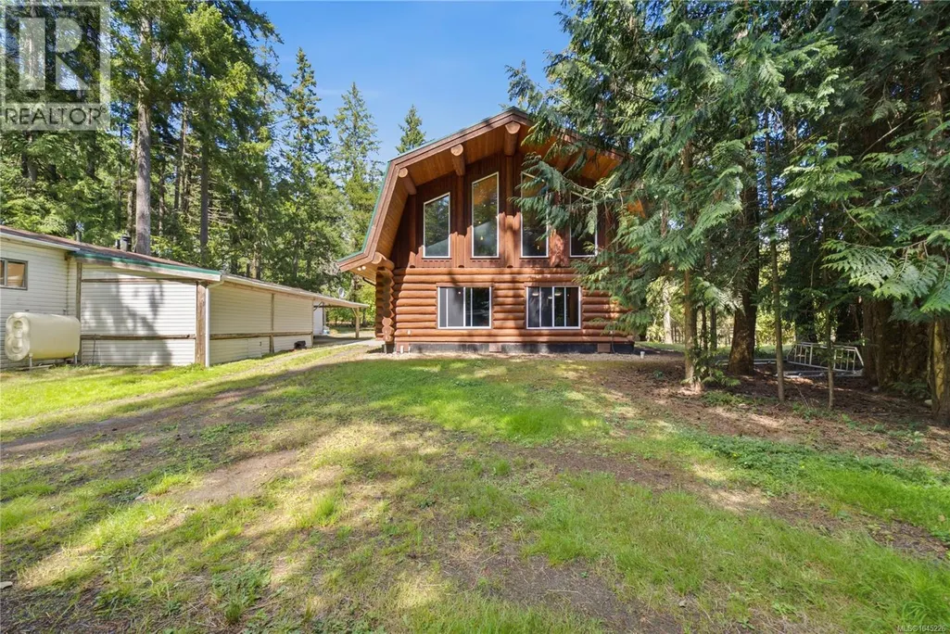
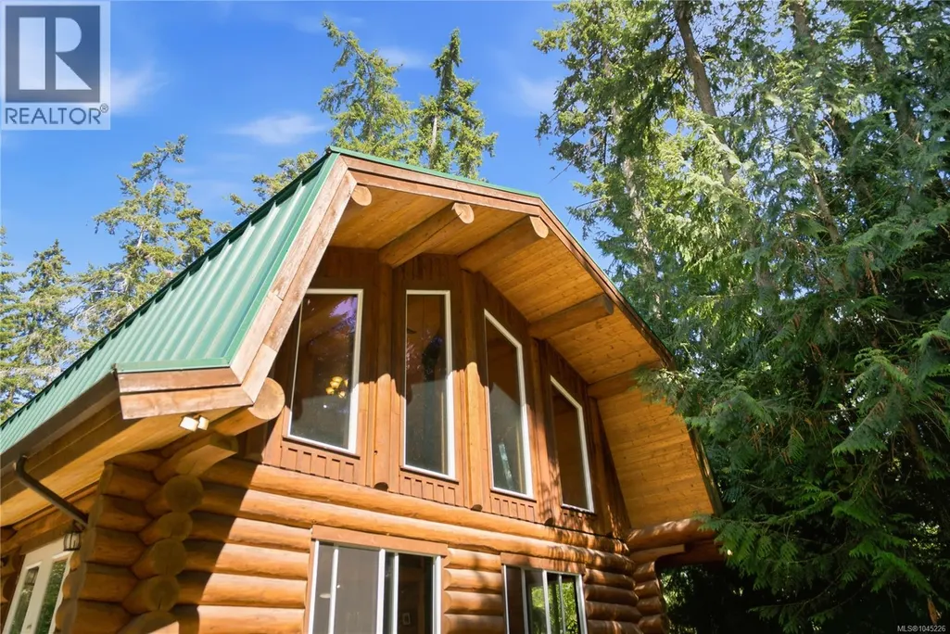
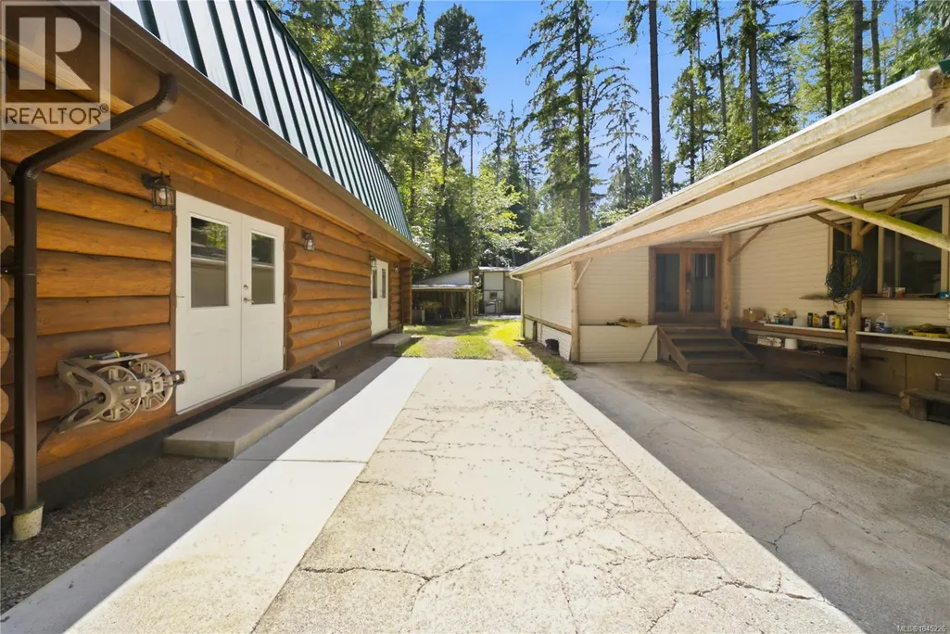
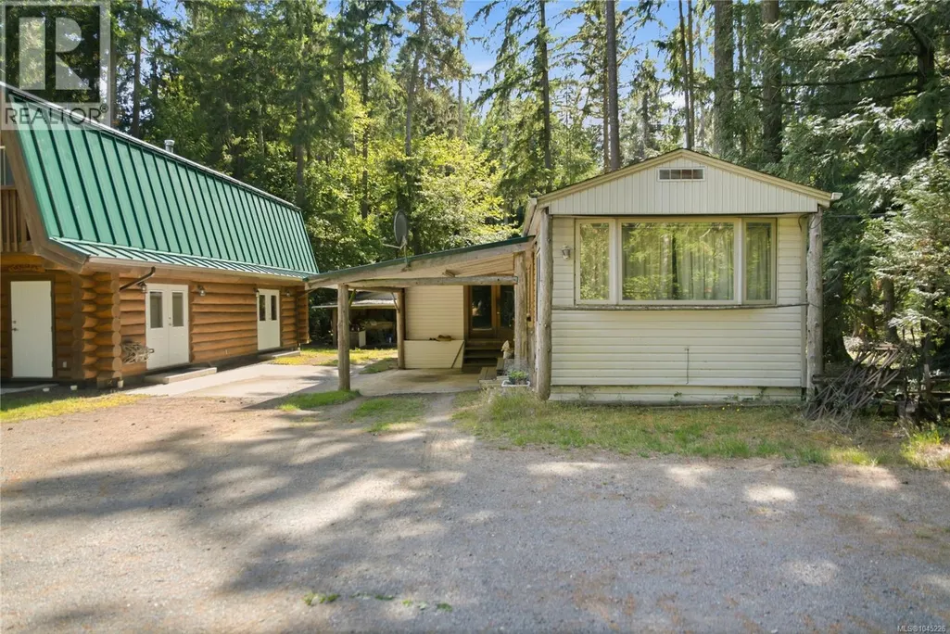
- StyleLog house/cabin
- Year Built2010
- Price$ 1,325,000
- Bedrooms1
- Bathrooms2
- Half Bathrooms0
- Sqr Footage1733
- Lot Size5.2 Acres
Data Source:
Canadian Real Estate Association (CREA)
Property Description
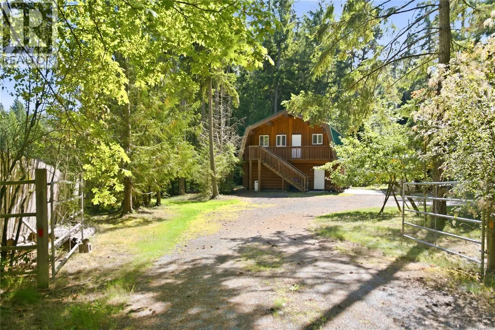
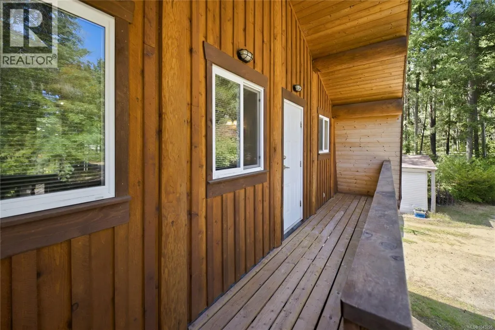
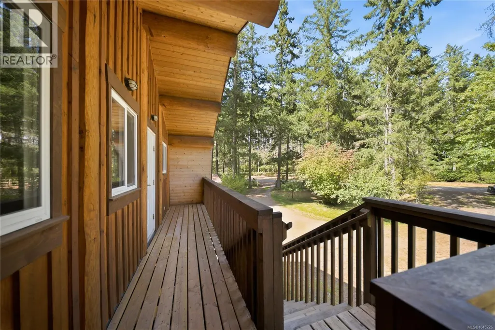
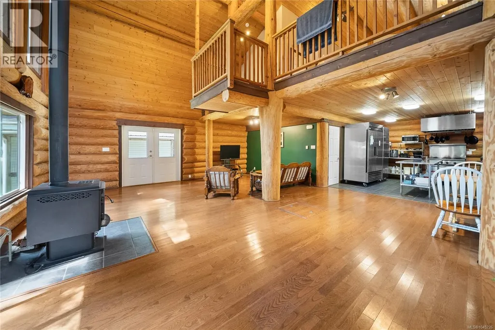
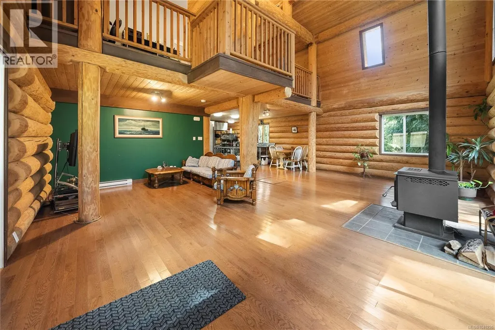
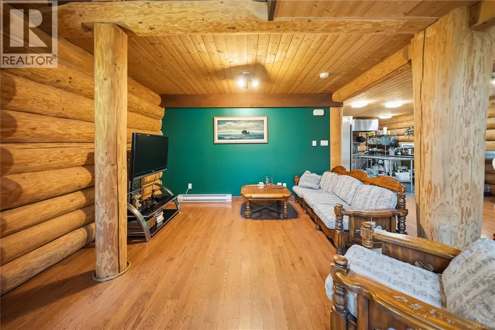
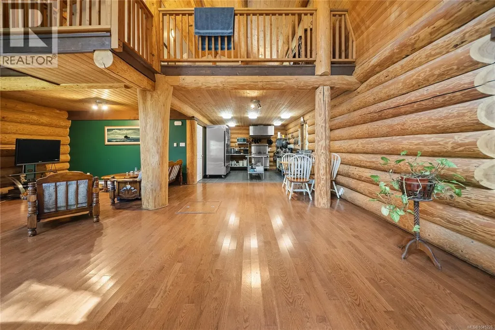
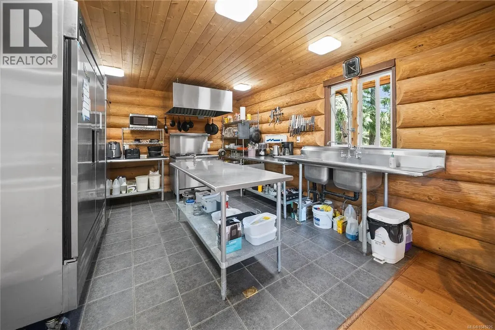
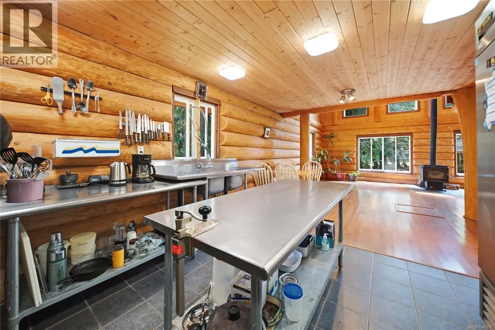
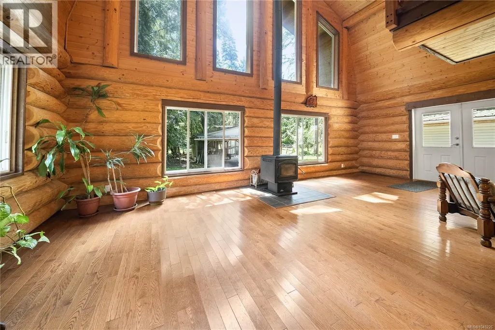
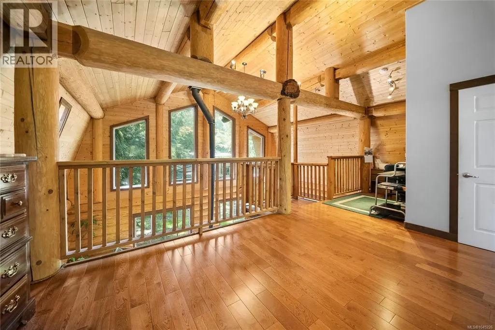
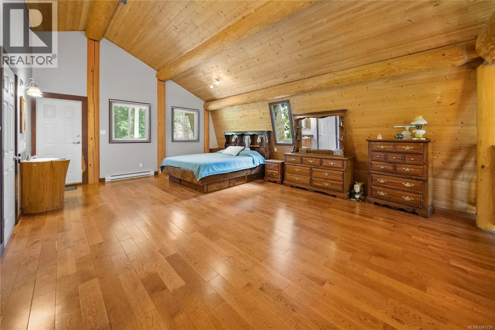
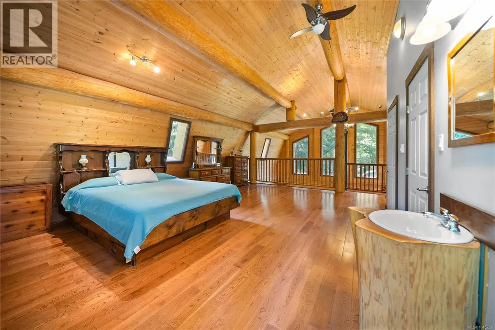
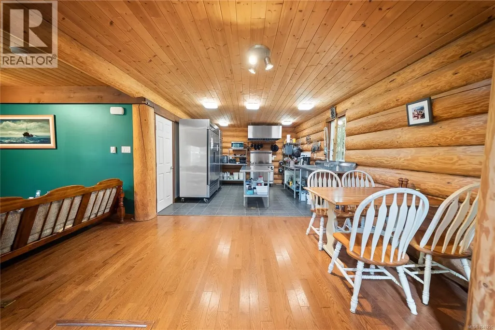
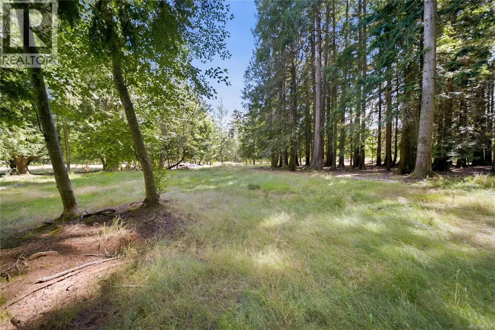
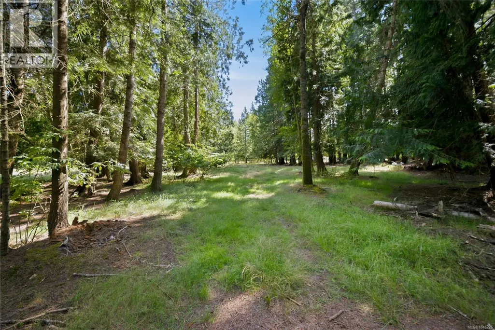
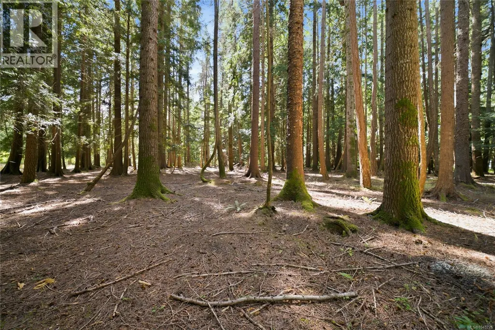
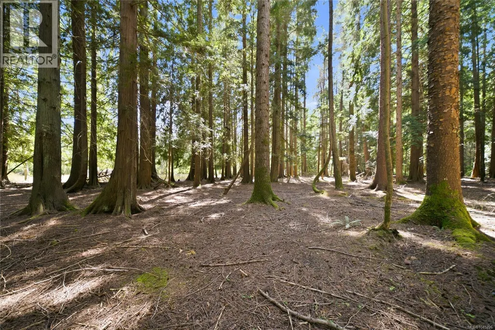

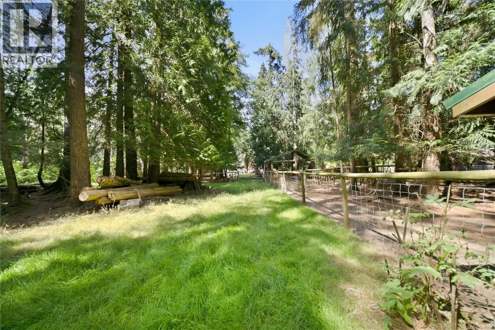
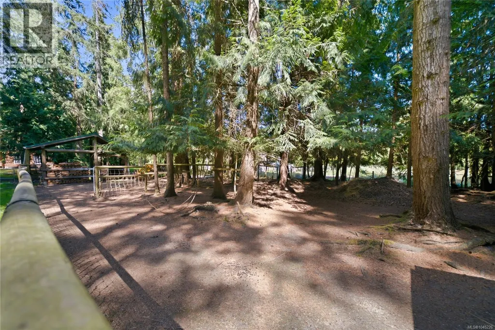
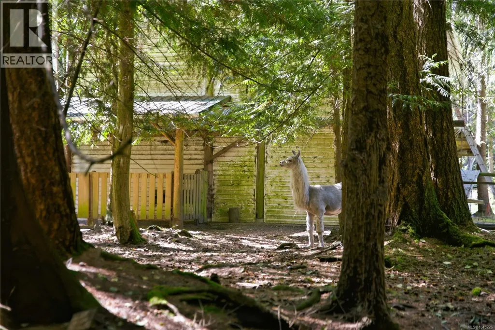
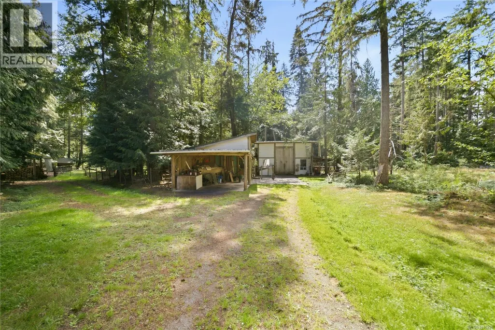
Welcome to 700 Fern Road East, a beautifully maintained property nestled in one of Qualicum Beach's most desirable neighbourhoods. Surrounded by mature trees and natural beauty, this spectacular 5.2 acre escape offers the perfect blend of comfort, privacy, and convenience. Inside, you'll find bright, welcoming living spaces designed for everyday living and effortless entertaining. The thoughtfully designed layout provides flexibility for families, retirees, or anyone seeking the relaxed Vancouver Island lifestyle. Step outside to enjoy a peaceful outdoor setting with plenty of room to garden, entertain, or simply unwind. Located just minutes from downtown Qualicum Beach, sandy beaches, scenic walking trails, golf courses, shopping, and everyday amenities, this exceptional property offers the best of coastal living in a tranquil setting. (id:7434)
General Features
| Features | Acreage, Wooded area |
|---|---|
| Property Type | Single Family |
| Zoning Description | A-1 |
| ZoningType | Agricultural |
| Neighbourhood | Qualicum Beach |
| Building Architectural Style | Log house/cabin |
| Building Cooling Type | None |
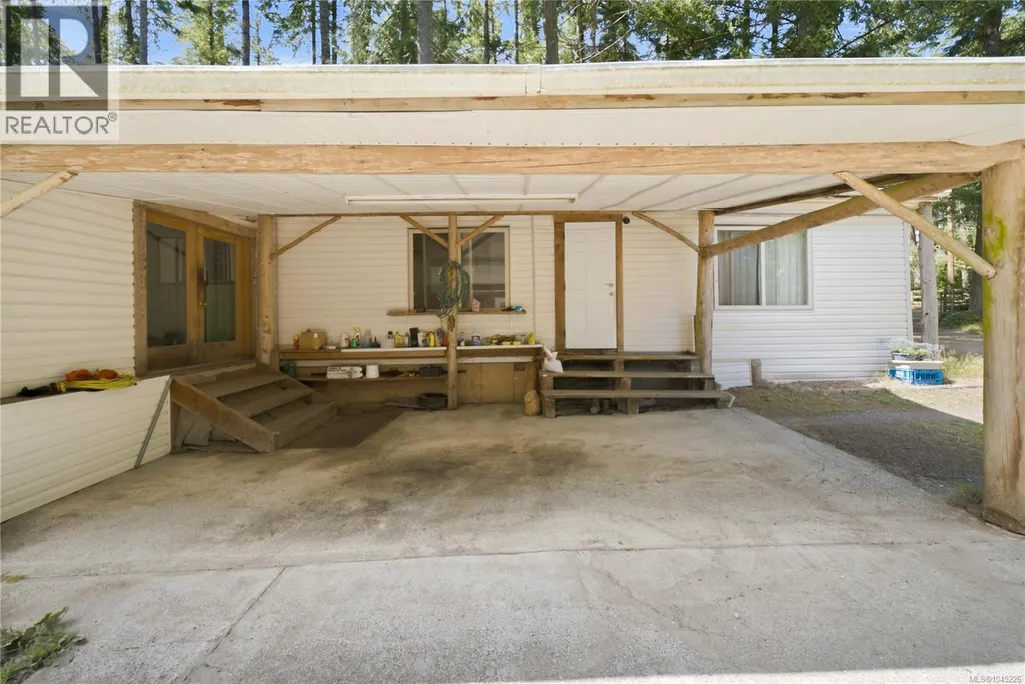
| Parking Space Total | 6 |
| Building Type | House |
| Ownership Type | Freehold |
Interior Features
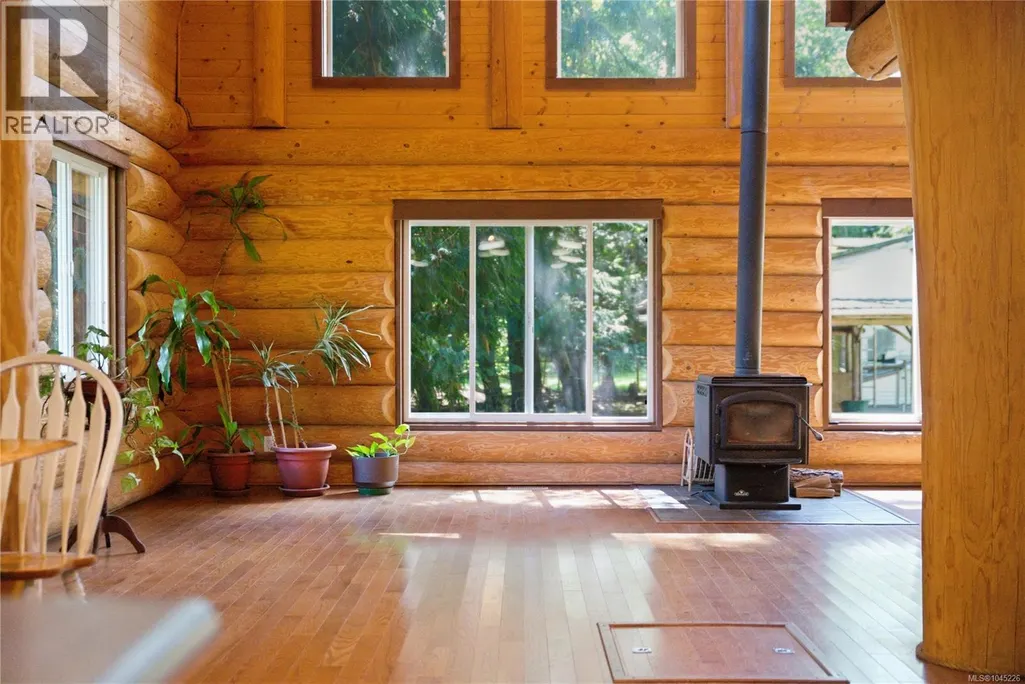
| Building Fireplace Present | True |
|---|---|
| Building Fireplace Total | 1 |
| Building Heating Fuel | Electric, Wood |
| Living Area Range | 1733 |
| Bedrooms | 1 |
Exterior Features
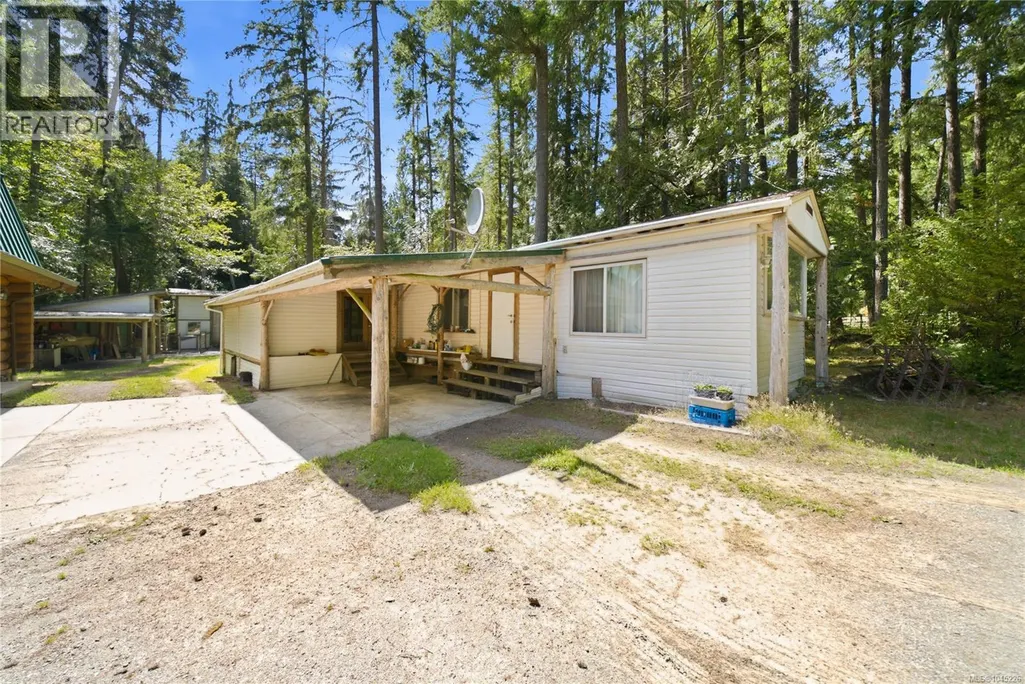
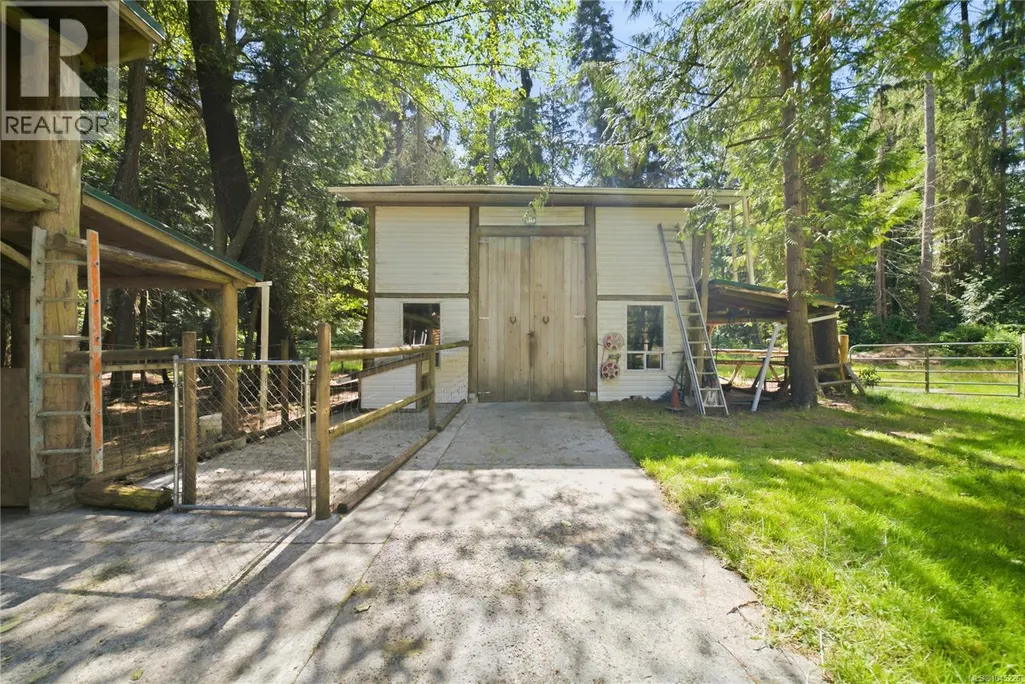
| Structure | Shed, Workshop |
|---|
Room Details
| Room | Dimensions | Level | Flooring | Details |
|---|---|---|---|---|
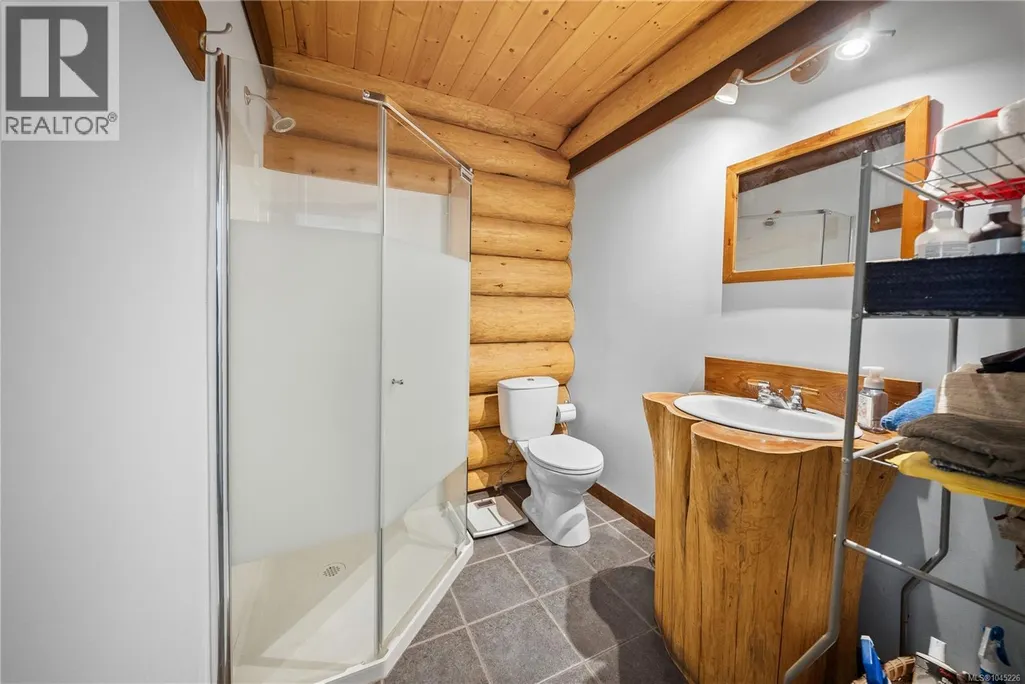
| Bathroom | 3-Piece | Main level | ||
| Dining room | 13'5 x 8'1 | Main level | ||
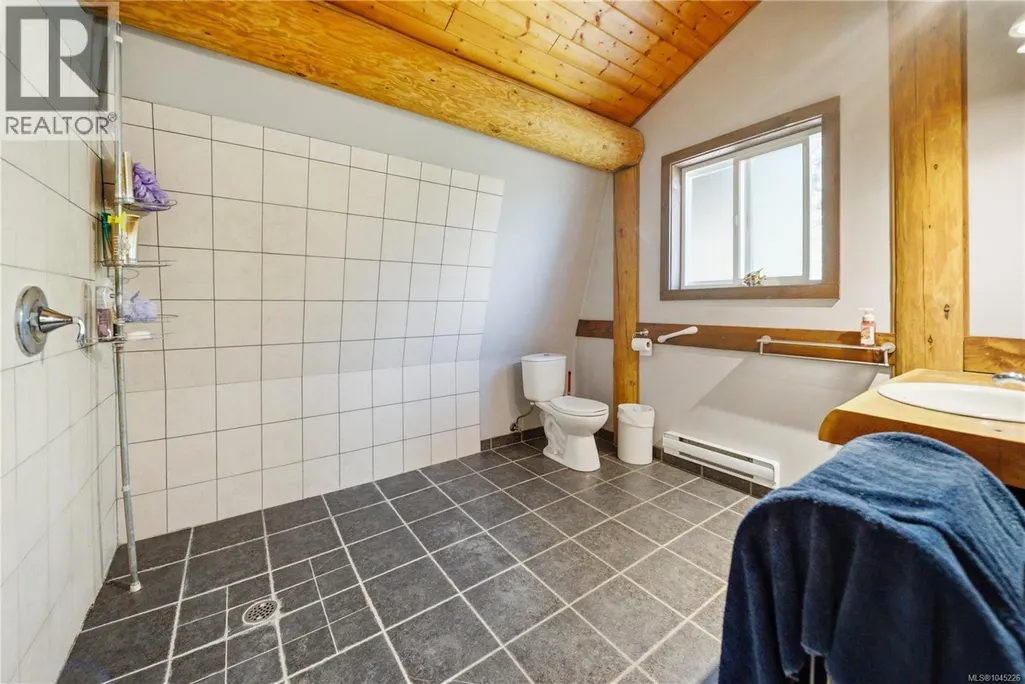
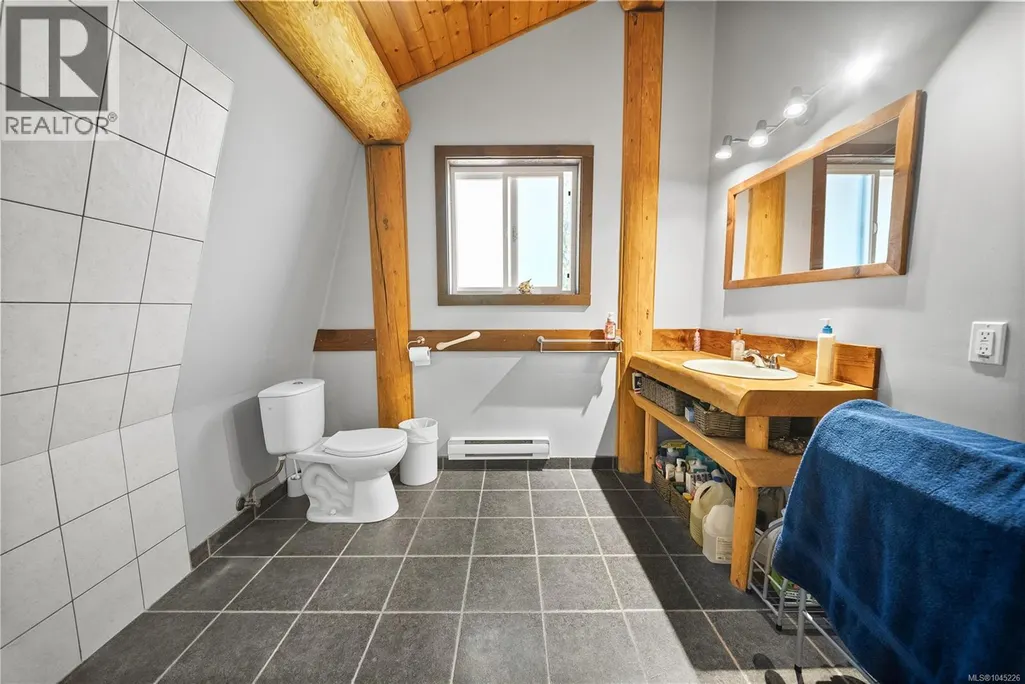
| Ensuite | 3-Piece | Second level | ||
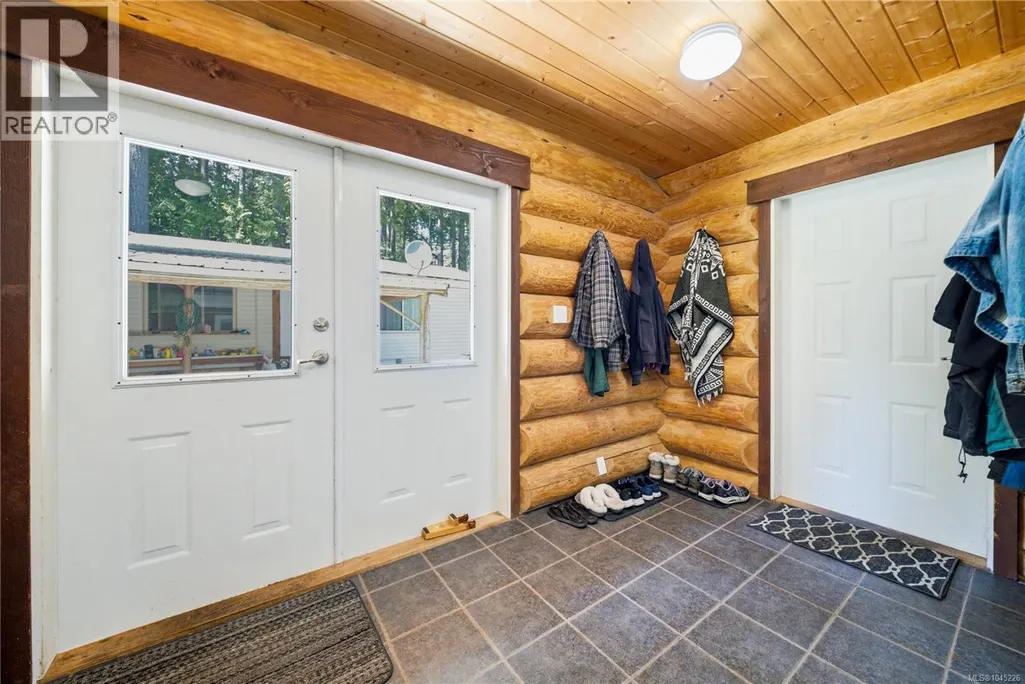
| Entrance | 7'2 x 6'4 | Main level | ||
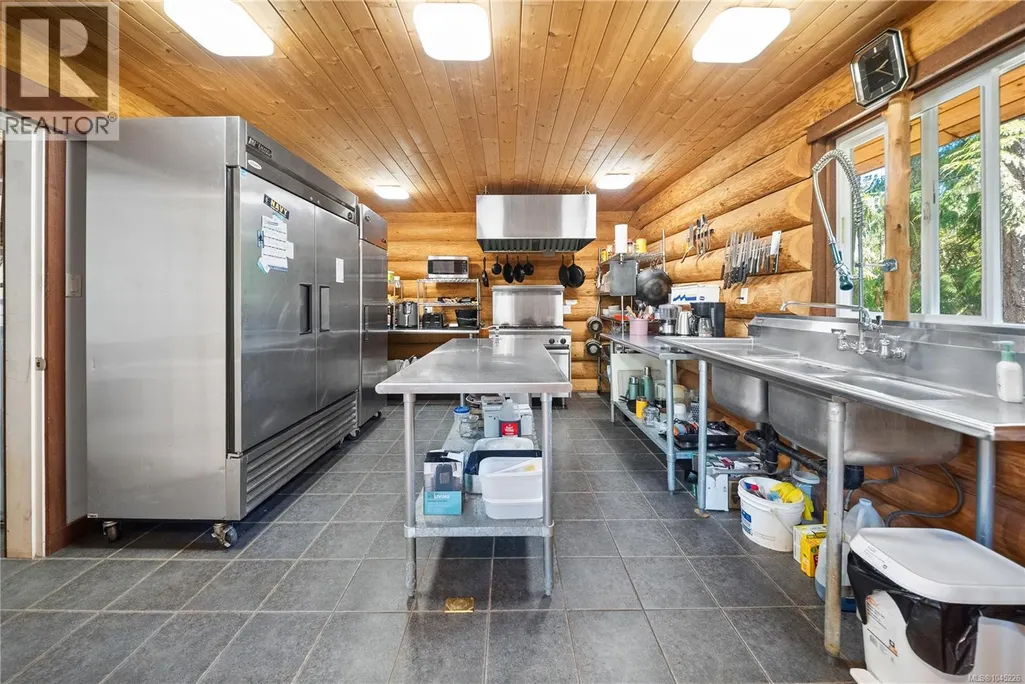
| Kitchen | 14'1 x 12'9 | Main level | ||
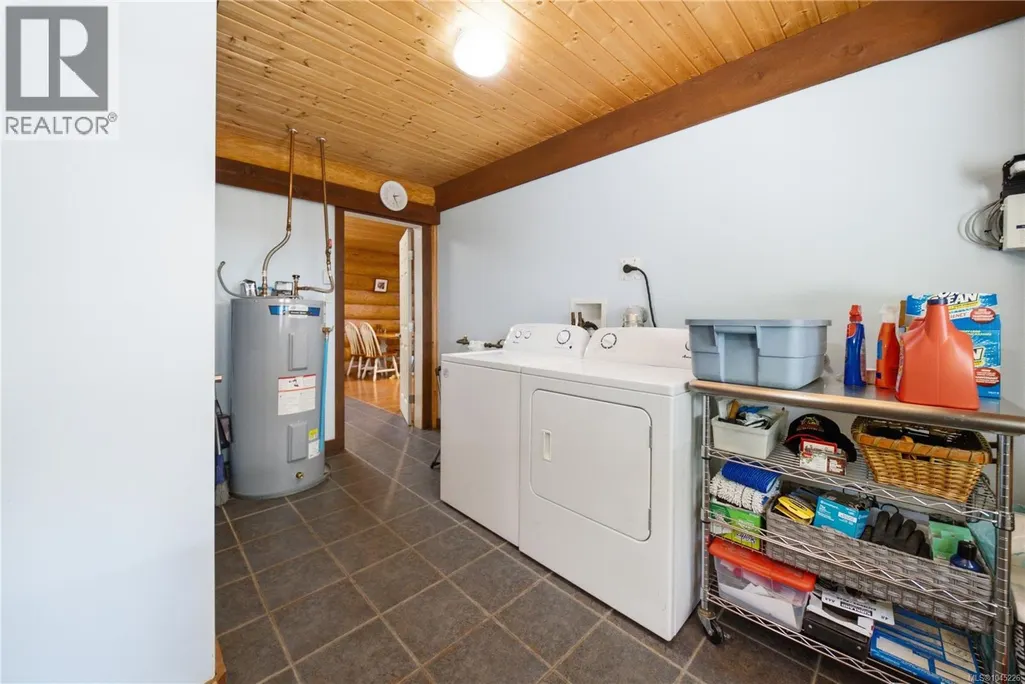
| Laundry room | 12'10 x 6'7 | Main level | ||
| Living room | 26'2 x 13'7 | Main level | ||
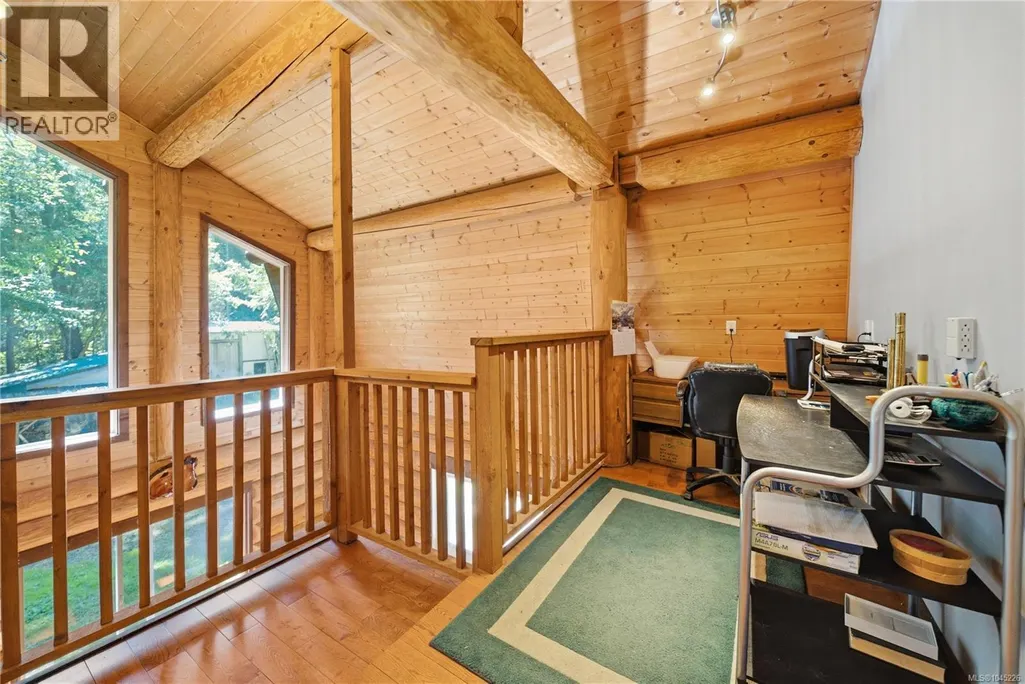
| Loft | 26'4 x 22'10 | Second level | ||
| Office | 9'9 x 5'2 | Second level | ||
| Primary Bedroom | 22'1 x 16'7 | Second level |
Amenities
- Views
- New Construction
- Adult 55+
- Lease To Own
- No Strata Fees
- Furnished
- Primary On Main
- Air Conditioning
- Seller Finance
- Green
- Fixer Upper
- Horse
- Golf
- Fireplace
- Deck
- Garage
- Basement
- Pool

Property vs Single Family Average in V9K 1M4
Price
Year Built
In The Neighbourhood
Qualicum Beach
$ 798,000
- Type
- Single Family
- Size
- 1,850 SqFt
- Rooms
- 3 Beds + 2 Baths
Royal LePage Island Living (QU)
Qualicum Beach
$ 1,895,000
- Type
- Single Family
- Size
- 2,870 SqFt
- Rooms
- 4 Beds + 4 Baths
Royal LePage Island Living (QU)
Qualicum Beach
$ 1,299,000
- Type
- Single Family
- Size
- 1,800 SqFt
- Rooms
- 2 Beds + 2 Baths
HOMELAB Real Estate Group
Qualicum Beach
$ 1,199,000
- Type
- Single Family
- Size
- 2,514 SqFt
- Rooms
- 4 Beds + 3 Baths
REMAX Professionals (NA)
Qualicum Beach
$ 865,000
- Type
- Single Family
- Size
- 1,650 SqFt
- Rooms
- 3 Beds + 2 Baths
Royal LePage Island Living (PK)
Qualicum Beach
$ 1,369,900
- Type
- Single Family
- Size
- 1,984 SqFt
- Rooms
- 3 Beds + 2 Baths
Royal LePage Island Living (PK)
Qualicum Beach
$ 4,350,000
- Type
- Single Family
- Size
- 4,357 SqFt
- Rooms
- 5 Beds + 5 Baths
Royal LePage Island Living (PK)
Qualicum Beach
$ 975,000
- Type
- Single Family
- Size
- 2,048 SqFt
- Rooms
- 4 Beds + 3 Baths
Royal LePage Island Living (QU)
Qualicum Beach
$ 799,900
- Type
- Single Family
- Size
- 1,570 SqFt
- Rooms
- 3 Beds + 2 Baths
Royal LePage Island Living (PK)
Qualicum Beach
$ 1,499,000
- Type
- Single Family
- Size
- 2,085 SqFt
- Rooms
- 3 Beds + 3 Baths
One Percent Realty Ltd.
Qualicum Beach
$ 779,000
- Type
- Single Family
- Size
- 1,374 SqFt
- Rooms
- 2 Beds + 2 Baths
Royal LePage Island Living (PK)

