



















Address
178 Rodello St, Comox, BC
Price
$ 899,900
Property Attributes
- ID#1045157
- TypeSingle Family
- Listing Status Active
- MunicipalityComox
- CityComox
- AreaComox
- NeighbourhoodComox
- Postal CodeV9M 1V2
- Style
- Year Built1967
- Price$ 899,900
- Bedrooms4
- Bathrooms3
- Half Bathrooms0
- Sqr Footage2146
Data Source:
Canadian Real Estate Association (CREA)
Property Description
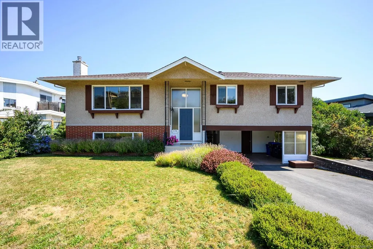
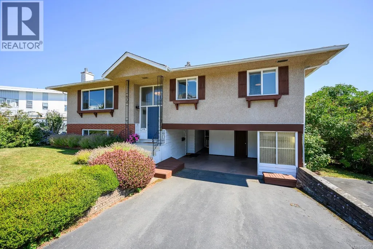
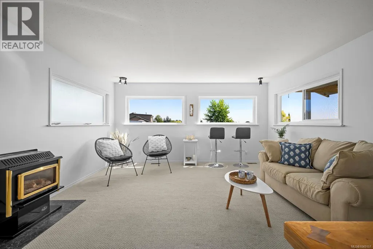
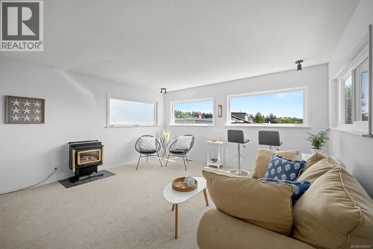
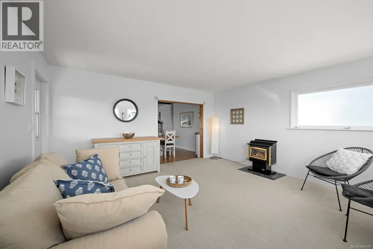
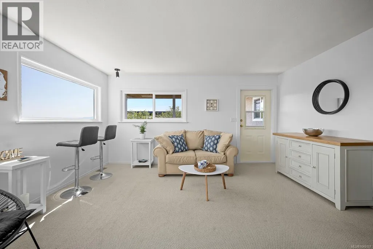
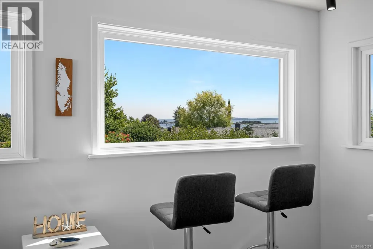
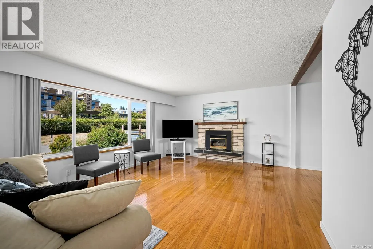
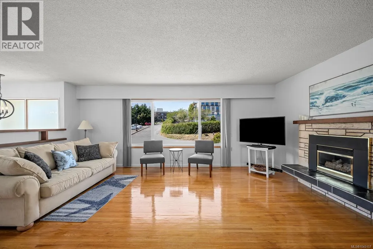
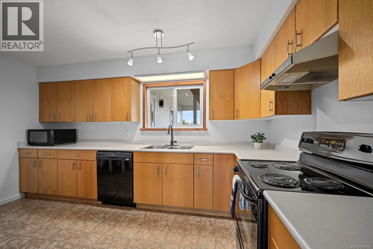
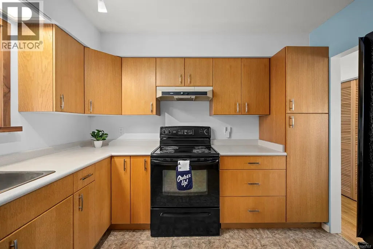
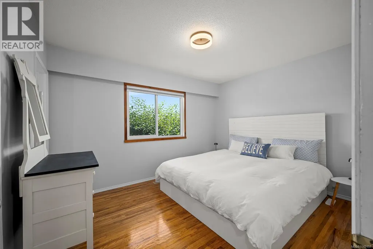
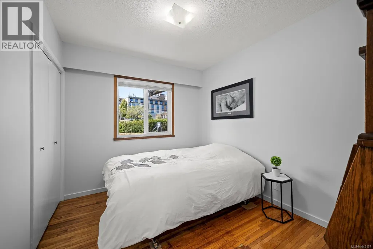
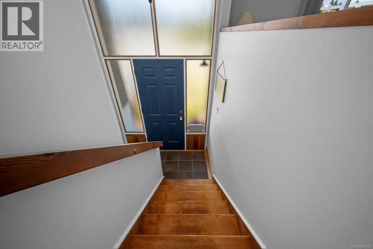
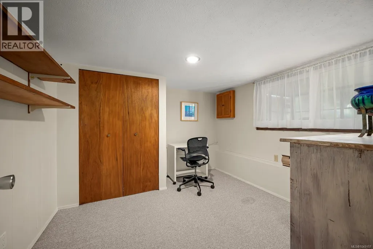
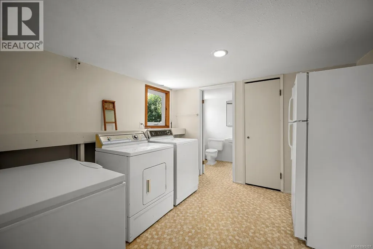
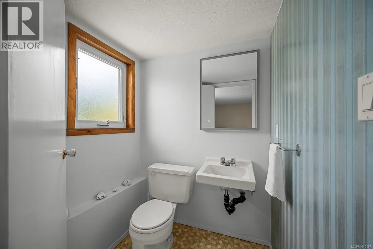
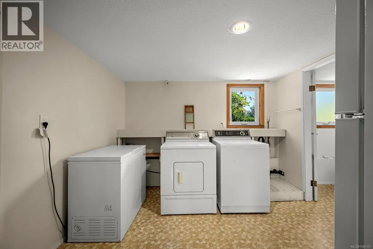
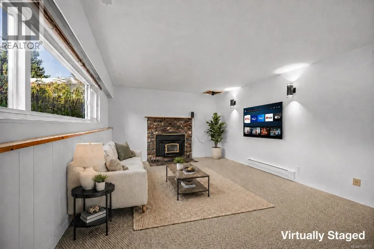
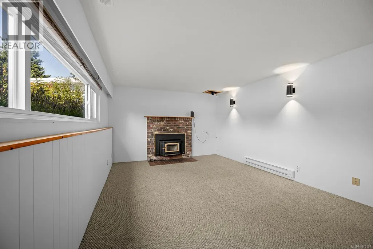
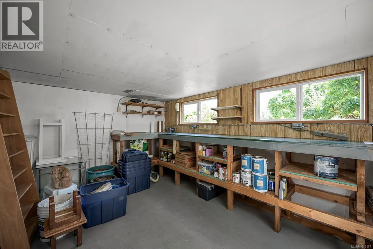
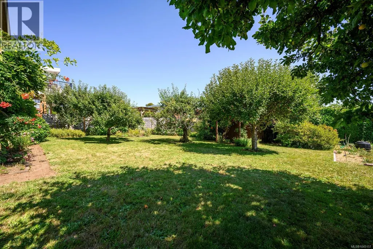
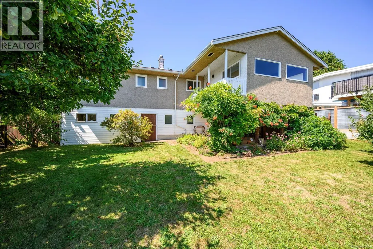
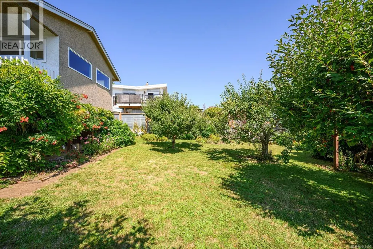
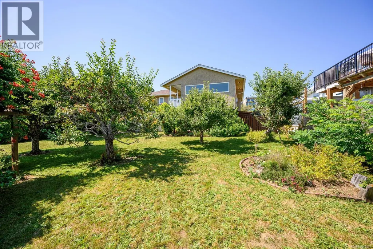
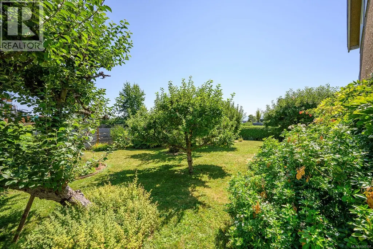
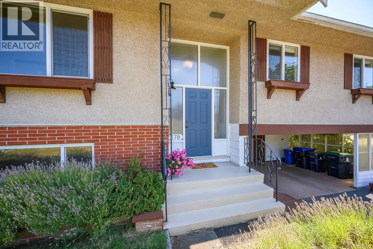
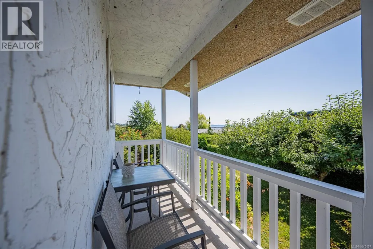
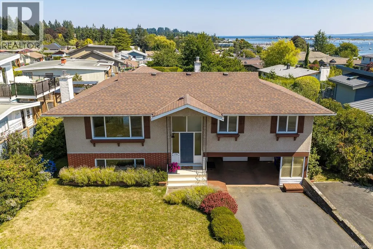
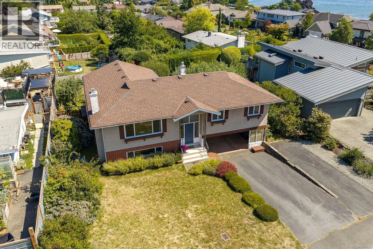
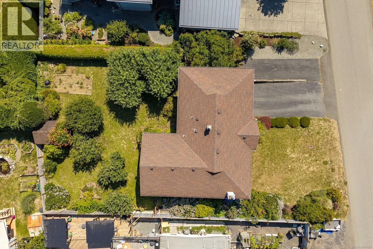
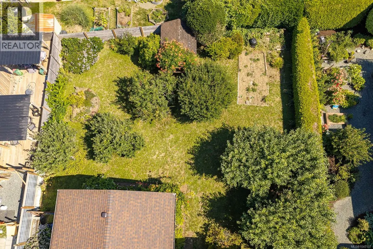
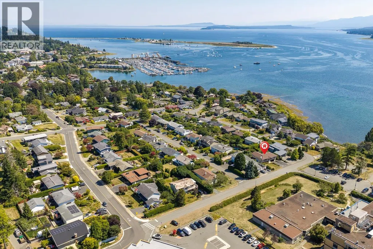
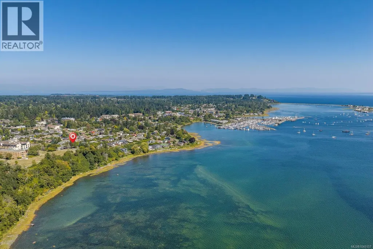
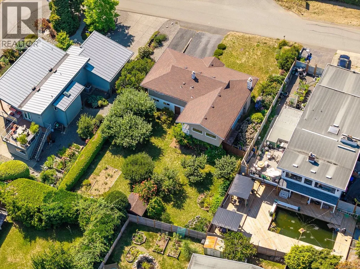
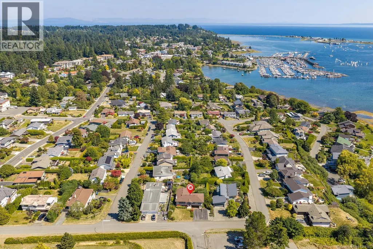
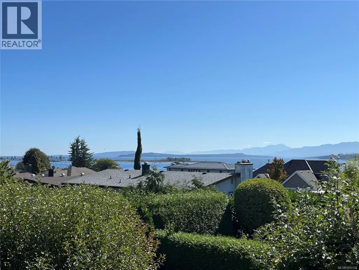
OCEAN VIEWS IN DOWNTOWN COMOX! Enjoy fabulous views of Comox Harbour, Goose Spit, Denman Island and the Beaufort Mountains from this extremely well-maintained 4-bedroom home in one of Comox’s most desirable neighbourhoods. Located on the water side of Comox Avenue on a low-traffic street, it's a short stroll to beach access, the marina, restaurants and all the amenities of downtown Comox. The bright, semi-open main level features original wood floors, a spacious updated kitchen, three bedrooms and a comfortable sunroom perfectly positioned to take in the spectacular ocean and mountain views. Downstairs offers additional living space with a generous rec/family room warmed by a cozy woodstove, a fourth bedroom, large laundry room and 2-piece bathroom. Outside, the large, partially fenced lot offers plenty of sunshine, established gardens and mature Spartan apple, plum and Dolga crab apple trees. A covered patio provides a great space for outdoor living, while the heated and wired 14'5'' x 11' workshop is ideal for projects or extra storage. There is also a covered carport, RV parking and plenty of additional parking. This is a wonderful opportunity to enjoy space, privacy and impressive views while being within walking distance of everything downtown Comox has to offer. (id:7434)
General Features
| Features | Private setting, Southern exposure, Other |
|---|---|
| Property Type | Single Family |
| Zoning Description | R1 |
| ZoningType | Residential |
| Neighbourhood | Comox (Town of) |
| Building Cooling Type | None |
| Parking Space Total | 4 |
| Building Type | House |
| Ownership Type | Freehold |
Interior Features
| Building Fireplace Present | True |
|---|---|
| Building Fireplace Total | 2 |
| Building Heating Type | Forced air |
| Building Heating Fuel | Natural gas |
| Living Area Range | 2146 |
| Bedrooms | 4 |
Exterior Features
| Structure | Workshop |
|---|---|
| ViewType | Mountain view, Ocean view |
Room Details
| Room | Dimensions | Level | Flooring | Details |
|---|---|---|---|---|
| Bathroom | 4-Piece | Main level | ||
| Bedroom | 10'3 x 8'7 | Main level | ||
| Dining room | 10'7 x 9'8 | Main level | ||
| Ensuite | 2-Piece | Main level | ||
| Entrance | 6'5 x 3'1 | Lower level | ||
| Family room | 15'5 x 15'3 | Main level | ||
| Kitchen | 14'2 x 10'3 | Main level | ||
| Laundry room | 10'4 x 10'3 | Lower level | ||
| Living room | 19'3 x 13'7 | Main level | ||
| Primary Bedroom | 12'5 x 10'3 | Main level | ||
| Recreation room | 18'5 x 12'1 | Lower level | ||
| Workshop | 14'2 x 10'11 | Lower level |
Amenities
- Views
- New Construction
- Adult 55+
- Lease To Own
- No Strata Fees
- Furnished
- Primary On Main
- Air Conditioning
- Seller Finance
- Green
- Fixer Upper
- Horse
- Golf
- Fireplace
- Deck
- Garage
- Basement
- Pool

Property vs Single Family Average in V9M 1V2
Price
Year Built
In The Neighbourhood
Just Listed
Comox
$ 800,000
- Type
- Single Family
- Size
- 1,675 SqFt
- Rooms
- 3 Beds + 2 Baths
REMAX Ocean Pacific (CX)
Just Listed
Comox
$ 867,000
- Type
- Single Family
- Size
- 1,824 SqFt
- Rooms
- 3 Beds + 2 Baths
Royal LePage-Comox Valley (CV)
Just Listed
Comox
$ 814,900
- Type
- Single Family
- Size
- 1,850 SqFt
- Rooms
- 4 Beds + 3 Baths
REMAX Ocean Pacific (Crtny)
Just Listed
Comox
$ 949,900
- Type
- Single Family
- Size
- 2,550 SqFt
- Rooms
- 4 Beds + 3 Baths
REMAX Ocean Pacific (CX)
Comox
$ 1,330,000
- Type
- Single Family
- Size
- 2,769 SqFt
- Rooms
- 4 Beds + 3 Baths
Royal LePage-Comox Valley (CV)
Comox
$ 1,595,000
- Type
- Single Family
- Size
- 5,739 SqFt
- Rooms
- 6 Beds + 4 Baths
REMAX Ocean Pacific (CX)
Comox
$ 1,349,000
- Type
- Single Family
- Size
- 3,493 SqFt
- Rooms
- 4 Beds + 4 Baths
REMAX Ocean Pacific (CX)
Comox
$ 1,145,000
- Type
- Single Family
- Size
- 2,497 SqFt
- Rooms
- 5 Beds + 2 Baths
REMAX Ocean Pacific (CX)
Comox
$ 1,149,000
- Type
- Single Family
- Size
- 2,214 SqFt
- Rooms
- 3 Beds + 3 Baths
Royal LePage-Comox Valley (CV)
Comox
$ 1,098,900
- Type
- Single Family
- Size
- 3,435 SqFt
- Rooms
- 3 Beds + 3 Baths
Engel & Volkers Vancouver Island North

