










Address
5160 Colony Park Pl, Nanaimo, BC
Price
$ 929,800
Property Attributes
- ID#1045138
- TypeSingle Family
- Listing Status Active
- MunicipalityNanaimo
- CityNanaimo
- AreaNanaimo
- NeighbourhoodNorth Nanaimo
- Postal CodeV9V 1H2
- StyleContemporary
- Year Built1988
- Price$ 929,800
- Bedrooms4
- Bathrooms3
- Half Bathrooms0
- Sqr Footage2814
Data Source:
Canadian Real Estate Association (CREA)
Property Description
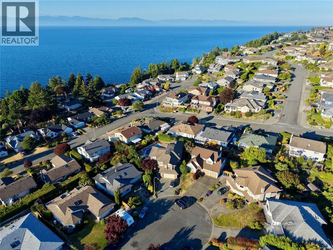
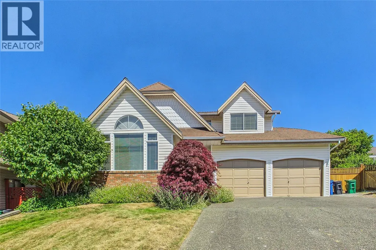
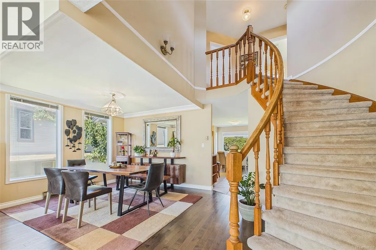
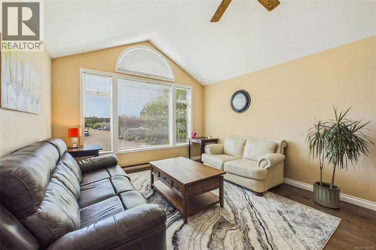
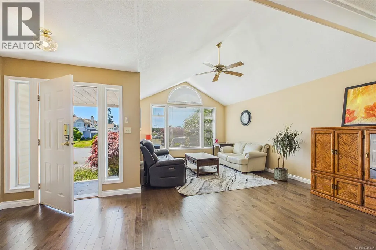
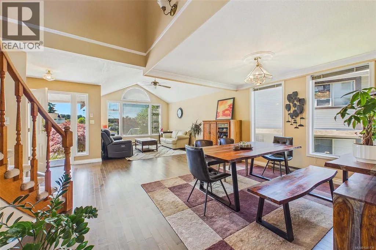
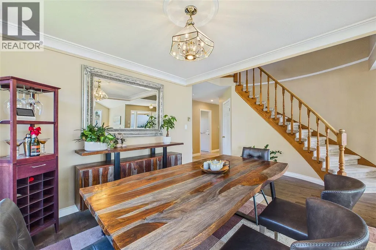
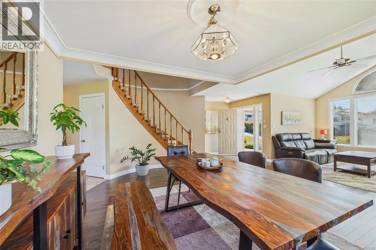
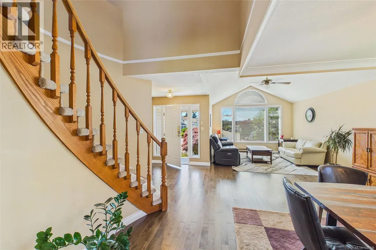
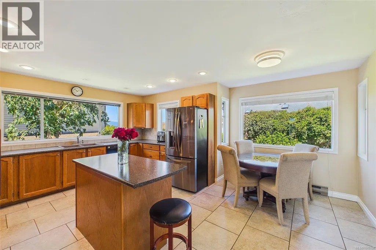
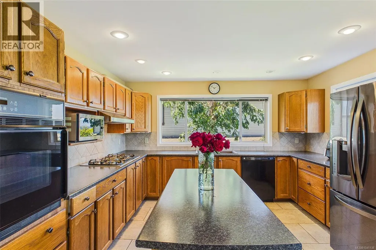
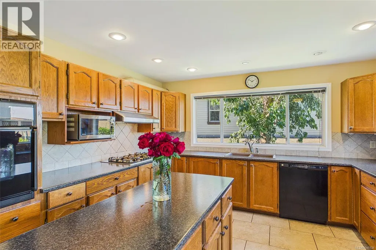
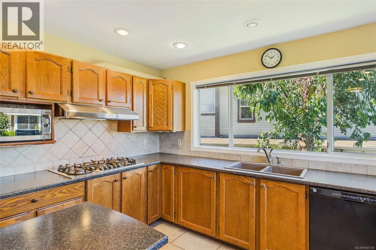
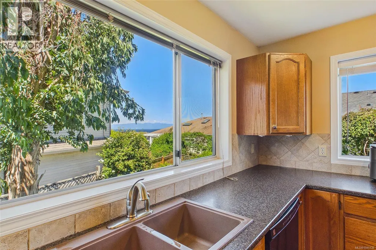
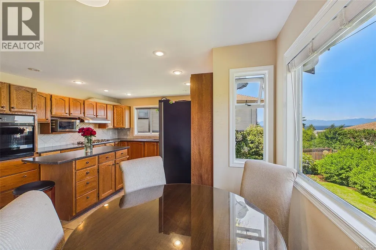
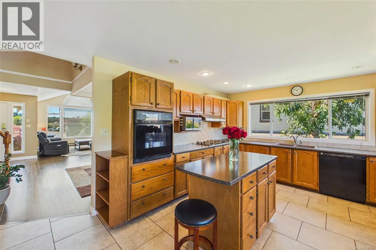
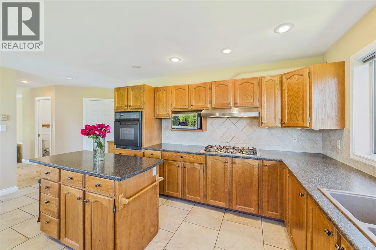
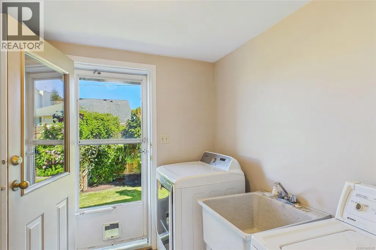
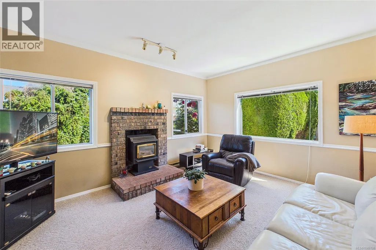
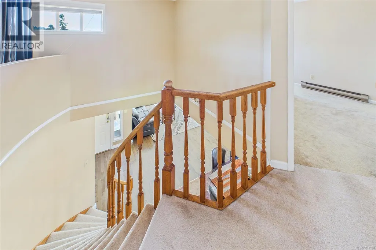
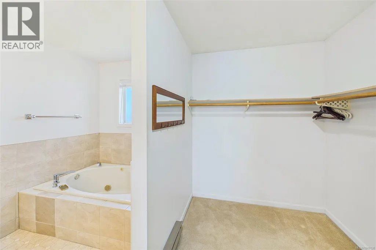
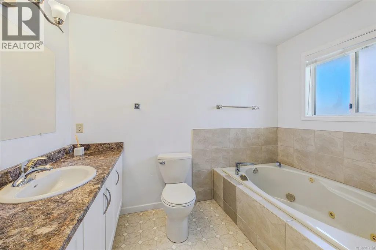
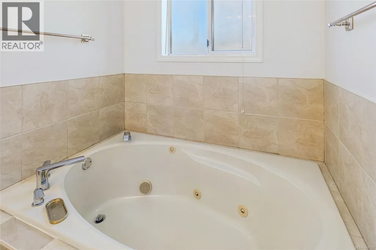
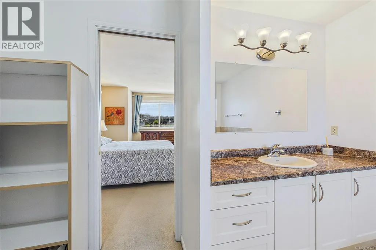
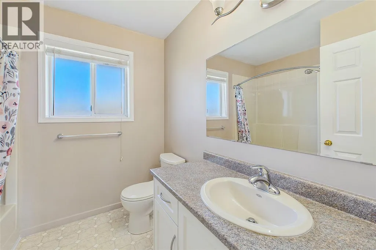
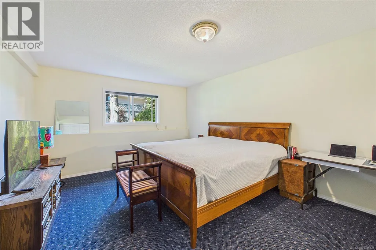
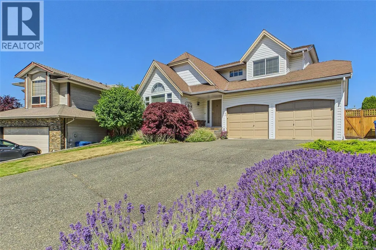
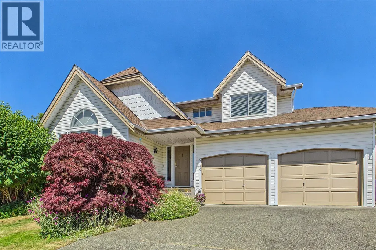
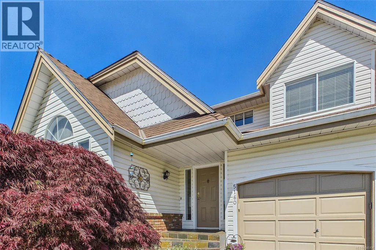
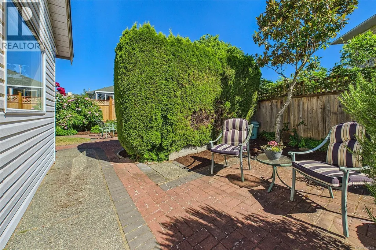
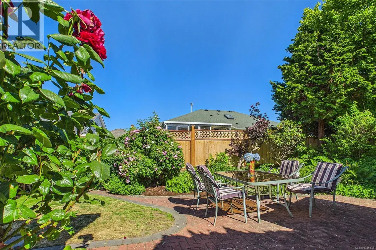
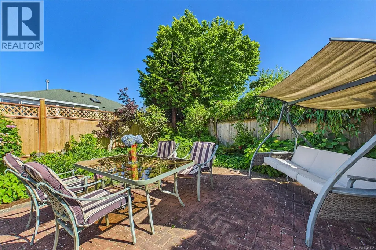
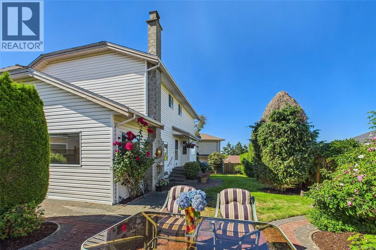
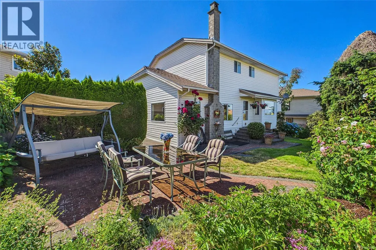
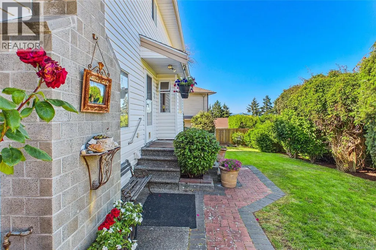
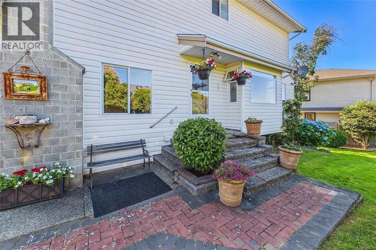
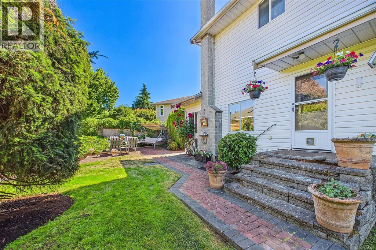
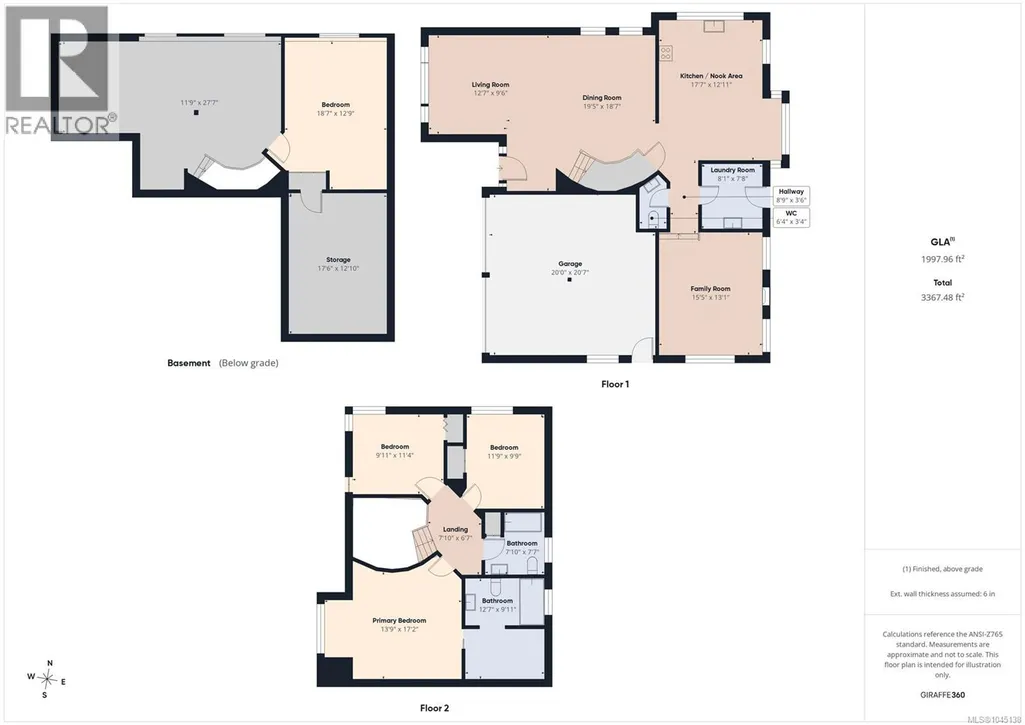
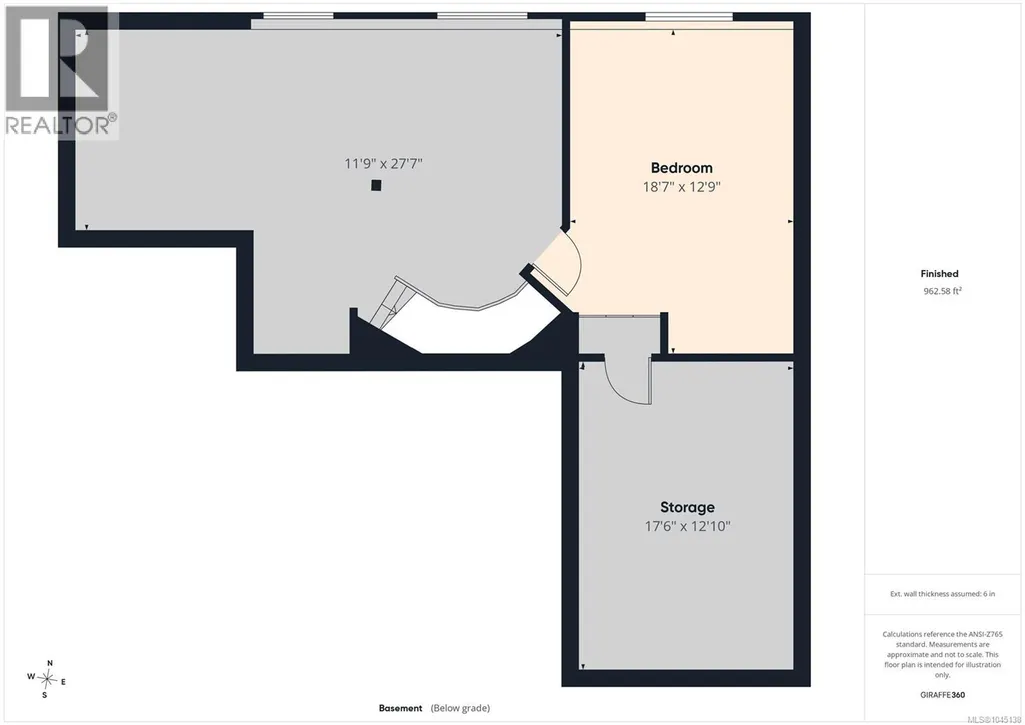
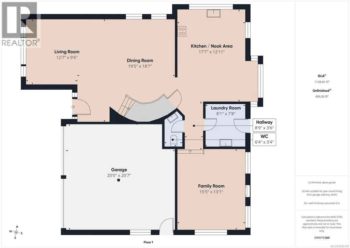
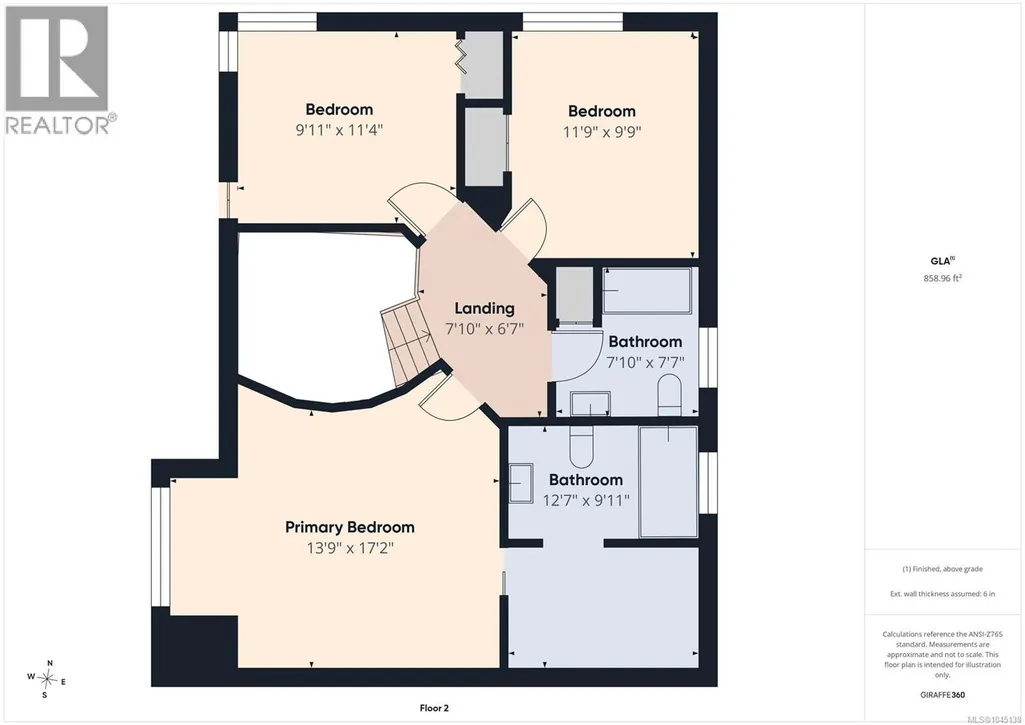
Experience quintessential West Coast living in this stunning ocean-view residence, perfectly nestled on a quiet, established cul-de-sac. Thoughtfully designed across three levels, the home welcomes you with a sun-drenched main floor featuring soaring vaulted ceilings, gleaming hardwood floors, and dramatic oversized windows. The chef-friendly island kitchen boasts elegant tile accents and a bright picture window, flowing effortlessly into the cozy family room with its inviting gas fireplace. Upstairs, the primary sanctuary serves as a private retreat complete with a walk-through closet and a 3-piece ensuite, alongside two additional bedrooms. The lower level maximizes versatility with a massive recreation room and a flexible 4th bedroom/office. Transition seamlessly to the outdoors through the dedicated laundry/mudroom into your private backyard oasis—a masterfully landscaped, park-like sanctuary with a sun-soaked patio designed for premier outdoor entertaining, sweeping ocean vistas, and convenient RV parking. All measurements are approximate and should be verified if important. .Close to schools, parks, and 7 minutes to north-end shopping and amenities. All measurements are approximate and should be verified if important. (id:7434)
General Features
| Features | Cul-de-sac, Other |
|---|---|
| Property Type | Single Family |
| Zoning Description | R5 |
| ZoningType | Residential |
| Neighbourhood | North Nanaimo |
| Building Appliances | Dishwasher, Dryer, Microwave, Range - Gas, Refrigerator, Washer |
| Building Architectural Style | Contemporary |
| Building Cooling Type | None |
| Parking Space Total | 2 |
| Building Type | House |
| Ownership Type | Freehold |
Interior Features
| Building Fireplace Present | True |
|---|---|
| Building Fireplace Total | 1 |
| Building Heating Type | Baseboard heaters |
| Building Heating Fuel | Electric |
| Living Area Range | 2814 |
| Bedrooms | 4 |
Exterior Features
| ViewType | Mountain view, Ocean view |
|---|
Room Details
| Room | Dimensions | Level | Flooring | Details |
|---|---|---|---|---|
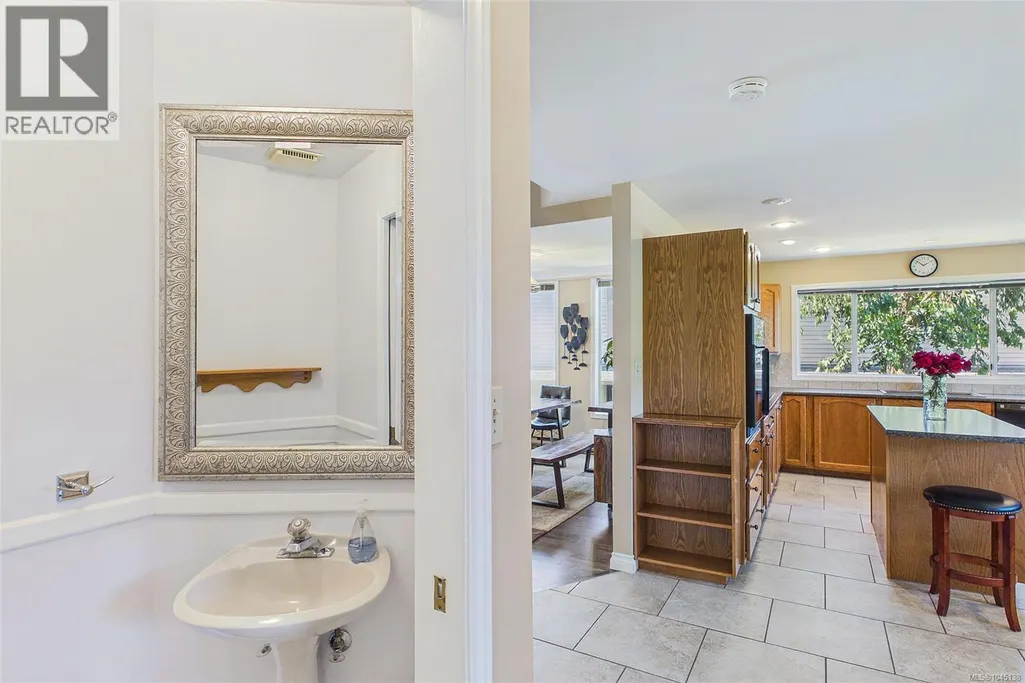
| Bathroom | 6'4 x 3'4 | Main level | ||
| Bedroom | 18'7 x 12'9 | Lower level | ||
| Dining room | 19'5 x 18'7 | Main level | ||
| Ensuite | 3-Piece | Second level | ||
| Family room | 15'5 x 13'1 | Main level | ||
| Kitchen | 17'7 x 12'11 | Main level | ||
| Laundry room | 8'1 x 7'8 | Main level | ||
| Living room | 12'7 x 9'6 | Main level | ||
| Primary Bedroom | 13'9 x 17'2 | Second level | ||
| Recreation room | 27'7 x 11'9 | Lower level | ||
| Storage | 17'6 x 12'10 | Lower level |
Amenities
- Views
- New Construction
- Adult 55+
- Lease To Own
- No Strata Fees
- Furnished
- Primary On Main
- Air Conditioning
- Seller Finance
- Green
- Fixer Upper
- Horse
- Golf
- Fireplace
- Deck
- Garage
- Basement
- Pool

Property vs Single Family Average in V9V 1H2
Price
Year Built
In The Neighbourhood
Open House
Nanaimo
$ 899,000
- Type
- Single Family
- Size
- 3,164 SqFt
- Rooms
- 5 Beds + 3 Baths
eXp Realty (NA)
Open House
Nanaimo
$ 1,280,000
- Type
- Single Family
- Size
- 4,003 SqFt
- Rooms
- 6 Beds + 5 Baths
eXp Realty (NA)
Nanaimo
$ 898,000
- Type
- Single Family
- Size
- 2,204 SqFt
- Rooms
- 5 Beds + 3 Baths
Royal LePage Nanaimo Realty (NanIsHwyN)
Nanaimo
$ 1,049,900
- Type
- Single Family
- Size
- 2,952 SqFt
- Rooms
- 5 Beds + 3 Baths
Royal LePage Nanaimo Realty LD
Nanaimo
$ 1,499,999
- Type
- Single Family
- Size
- 3,652 SqFt
- Rooms
- 8 Beds + 5 Baths
Sutton Group-West Coast Realty (Nan)
Open House
Nanaimo
$ 1,498,000
- Type
- Single Family
- Size
- 3,856 SqFt
- Rooms
- 6 Beds + 4 Baths
Royal LePage Island Living (PK)
Nanaimo
$ 864,800
- Type
- Single Family
- Size
- 2,474 SqFt
- Rooms
- 5 Beds + 5 Baths
REMAX Professionals (NA)
Nanaimo
$ 864,900
- Type
- Single Family
- Size
- 2,858 SqFt
- Rooms
- 4 Beds + 3 Baths
Royal LePage Island Living (PK)
Nanaimo
$ 1,089,000
- Type
- Single Family
- Size
- 2,638 SqFt
- Rooms
- 5 Beds + 4 Baths
Sutton Group-West Coast Realty (Nan)

