


Address
3315 Hammond Bay Rd, Nanaimo, BC
Price
$ 1,749,000
Property Attributes
- ID#1045068
- TypeSingle Family
- Listing Status Active
- MunicipalityNanaimo
- CityNanaimo
- AreaNanaimo
- NeighbourhoodDeparture Bay
- Postal CodeV9T 1E4
- StyleCharacter
- Year Built1959
- Price$ 1,749,000
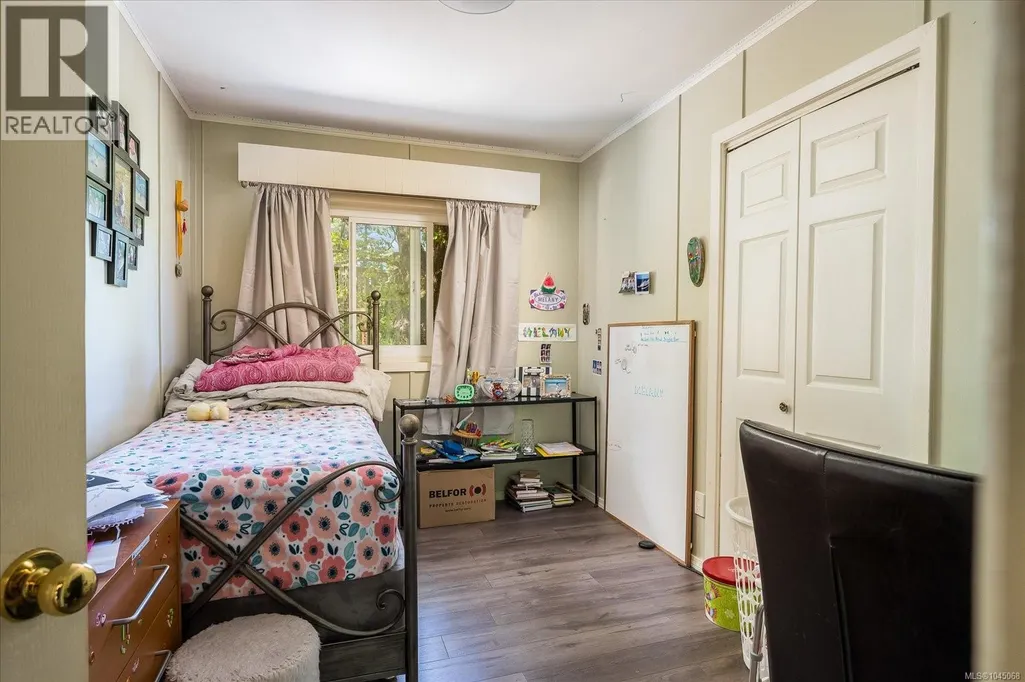
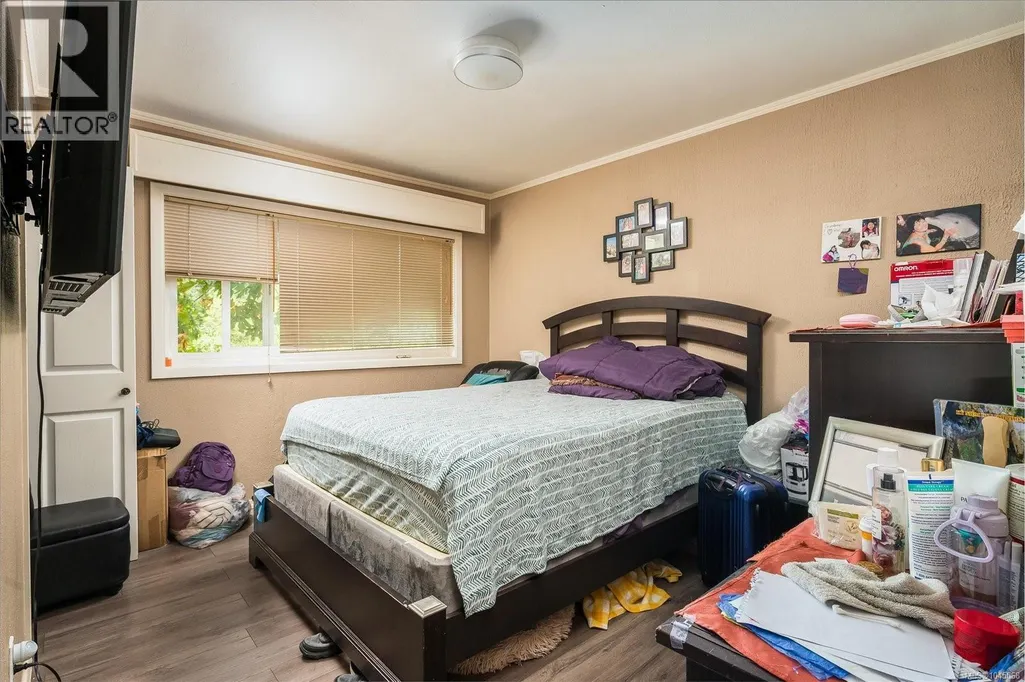
- Bedrooms6
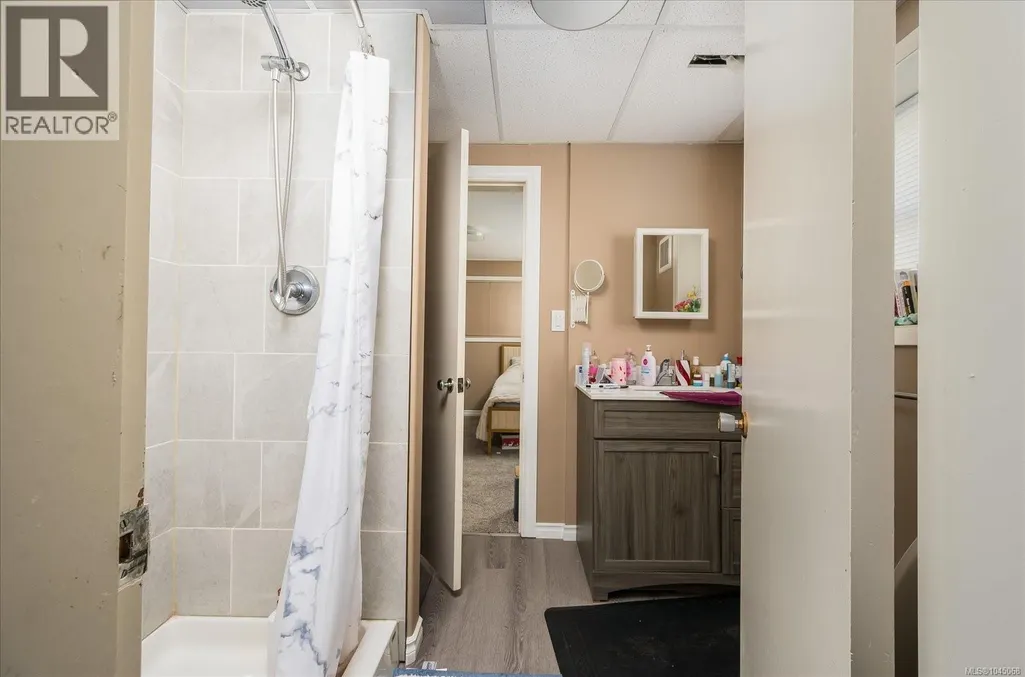
- Bathrooms3
- Half Bathrooms0
- Sqr Footage2379
- Lot Size3.28 Acres
Data Source:
Canadian Real Estate Association (CREA)
Property Description
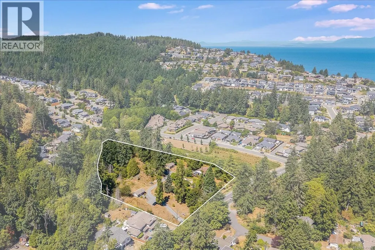
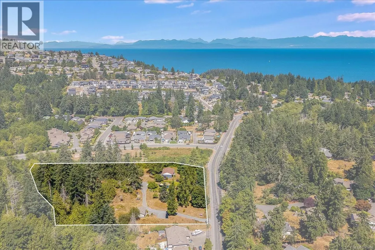
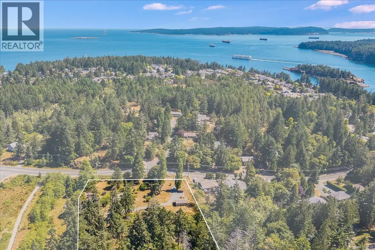
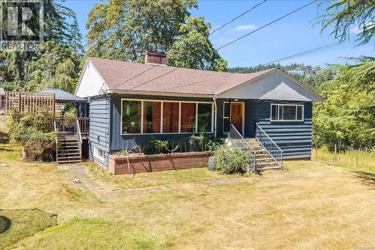
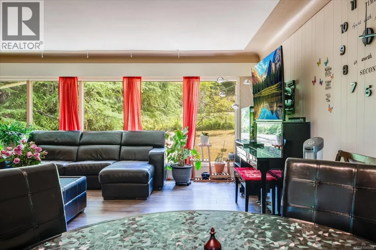
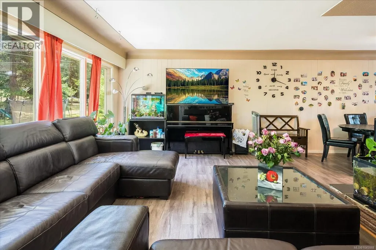
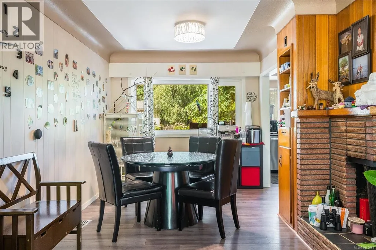
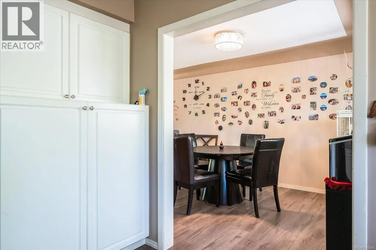
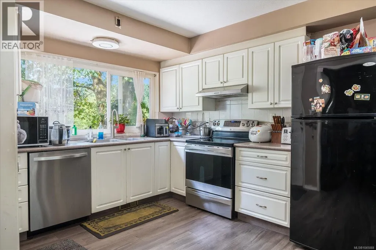
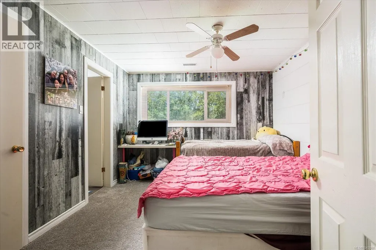
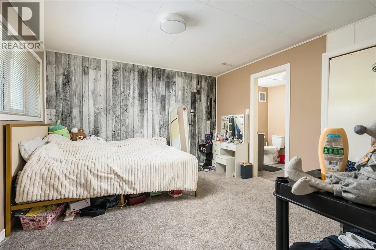
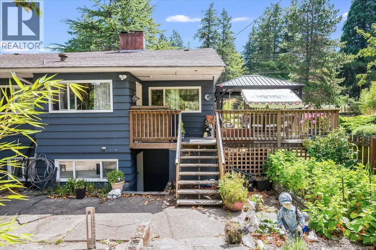
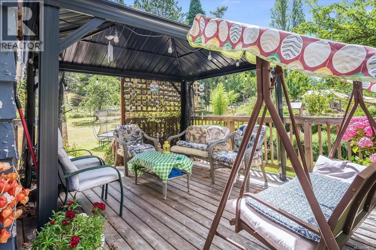
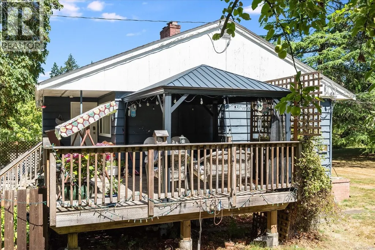
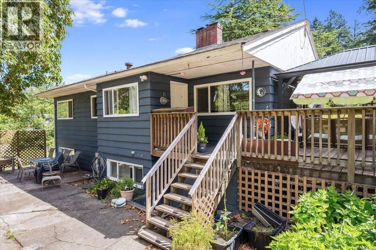
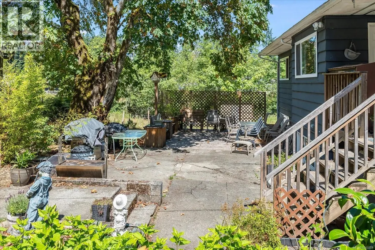
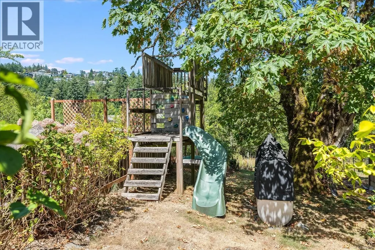
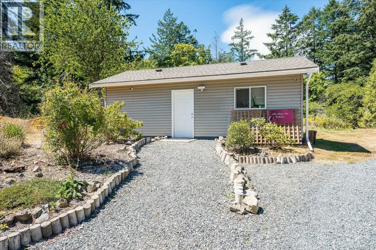
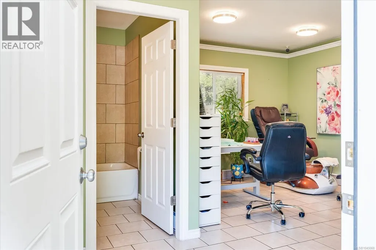
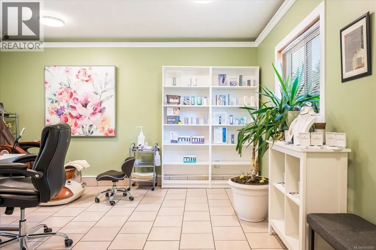
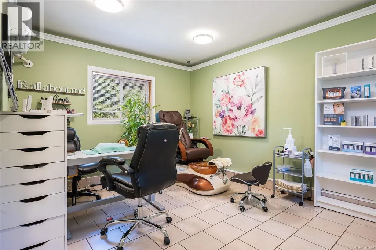
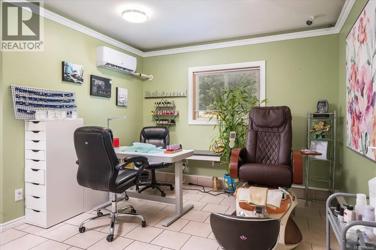
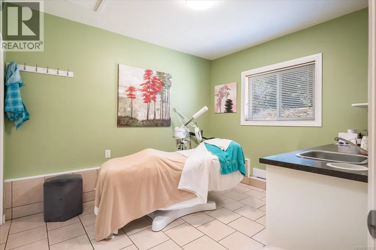
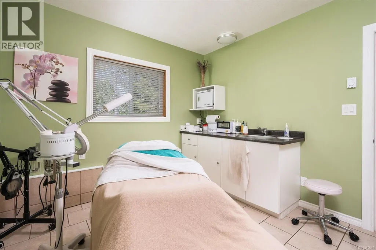
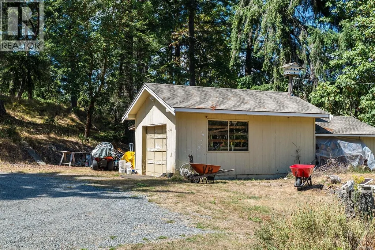
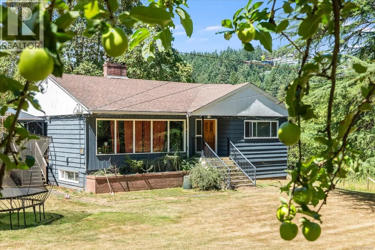
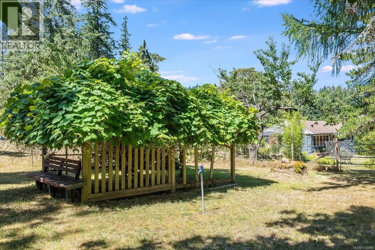
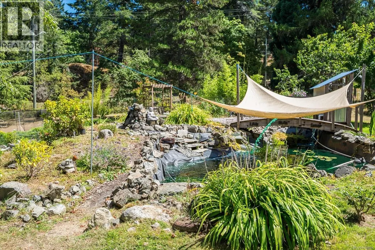
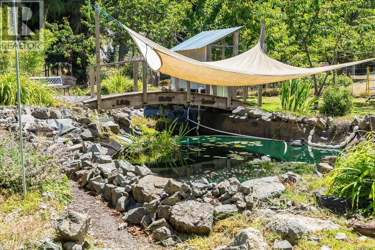
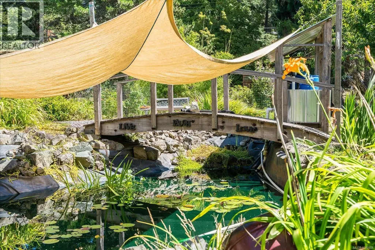
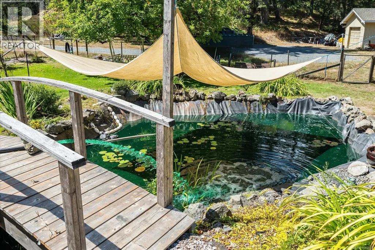
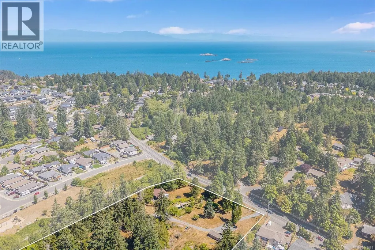
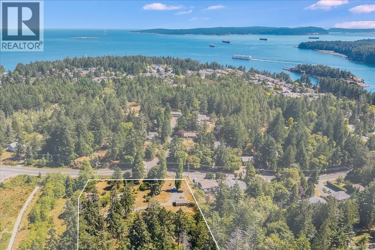
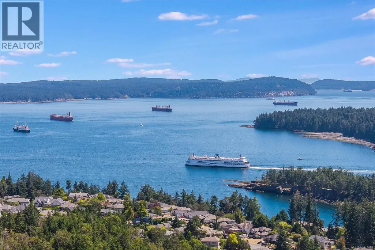
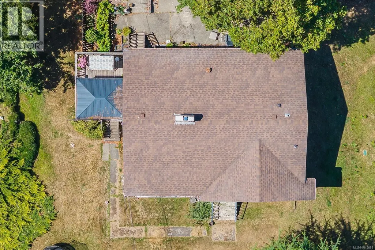
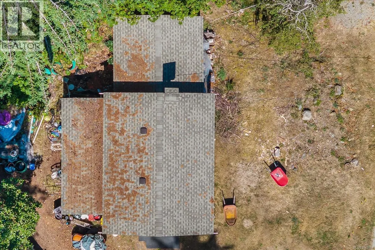
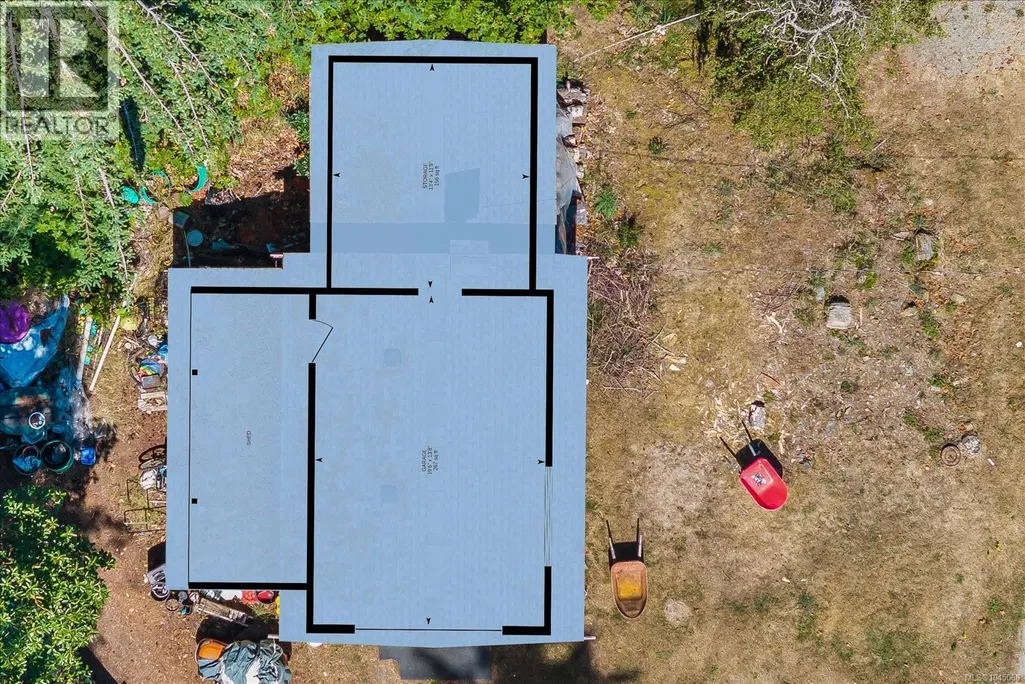
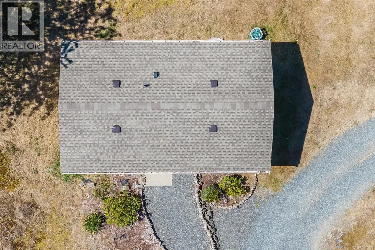
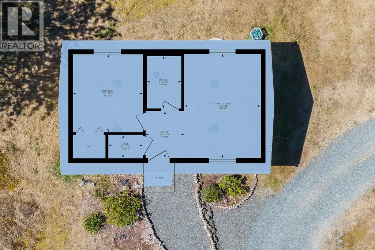
Exceptional 3.28-acre development opportunity in Nanaimo's highly desirable Hammond Bay neighbourhood. Zoned R10, this rare offering presents outstanding potential for a variety of residential development concepts, including subdivision or townhouse development. The R10 Zone permits residential density of up to 16 dwelling units per hectare, creating exceptional redevelopment potential. Existing improvements include an updated 5-bedroom, approx 2,000 sq.ft. character home, detached garage/shop, and a 2018 built accessory building currently used as a home based business plumbed and wired for a detached suite, providing excellent holding income potential while future development plans are explored. The gently sloping property also offers approximately 100 metres of frontage, mature landscaping, and a peaceful setting in one of Nanaimo's most sought-after neighbourhoods. Ideally located just minutes from Departure Bay, Neck Point Park, Pipers Lagoon, shopping, schools, parks, and other North Nanaimo amenities. Whether you're a developer, investor, or buyer seeking a private in-city acreage, this unique property offers exceptional versatility and long-term potential. Measurements and data are approximate and should be verified if important. Buyers are encouraged to complete their own due diligence and verify all development potential, density, subdivision opportunities, and permitted uses with the City of Nanaimo (id:7434)
General Features
| Features | Acreage, Central location, Park setting, Private setting, Southern exposure, Irregular lot size, Sloping, See remarks, Other, Marine Oriented |
|---|---|
| Property Type | Single Family |
| Zoning Description | R10 |
| ZoningType | Residential |
| Neighbourhood | Departure Bay |
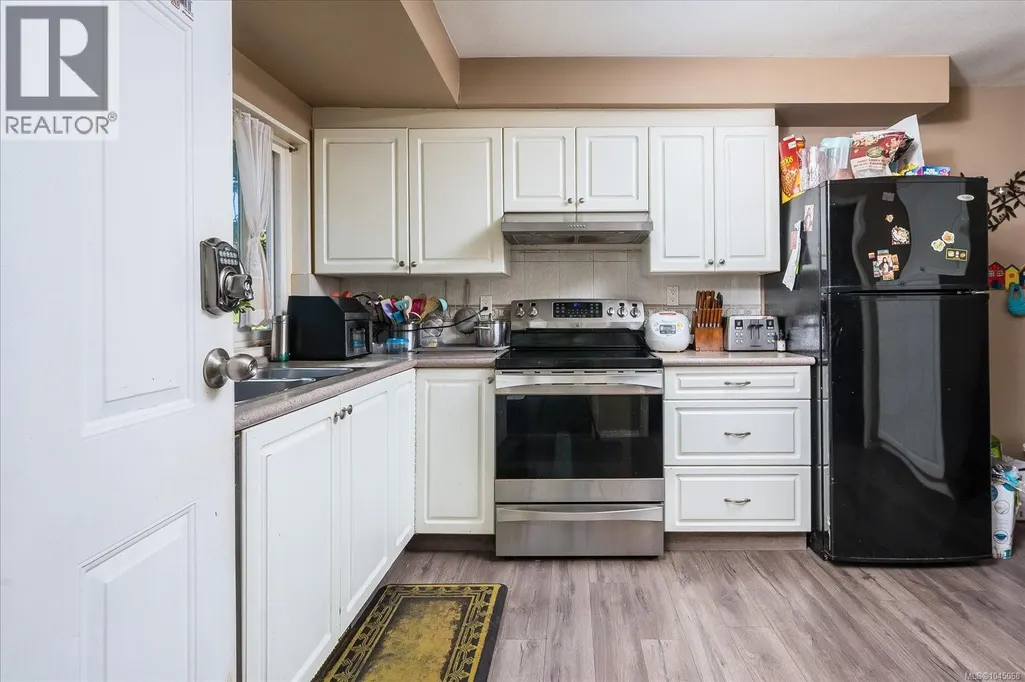
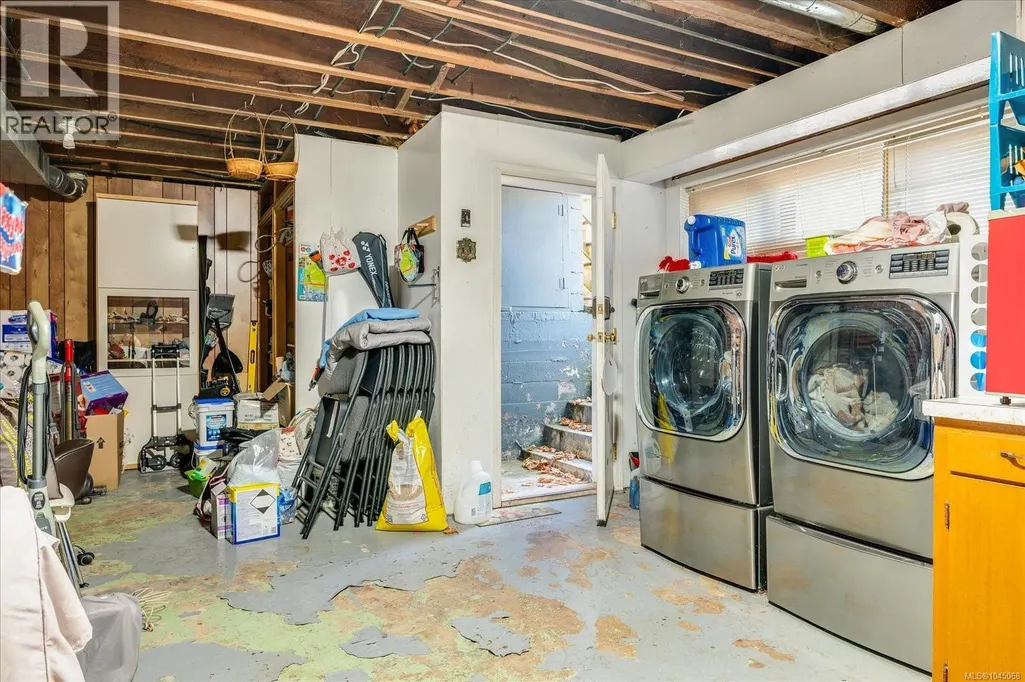
| Building Appliances | Dishwasher, Dryer, Oven - Built-In, Refrigerator, Washer |
| Building Architectural Style | Character |
| Building Cooling Type | None |
| Parking Space Total | 10 |
| Building Type | House |
| Ownership Type | Freehold |
Interior Features
| Building Fireplace Present | True |
|---|---|
| Building Fireplace Total | 2 |
| Building Heating Type | Forced air |
| Building Heating Fuel | Oil, Wood |
| Living Area Range | 2379 |
| Bedrooms | 6 |
Exterior Features
| Structure | Shed, Workshop |
|---|
Room Details
| Room | Dimensions | Level | Flooring | Details |
|---|---|---|---|---|
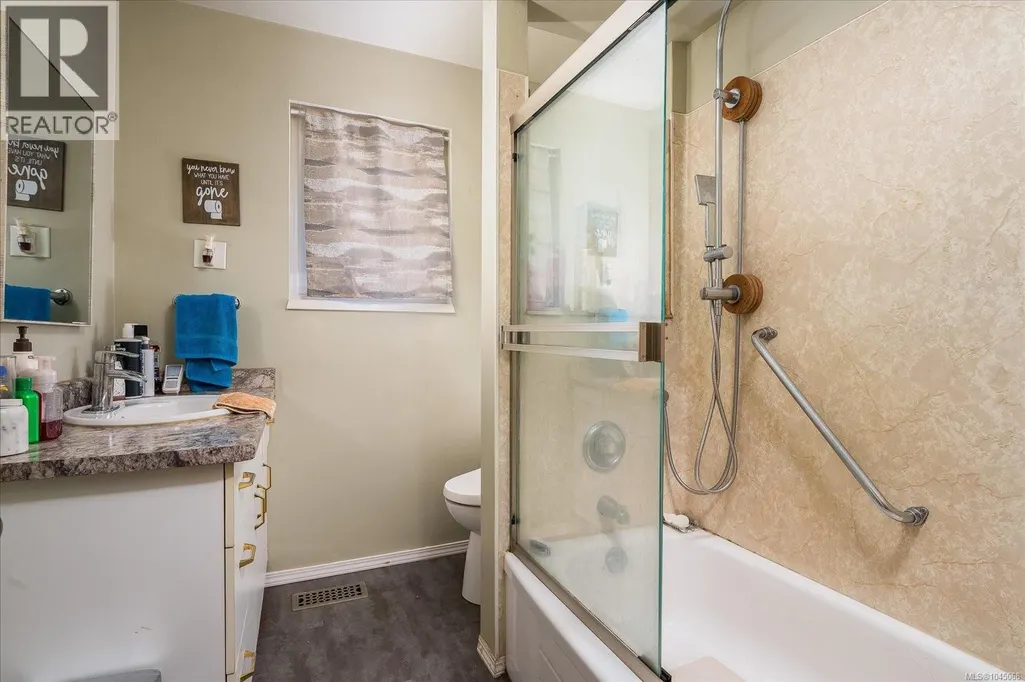
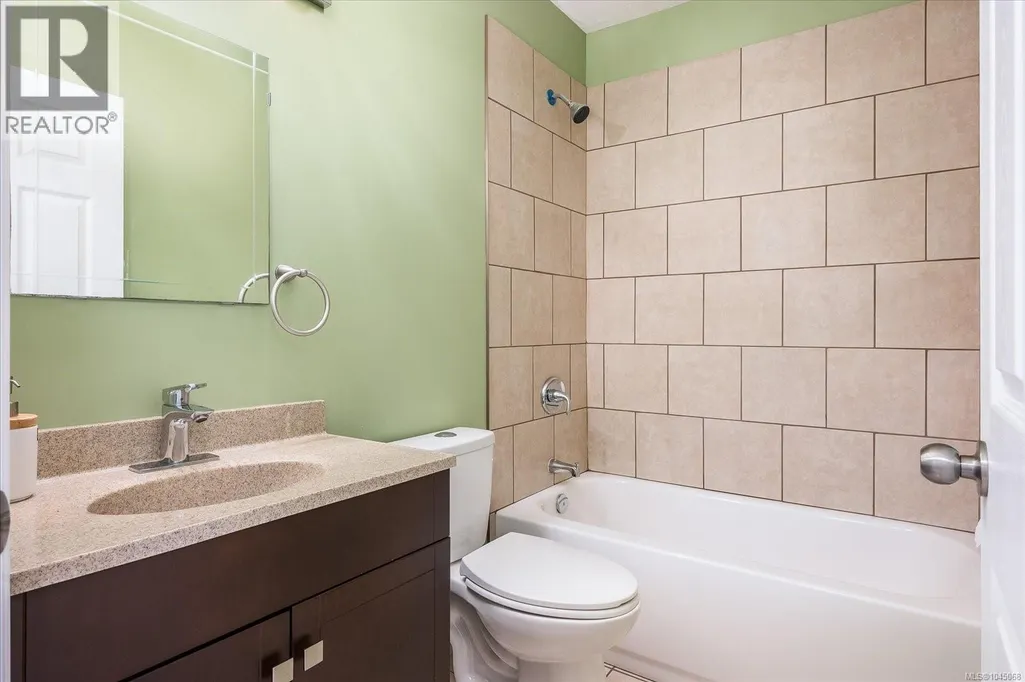
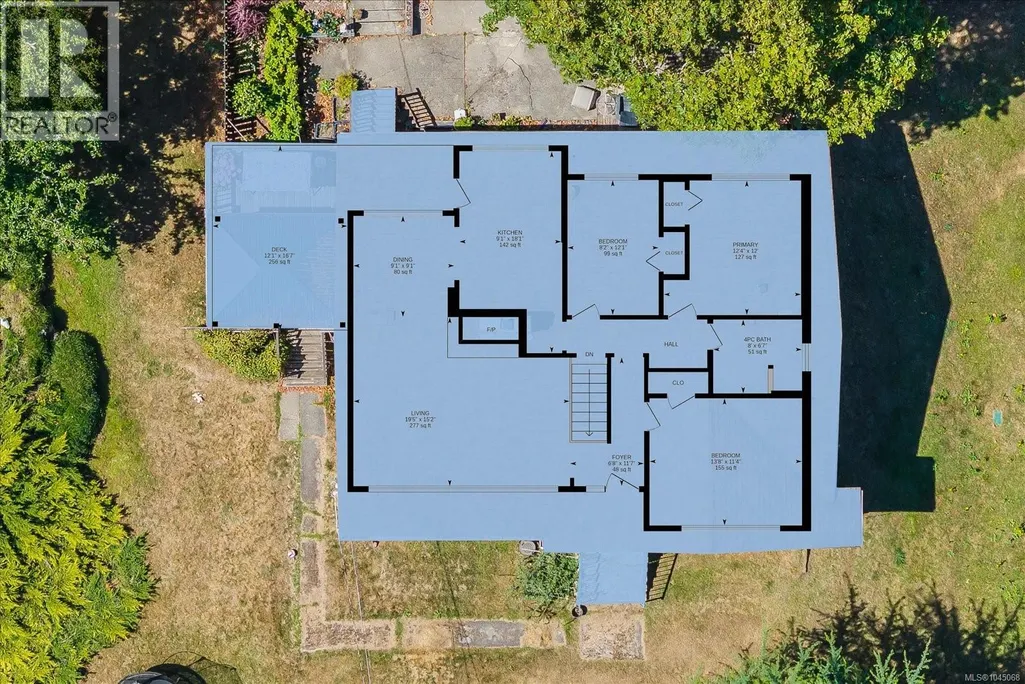
| Bathroom | 4-Piece | Other | ||
| Bedroom | Measurements not available x 1 | Other | 10 ft | |
| Dining room | 9'1 x 9'1 | Main level | ||
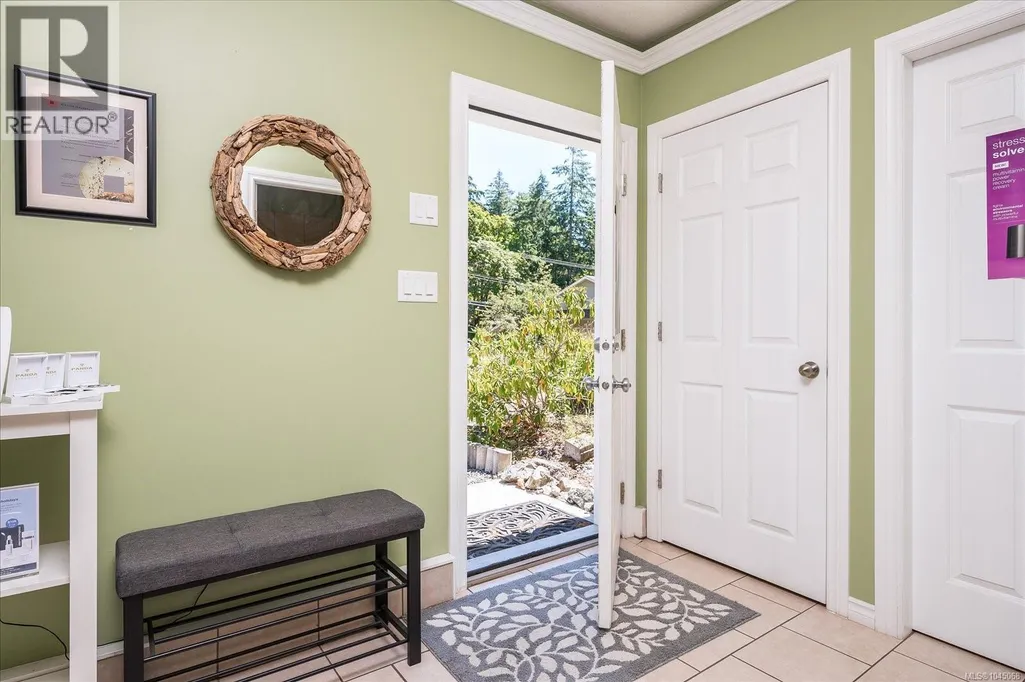
| Entrance | 11'7 x 6'8 | Main level | ||
| Kitchen | 18'1 x 9'1 | Main level | ||
| Living room | Measurements not available x 8 | Other | 8 ft | |
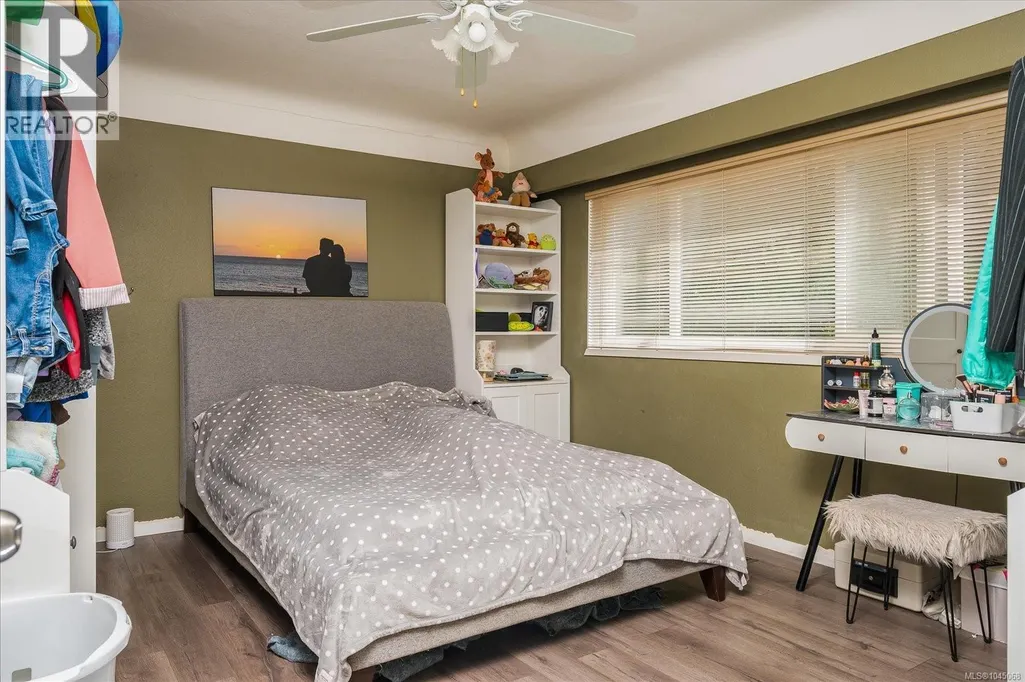
| Primary Bedroom | 12 ft x Measurements not avail | Main level | ||
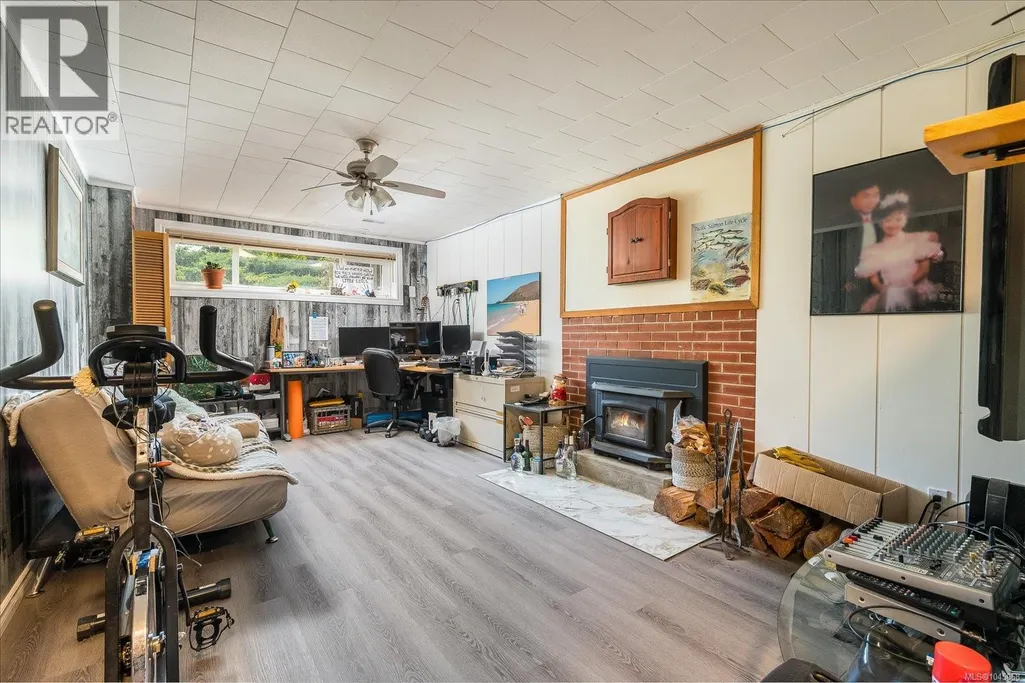
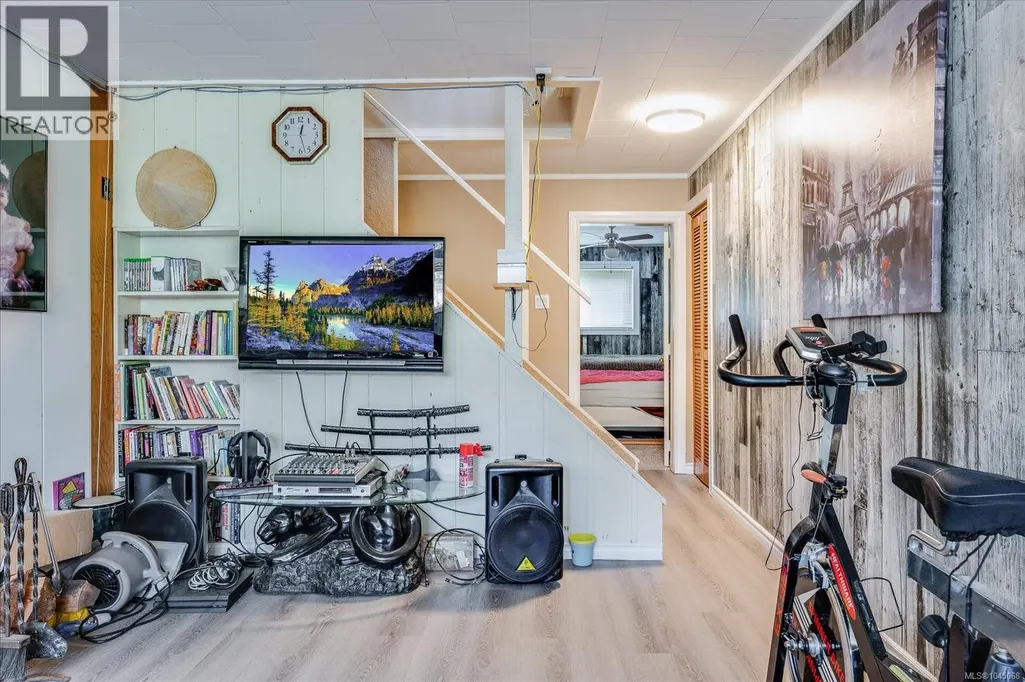
| Recreation room | 11 ft x Measurements not avail | Lower level | ||
| Storage | 17 ft x Measurements not avail | Lower level |
Amenities
- Views
- New Construction
- Adult 55+
- Lease To Own
- No Strata Fees
- Furnished
- Primary On Main
- Air Conditioning
- Seller Finance
- Green
- Fixer Upper
- Horse
- Golf
- Fireplace
- Deck
- Garage
- Basement
- Pool

Property vs Single Family Average in V9T 1E4
Price
Year Built
In The Neighbourhood
Just Listed
Nanaimo
$ 785,000
- Type
- Single Family
- Size
- 1,940 SqFt
- Rooms
- 4 Beds + 3 Baths
eXp Realty (NA)
Nanaimo
$ 1,175,000
- Type
- Single Family
- Size
- 3,281 SqFt
- Rooms
- 4 Beds + 3 Baths
Royal LePage Nanaimo Realty (NanIsHwyN)
Nanaimo
$ 724,900
- Type
- Single Family
- Size
- 2,298 SqFt
- Rooms
- 5 Beds + 2 Baths
Royal LePage Nanaimo Realty (NanIsHwyN)
Nanaimo
$ 999,000
- Type
- Single Family
- Size
- 2,970 SqFt
- Rooms
- 3 Beds + 3 Baths
Sutton Group-West Coast Realty (Nan)
Nanaimo
$ 1,350,000
- Type
- Single Family
- Size
- 2,752 SqFt
- Rooms
- 3 Beds + 4 Baths
REMAX Professionals (NA)
Nanaimo
$ 1,099,995
- Type
- Single Family
- Size
- 2,520 SqFt
- Rooms
- 3 Beds + 3 Baths
Royal LePage Island Living (PK)
Nanaimo
$ 1,039,000
- Type
- Single Family
- Size
- 3,275 SqFt
- Rooms
- 4 Beds + 3 Baths
Royal LePage Nanaimo Realty (NanIsHwyN)

