

Address
4346 Gulfview Dr, Nanaimo, BC
Price
$ 1,049,000
Property Attributes
- ID#1045033
- TypeSingle Family
- Listing Status Active
- MunicipalityNanaimo
- CityNanaimo
- AreaNanaimo
- NeighbourhoodNorth Nanaimo
- Postal CodeV9T 6K4
- Style
- Year Built2004
- Price$ 1,049,000
- Bedrooms6
- Bathrooms4
- Half Bathrooms0
- Sqr Footage3390
Data Source:
Canadian Real Estate Association (CREA)
Property Description
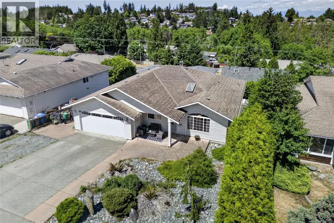
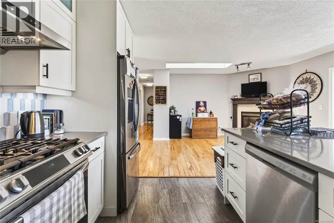
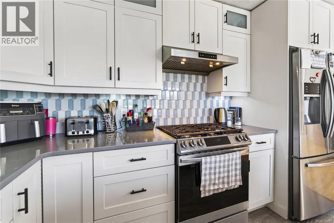
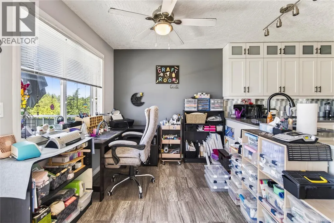
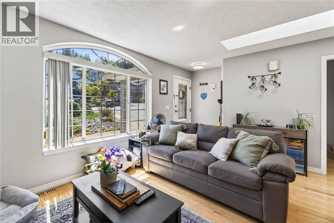
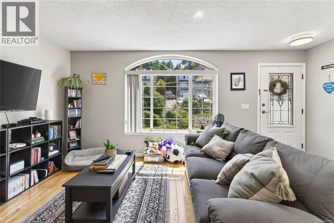
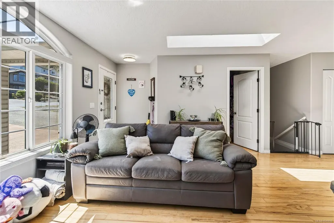
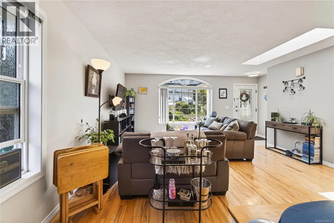
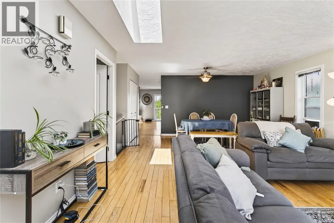
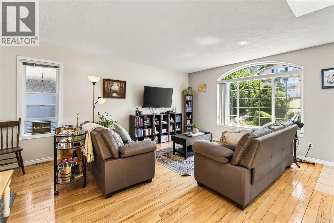
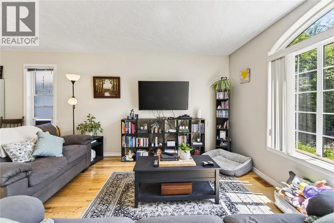
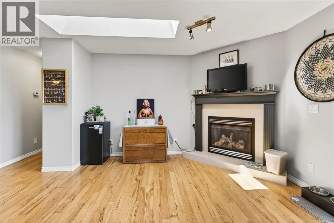
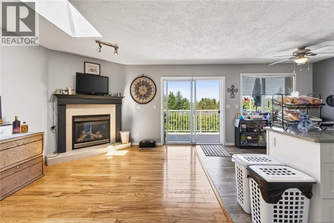
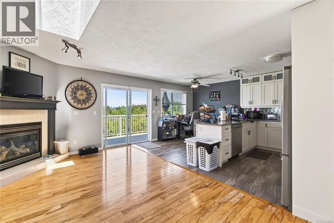
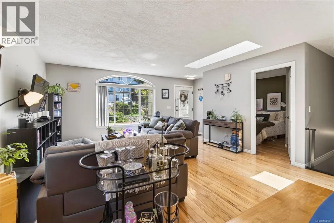
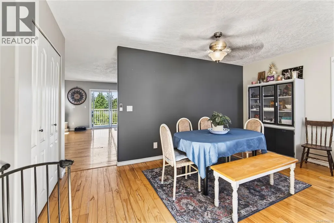
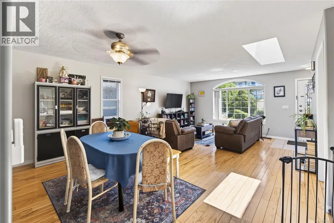
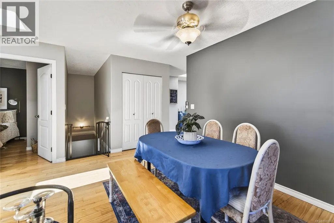
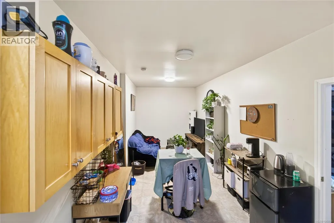
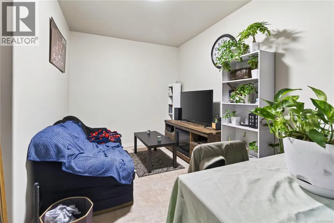
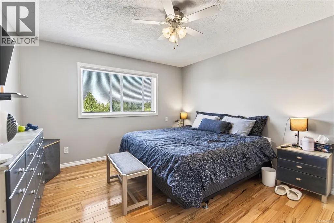
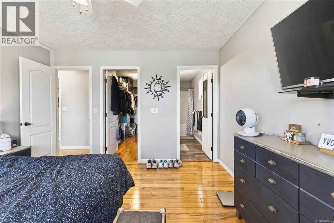
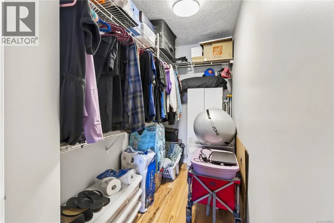
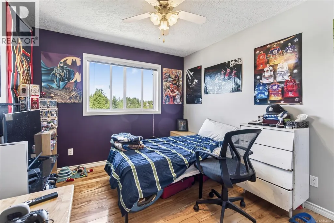
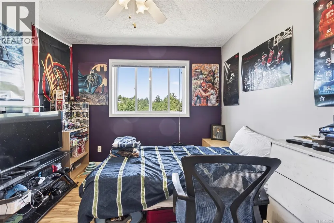
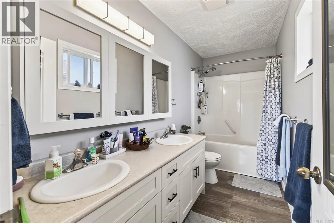
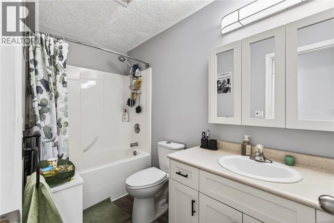
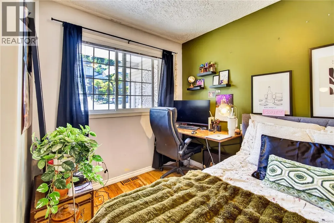
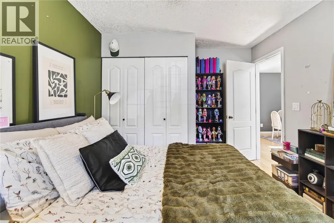
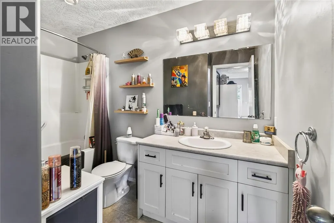
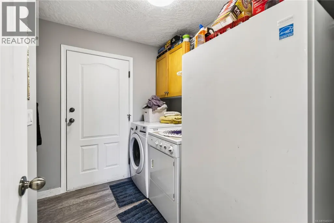
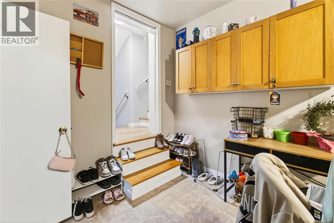
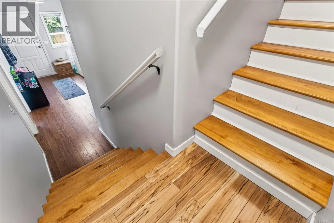
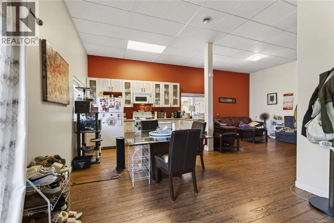
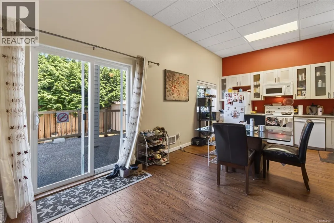
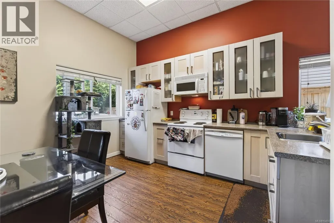
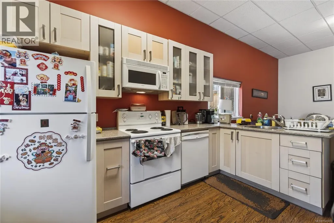
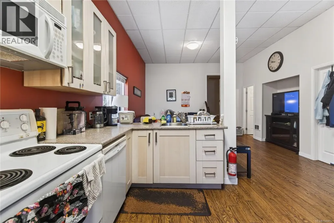
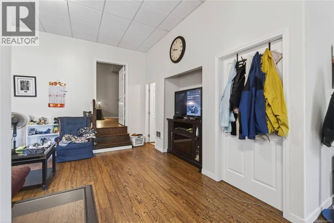
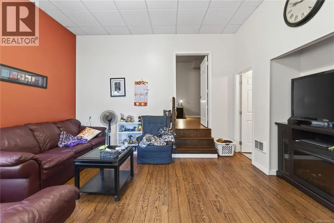
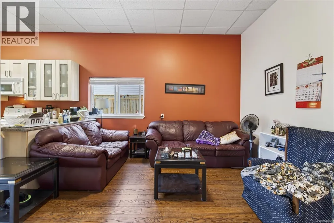
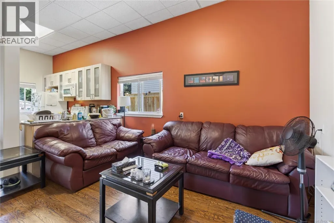
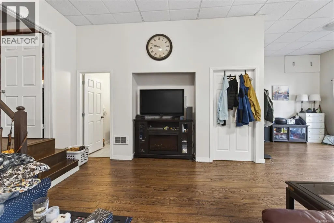
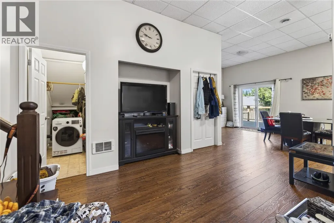
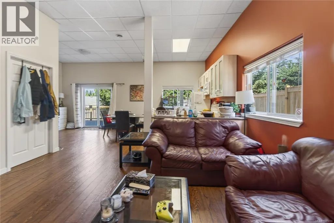
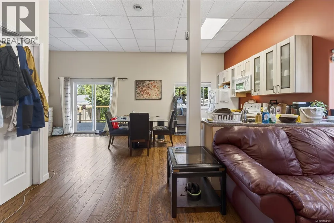
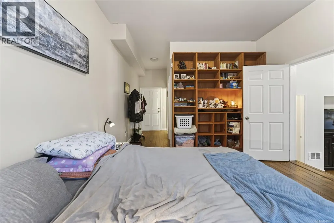
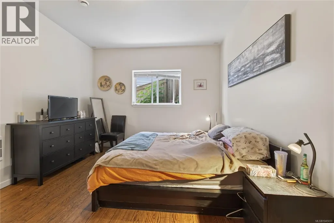
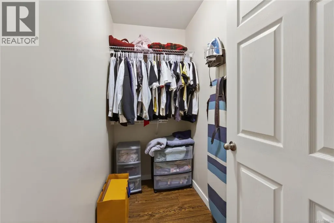
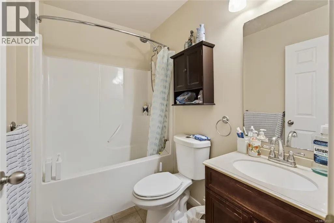
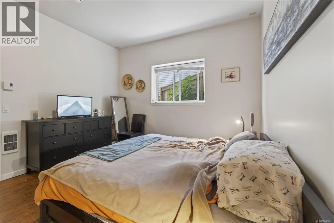
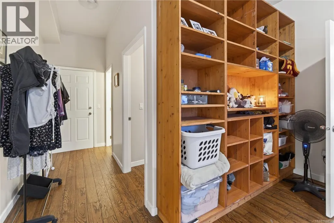
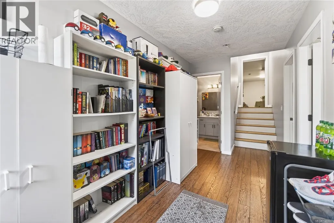
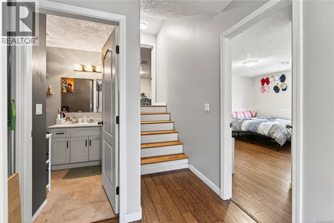
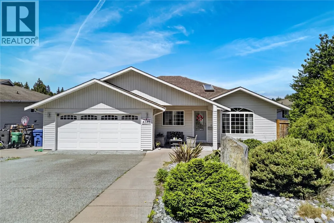
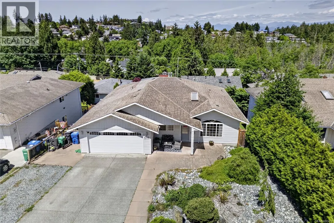
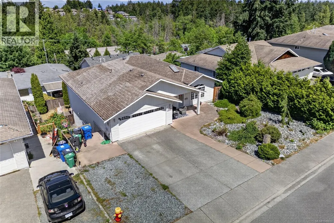
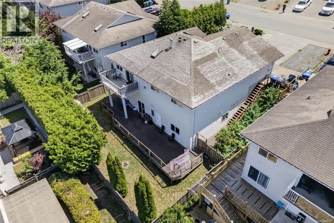
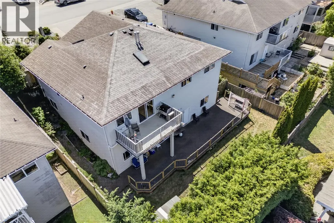
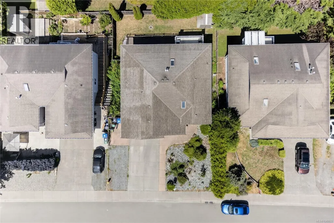
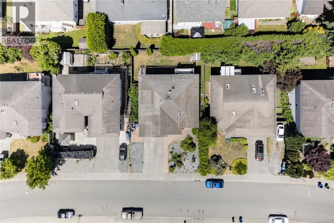
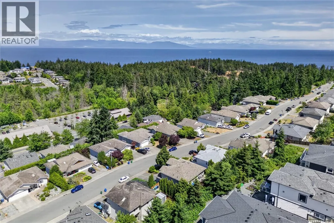
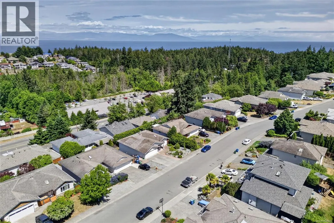
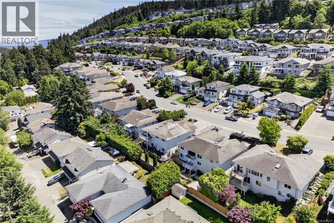
Enjoy the ideal Vancouver Island lifestyle in this exceptional Hammond Bay home, featuring the region's most popular layout: a main-level entry ocean-view rancher with a walk-out basement that pays you. The main level is flooded with natural light from dual skylights, highlighting a spacious living area and a primary suite with a walk-in closet and 4-pc ensuite. Downstairs offers rare versatility with a self-contained, high-ceilinged suite perfect for an Airbnb or rental income, plus a gym, workshop, and home business space. Practicality shines with an attached 2-car garage, level yard, and RV parking. Located in a premier neighborhood, you are a short walk to Hammond Bay Elementary and the beachfront trails of Neck Point Park and Pipers Lagoon. This property delivers a perfect blend of space, comfort, and financial stability that must be experienced in person to be fully appreciated. (id:7434)
General Features
| Features | Curb & gutter, Other |
|---|---|
| Property Type | Single Family |
| Zoning Description | R5 |
| ZoningType | Residential |
| Neighbourhood | North Nanaimo |
| Building Cooling Type | None |
| Parking Space Total | 2 |
| Building Type | House |
| Ownership Type | Freehold |
Interior Features
| Building Fireplace Present | True |
|---|---|
| Building Fireplace Total | 1 |
| Building Heating Type | Forced air |
| Building Heating Fuel | Natural gas |
| Living Area Range | 3390 |
| Bedrooms | 6 |
Exterior Features
| Structure | Workshop |
|---|
Room Details
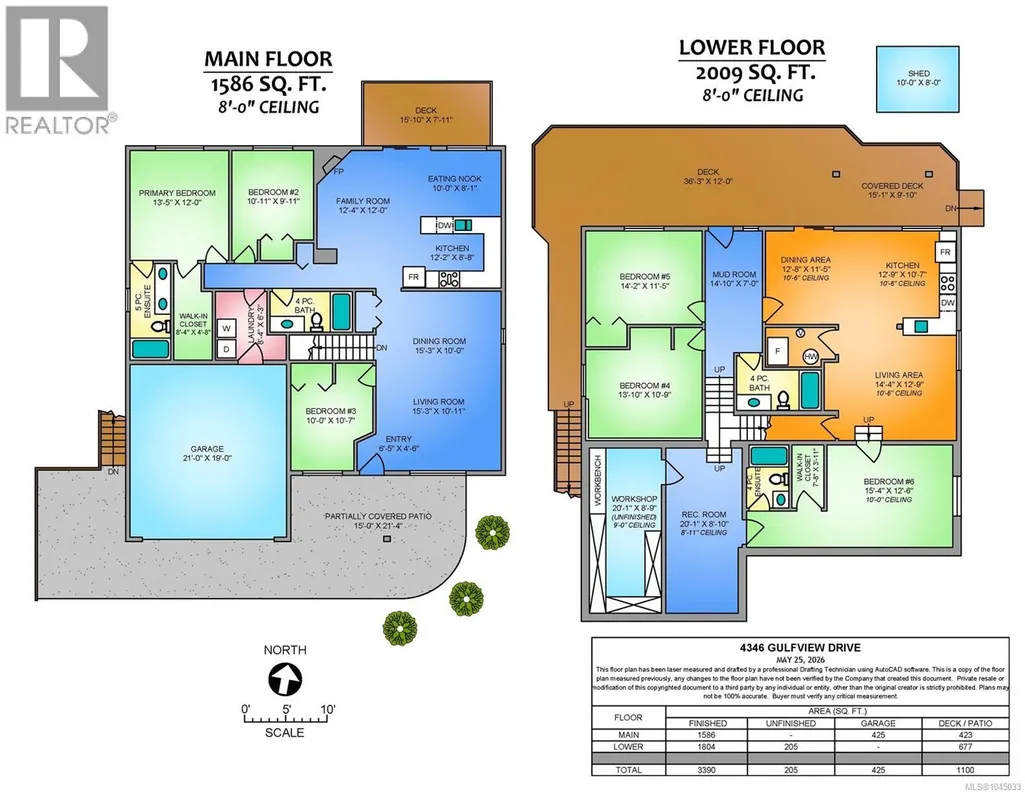
| Room | Dimensions | Level | Flooring | Details |
|---|---|---|---|---|
| Bathroom | 4-Piece | Main level | ||
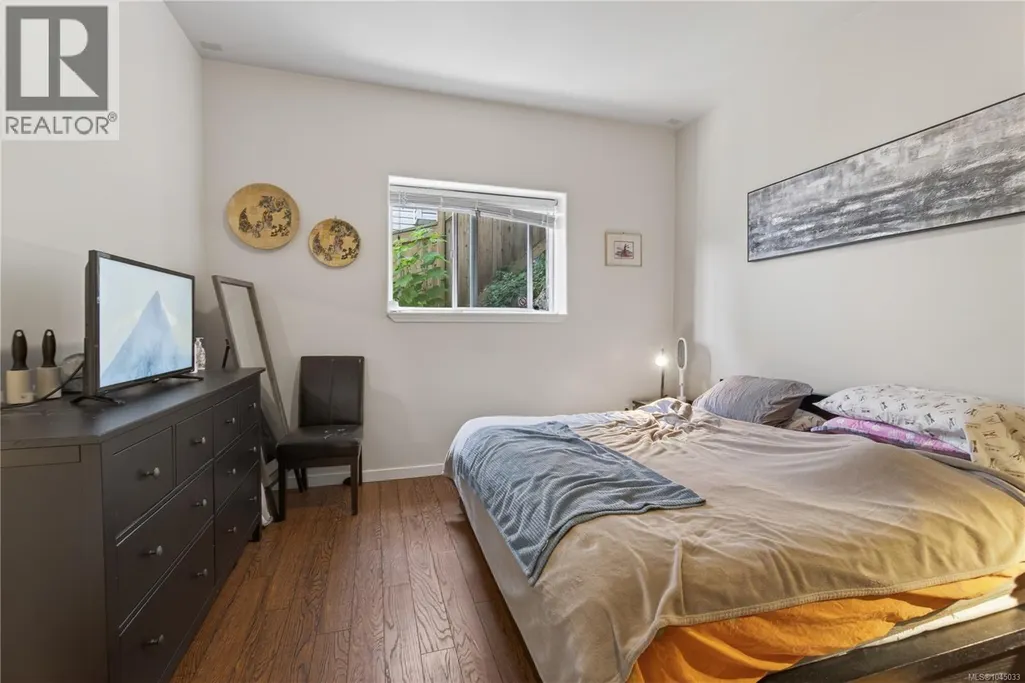
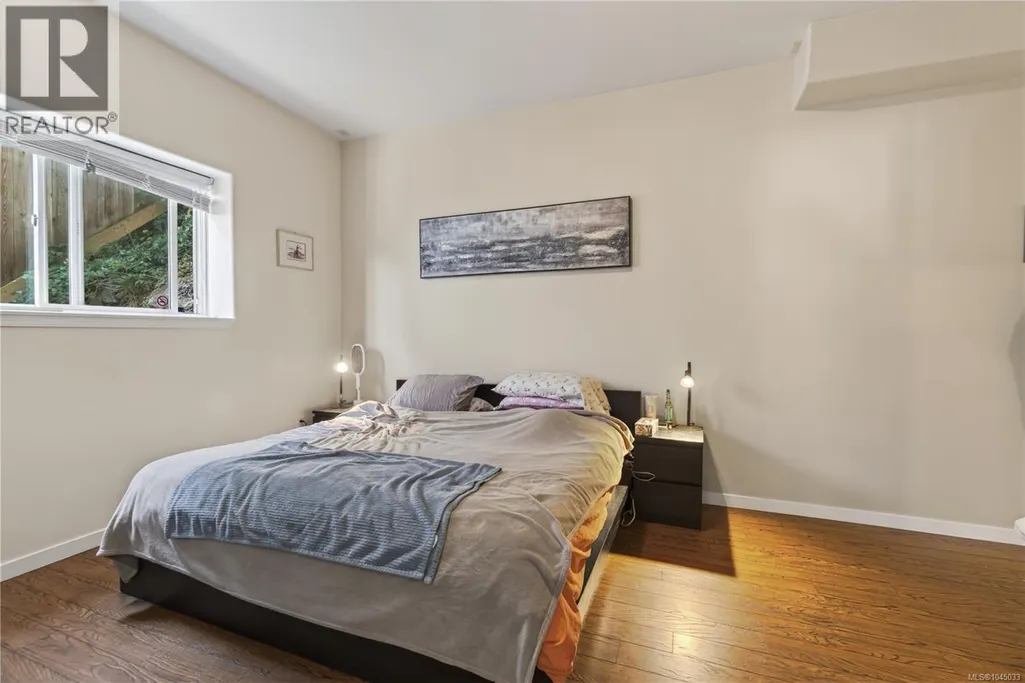
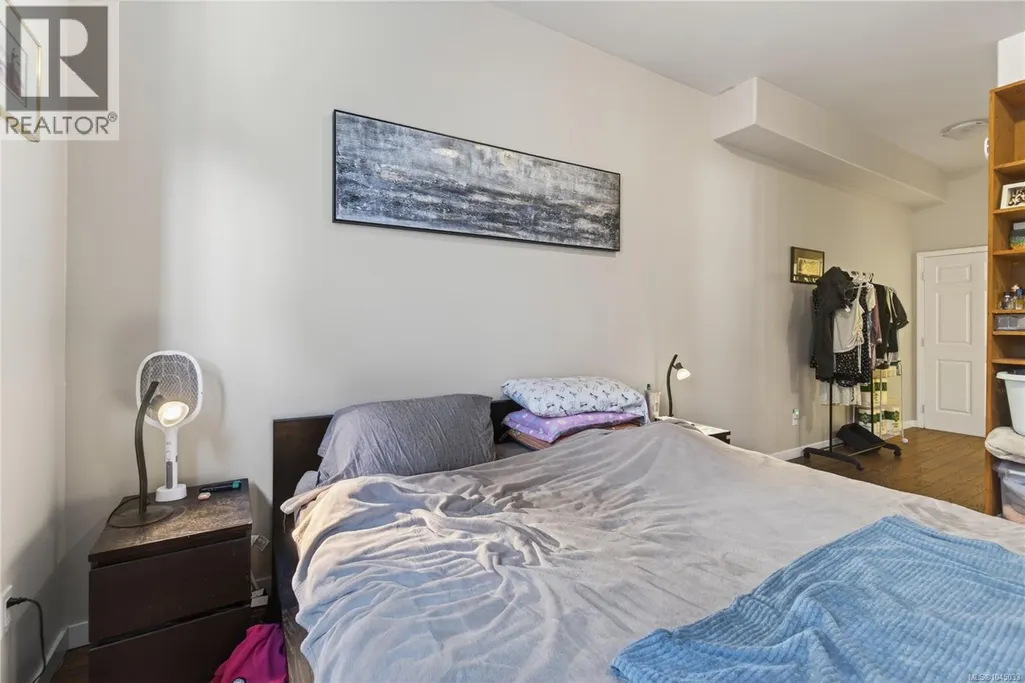
| Bedroom | 10'11 x 9'11 | Main level | ||
| Dining nook | 10 ft x Measurements not avail | Main level | ||
| Dining room | Measurements not available x 1 | Main level | 10 ft | |
| Ensuite | 5-Piece | Main level | ||
| Entrance | 6'5 x 4'6 | Main level | ||
| Family room | Measurements not available x 1 | Main level | 12 ft | |
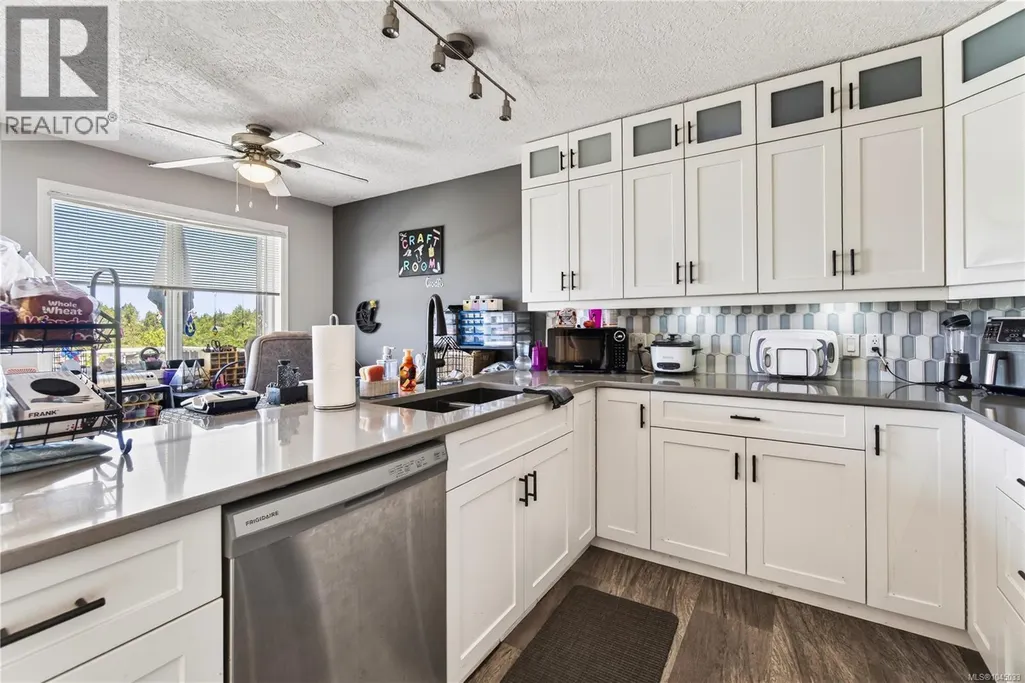
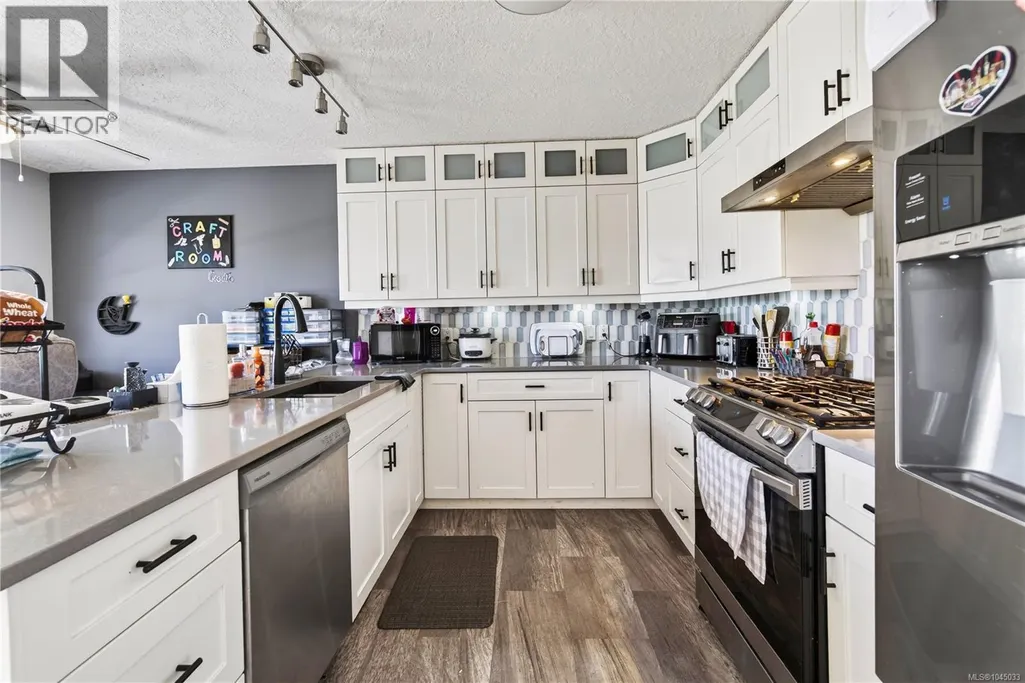
| Kitchen | 12'2 x 8'8 | Main level | ||
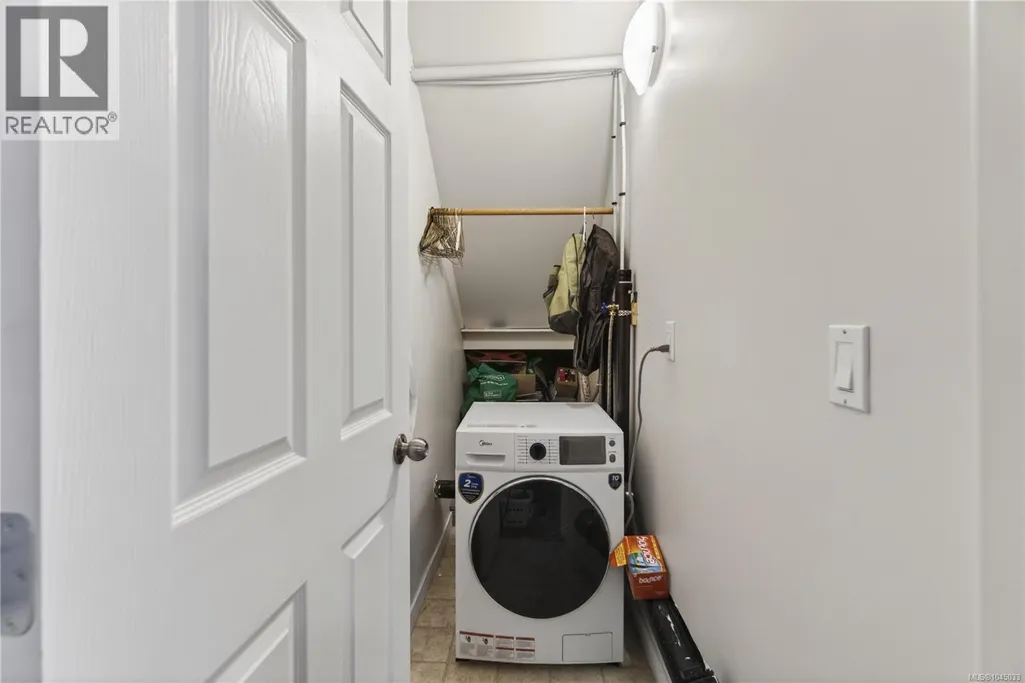
| Laundry room | 8'4 x 6'3 | Main level | ||
| Living room | 15'3 x 10'11 | Main level | ||
| Other | Measurements not available x 7 | Lower level | 7 ft | |
| Primary Bedroom | Measurements not available x 1 | Main level | 12 ft | |
| Recreation room | 20'1 x 8'10 | Lower level | ||
| Workshop | 20'1 x 8'9 | Lower level |
Amenities
- Views
- New Construction
- Adult 55+
- Lease To Own
- No Strata Fees
- Furnished
- Primary On Main
- Air Conditioning
- Seller Finance
- Green
- Fixer Upper
- Horse
- Golf
- Fireplace
- Deck
- Garage
- Basement
- Pool

Property vs Single Family Average in V9T 6K4
Price
Year Built
In The Neighbourhood
Open House
Nanaimo
$ 899,000
- Type
- Single Family
- Size
- 3,164 SqFt
- Rooms
- 5 Beds + 3 Baths
eXp Realty (NA)
Open House
Nanaimo
$ 1,280,000
- Type
- Single Family
- Size
- 4,003 SqFt
- Rooms
- 6 Beds + 5 Baths
eXp Realty (NA)
Nanaimo
$ 898,000
- Type
- Single Family
- Size
- 2,204 SqFt
- Rooms
- 5 Beds + 3 Baths
Royal LePage Nanaimo Realty (NanIsHwyN)
Nanaimo
$ 1,049,900
- Type
- Single Family
- Size
- 2,952 SqFt
- Rooms
- 5 Beds + 3 Baths
Royal LePage Nanaimo Realty LD
Nanaimo
$ 1,499,999
- Type
- Single Family
- Size
- 3,652 SqFt
- Rooms
- 8 Beds + 5 Baths
Sutton Group-West Coast Realty (Nan)
Open House
Nanaimo
$ 1,498,000
- Type
- Single Family
- Size
- 3,856 SqFt
- Rooms
- 6 Beds + 4 Baths
Royal LePage Island Living (PK)
Nanaimo
$ 864,800
- Type
- Single Family
- Size
- 2,474 SqFt
- Rooms
- 5 Beds + 5 Baths
REMAX Professionals (NA)
Nanaimo
$ 864,900
- Type
- Single Family
- Size
- 2,858 SqFt
- Rooms
- 4 Beds + 3 Baths
Royal LePage Island Living (PK)
Nanaimo
$ 1,089,000
- Type
- Single Family
- Size
- 2,638 SqFt
- Rooms
- 5 Beds + 4 Baths
Sutton Group-West Coast Realty (Nan)

