

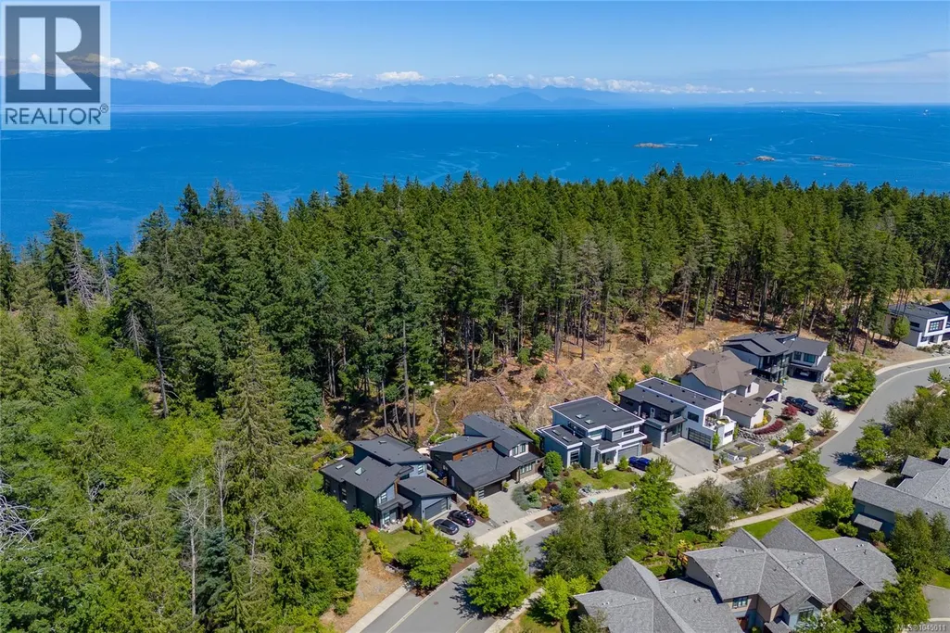
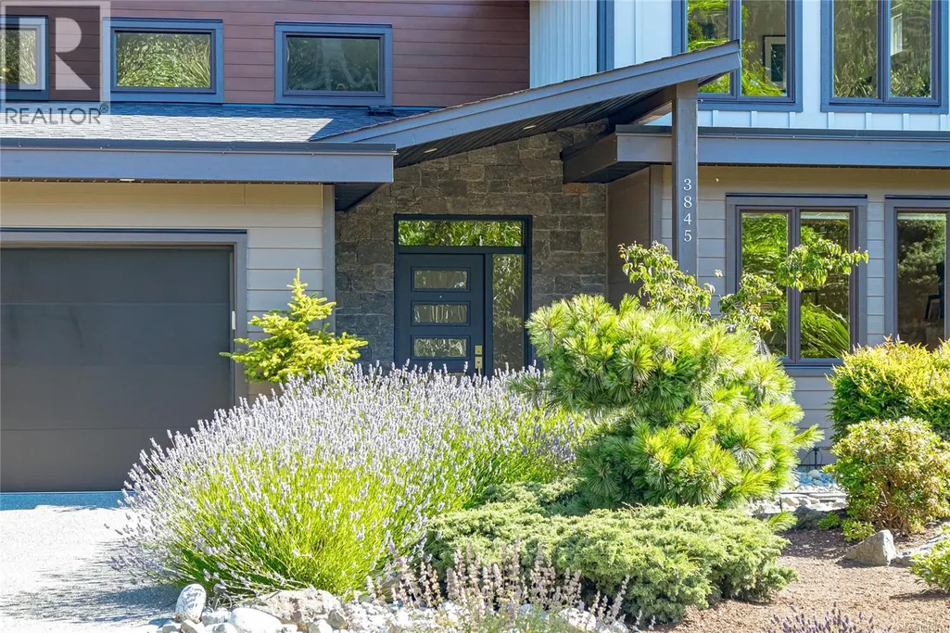
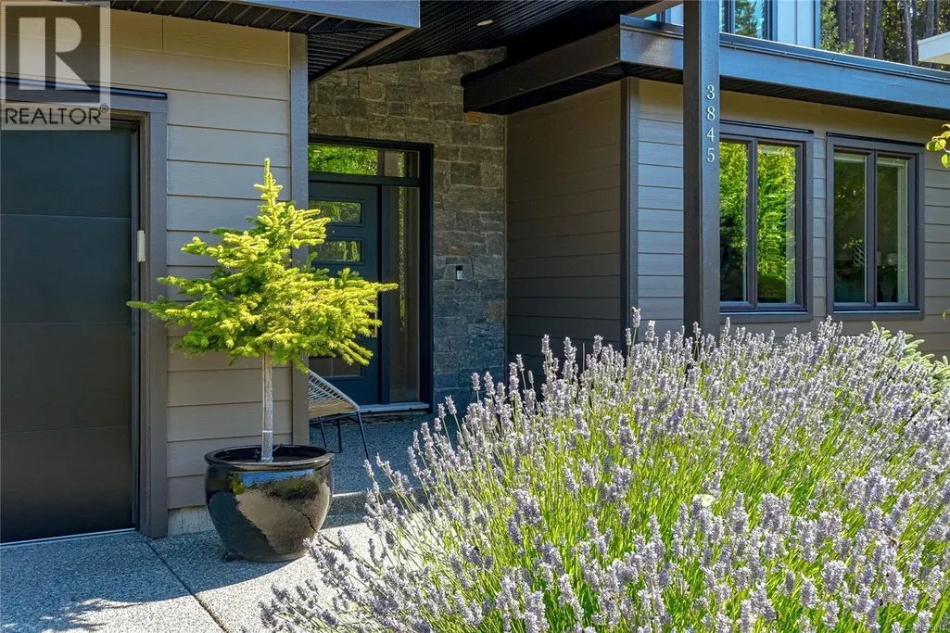
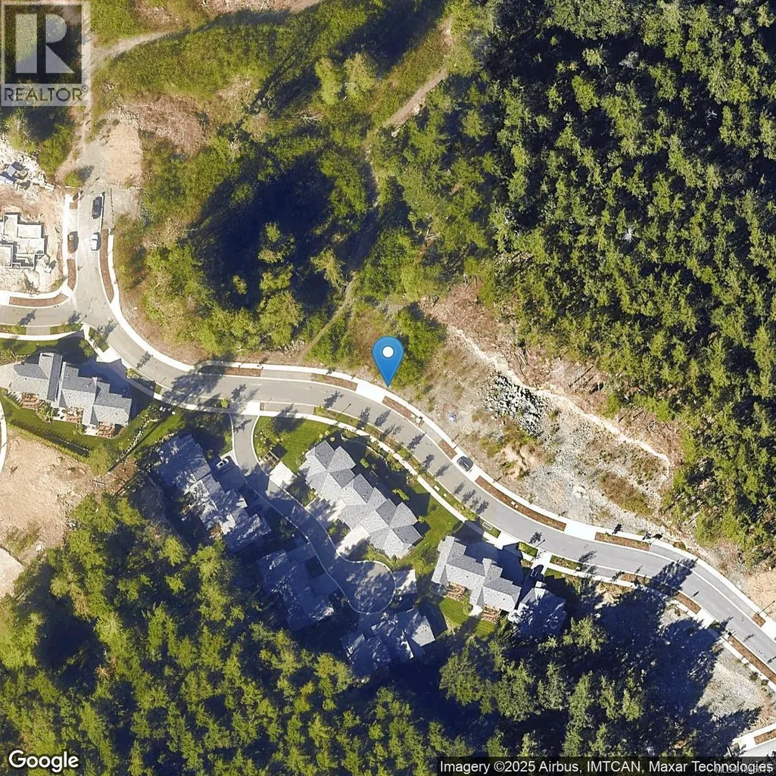
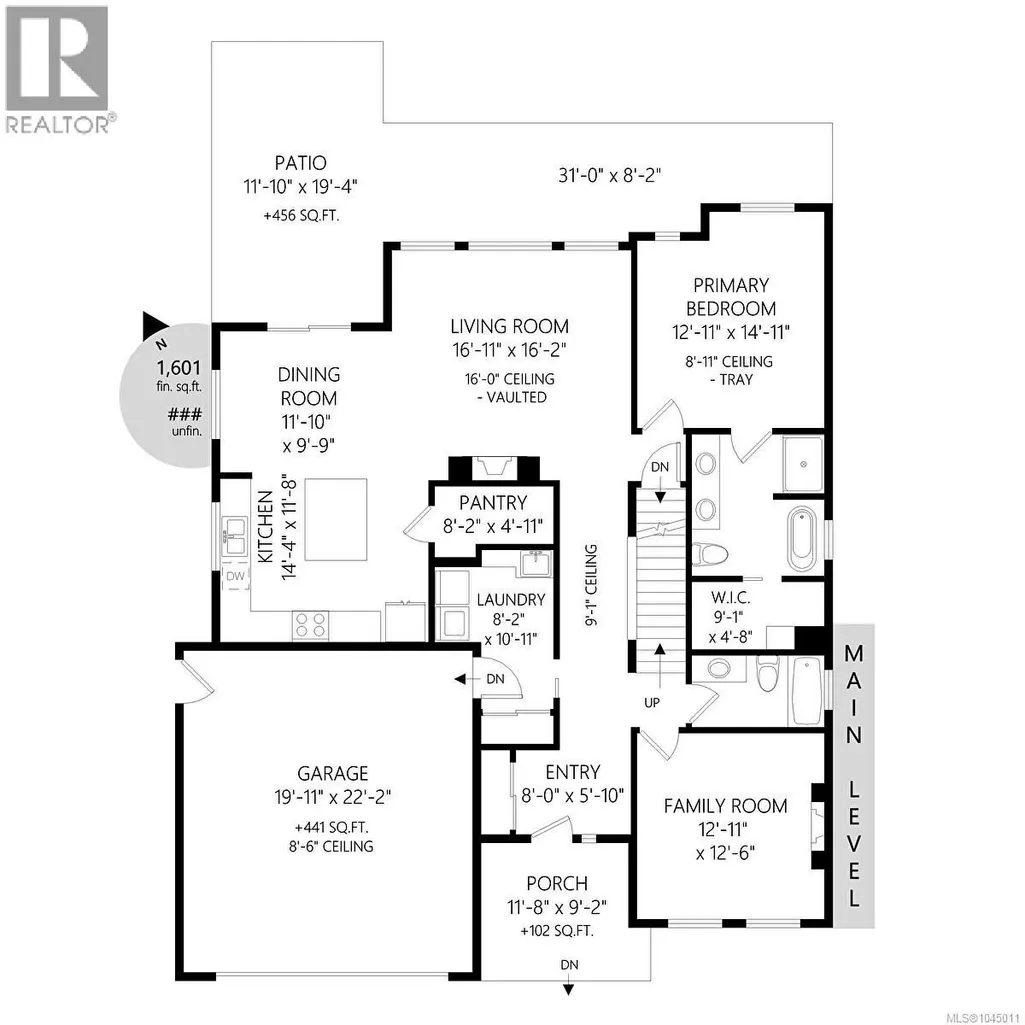
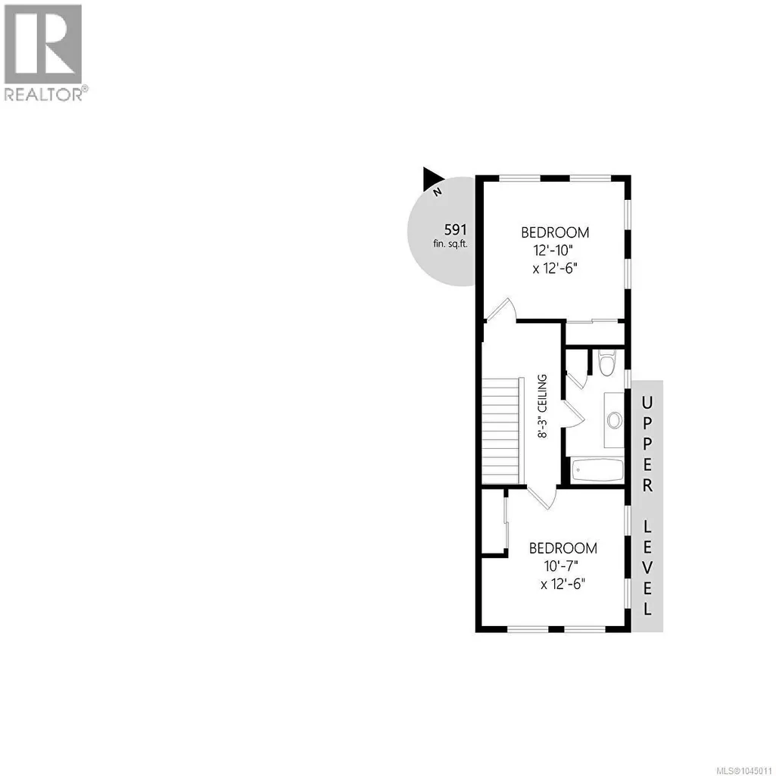
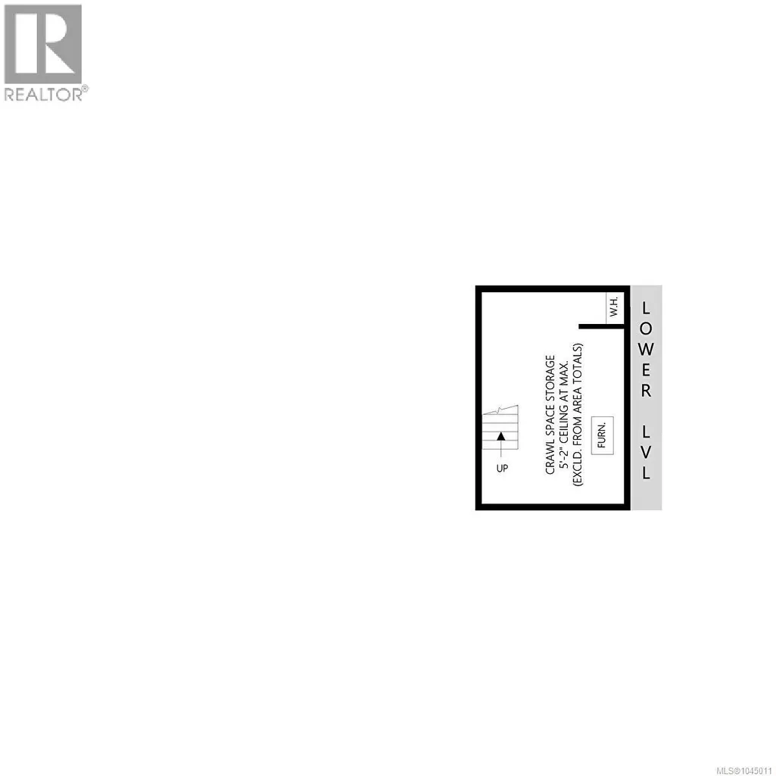
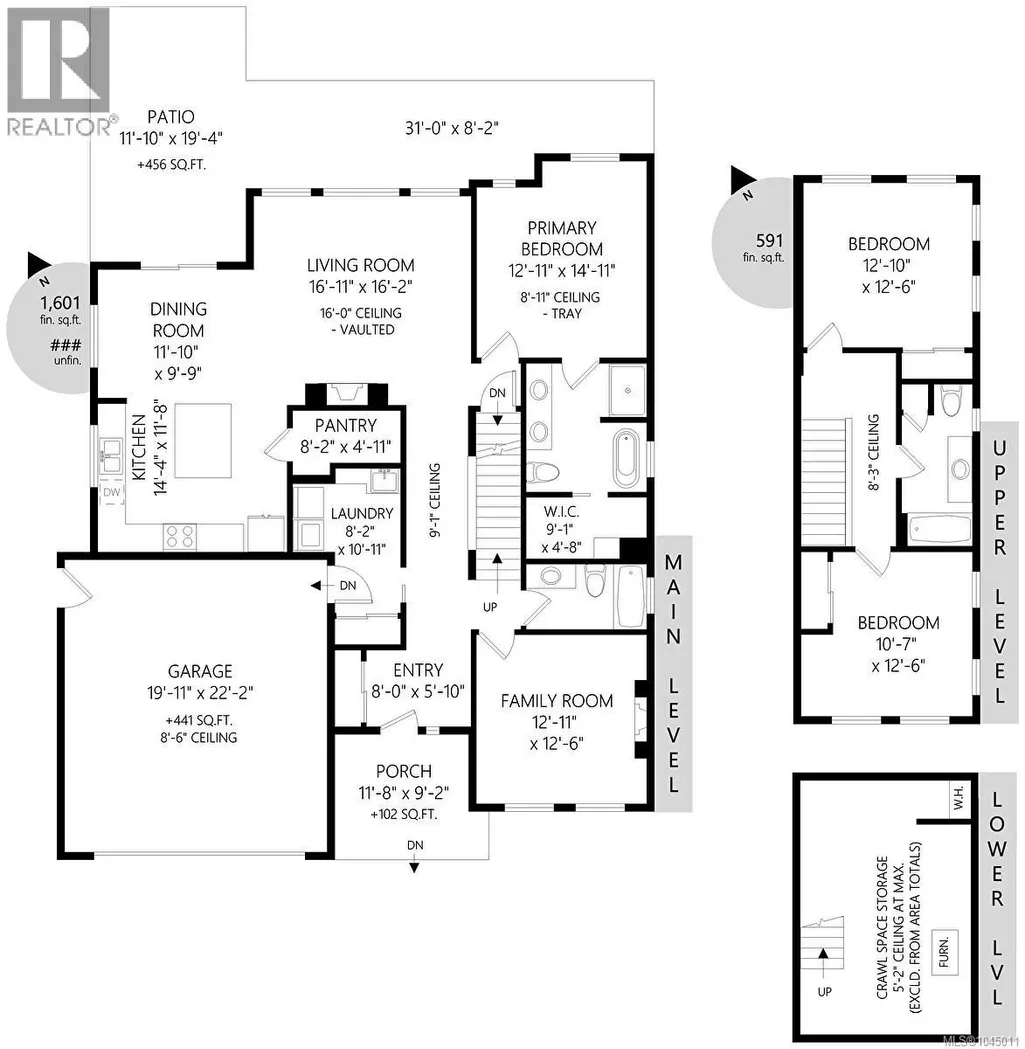
Address
3845 Glen Oaks Dr, Nanaimo, BC
Price
$ 1,398,000
Property Attributes
- ID#1045011
- TypeSingle Family
- Listing Status Active
- MunicipalityNanaimo
- CityNanaimo
- AreaNanaimo
- NeighbourhoodHammond Bay
- Postal CodeV9T 0G8
- Style
- Year Built2018
- Price$ 1,398,000
- Bedrooms3
- Bathrooms3
- Half Bathrooms0
- Sqr Footage2192
Data Source:
Canadian Real Estate Association (CREA)
Property Description
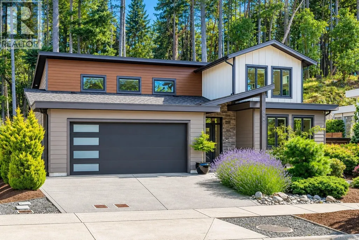
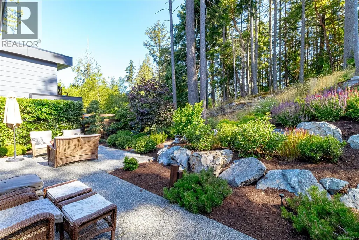
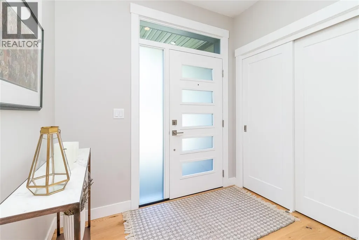
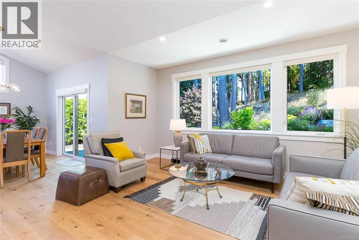
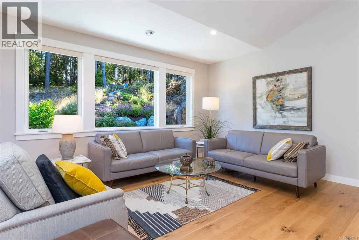
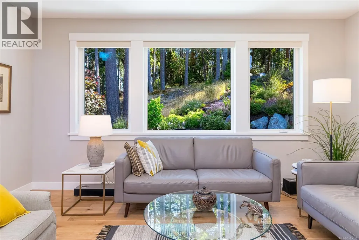
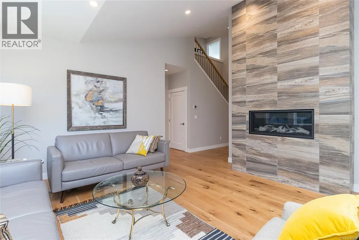
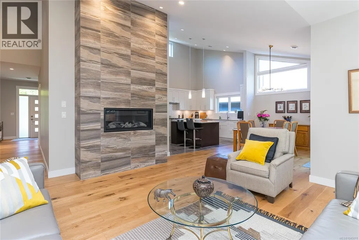
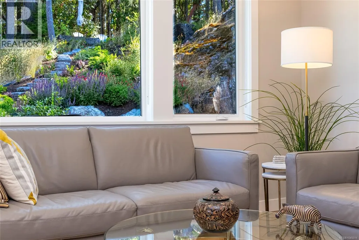
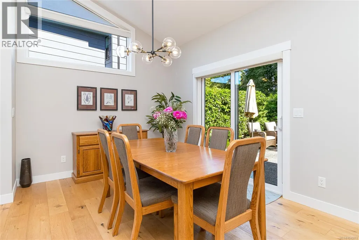
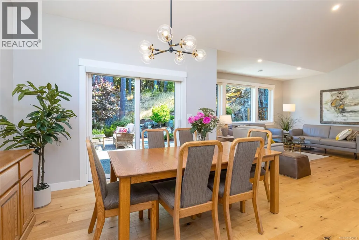
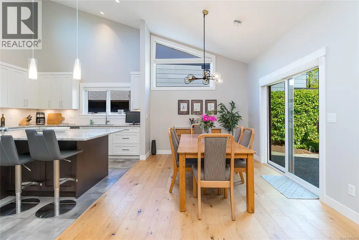
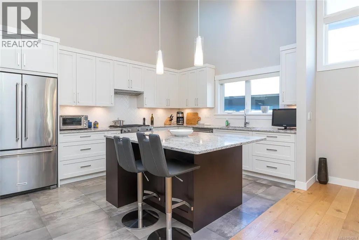

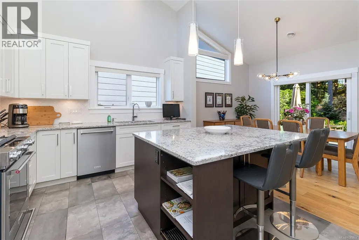
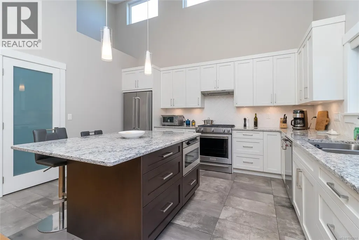
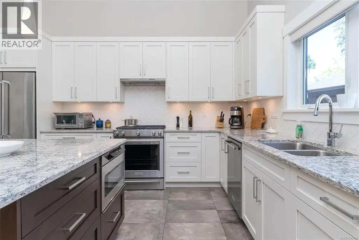
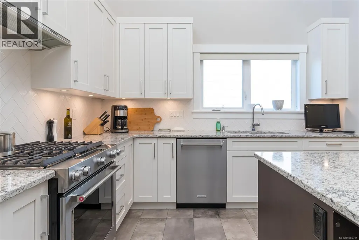
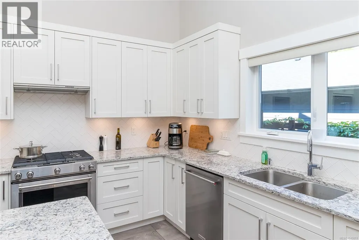
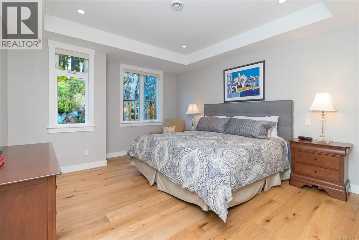
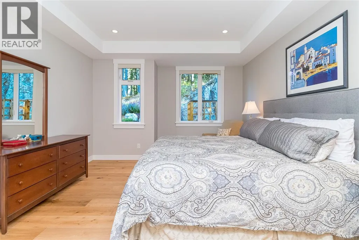
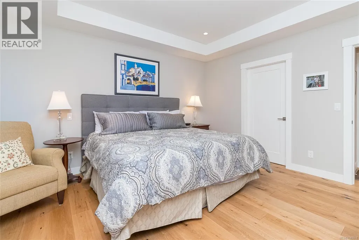
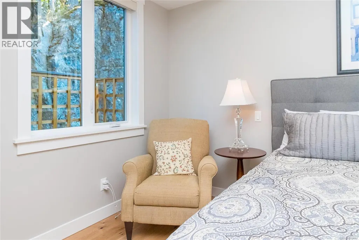
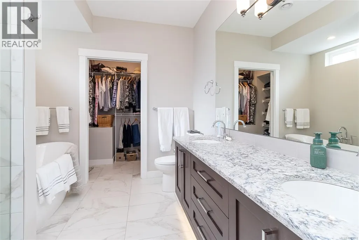
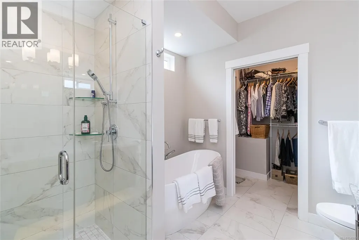
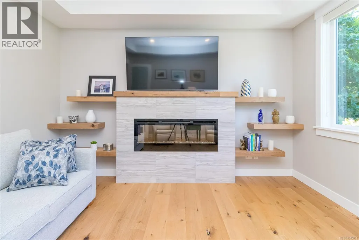
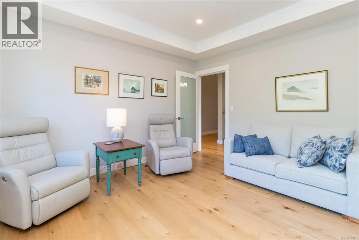
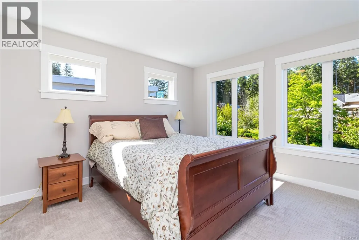
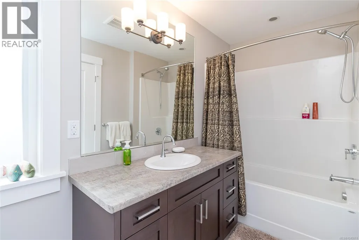
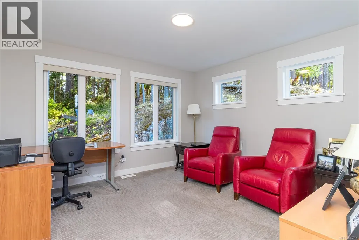
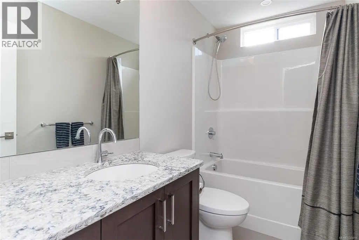
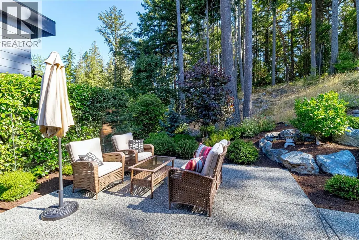
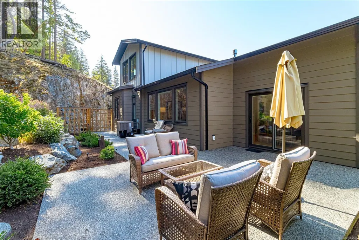
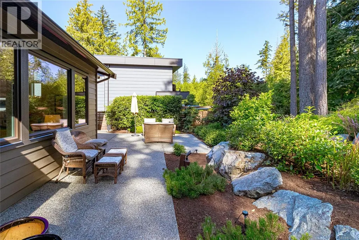
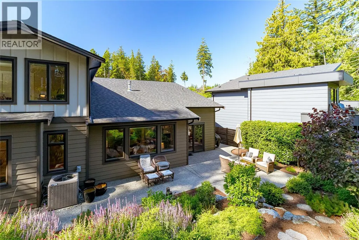
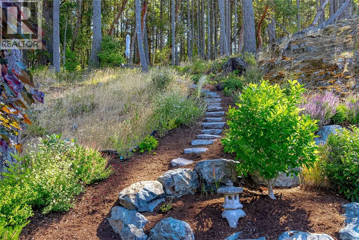
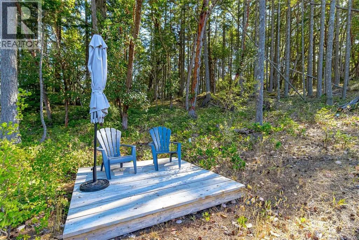
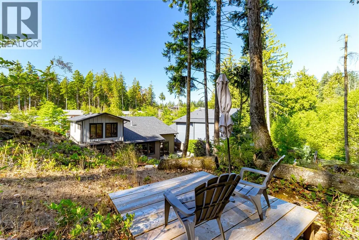
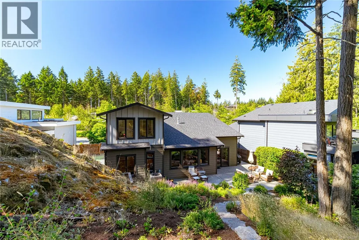
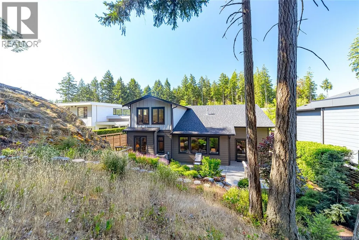
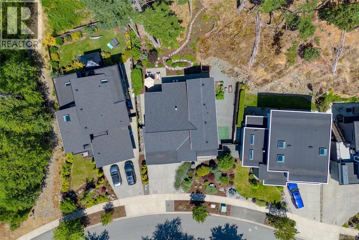
Discover effortless living in one of Nanaimo’s most prestigious enclaves. This modern Ridge residence is a masterclass in design, specifically curated for those who refuse to compromise on style while seeking the ease of a downsized footprint. The heart of the home is a dramatic, sun-drenched great room where soaring ceilings and wide-plank flooring meet walls of glass. Whether you’re hosting in the chef-inspired kitchen—complete with quartz finishes and premium cabinetry—or retreating to your private, professionally landscaped garden oasis, the transition is seamless. The coveted main-floor primary suite offers a sanctuary of calm with a spa-like ensuite, while the upper level provides a dedicated wing for guests. Meticulously maintained and move-in ready, this isn't just a home; it’s the lifestyle upgrade you’ve been waiting for. (id:7434)
General Features
| Features | Park setting, Private setting, Southern exposure, Other |
|---|---|
| Property Type | Single Family |
| ZoningType | Residential |
| Neighbourhood | Hammond Bay |
| Building Appliances | Dishwasher, Dryer, Microwave, Range - Gas, Refrigerator, Washer |
| Building Cooling Type | Air Conditioned |
| Parking Space Total | 2 |
| Building Type | House |
| Ownership Type | Freehold |
Interior Features
| Building Fireplace Present | True |
|---|---|
| Building Fireplace Total | 2 |
| Building Heating Type | Forced air |
| Building Heating Fuel | Natural gas |
| Living Area Range | 2192 |
| Bedrooms | 3 |
Exterior Features
| Structure | Patio(s) |
|---|
Room Details
| Room | Dimensions | Level | Flooring | Details |
|---|---|---|---|---|
| Bathroom | 4-Piece | Main level | ||
| Bedroom | 12'10 x 12'6 | Second level | ||
| Dining room | 11'10 x 9'9 | Main level | ||
| Ensuite | 5-Piece | Main level | ||
| Entrance | 8 ft x Measurements not availa | Main level | ||
| Family room | 12'11 x 12'6 | Main level | ||
| Kitchen | 14'4 x 11'8 | Main level | ||
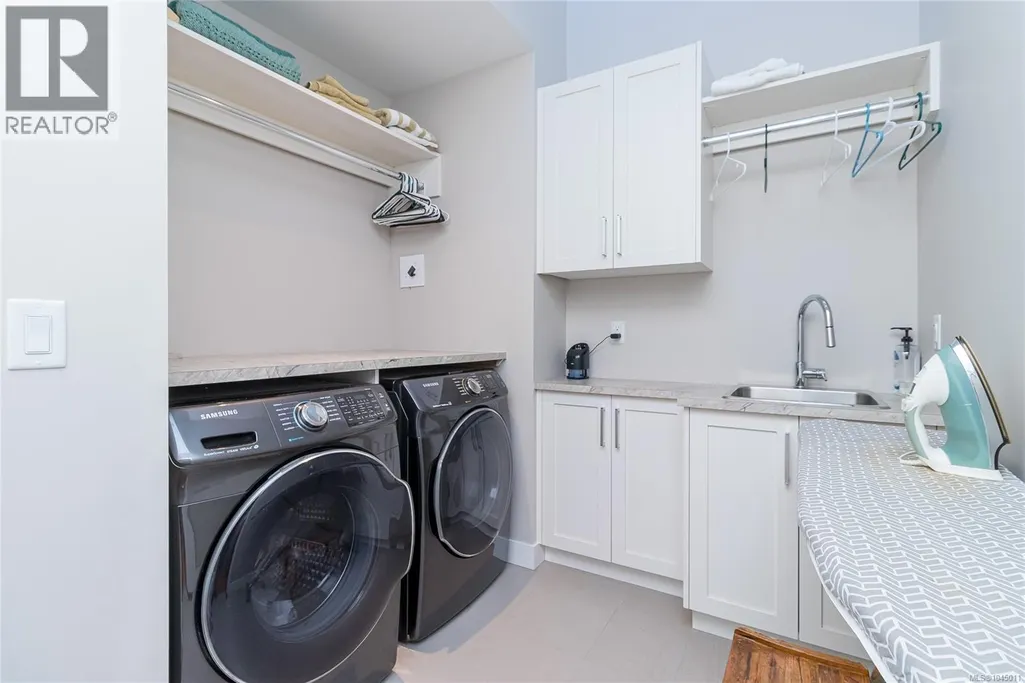
| Laundry room | 8'2 x 10'11 | Main level | ||
| Living room | 16'11 x 16'2 | Main level | ||
| Other | 12 ft x 18 ft | Lower level | 18 ft | |
| Pantry | 8'2 x 4'11 | Main level | ||
| Patio | 31 ft x Measurements not avail | Main level | ||
| Primary Bedroom | 12'11 x 16'2 | Main level |
Amenities
- Views
- New Construction
- Adult 55+
- Lease To Own
- No Strata Fees
- Furnished
- Primary On Main
- Air Conditioning
- Seller Finance
- Green
- Fixer Upper
- Horse
- Golf
- Fireplace
- Deck
- Garage
- Basement
- Pool

Property vs Single Family Average in V9T 0G8
Price
Year Built
In The Neighbourhood
Nanaimo
$ 499,900
- Type
- Single Family
- Size
- 1,584 SqFt
- Rooms
- 2 Beds + 1 Baths
Royal LePage Nanaimo Realty (NanIsHwyN)
Nanaimo
$ 1,289,900
- Type
- Single Family
- Size
- 2,916 SqFt
- Rooms
- 4 Beds + 3 Baths
REMAX Professionals (NA)
Nanaimo
$ 1,299,000
- Type
- Single Family
- Size
- 3,563 SqFt
- Rooms
- 7 Beds + 4 Baths
Sutton Group-West Coast Realty (Nan)
Nanaimo
$ 1,083,000
- Type
- Single Family
- Size
- 3,413 SqFt
- Rooms
- 4 Beds + 4 Baths
Sutton Group-West Coast Realty (Nan)
Nanaimo
$ 1,597,900
- Type
- Single Family
- Size
- 3,681 SqFt
- Rooms
- 5 Beds + 5 Baths
Royal LePage-Comox Valley (CV)
Nanaimo
$ 1,375,000
- Type
- Single Family
- Size
- 3,183 SqFt
- Rooms
- 6 Beds + 4 Baths
REMAX Professionals (NA)
Nanaimo
$ 1,168,888
- Type
- Single Family
- Size
- 2,648 SqFt
- Rooms
- 5 Beds + 4 Baths
One Percent Realty Ltd.

