

Open House Sun, Sep 27th 02:00 PM - 04:00 PM
Address
341 Sunny Dr, Nanaimo, BC
Price
$ 1,189,000
Open House Sun, Sep 27th 02:00 PM - 04:00 PM
Property Attributes
- ID#1045003
- TypeSingle Family
- Listing Status Active
- MunicipalityNanaimo
- CityNanaimo
- AreaNanaimo
- NeighbourhoodDeparture Bay
- Postal CodeV9T 0C3
- Style
- Year Built2012
- Price$ 1,189,000
- Bedrooms5
- Bathrooms4
- Half Bathrooms0
- Sqr Footage2791
Data Source:
Canadian Real Estate Association (CREA)
Property Description
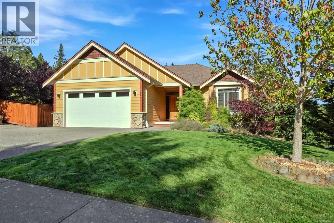
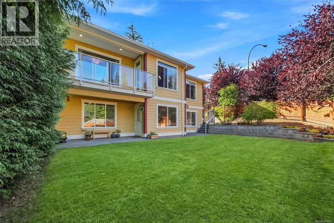
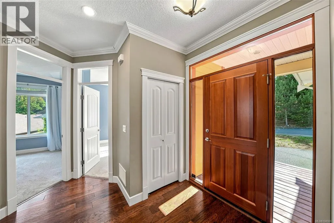
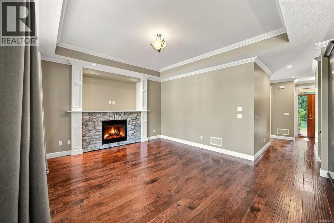
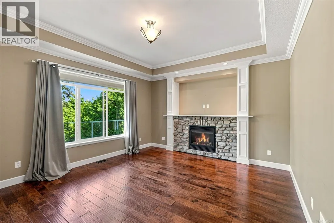
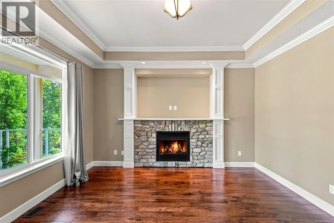
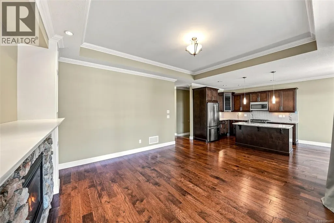
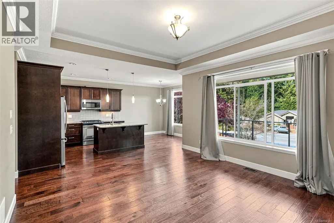
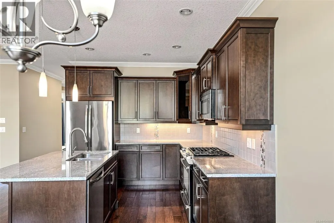
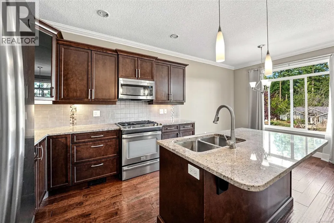
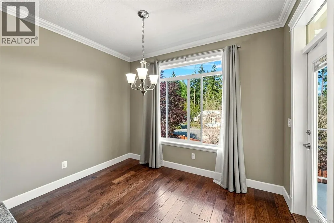
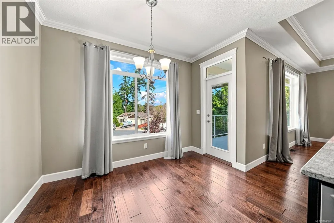
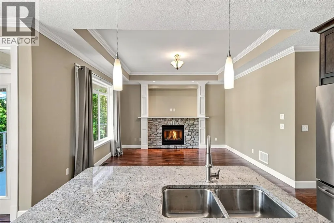
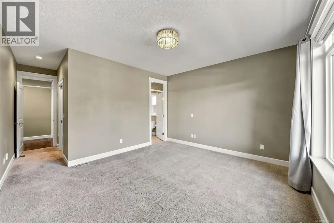
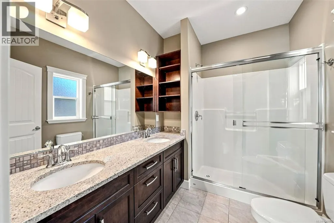
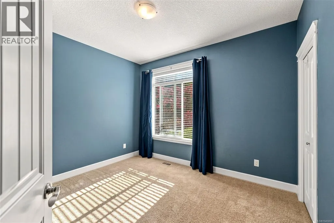
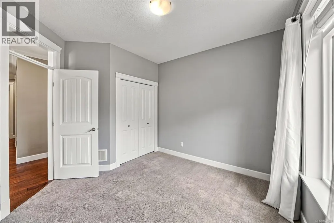
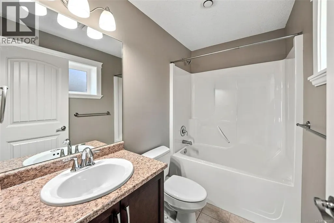
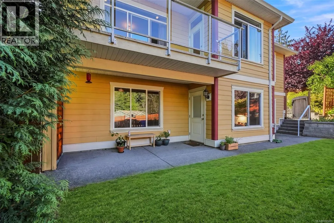
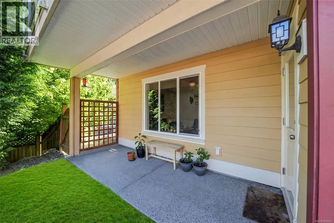
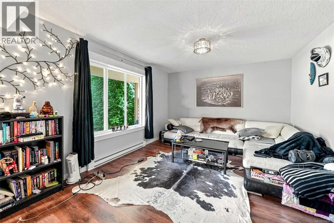
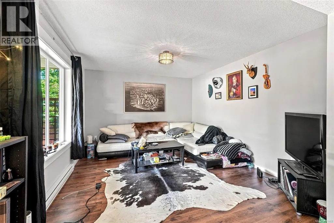
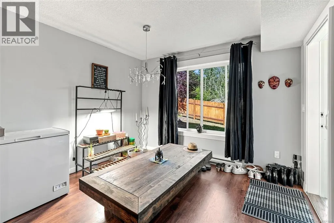
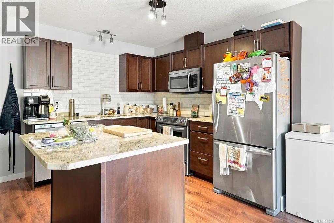
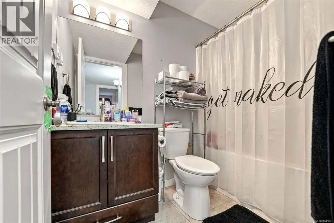
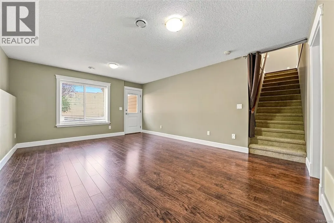
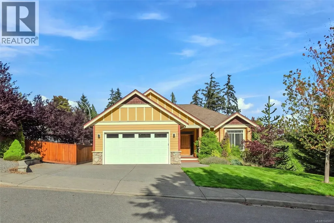
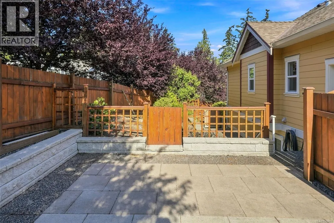
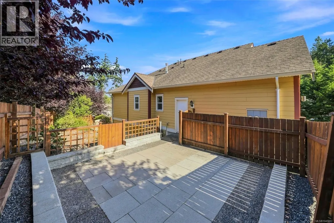
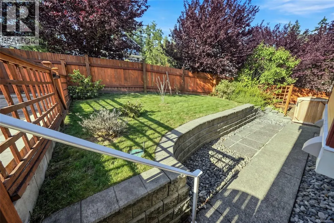
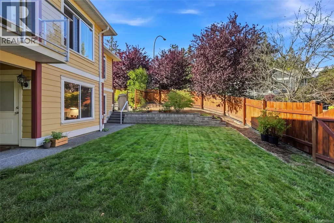
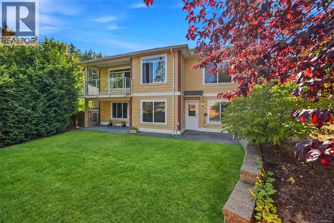
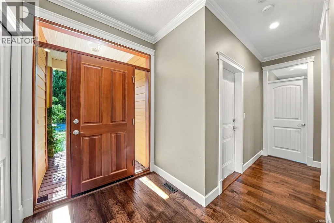
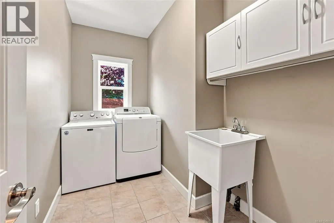
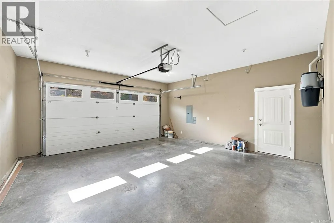
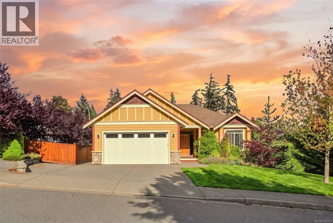
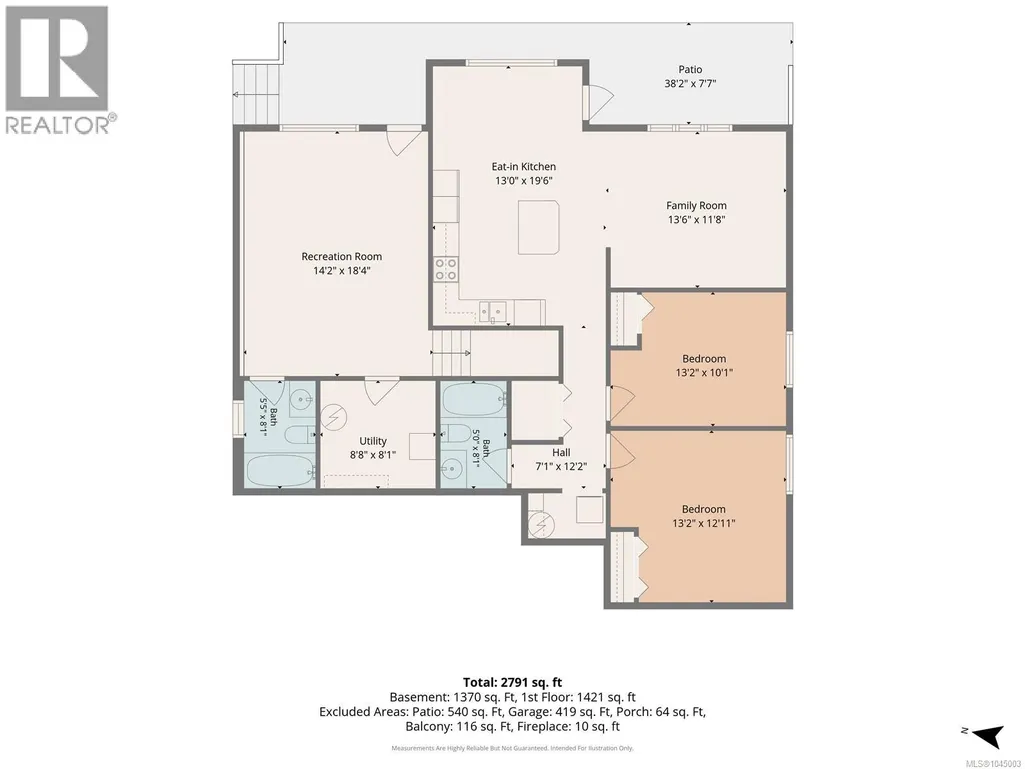
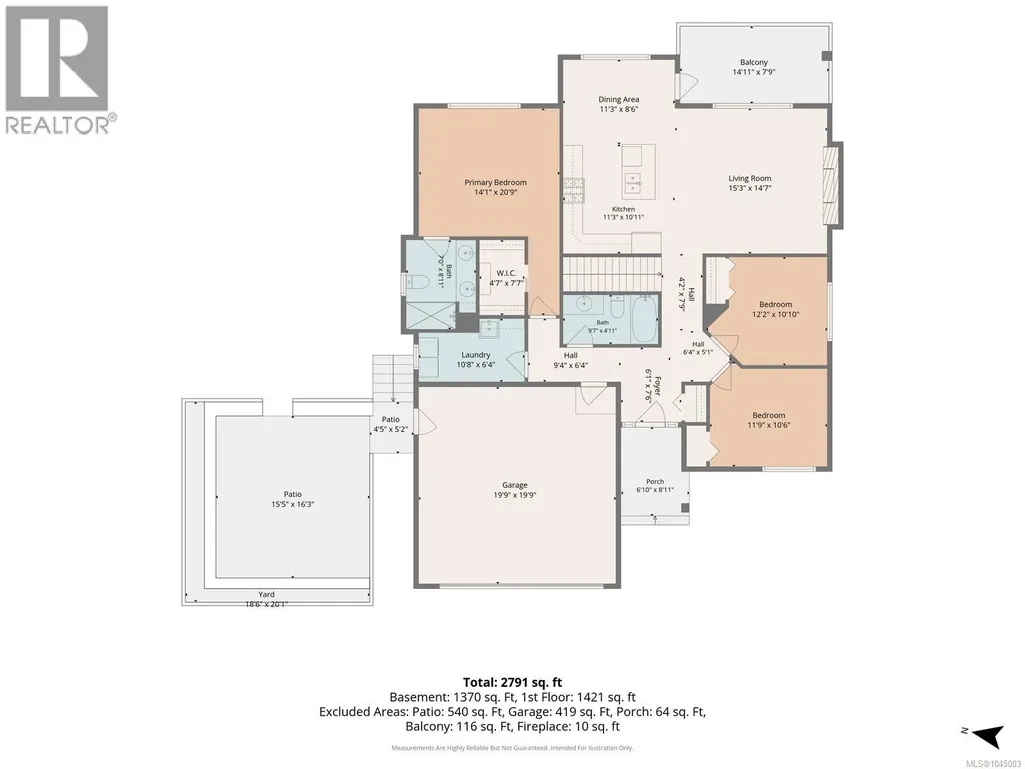
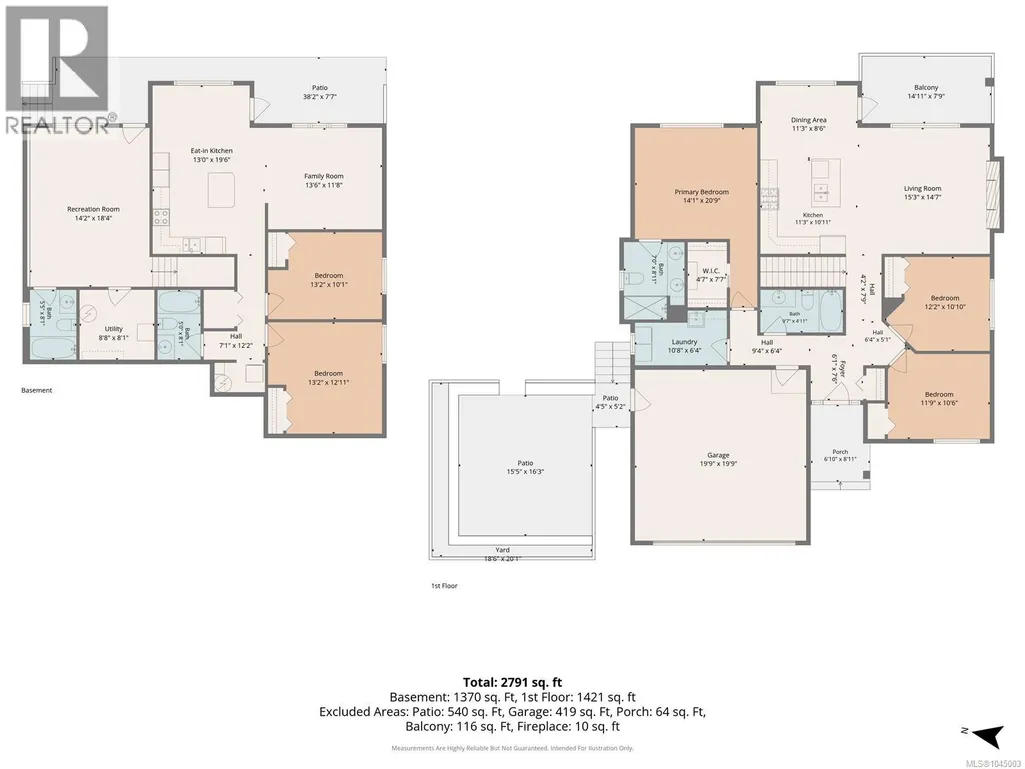
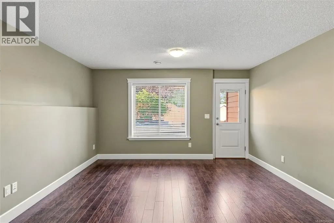
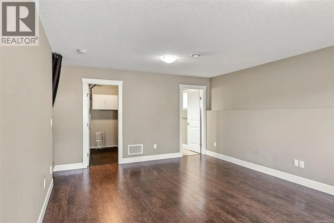
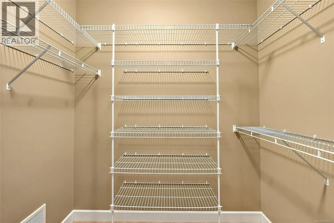
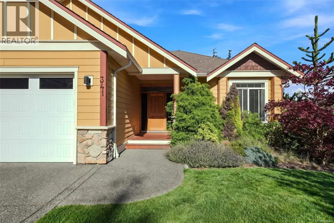
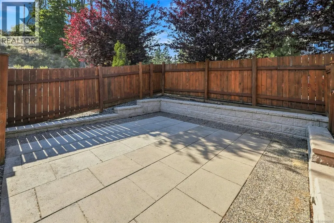
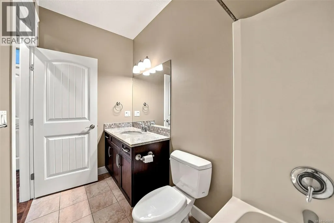
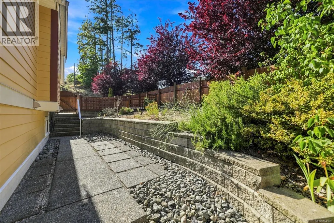
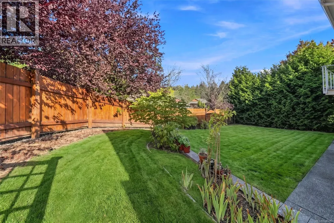
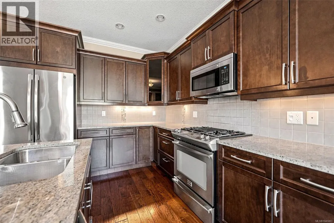
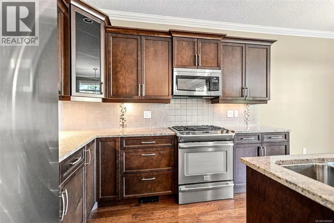
Welcome to this beautifully finished home located on a quiet corner lot in one of Departure Bay's most desirable neighbourhoods. Offering quality craftsmanship, functional design and a legal two-bedroom suite, this home is ideal for families or those seeking mortgage-helper income. The bright open-concept main level features a spacious living and dining area, while the well-appointed kitchen boasts granite countertops, a large island with eating bar, under-cabinet lighting, stainless steel appliances including a gas stove, and ample cabinetry. The main level also offers three bedrooms, including a generous primary suite with a walk-in closet and a four-piece ensuite with dual sinks, plus a second full bathroom, laundry room and double garage. The lower level includes a large family room and an additional four-piece bathroom for the main home, along with a stunning legal two-bedroom suite featuring a private entrance, kitchen island and granite countertops. Enjoy multiple outdoor living spaces including a partially covered deck, private side patio and fully fenced yard. The suite has convenient access through a backyard gate directly to the street, providing added privacy, while the corner lot offers abundant street parking for guests and tenants. Located in a premium family-friendly community close to schools, parks, beaches, shopping and all amenities. All data and measurements are approximate and should be verified if important. (id:7434)
General Features
| Features | Corner Site, Other |
|---|---|
| Property Type | Single Family |
| Zoning Description | R10 |
| ZoningType | Residential |
| Neighbourhood | Departure Bay |
| Building Appliances | Dryer, Stove, Refrigerator, Washer |
| Building Cooling Type | None |
| Parking Space Total | 3 |
| Building Type | House |
| Ownership Type | Freehold |
Interior Features
| Building Fireplace Present | True |
|---|---|
| Building Fireplace Total | 1 |
| Building Heating Type | Heat Pump |
| Living Area Range | 2791 |
| Bedrooms | 5 |
Room Details
| Room | Dimensions | Level | Flooring | Details |
|---|---|---|---|---|
| Bathroom | X | Additional Accommodation | ||
| Bedroom | 13'2 x 10'1 | Additional Accommodation | ||
| Dining room | 10'10 x 9'8 | Additional Accommodation | ||
| Ensuite | 4-Piece | Main level | ||
| Entrance | 6'1 x 7'6 | Main level | ||
| Kitchen | 9'3 x 10'10 | Additional Accommodation | ||
| Laundry room | 10'8 x 6'4 | Main level | ||
| Living room | 13'6 x 11'8 | Additional Accommodation | ||
| Primary Bedroom | 14'1 x 20'9 | Main level | ||
| Recreation room | 14'2 x 18'4 | Lower level | ||
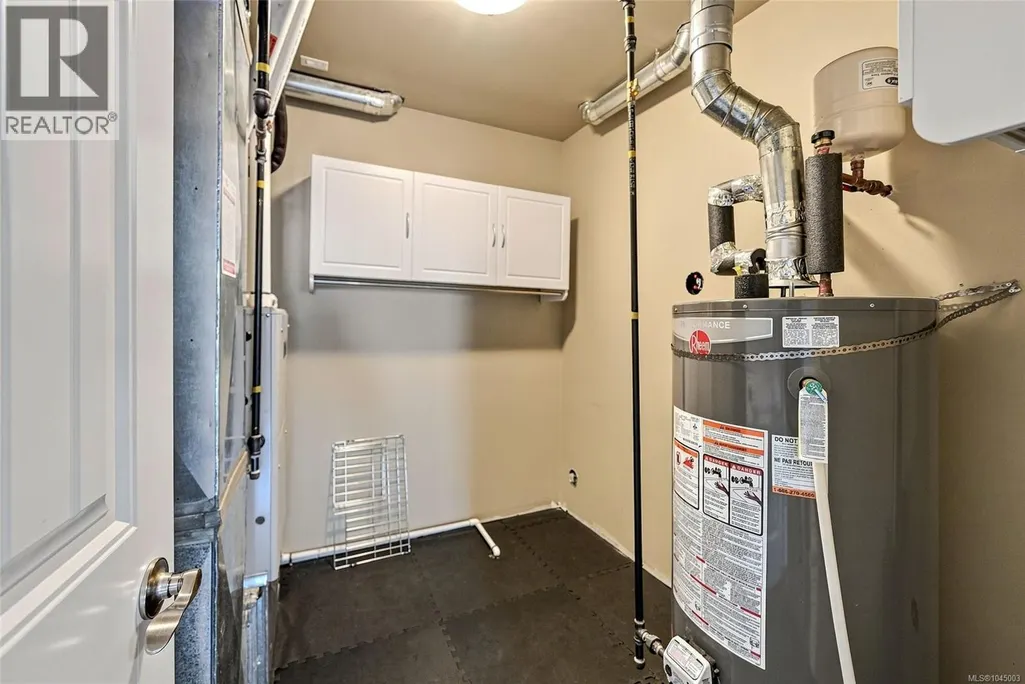
| Utility room | 8'1 x 8'8 | Lower level |
Amenities
- Views
- New Construction
- Adult 55+
- Lease To Own
- No Strata Fees
- Furnished
- Primary On Main
- Air Conditioning
- Seller Finance
- Green
- Fixer Upper
- Horse
- Golf
- Fireplace
- Deck
- Garage
- Basement
- Pool

Property vs Single Family Average in V9T 0C3
Price
Year Built
In The Neighbourhood
Just Listed
Nanaimo
$ 785,000
- Type
- Single Family
- Size
- 1,940 SqFt
- Rooms
- 4 Beds + 3 Baths
eXp Realty (NA)
Nanaimo
$ 1,175,000
- Type
- Single Family
- Size
- 3,281 SqFt
- Rooms
- 4 Beds + 3 Baths
Royal LePage Nanaimo Realty (NanIsHwyN)
Nanaimo
$ 724,900
- Type
- Single Family
- Size
- 2,298 SqFt
- Rooms
- 5 Beds + 2 Baths
Royal LePage Nanaimo Realty (NanIsHwyN)
Nanaimo
$ 999,000
- Type
- Single Family
- Size
- 2,970 SqFt
- Rooms
- 3 Beds + 3 Baths
Sutton Group-West Coast Realty (Nan)
Nanaimo
$ 1,350,000
- Type
- Single Family
- Size
- 2,752 SqFt
- Rooms
- 3 Beds + 4 Baths
REMAX Professionals (NA)
Nanaimo
$ 1,099,995
- Type
- Single Family
- Size
- 2,520 SqFt
- Rooms
- 3 Beds + 3 Baths
Royal LePage Island Living (PK)
Nanaimo
$ 1,039,000
- Type
- Single Family
- Size
- 3,275 SqFt
- Rooms
- 4 Beds + 3 Baths
Royal LePage Nanaimo Realty (NanIsHwyN)

