

Address
4759 Yellow Point Rd, Ladysmith, BC
Price
$ 1,325,000
Property Attributes
- ID#1044868
- TypeSingle Family
- Listing Status Active
- MunicipalityLadysmith
- CityLadysmith
- AreaLadysmith
- NeighbourhoodLadysmith
- Postal CodeV9G 1H2
- Style
- Year Built1992
- Price$ 1,325,000
- Bedrooms4
- Bathrooms3
- Half Bathrooms0
- Sqr Footage1686
- Lot Size1.41 Acres
Data Source:
Canadian Real Estate Association (CREA)
Property Description
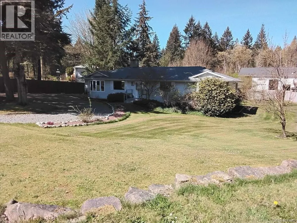
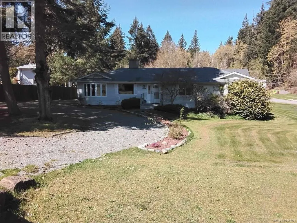
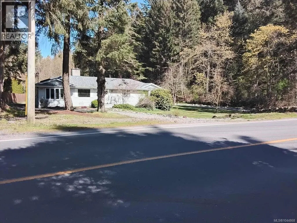
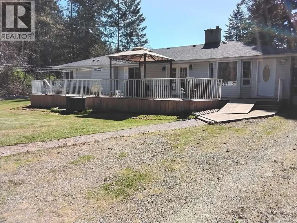
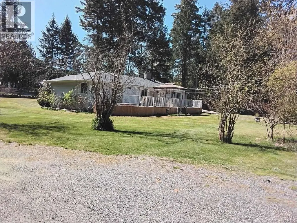
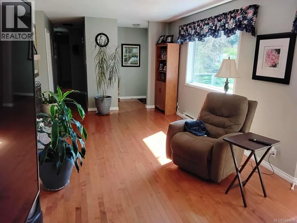
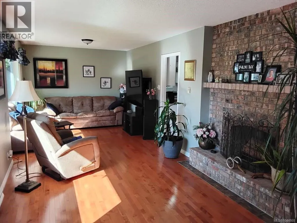
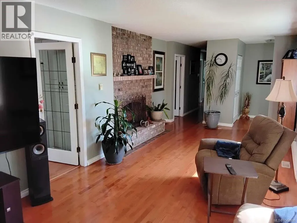
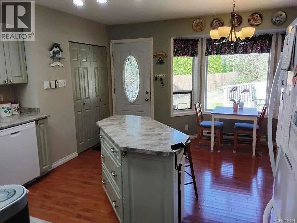
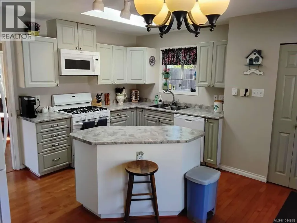
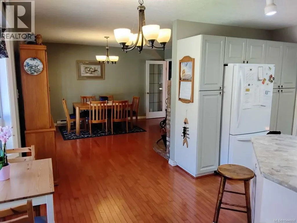
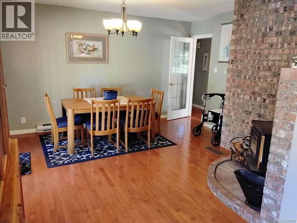
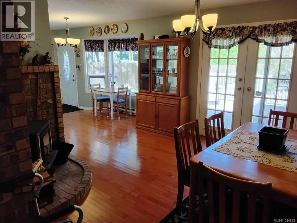
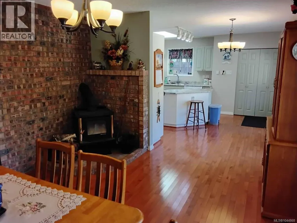
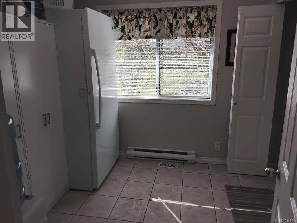
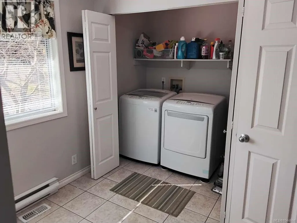
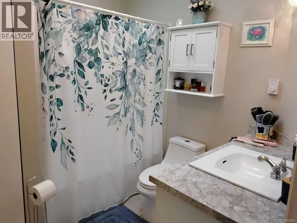
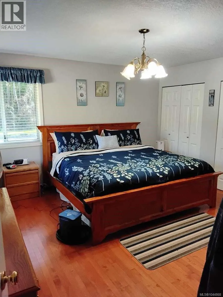
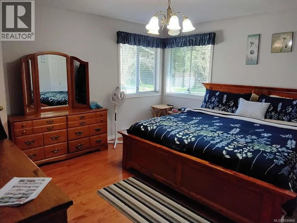
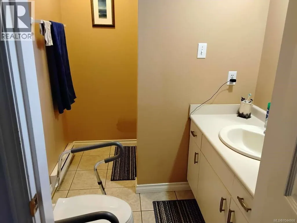
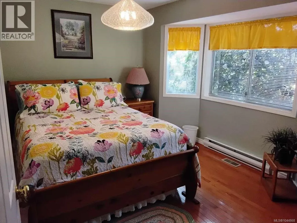
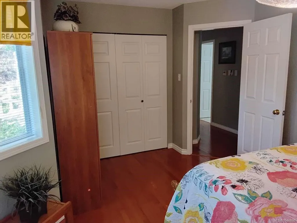
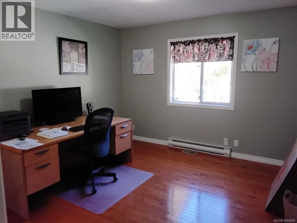
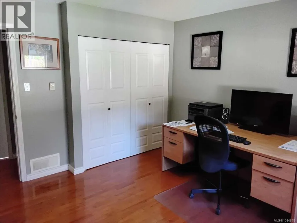
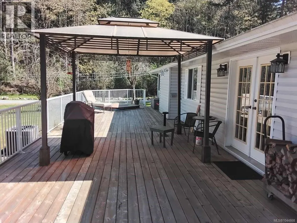
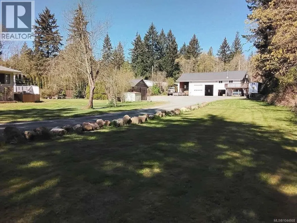
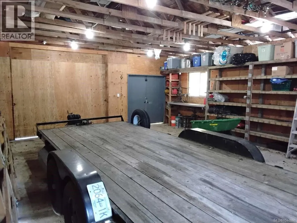
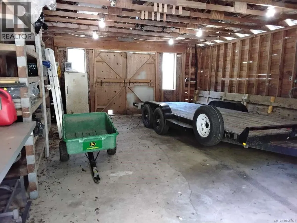
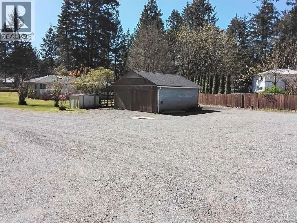
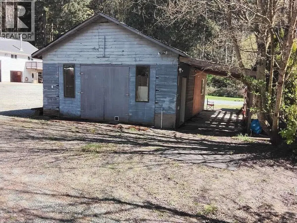
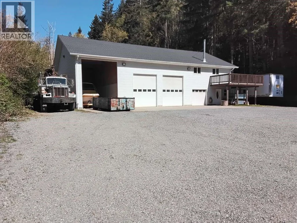
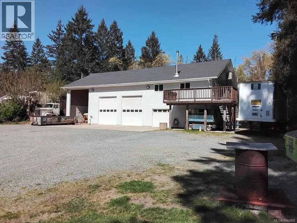
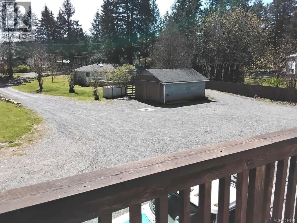
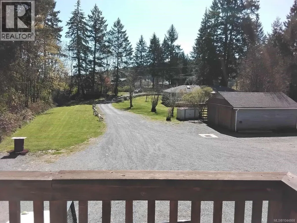
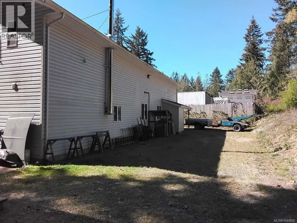
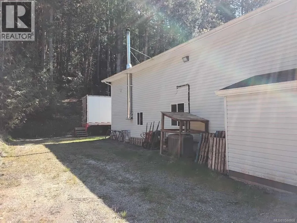
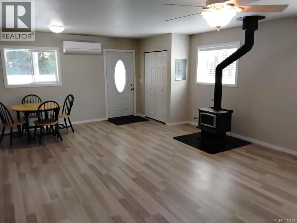
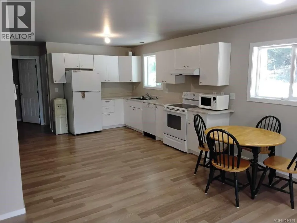
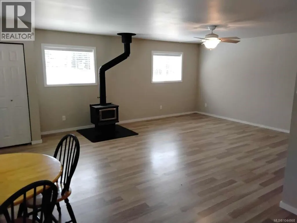
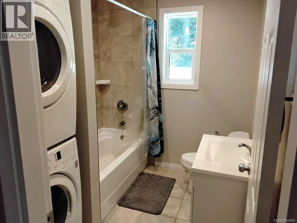
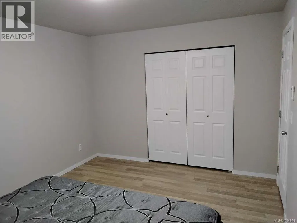
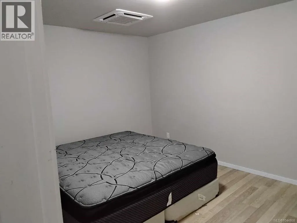
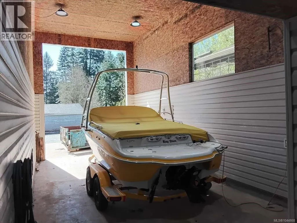
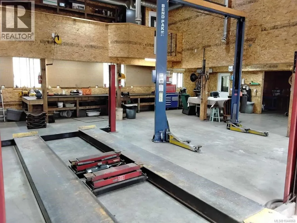
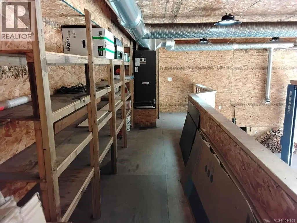
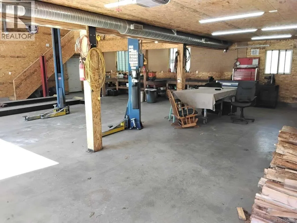
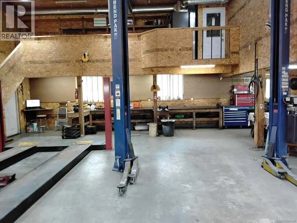
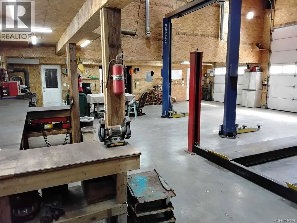
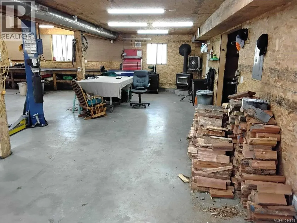
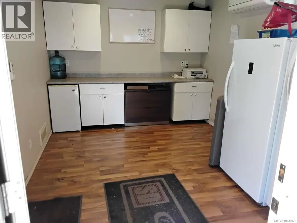
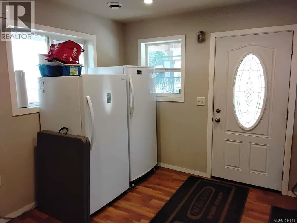
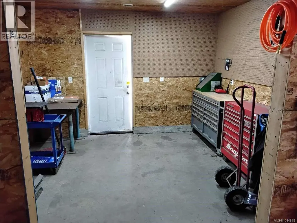
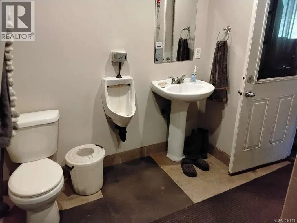
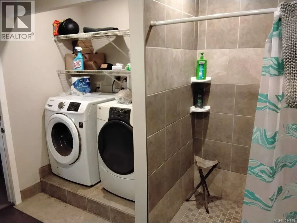
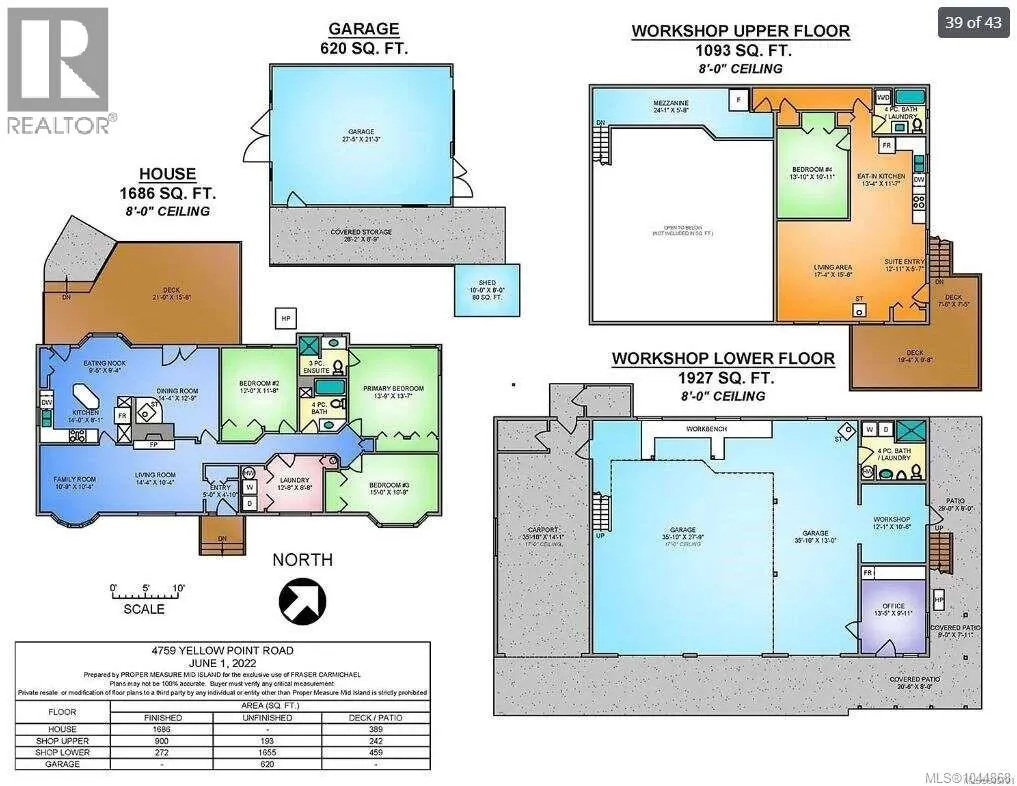
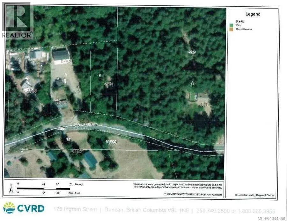
*** For more information, please click Brochure button. *** Everything you could want in a rural property on 1.4 acres with incredible small business potential! Located in the desirable North Oyster/Yellow Point area, this nicely updated 1,700 sq ft rancher offers 3 bedrooms and 2 bathrooms, set on a clean, landscaped, low-maintenance yard. The home features a bright, spacious layout with a large living room, dining area, and kitchen with island, plus a functional utility room with laundry and storage. The primary bedroom includes a 3-piece ensuite, with two additional bedrooms ideal for family or a home office. Enjoy year-round comfort with a heat pump (A/C), wood stove, and baseboard heating. Step outside to a massive 960 sq ft deck with a sunken hot tub, perfect for entertaining. The property includes a 960 sq ft garage and an impressive 2,400 sq ft shop—formerly an automotive business—with multiple bays, high ceilings, office space, washroom, and full compressed air setup. Above the shop is a fully self-contained 860 sq ft unregistered 1-bedroom suite with private entrance, laundry, large deck, and separate hydro meter—ideal as a income support or guest space. Infrastructure includes 400 amp service (200 amp house/shop), drilled well, septic system, fiber optic internet, and more. Located in the ALR but exempt from ALC restrictions. Close to parks, schools, fire hall, and just minutes to Ladysmith, Cedar, and Chase River amenities. (id:7434)
General Features
| Features | Acreage, Central location, Private setting, Southern exposure, Wooded area, Partially cleared, Other |
|---|---|
| Property Type | Single Family |
| Zoning Description | A-1 |
| ZoningType | Agricultural |
| Neighbourhood | Ladysmith |
| Building Appliances | Dishwasher, Dryer, Hot Tub, Microwave, Range - Electric, Range - Gas, Refrigerator, Washer |
| Building Cooling Type | Air Conditioned, Central air conditioning, Fully air conditioned |
| Parking Space Total | 20 |
| Building Type | House |
| Ownership Type | Freehold |
Interior Features
| Building Fireplace Present | True |
|---|---|
| Building Fireplace Total | 4 |
| Building Heating Type | Baseboard heaters, Forced air, Heat Pump |
| Building Heating Fuel | Wood |
| Living Area Range | 1686 |
| Bedrooms | 4 |
Exterior Features
| Structure | Shed, Workshop |
|---|
Room Details
| Room | Dimensions | Level | Flooring | Details |
|---|---|---|---|---|
| Bathroom | 4-Piece | Auxiliary Building | ||
| Bedroom | 13'10 x 10'11 | Other | ||
| Dining nook | 12'5 x 9'4 | Main level | ||
| Dining room | 12'11 x 5'7 | Auxiliary Building | ||
| Ensuite | 3-Piece | Main level | ||
| Entrance | 5'0 x 4'10 | Main level | ||
| Family room | 10'9 x 10'4 | Main level | ||
| Kitchen | 13'4 x 11'7 | Auxiliary Building | ||
| Laundry room | 12'8 x 8'8 | Main level | ||
| Living room | 17'4 x 15'6 | Auxiliary Building | ||
| Primary Bedroom | 15'0 x 10'8 | Main level |
Amenities
- Views
- New Construction
- Adult 55+
- Lease To Own
- No Strata Fees
- Furnished
- Primary On Main
- Air Conditioning
- Seller Finance
- Green
- Fixer Upper
- Horse
- Golf
- Fireplace
- Deck
- Garage
- Basement
- Pool

Property vs Single Family Average in V9G 1H2
Price
Year Built
In The Neighbourhood
Ladysmith
$ 1,650,000
- Type
- Single Family
- Size
- 2,556 SqFt
- Rooms
- 5 Beds + 4 Baths
Royal LePage Nanaimo Realty LD
Ladysmith
$ 2,599,000
- Type
- Single Family
- Size
- 2,170 SqFt
- Rooms
- 3 Beds + 3 Baths
Royal LePage Nanaimo Realty LD
Ladysmith
$ 1,190,000
- Type
- Single Family
- Size
- 2,931 SqFt
- Rooms
- 6 Beds + 3 Baths
Oakwyn Realty Ltd. (NA)
Ladysmith
$ 1,100,000
- Type
- Single Family
- Size
- 1,850 SqFt
- Rooms
- 3 Beds + 3 Baths
PG Direct Realty Ltd.
Ladysmith
$ 1,049,000
- Type
- Single Family
- Size
- 3,265 SqFt
- Rooms
- 6 Beds + 4 Baths
Royal LePage Nanaimo Realty LD
Ladysmith
$ 747,000
- Type
- Single Family
- Size
- 1,464 SqFt
- Rooms
- 3 Beds + 3 Baths
Royal LePage Nanaimo Realty LD
Ladysmith
$ 1,075,000
- Type
- Single Family
- Size
- 3,206 SqFt
- Rooms
- 4 Beds + 3 Baths
Royal LePage Nanaimo Realty LD
Ladysmith
$ 2,798,000
- Type
- Single Family
- Size
- 2,033 SqFt
- Rooms
- 6 Beds + 5 Baths
Royal LePage Nanaimo Realty LD
Ladysmith
$ 2,500,000
- Type
- Single Family
- Size
- 4,239 SqFt
- Rooms
- 4 Beds + 4 Baths
Royal LePage Nanaimo Realty LD

