

Address
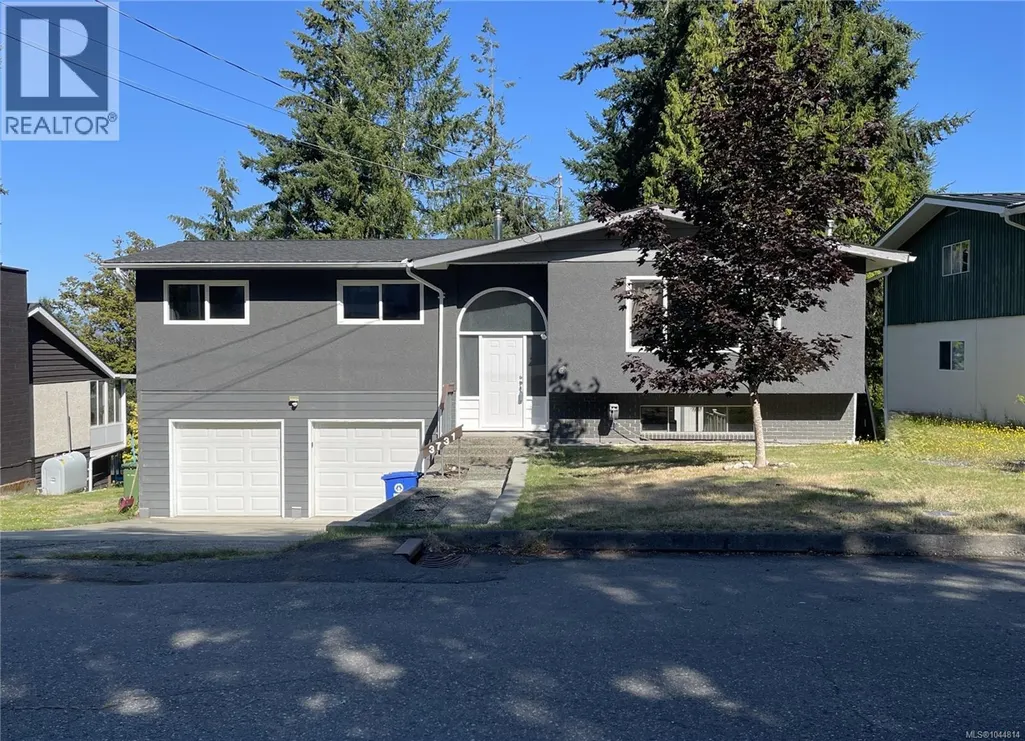
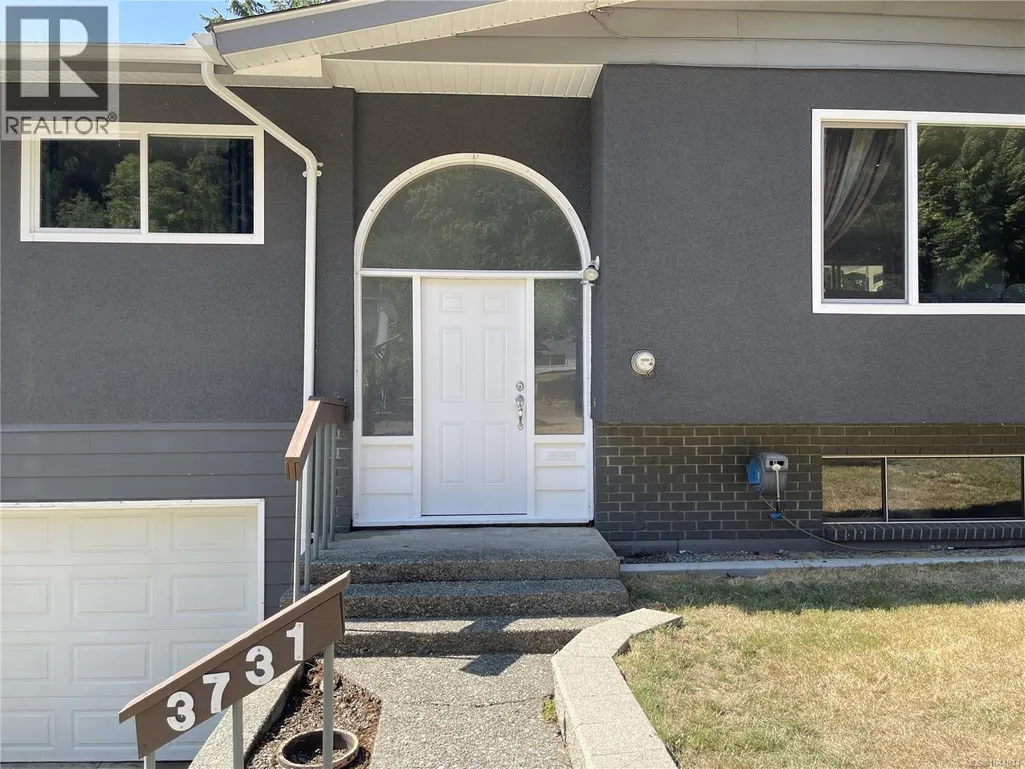
3731 Fowlie Cres, Port Alberni, BC
Price
$ 770,000
Property Attributes
- ID#1044814
- TypeSingle Family
- Listing Status Active
- MunicipalityPort Alberni
- CityPort Alberni
- AreaPort Alberni
- NeighbourhoodPort Alberni
- Postal CodeV9Y 1C6
- Style
- Year Built1974
- Price$ 770,000
- Bedrooms4
- Bathrooms3
- Half Bathrooms0
- Sqr Footage2100
Data Source:
Canadian Real Estate Association (CREA)
Property Description
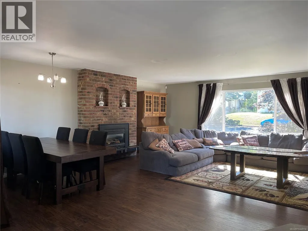
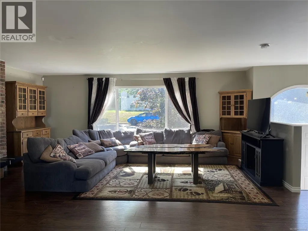
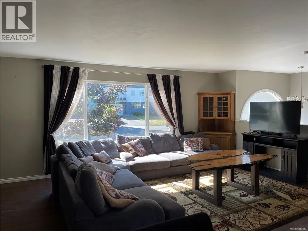
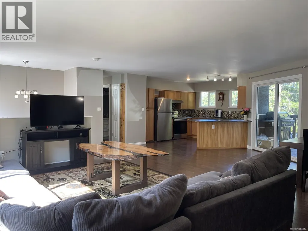
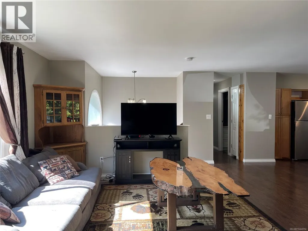
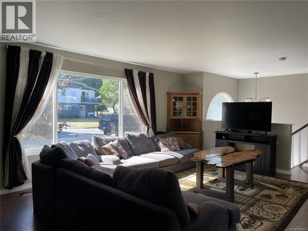
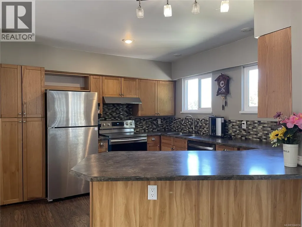
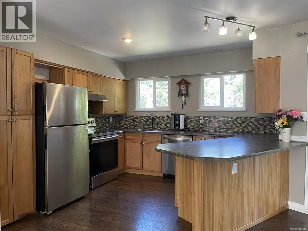
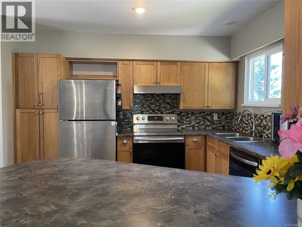
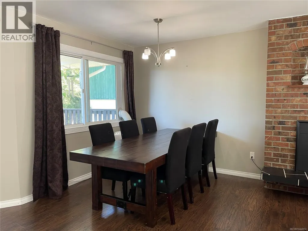
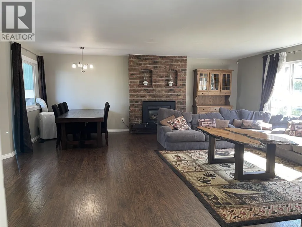
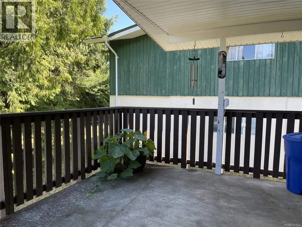
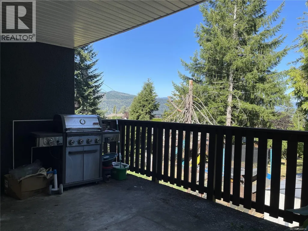
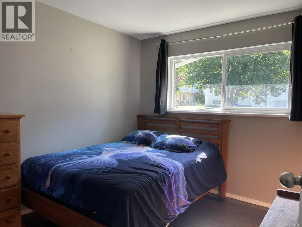
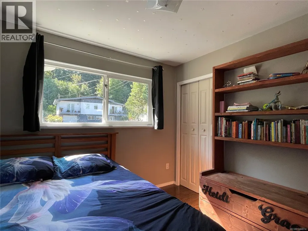
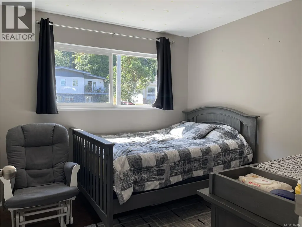
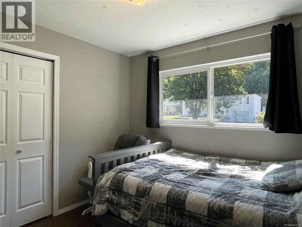
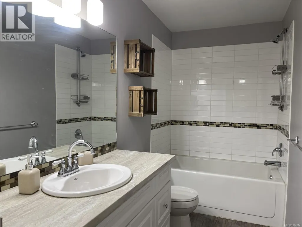
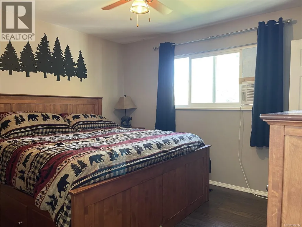
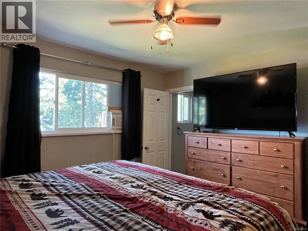
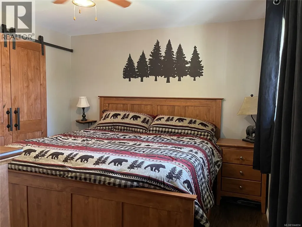
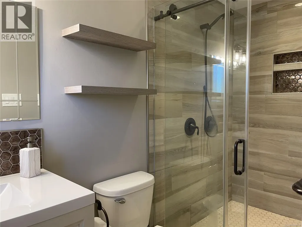
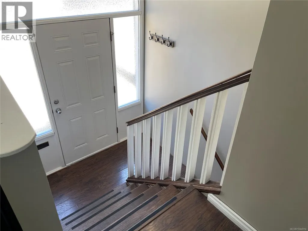
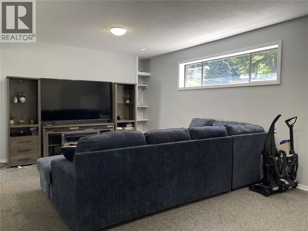
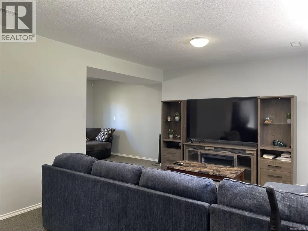
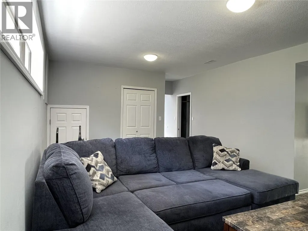
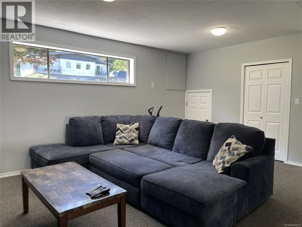
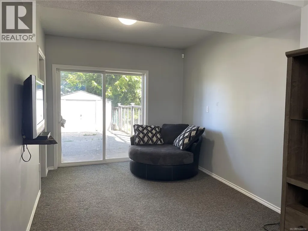
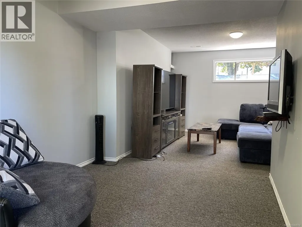
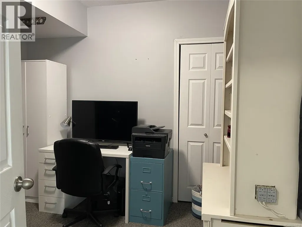
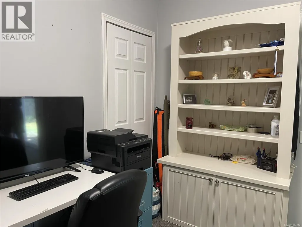
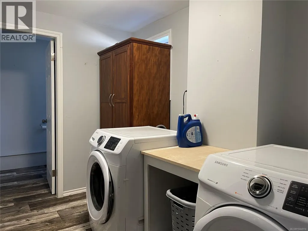
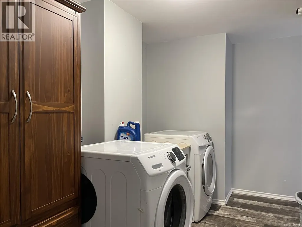
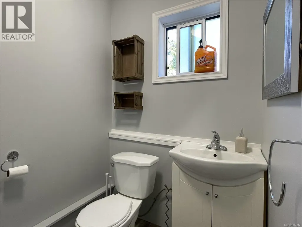
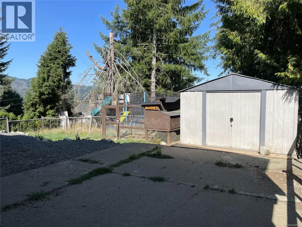
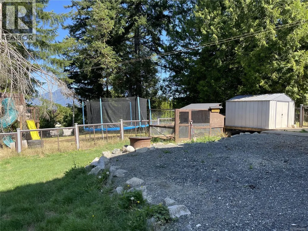
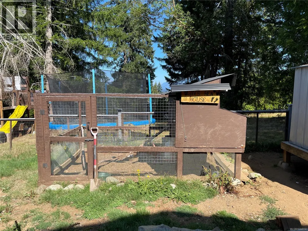
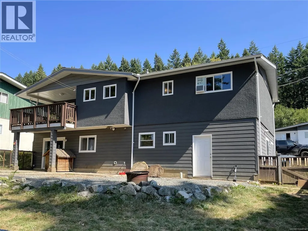
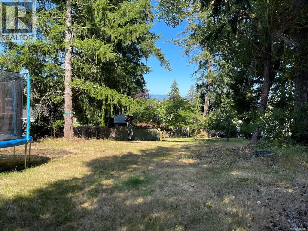
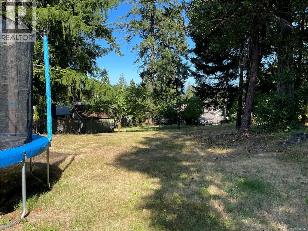
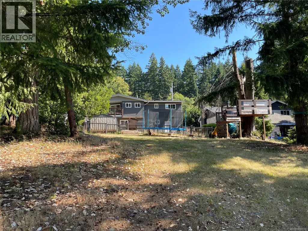
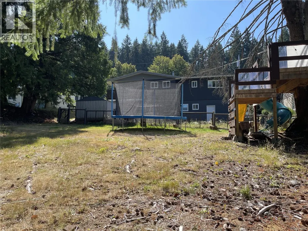
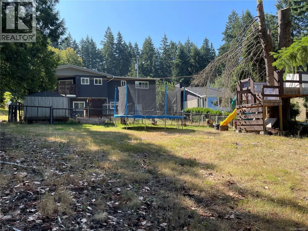
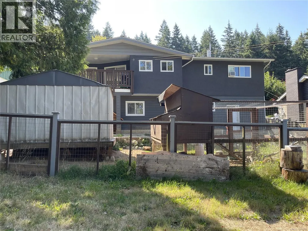
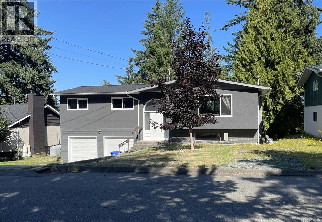
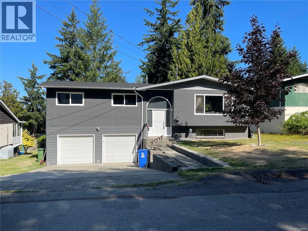
Welcome to this well-built 4-bedroom, 3-bathroom family home in one of the area's most sought-after neighbourhoods. Situated on a generous 0.33-acre lot, this property offers a double garage and a private, fully fenced backyard with plenty of space for kids, pets, and outdoor entertaining. The main floor features an open-concept living area centered around a cozy natural gas fireplace, a bright kitchen with classic shaker cabinetry, stainless steel appliances, and a dining area that opens onto a covered back deck—perfect for year-round enjoyment. Also on the main level are two additional bedrooms, a full bathroom, and a spacious primary suite complete with its own ensuite. Downstairs you'll find a large rec room with over-height ceilings and walkout access to the backyard, plus a fourth bedroom, convenient 2-piece bathroom, and laundry area. The roof, soffit and gutters were new in 2023 & all appliances are included. This is an ideal home for growing families looking for comfort, space, and a fantastic location. (id:7434)
General Features
| Features | Other |
|---|---|
| Property Type | Single Family |
| Zoning Description | R1 |
| ZoningType | Residential |
| Neighbourhood | Port Alberni |
| Building Cooling Type | None |
| Parking Space Total | 2 |
| Building Type | House |
| Ownership Type | Freehold |
Interior Features
| Building Fireplace Present | True |
|---|---|
| Building Fireplace Total | 1 |
| Building Heating Type | Forced air |
| Building Heating Fuel | Natural gas |
| Living Area Range | 2100 |
| Bedrooms | 4 |
Room Details
| Room | Dimensions | Level | Flooring | Details |
|---|---|---|---|---|
| Bathroom | 4-Piece | Main level | ||
| Bedroom | 10'3 x 9'7 | Main level | ||
| Dining room | 8'10 x 8'10 | Main level | ||
| Ensuite | 2-Piece | Main level | ||
| Family room | 19'8 x 12'8 | Lower level | ||
| Kitchen | 12'2 x 11'4 | Main level | ||
| Laundry room | 12'4 x 10'1 | Lower level | ||
| Living room | 20'1 x 12'6 | Main level | ||
| Primary Bedroom | 12'7 x 10'10 | Main level |
Amenities
- Views
- New Construction
- Adult 55+
- Lease To Own
- No Strata Fees
- Furnished
- Primary On Main
- Air Conditioning
- Seller Finance
- Green
- Fixer Upper
- Horse
- Golf
- Fireplace
- Deck
- Garage
- Basement
- Pool

Property vs Single Family Average in V9Y 1C6
Price
Year Built
In The Neighbourhood
Just Listed
Port Alberni
$ 879,900
- Type
- Single Family
- Size
- 2,366 SqFt
- Rooms
- 4 Beds + 3 Baths
RE/MAX Mid-Island Realty
Just Listed
Port Alberni
$ 699,900
- Type
- Single Family
- Size
- 1,386 SqFt
- Rooms
- 3 Beds + 2 Baths
Loyal Homes Ltd.
Just Listed
Port Alberni
$ 469,900
- Type
- Single Family
- Size
- 1,500 SqFt
- Rooms
- 3 Beds + 1 Baths
Loyal Homes Ltd.
Just Listed
Port Alberni
$ 629,900
- Type
- Single Family
- Size
- 1,900 SqFt
- Rooms
- 3 Beds + 2 Baths
Loyal Homes Ltd.
Just Listed
Port Alberni
$ 679,000
- Type
- Single Family
- Size
- 2,438 SqFt
- Rooms
- 4 Beds + 2 Baths
RE/MAX Mid-Island Realty
Port Alberni
$ 525,000
- Type
- Single Family
- Size
- 1,978 SqFt
- Rooms
- 5 Beds + 2 Baths
Pemberton Holmes Ltd. (Pkvl)
Port Alberni
$ 749,000
- Type
- Single Family
- Size
- 2,239 SqFt
- Rooms
- 4 Beds + 2 Baths
RE/MAX Mid-Island Realty
Port Alberni
$ 589,000
- Type
- Single Family
- Size
- 2,000 SqFt
- Rooms
- 4 Beds + 2 Baths
RE/MAX Mid-Island Realty
Port Alberni
$ 385,900
- Type
- Single Family
- Size
- 1,400 SqFt
- Rooms
- 3 Beds + 1 Baths
RE/MAX Mid-Island Realty
Port Alberni
$ 599,900
- Type
- Single Family
- Size
- 1,737 SqFt
- Rooms
- 3 Beds + 3 Baths
RE/MAX Mid-Island Realty

