

Address
808 Stanhope Rd, Parksville, BC
Price
$ 739,000
Property Attributes
- ID#1044777
- TypeSingle Family
- Listing Status Active
- MunicipalityParksville
- CityParksville
- AreaParksville
- NeighbourhoodParksville
- Postal CodeV9P 2T7
- StyleOther
- Year Built1995
- Price$ 739,000
- Bedrooms2
- Bathrooms2
- Half Bathrooms0
- Sqr Footage1308
Data Source:
Canadian Real Estate Association (CREA)
Property Description
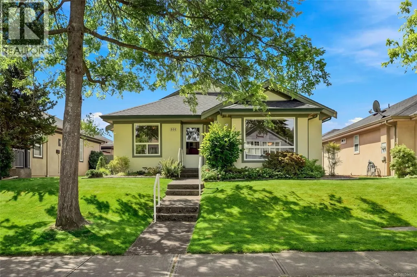
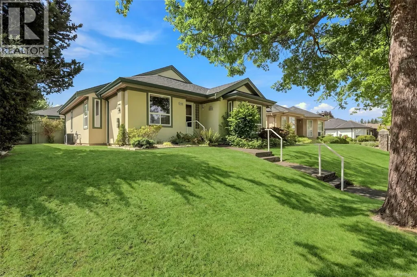
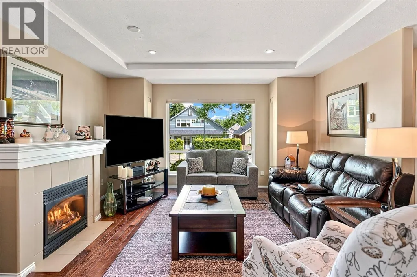
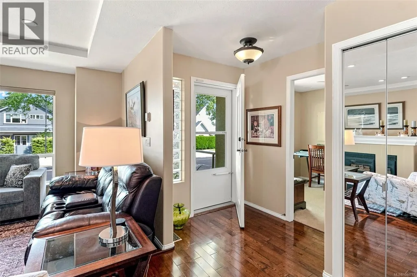
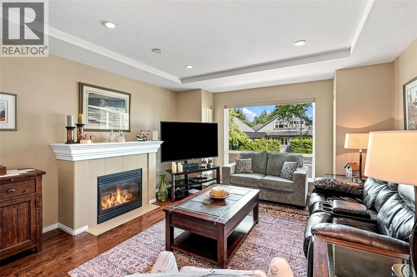
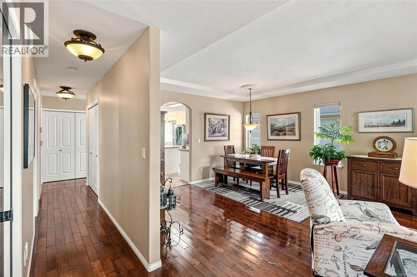
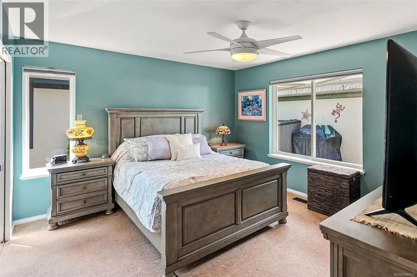
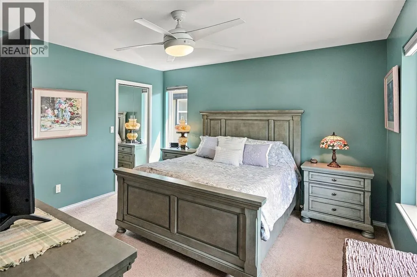
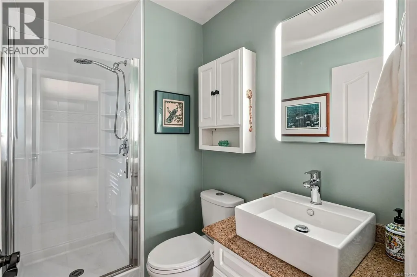
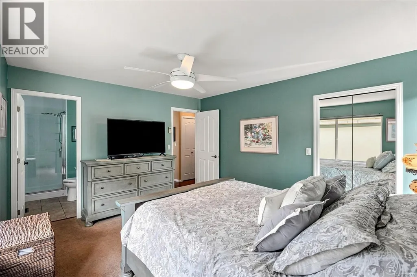
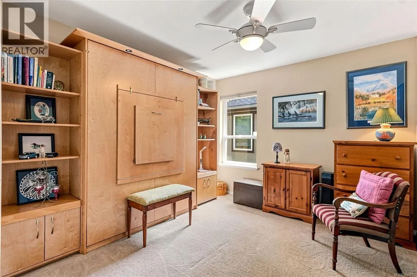
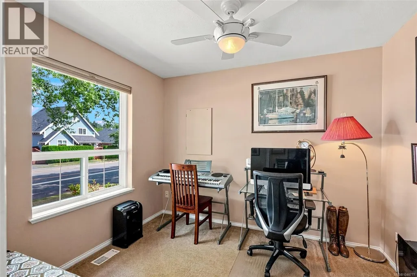
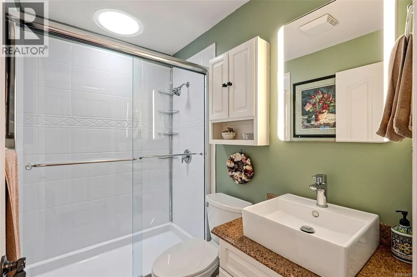
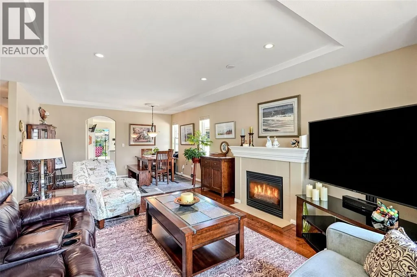
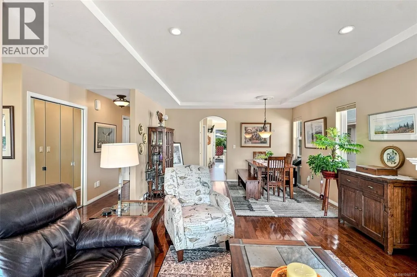
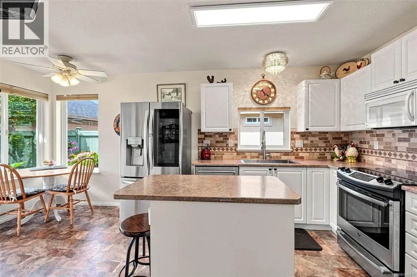
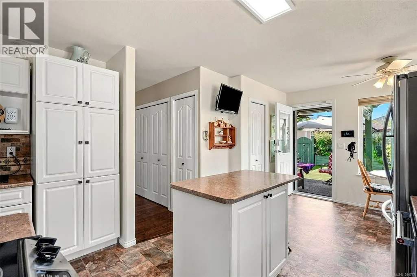
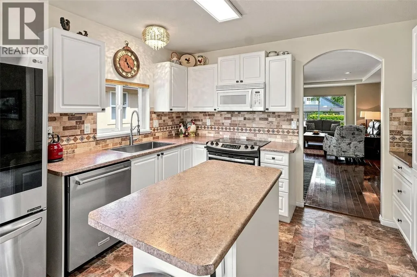
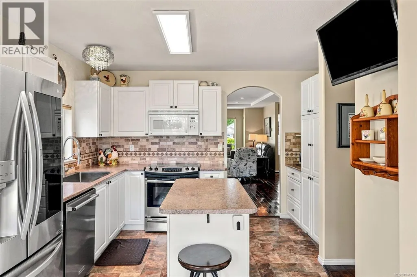
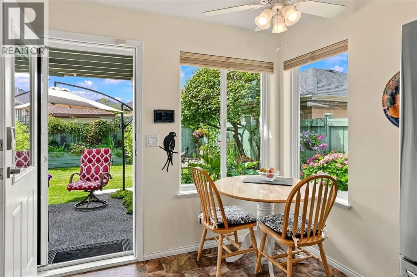
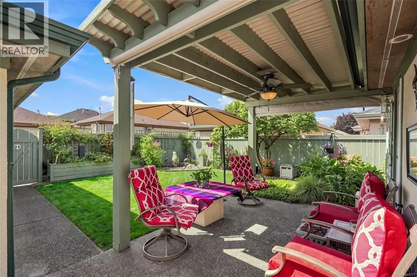
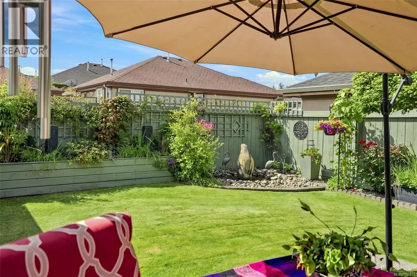
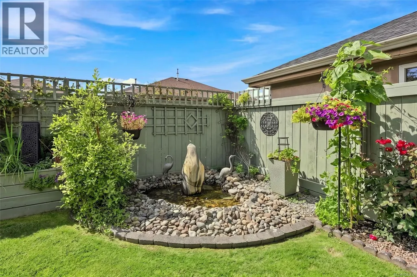
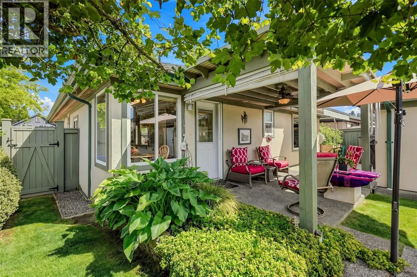
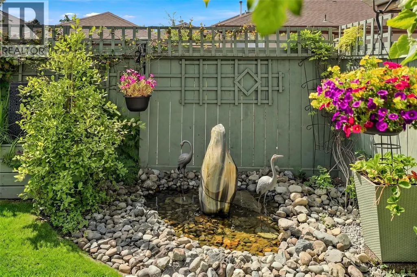
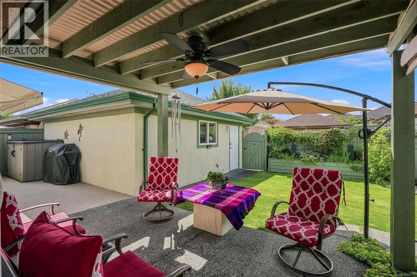
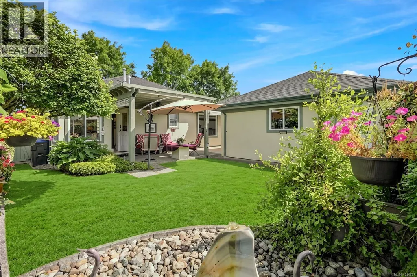
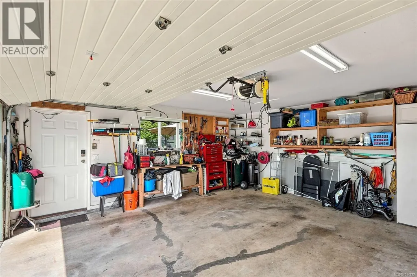
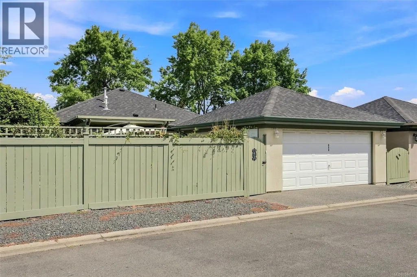
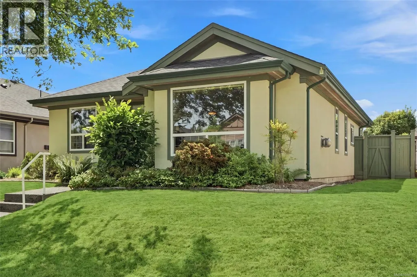
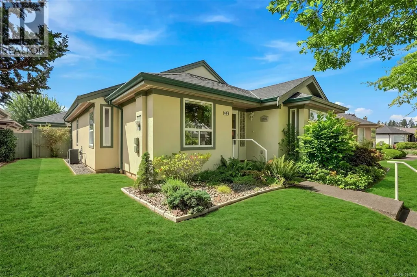
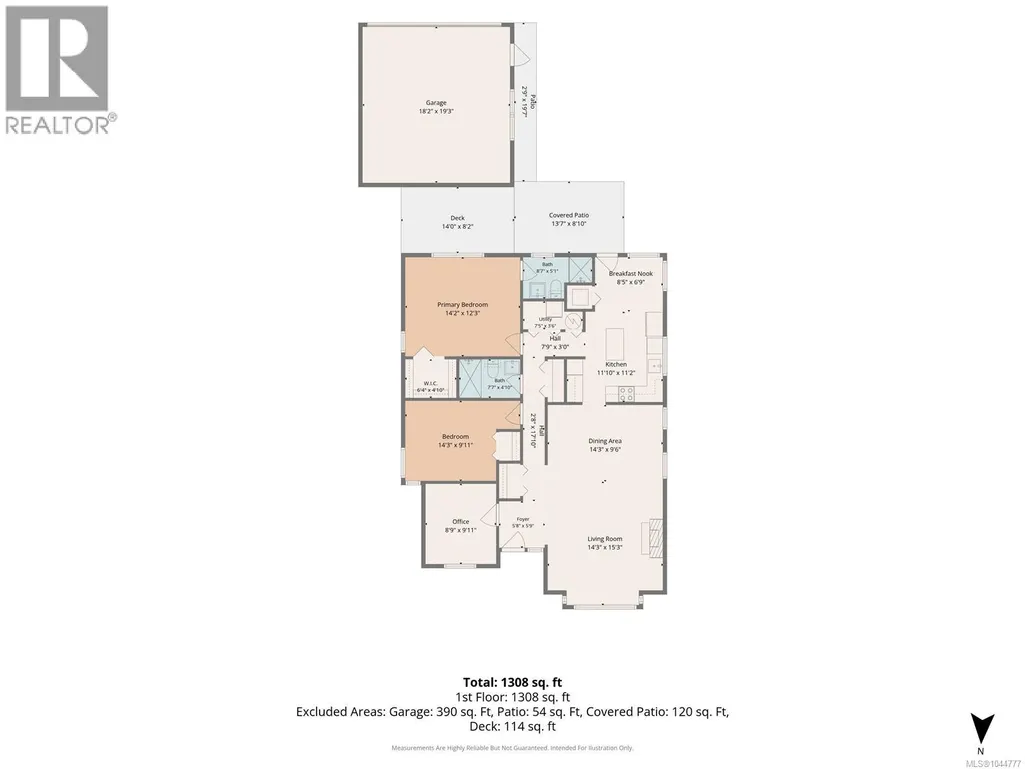
Welcome to this stunning, fully updated 1,308 sq. ft. rancher centrally located in the heart of Parksville! Designed for comfortable and stylish living, this home features 2 bedrooms, 2 remodelled bathrooms, and a versatile den—ideal for a home office, hobby space, or guest room. Beautiful hardwood floors warm the inviting living room, centered around a cozy gas fireplace. The bright kitchen flows seamlessly out to your private backyard oasis, making indoor-outdoor living a breeze. Step outside to enjoy a peaceful, beautifully landscaped garden retreat complete with a large gazebo—perfect for relaxing or hosting outdoor gatherings—along with a garage for secure parking and extra storage. Enjoy single-level living at its finest, just minutes from all of Parksville's prime amenities! (id:7434)
General Features
| Features | Central location, Southern exposure, Other, Marine Oriented |
|---|---|
| Community Features | Pets Allowed With Restrictions, Age Restrictions |
| Property Type | Single Family |
| Zoning Description | CD-14 |
| ZoningType | Residential |
| Neighbourhood | Parksville |
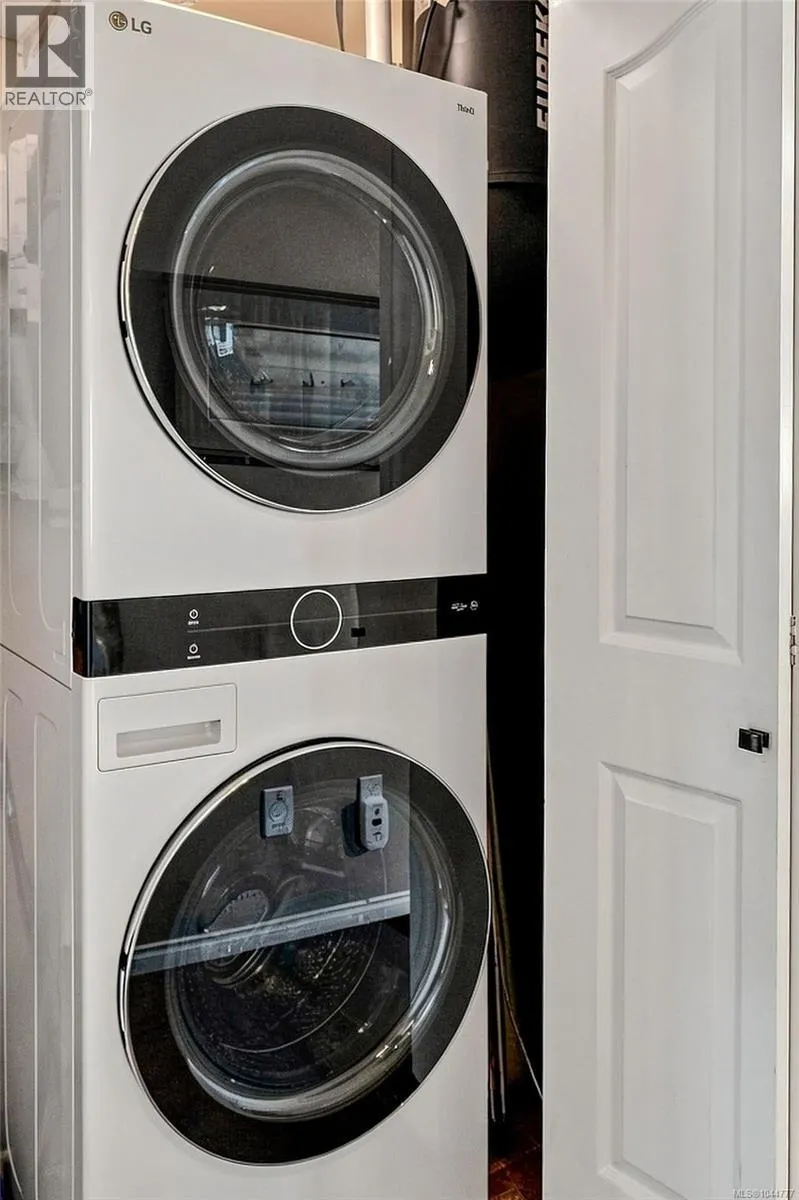
| Building Appliances | Dishwasher, Dryer, Microwave, Range - Electric, Washer |
| Building Architectural Style | Other |
| Building Cooling Type | None |
| Parking Space Total | 3 |
| Building Type | House |
| Maintenance Fee | 190.00 |
| Ownership Type | Strata |
Interior Features
| Building Fireplace Present | True |
|---|---|
| Building Fireplace Total | 1 |
| Building Heating Type | Forced air |
| Building Heating Fuel | Natural gas |
| Living Area Range | 1308 |
| Bedrooms | 2 |
Room Details
| Room | Dimensions | Level | Flooring | Details |
|---|---|---|---|---|
| Bathroom | 3-Piece | Main level | ||
| Bedroom | 14'3 x 9'11 | Main level | ||
| Den | 8'9 x 9'11 | Main level | ||
| Dining nook | 8'5 x 6'9 | Main level | ||
| Dining room | 14'3 x 9'6 | Main level | ||
| Entrance | 5'8 x 5'9 | Main level | ||
| Kitchen | 11'10 x 11'2 | Main level | ||
| Living room | 14'3 x 15'3 | Main level | ||
| Primary Bedroom | 14'2 x 12'3 | Main level |
Amenities
- Views
- New Construction
- Adult 55+
- Lease To Own
- No Strata Fees
- Furnished
- Primary On Main
- Air Conditioning
- Seller Finance
- Green
- Fixer Upper
- Horse
- Golf
- Fireplace
- Deck
- Garage
- Basement
- Pool

Property vs Single Family Average in V9P 2T7
Price
Year Built
In The Neighbourhood
Just Listed
Parksville
$ 1,100,000
- Type
- Single Family
- Size
- 2,298 SqFt
- Rooms
- 3 Beds + 3 Baths
Royal LePage Island Living (PK)
Parksville
$ 1,249,900
- Type
- Single Family
- Size
- 3,060 SqFt
- Rooms
- 4 Beds + 4 Baths
Royal LePage Island Living (PK)
Parksville
$ 889,000
- Type
- Single Family
- Size
- 1,762 SqFt
- Rooms
- 4 Beds + 3 Baths
REMAX Professionals (NA)
Parksville
$ 719,900
- Type
- Single Family
- Size
- 1,768 SqFt
- Rooms
- 3 Beds + 3 Baths
Royal LePage Island Living (QU)
Open House
Parksville
$ 1,030,000
- Type
- Single Family
- Size
- 1,610 SqFt
- Rooms
- 3 Beds + 2 Baths
Royal LePage Island Living (PK)
Parksville
$ 775,000
- Type
- Single Family
- Size
- 1,493 SqFt
- Rooms
- 3 Beds + 2 Baths
Royal LePage Island Living (PK)
Parksville
$ 1,099,000
- Type
- Single Family
- Size
- 1,810 SqFt
- Rooms
- 2 Beds + 2 Baths
Royal LePage Island Living (PK)
Parksville
$ 529,900
- Type
- Single Family
- Size
- 1,885 SqFt
- Rooms
- 2 Beds + 2 Baths
Royal LePage-Comox Valley (CV)
Parksville
$ 1,295,000
- Type
- Single Family
- Size
- 1,615 SqFt
- Rooms
- 5 Beds + 3 Baths
Royal LePage Island Living (PK)
Parksville
$ 729,900
- Type
- Single Family
- Size
- 1,697 SqFt
- Rooms
- 4 Beds + 2 Baths
Royal LePage-Comox Valley (CV)
Parksville
$ 949,900
- Type
- Single Family
- Size
- 1,620 SqFt
- Rooms
- 2 Beds + 2 Baths
Royal LePage Island Living (PK)
Parksville
$ 959,900
- Type
- Single Family
- Size
- 1,673 SqFt
- Rooms
- 3 Beds + 2 Baths
RE/MAX First Realty (PK)

