

Address
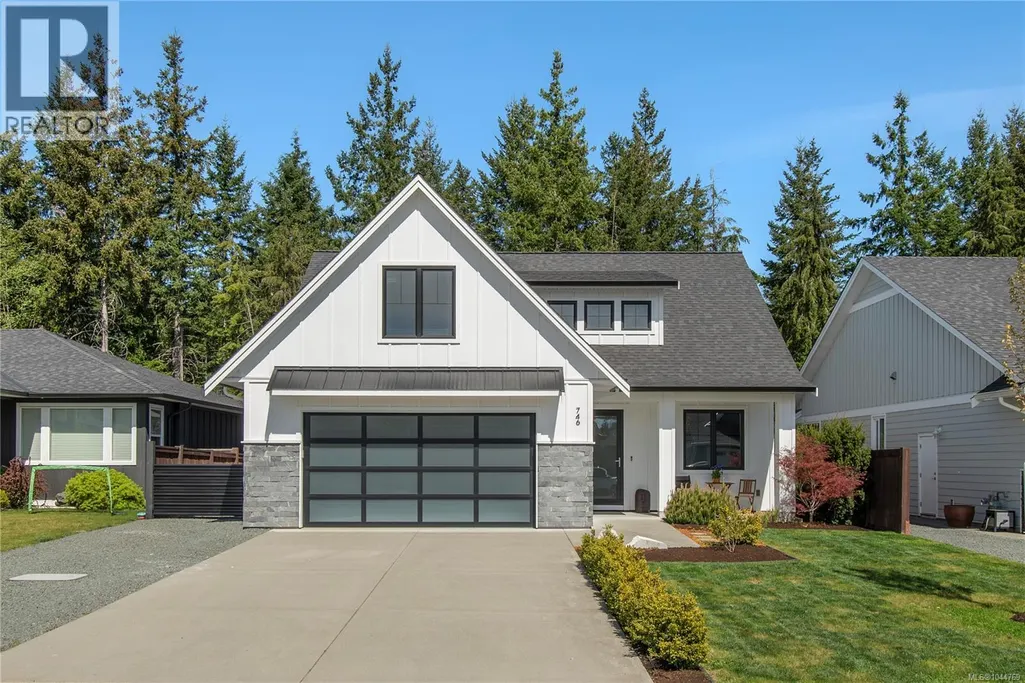
746 Salal St, Campbell River, BC
Price
$ 1,120,000
Property Attributes
- ID#1044769
- TypeSingle Family
- Listing Status Active
- MunicipalityCampbell River
- CityCampbell River
- AreaCampbell River
- NeighbourhoodWillow Point
- Postal CodeV9H 0E6
- StyleContemporary
- Year Built2020
- Price$ 1,120,000
- Bedrooms3
- Bathrooms3
- Half Bathrooms0
- Sqr Footage2533
Data Source:
Canadian Real Estate Association (CREA)
Property Description
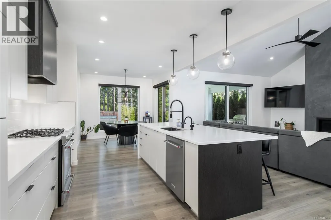
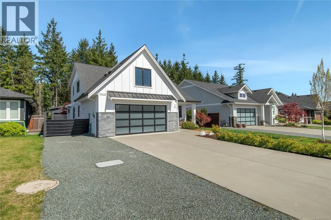
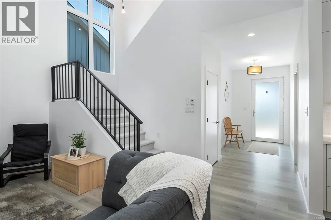
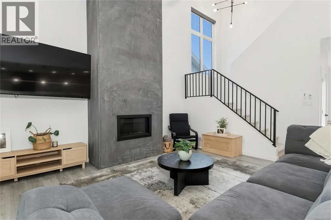
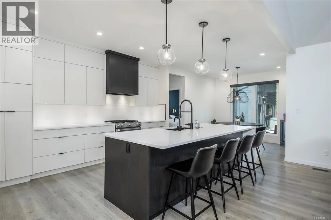
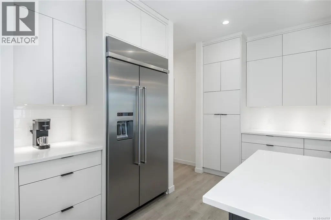
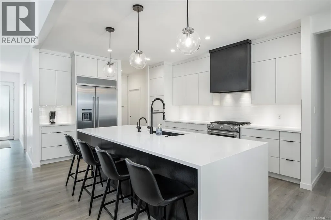
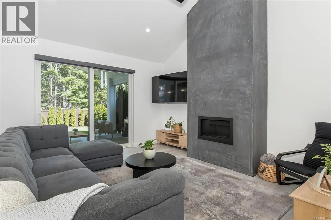
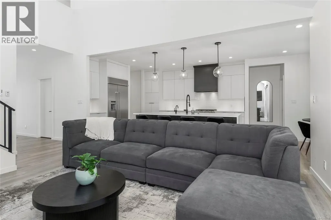
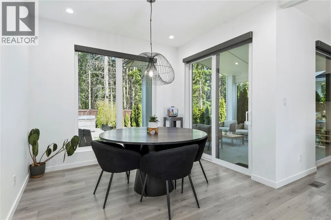
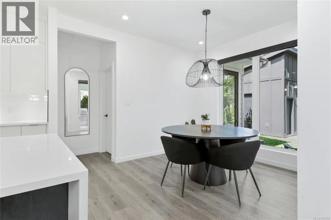
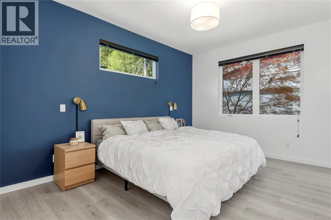
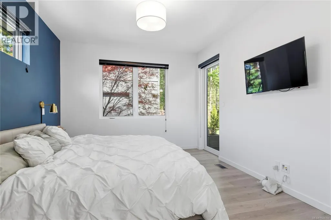
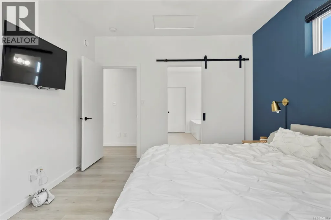
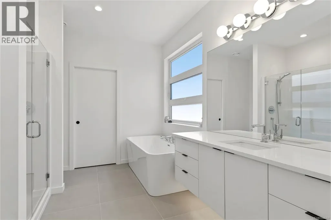
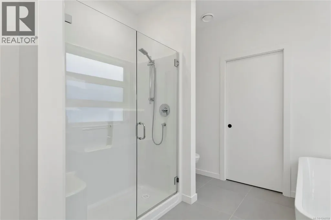
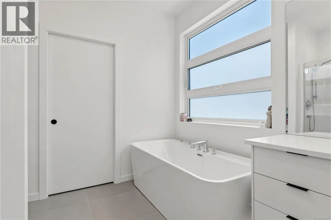
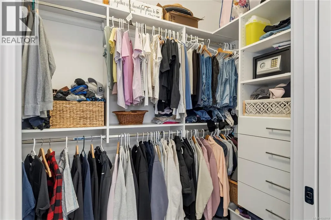
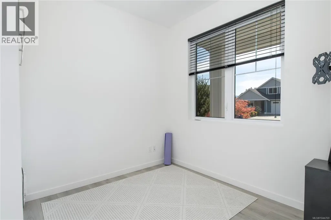
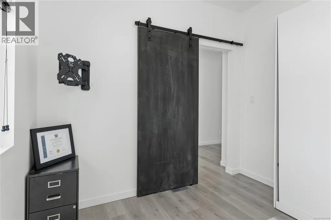
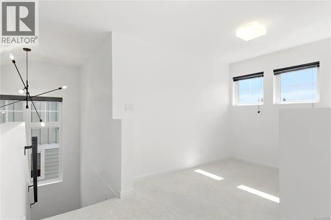
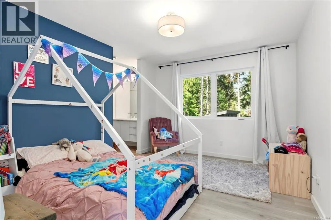
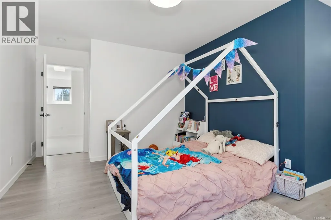
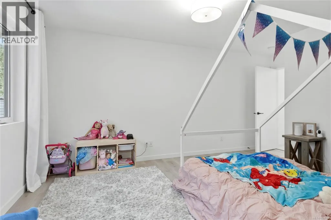
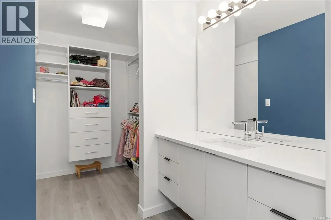
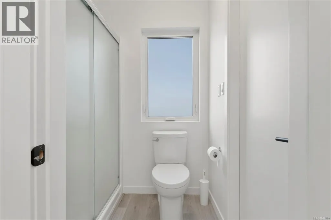
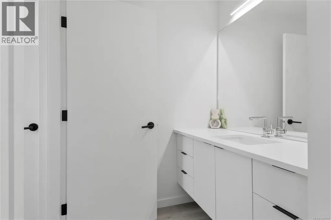
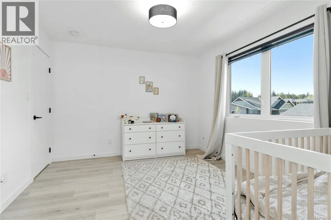
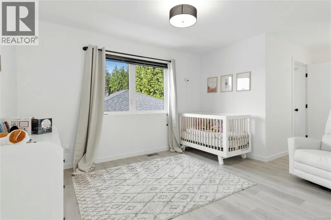
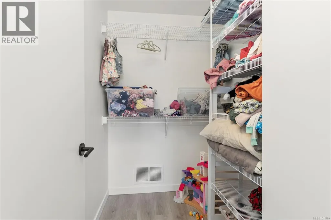
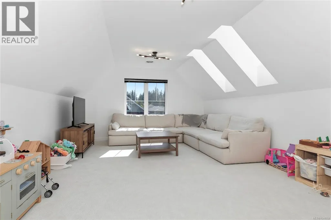
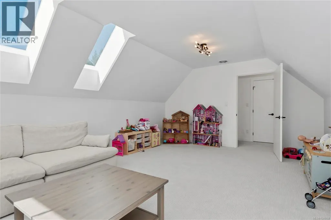
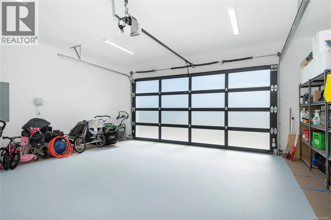
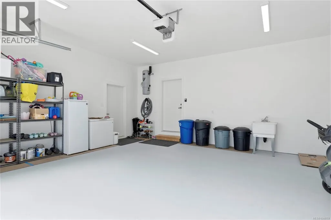
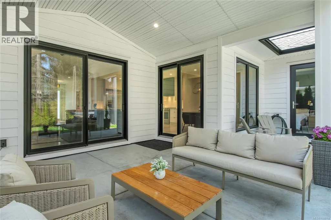
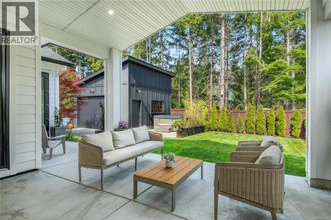
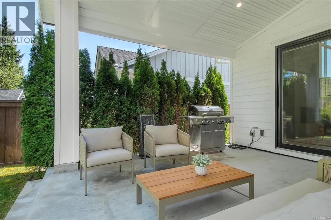
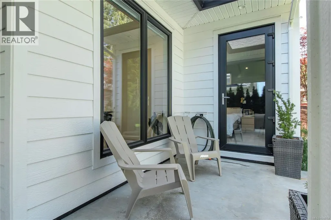
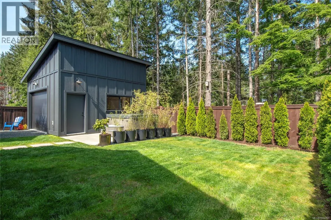
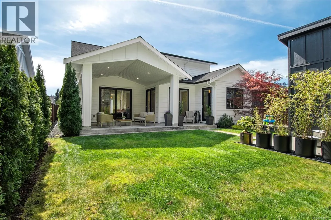
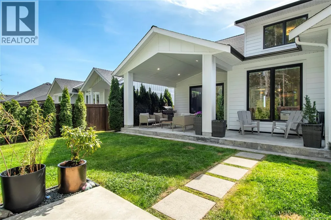
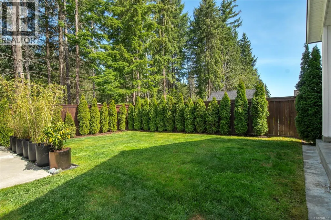
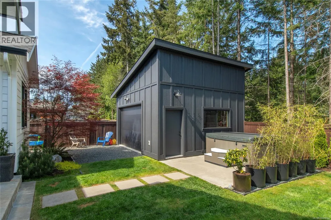
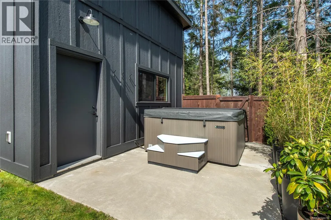
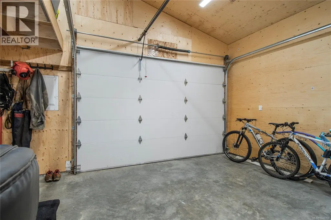
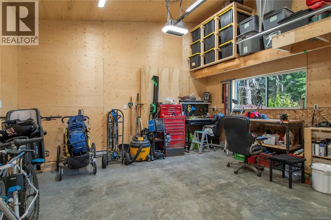
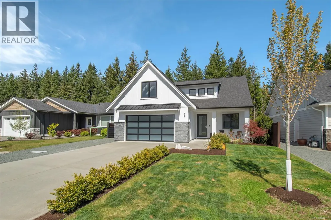
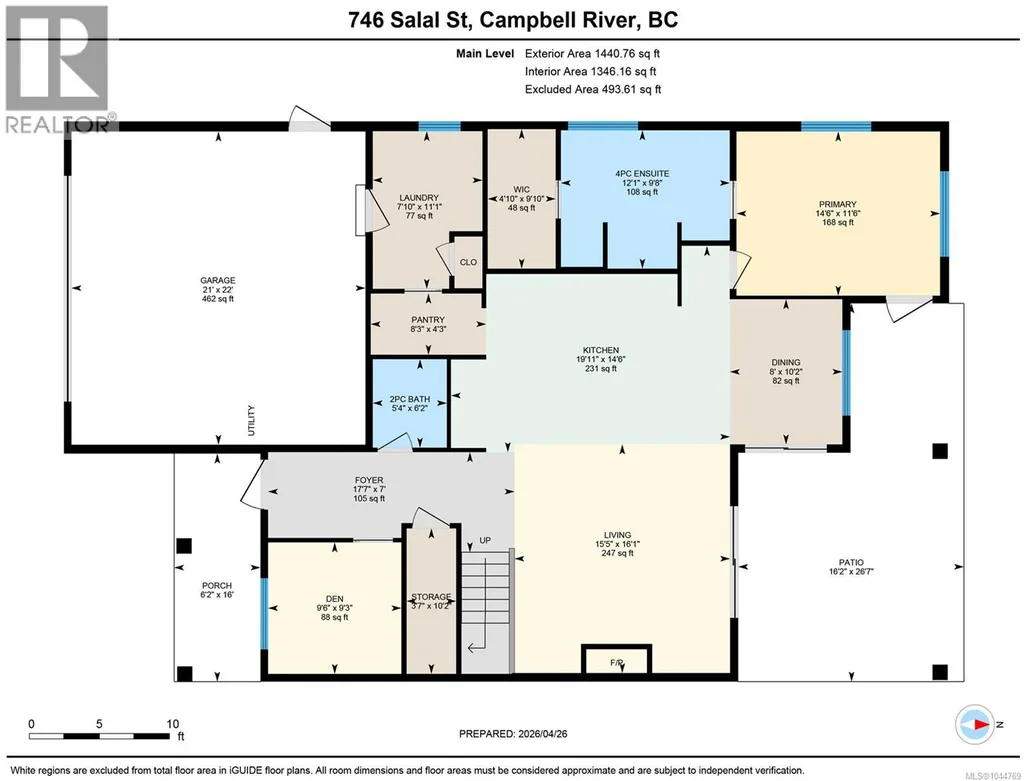
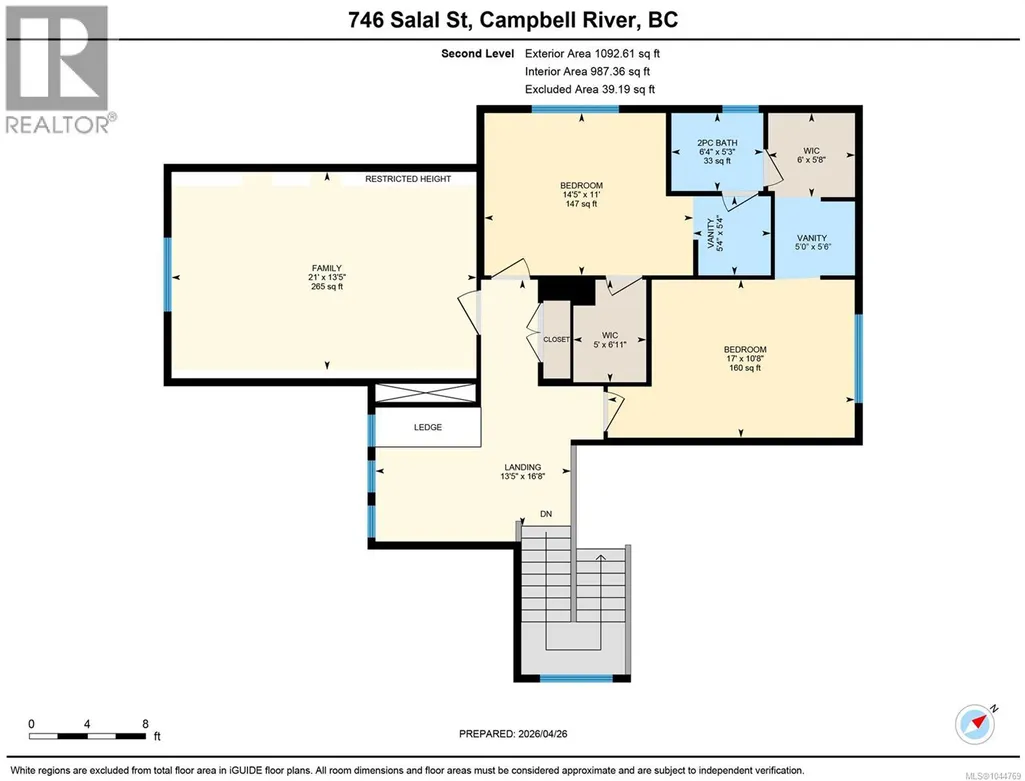
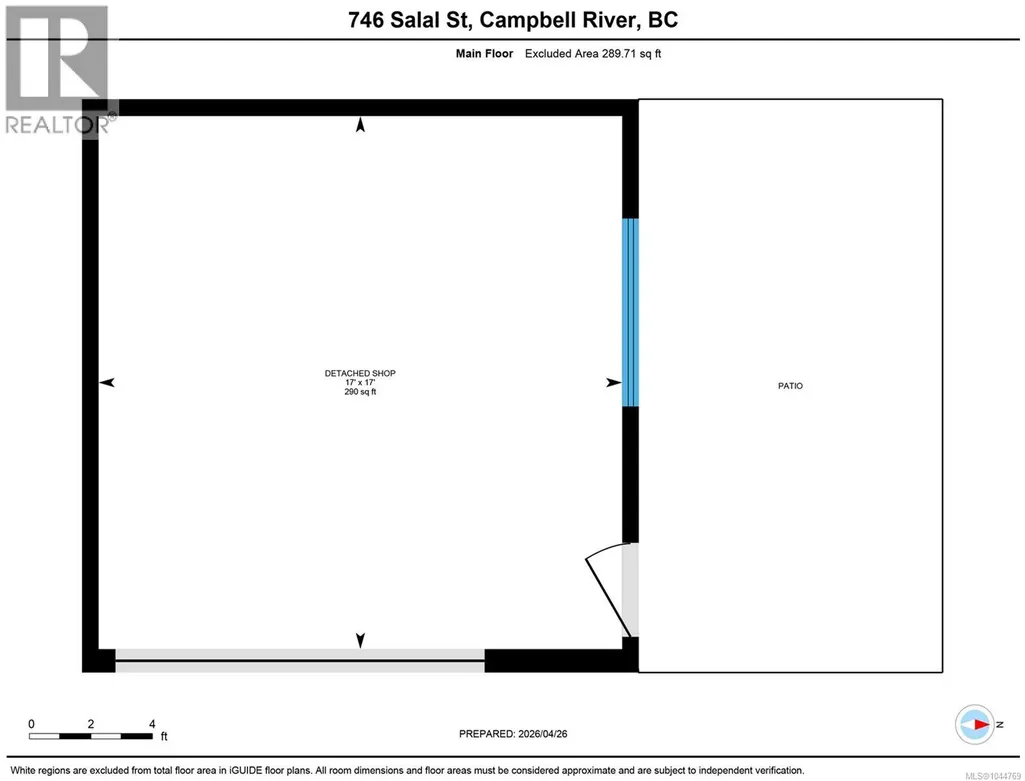
Stunning custom home with a 18x18 detached shop, built by Blacktail! This contemporary 3-bedroom plus den residence shows like new but no GST. The main level impresses with soaring vaulted ceilings, oversized windows, and a sleek kitchen featuring high-end appliances. A striking concrete-finish fireplace, on-demand hot water, and an instant hot water tap add to the home’s standout features. Designed for easy one-level living, the primary suite offers a spacious walk-in closet, a beautiful ensuite with new tile, and direct access to the patio. Upstairs, you’ll find two generous bedrooms connected by a unique Jack and Jill bathroom, each with its own vanity and walk-in closet leading into the shared space. A versatile loft area is perfect for a home office or reading nook, along with a large bonus room for added flexibility. Outside, enjoy a covered patio, new hot tub, and a private yard framed by mature cedar hedging. This home is a must-see! Call your agent today and book a showing. (id:7434)
General Features
| Features | Curb & gutter, Level lot, Other |
|---|---|
| Property Type | Single Family |
| Zoning Description | RI |
| ZoningType | Residential |
| Neighbourhood | Willow Point |
| Building Appliances | Dishwasher, Dryer, Microwave, Range - Gas, Refrigerator, Washer |
| Building Architectural Style | Contemporary |
| Building Cooling Type | Central air conditioning |
| Parking Space Total | 2 |
| Building Type | House |
| Ownership Type | Freehold |
Interior Features
| Building Fireplace Present | True |
|---|---|
| Building Fireplace Total | 1 |
| Building Heating Type | Forced air, Heat Pump |
| Building Heating Fuel | Natural gas |
| Living Area Range | 2533 |
| Bedrooms | 3 |
Exterior Features
| Structure | Workshop |
|---|
Room Details
| Room | Dimensions | Level | Flooring | Details |
|---|---|---|---|---|
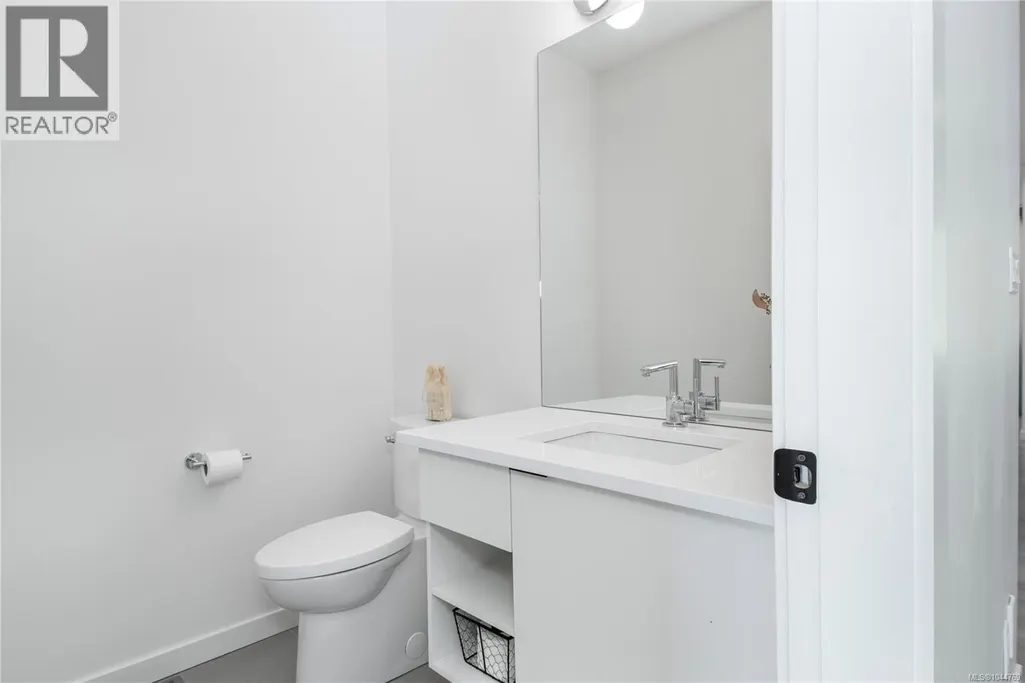
| Bathroom | 5'4 x 6'2 | Main level | ||
| Bedroom | Measurements not available x 1 | Second level | 11 ft | |
| Den | 9'6 x 9'3 | Main level | ||
| Dining room | 8 ft x Measurements not availa | Main level | ||
| Ensuite | 12'1 x 9'8 | Main level | ||
| Family room | 21 ft x Measurements not avail | Second level | ||
| Kitchen | 19'11 x 14'6 | Main level | ||
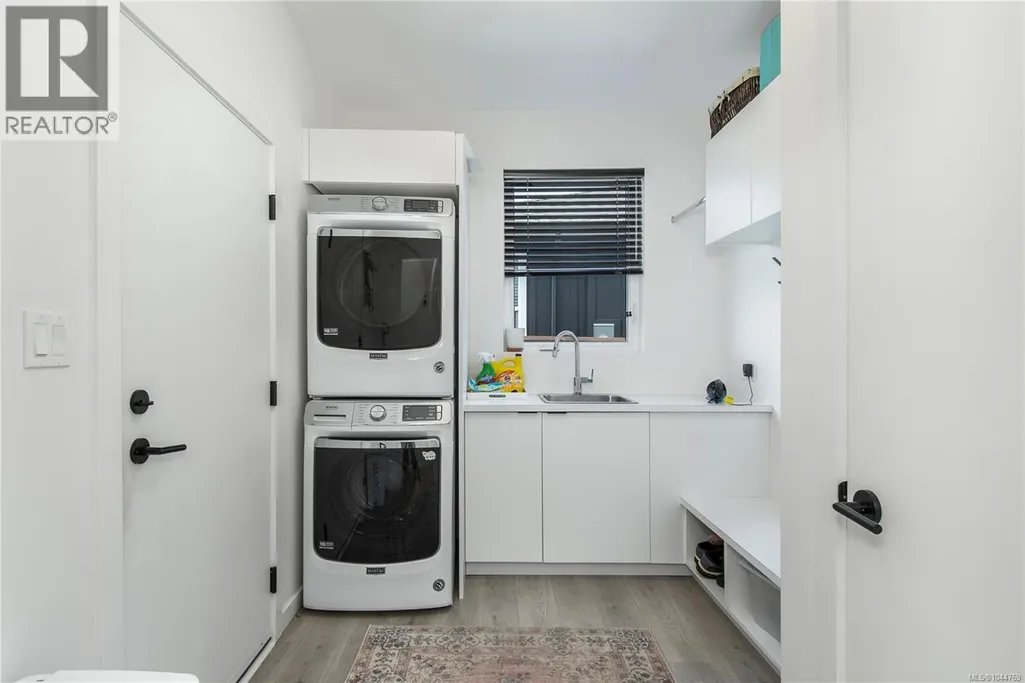
| Laundry room | 7'10 x 11'1 | Main level | ||
| Living room | 15'5 x 16'10 | Main level | ||
| Other | Measurements not available x 7 | Main level | 7 ft | |
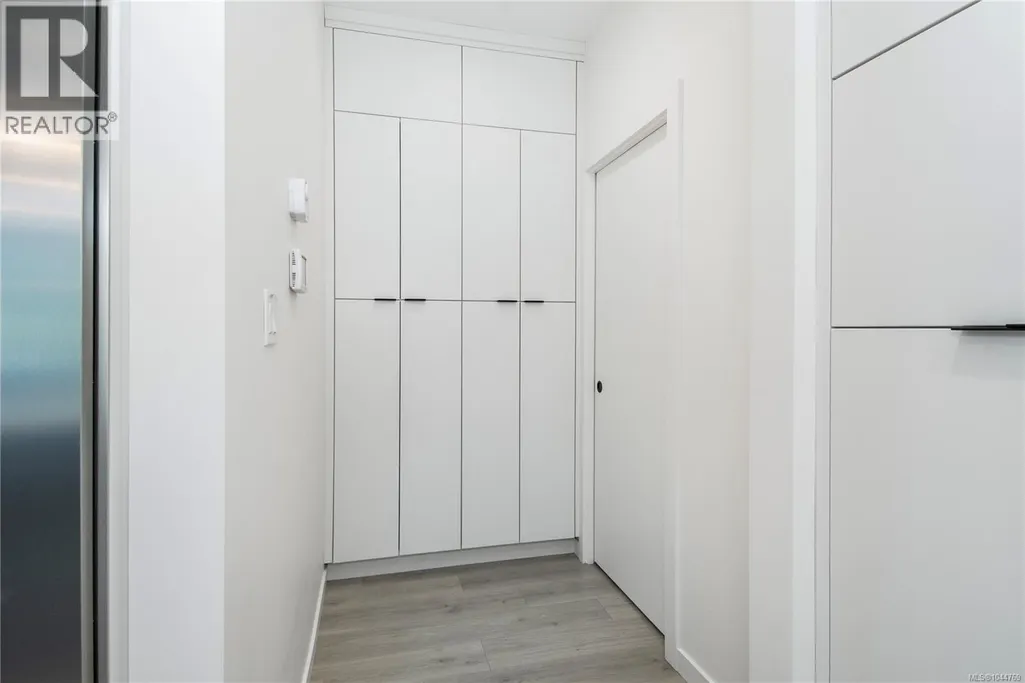
| Pantry | 8'3 x 4'3 | Main level | ||
| Primary Bedroom | 14'6 x 11'6 | Main level | ||
| Storage | 3'7 x 10'2 | Main level |
Amenities
- Views
- New Construction
- Adult 55+
- Lease To Own
- No Strata Fees
- Furnished
- Primary On Main
- Air Conditioning
- Seller Finance
- Green
- Fixer Upper
- Horse
- Golf
- Fireplace
- Deck
- Garage
- Basement
- Pool

Property vs Single Family Average in V9H 0E6
Price
Year Built
In The Neighbourhood
Campbell River
$ 355,000
- Type
- Single Family
- Size
- 711 SqFt
- Rooms
- 2 Beds + 1 Baths
REMAX Ocean Pacific (CX)
Campbell River
$ 999,900
- Type
- Single Family
- Size
- 1,707 SqFt
- Rooms
- 3 Beds + 2 Baths
REMAX Ocean Pacific (CR)
Campbell River
$ 845,000
- Type
- Single Family
- Size
- 1,500 SqFt
- Rooms
- 3 Beds + 2 Baths
Royal LePage Advance Realty
Campbell River
$ 775,000
- Type
- Single Family
- Size
- 1,906 SqFt
- Rooms
- 3 Beds + 3 Baths
REMAX Ocean Pacific (CR)
Campbell River
$ 1,198,000
- Type
- Single Family
- Size
- 2,641 SqFt
- Rooms
- 5 Beds + 3 Baths
eXp Realty (CR)
Campbell River
$ 1,099,000
- Type
- Single Family
- Size
- 2,069 SqFt
- Rooms
- 3 Beds + 3 Baths
REMAX Ocean Pacific (CX)
Campbell River
$ 899,000
- Type
- Single Family
- Size
- 2,947 SqFt
- Rooms
- 4 Beds + 3 Baths
REMAX Ocean Pacific (CR)
Campbell River
$ 849,900
- Type
- Single Family
- Size
- 1,754 SqFt
- Rooms
- 3 Beds + 2 Baths
REMAX Ocean Pacific (CR)
Campbell River
$ 1,065,000
- Type
- Single Family
- Size
- 2,663 SqFt
- Rooms
- 5 Beds + 3 Baths
Royal LePage Advance Realty

