

Address
5287 Lost Lake Rd, Nanaimo, BC
Price
$ 1,488,888
Property Attributes
- ID#1044691
- TypeSingle Family
- Listing Status Active
- MunicipalityNanaimo
- CityNanaimo
- AreaNanaimo
- NeighbourhoodNorth Nanaimo
- Postal CodeV9T 5E6
- Style
- Year Built1975
- Price$ 1,488,888
- Bedrooms3
- Bathrooms3
- Half Bathrooms0
- Sqr Footage2393
Data Source:
Canadian Real Estate Association (CREA)
Property Description
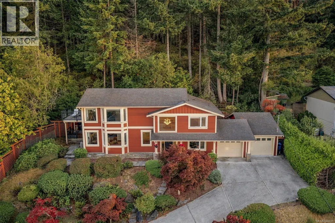
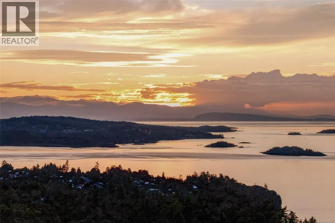
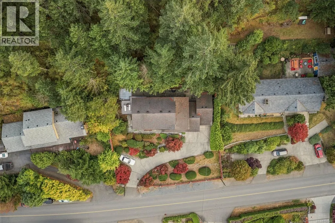
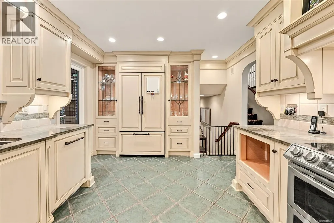
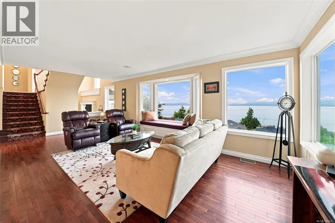
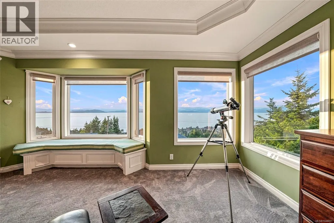
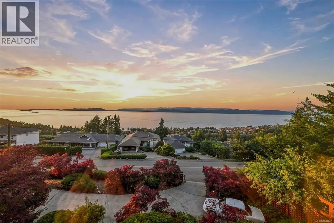
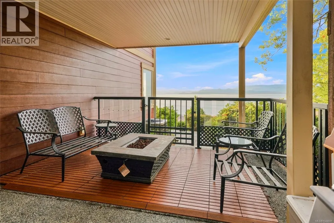
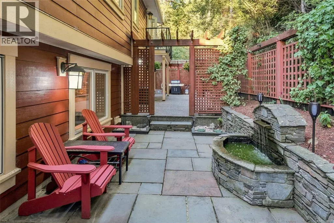
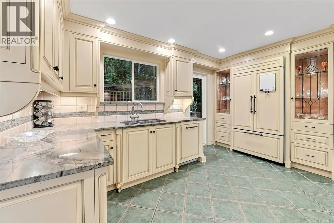
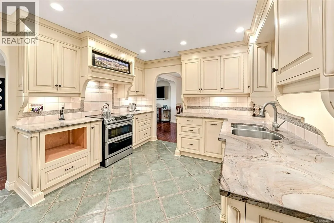
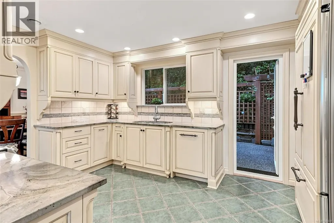
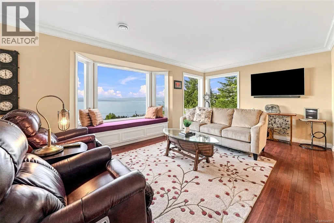
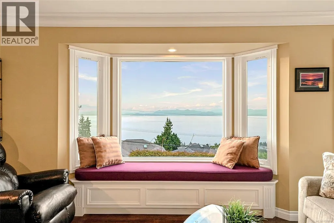
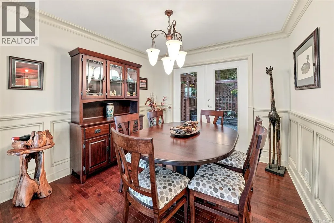
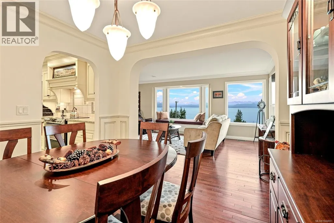
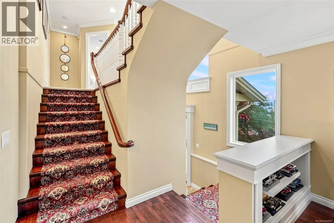
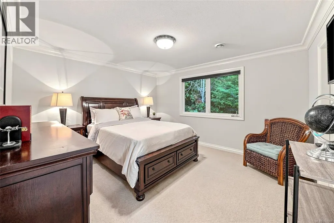
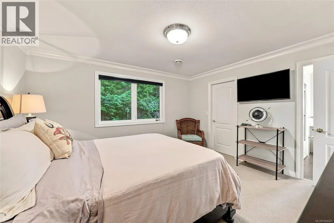
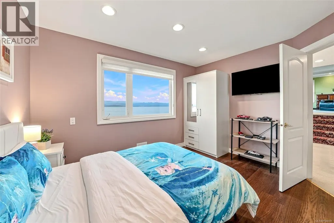
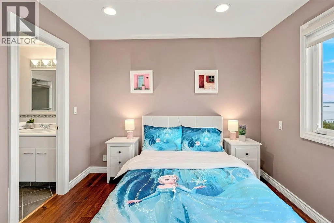
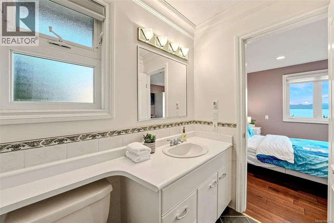
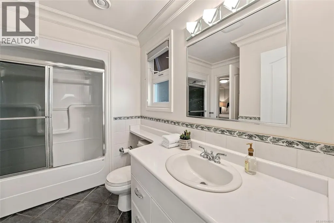
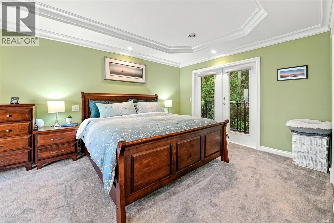
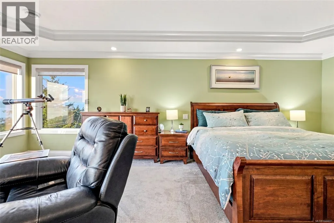
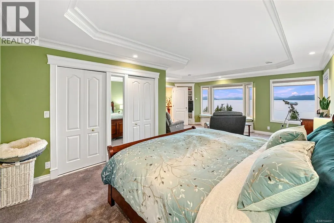
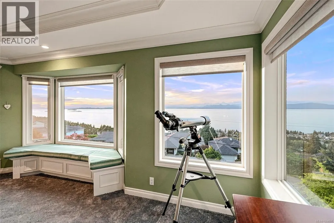
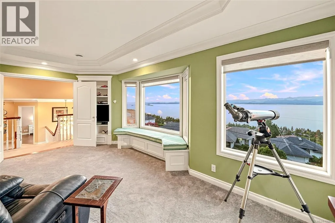
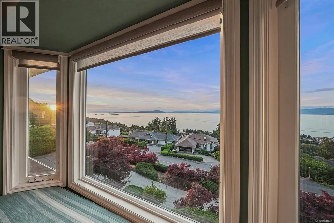
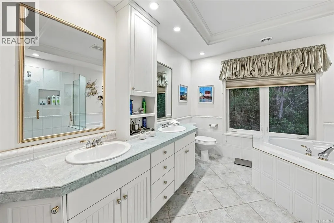
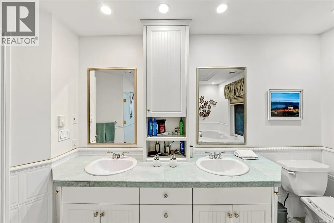
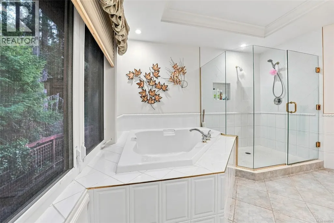
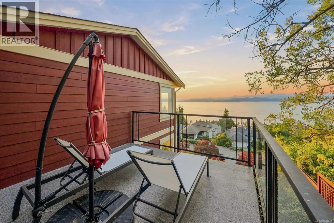
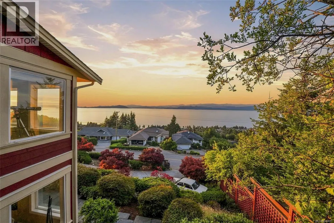
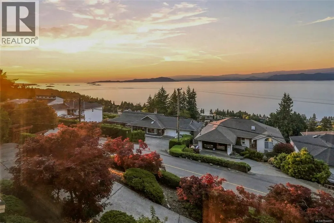
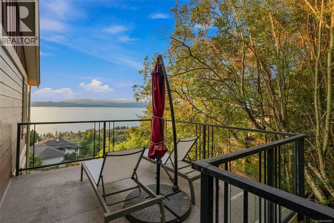
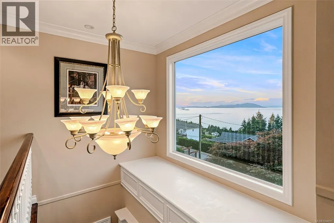
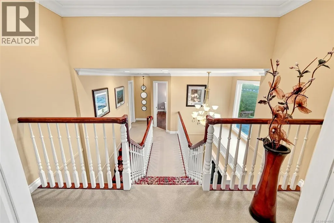
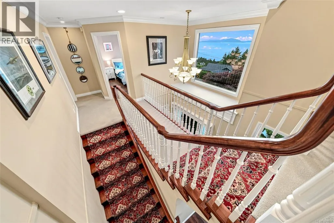
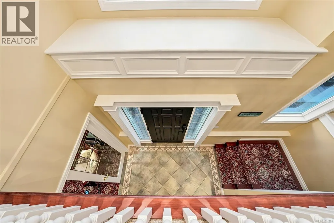
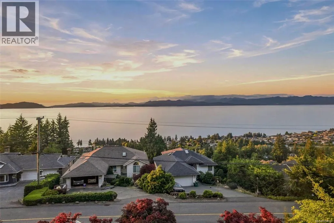
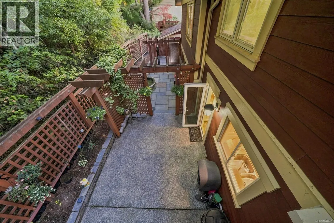
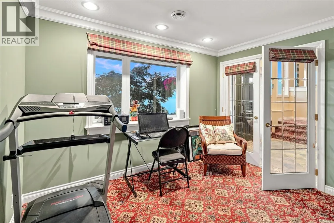
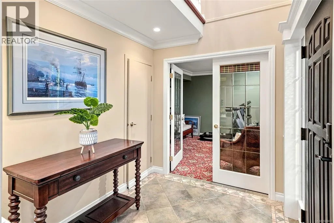
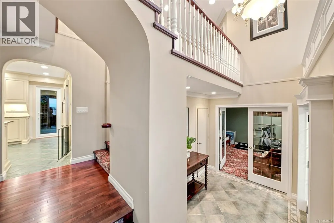
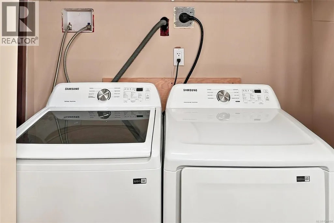
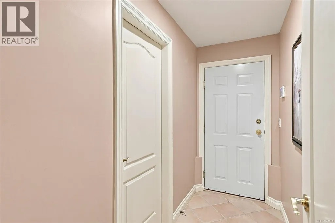
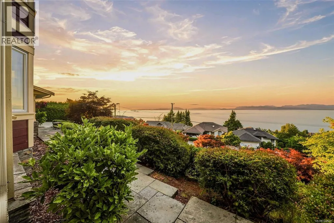
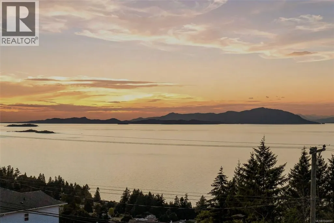
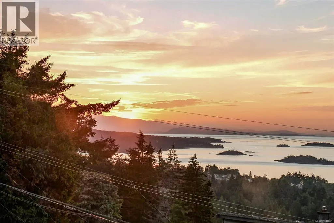
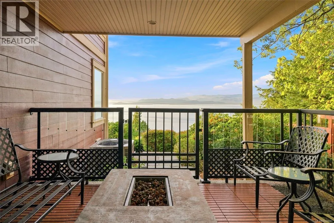
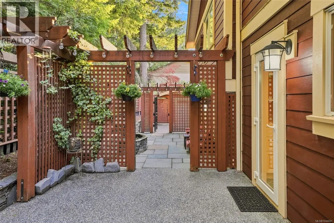
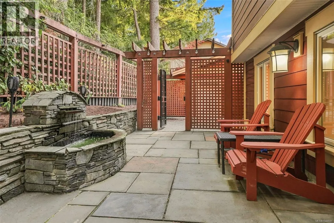
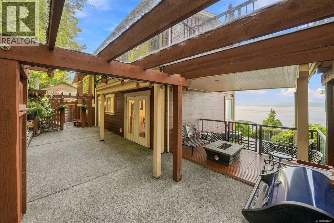
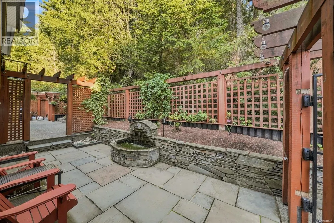
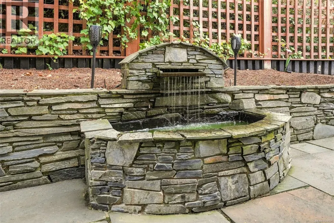
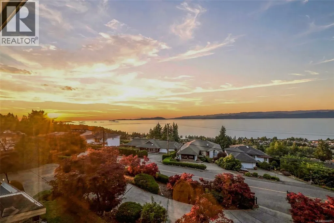
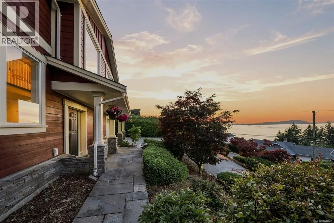
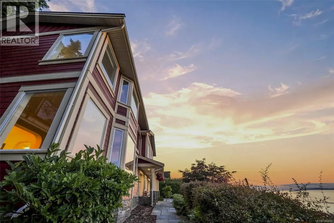
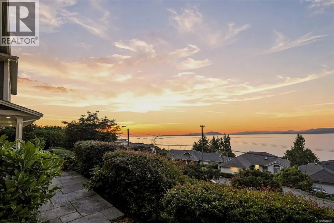
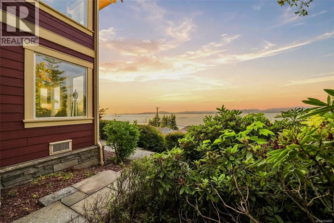
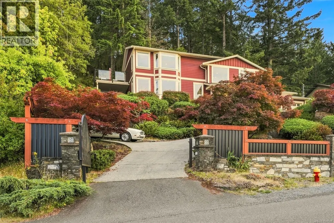
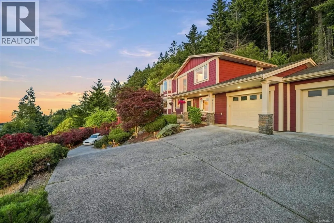
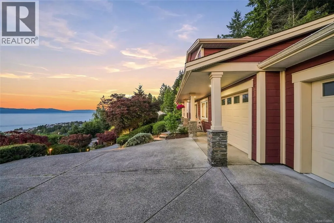
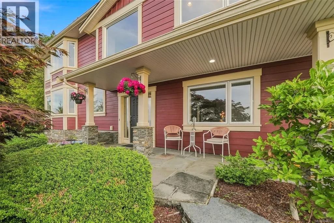
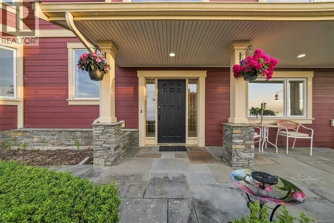
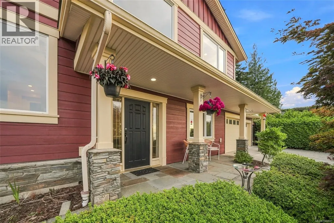
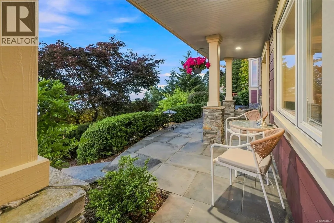
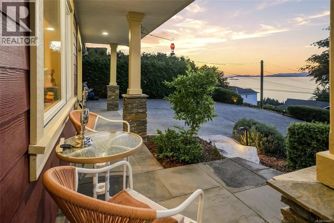
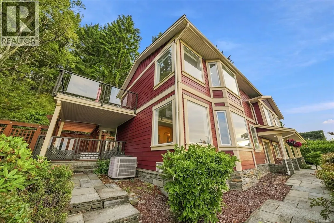
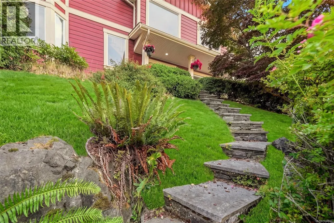
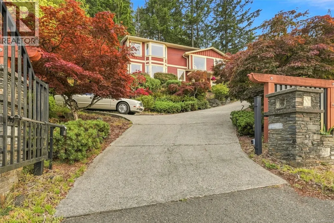
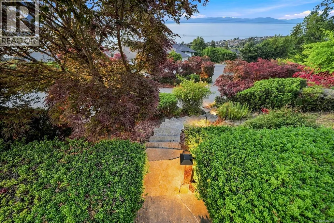
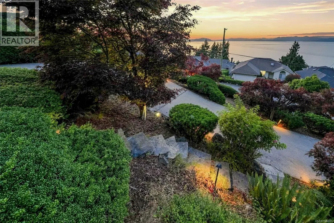
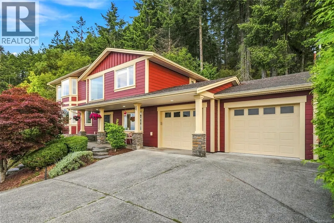
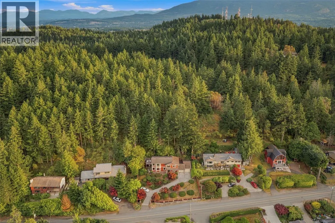
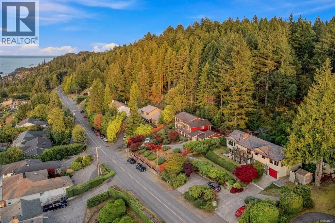
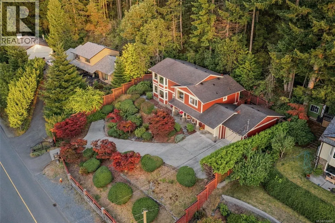
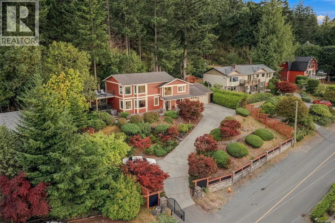
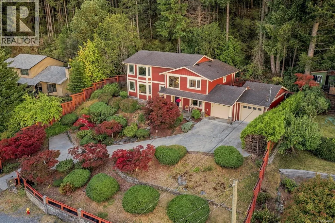
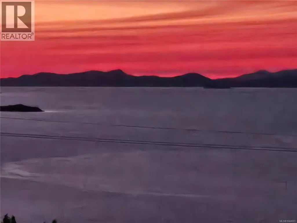
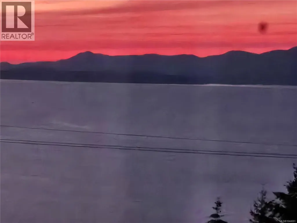
Perched on a gated 0.35-acre property in desirable North Nanaimo, this exceptional 4 bedroom, 3 bathroom renovated home showcases breathtaking ocean views from all three levels. The executive kitchen features high end cabinetry, granite countertops and a newer oven; while hardwood flooring, crown moulding and wainscoting add timeless elegance throughout. The upper level primary bedroom is a true retreat with jaw-dropping views, newer carpet, french doors to a private deck, electric blinds and a spa-inspired ensuite with a soaker tub. Two secondary bedrooms are connected by a convenient shared bathroom. Enjoy a private backyard patio ideal for BBQs and entertaining. Updated washer and dryer, gutter guards, and just minutes from North Nanaimo's shopping, restaurants and everyday conveniences. A rare opportunity to own a home where luxury finishes and spectacular ocean views come together to create an unforgettable living experience. (id:7434)
General Features
| Features | Private setting, Other |
|---|---|
| Property Type | Single Family |
| Zoning Description | R5 |
| ZoningType | Residential |
| Neighbourhood | North Nanaimo |
| Building Appliances | Range, Dishwasher, Dryer, Microwave, Oven - Built-In, Refrigerator, Washer |
| Building Cooling Type | Air Conditioned |
| Parking Space Total | 3 |
| Building Type | House |
| Ownership Type | Freehold |
Interior Features
| Building Fireplace Present | False |
|---|---|
| Building Heating Type | Heat Pump |
| Living Area Range | 2393 |
| Bedrooms | 3 |
Exterior Features
| ViewType | Ocean view |
|---|
Room Details
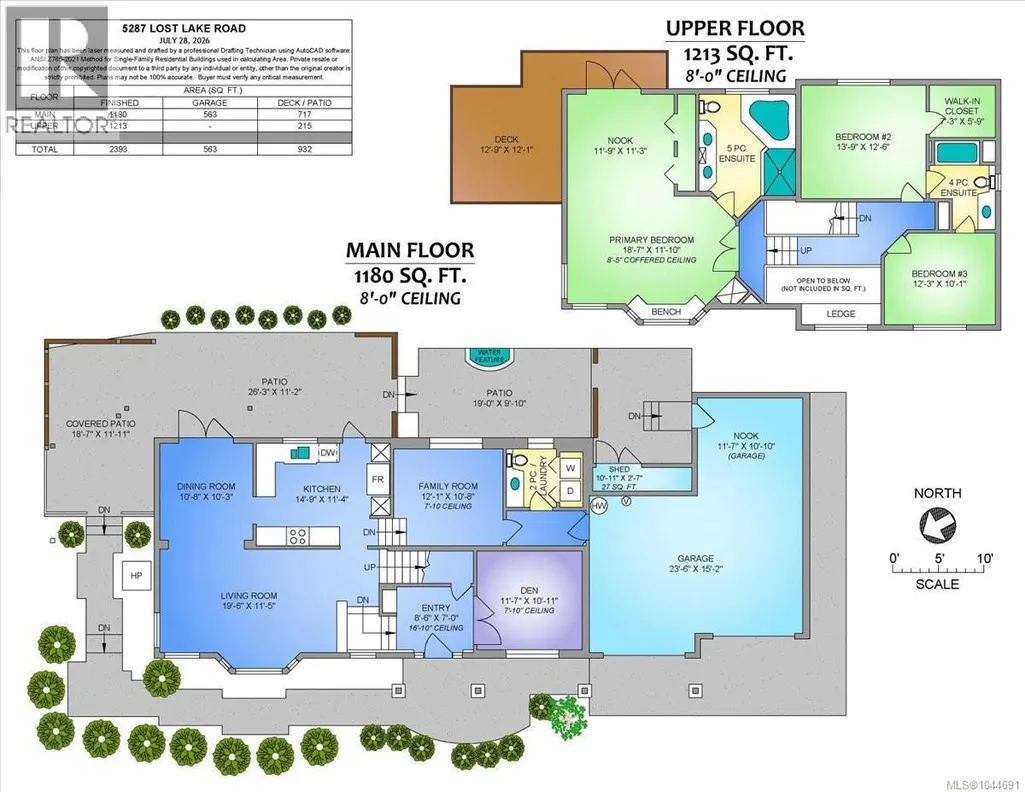
| Room | Dimensions | Level | Flooring | Details |
|---|---|---|---|---|
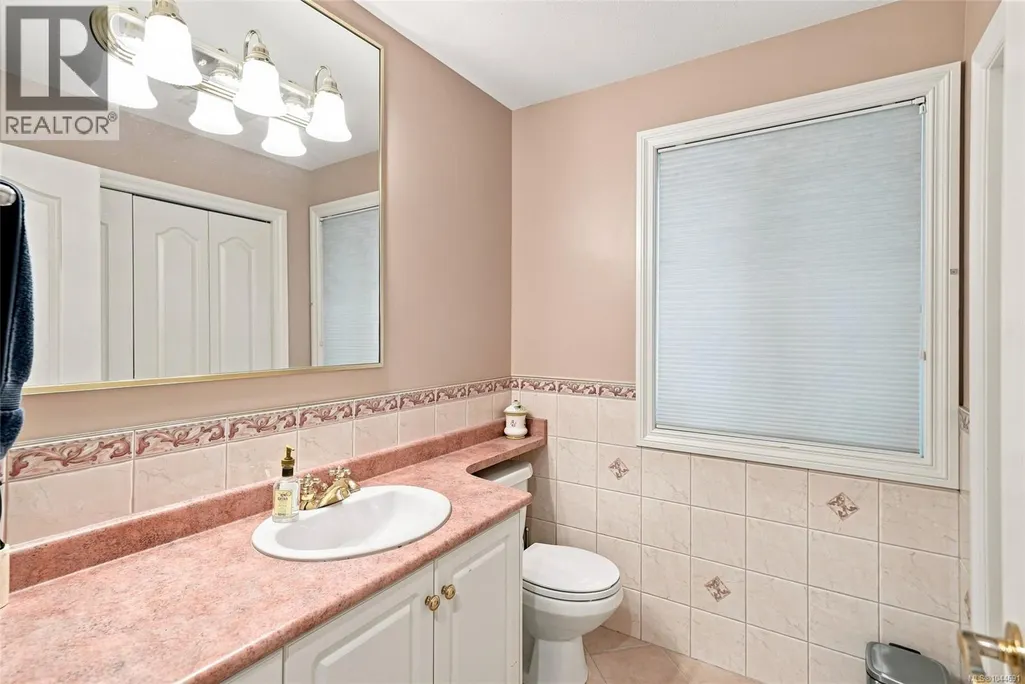
| Bathroom | 2-Piece | Main level | ||
| Bedroom | 13'9 x 12'6 | Second level | ||
| Den | 11'7 x 10'11 | Main level | ||
| Dining room | 10'8 x 10'3 | Main level | ||
| Ensuite | 5-Piece | Second level | ||
| Entrance | 8'6 x 7'0 | Main level | ||
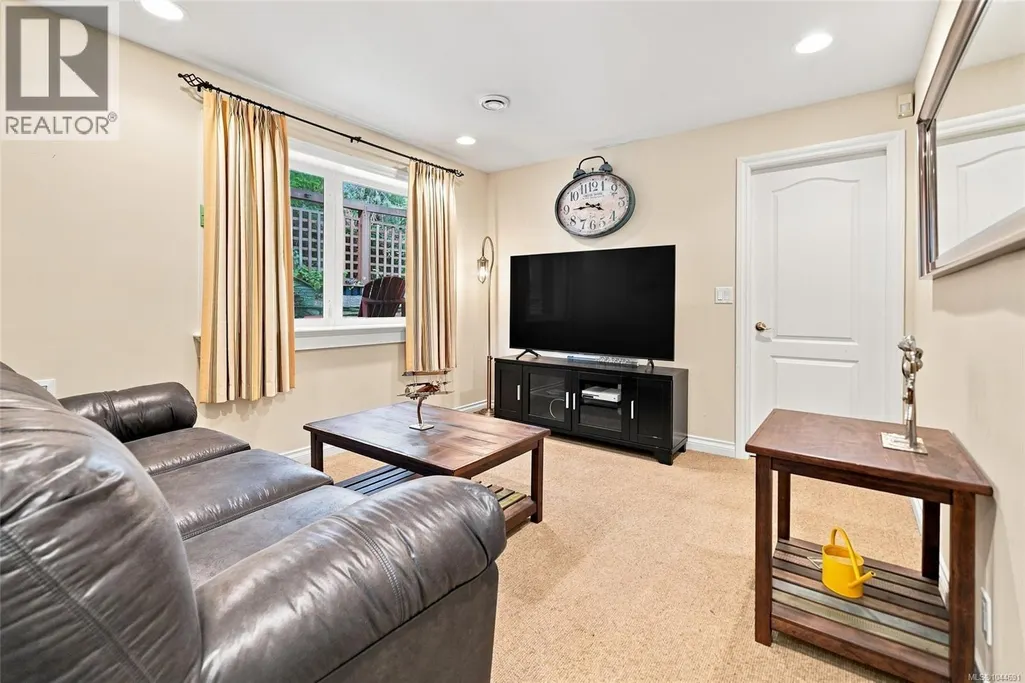
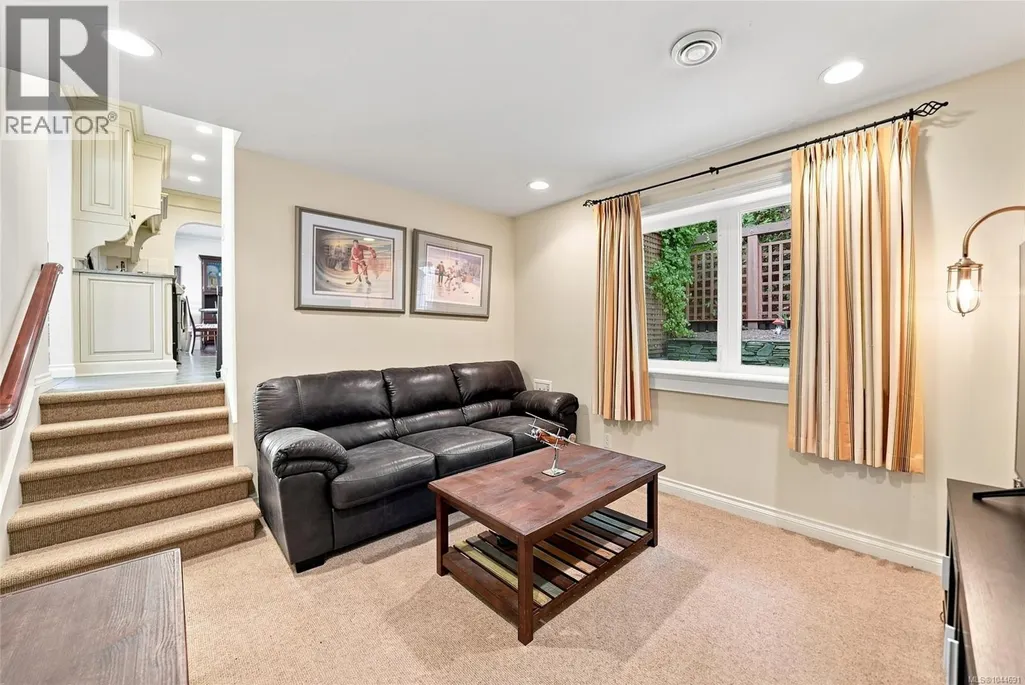
| Family room | 12'1 x 10'8 | Main level | ||
| Kitchen | 14'9 x 11'4 | Main level | ||
| Living room | 19'6 x 11'5 | Main level | ||
| Primary Bedroom | 18'7 x 11'10 | Second level | ||
| Sitting room | 11'9 x 11'3 | Second level |
Amenities
- Views
- New Construction
- Adult 55+
- Lease To Own
- No Strata Fees
- Furnished
- Primary On Main
- Air Conditioning
- Seller Finance
- Green
- Fixer Upper
- Horse
- Golf
- Fireplace
- Deck
- Garage
- Basement
- Pool

Property vs Single Family Average in V9T 5E6
Price
Year Built
In The Neighbourhood
Open House
Nanaimo
$ 899,000
- Type
- Single Family
- Size
- 3,164 SqFt
- Rooms
- 5 Beds + 3 Baths
eXp Realty (NA)
Open House
Nanaimo
$ 1,280,000
- Type
- Single Family
- Size
- 4,003 SqFt
- Rooms
- 6 Beds + 5 Baths
eXp Realty (NA)
Nanaimo
$ 898,000
- Type
- Single Family
- Size
- 2,204 SqFt
- Rooms
- 5 Beds + 3 Baths
Royal LePage Nanaimo Realty (NanIsHwyN)
Nanaimo
$ 1,049,900
- Type
- Single Family
- Size
- 2,952 SqFt
- Rooms
- 5 Beds + 3 Baths
Royal LePage Nanaimo Realty LD
Nanaimo
$ 1,499,999
- Type
- Single Family
- Size
- 3,652 SqFt
- Rooms
- 8 Beds + 5 Baths
Sutton Group-West Coast Realty (Nan)
Open House
Nanaimo
$ 1,498,000
- Type
- Single Family
- Size
- 3,856 SqFt
- Rooms
- 6 Beds + 4 Baths
Royal LePage Island Living (PK)
Nanaimo
$ 864,800
- Type
- Single Family
- Size
- 2,474 SqFt
- Rooms
- 5 Beds + 5 Baths
REMAX Professionals (NA)
Nanaimo
$ 864,900
- Type
- Single Family
- Size
- 2,858 SqFt
- Rooms
- 4 Beds + 3 Baths
Royal LePage Island Living (PK)
Nanaimo
$ 1,089,000
- Type
- Single Family
- Size
- 2,638 SqFt
- Rooms
- 5 Beds + 4 Baths
Sutton Group-West Coast Realty (Nan)

