

Address
1377 Ocean View Ave, Comox, BC
Price
$ 920,000
Property Attributes
- ID#1044618
- TypeSingle Family
- Listing Status Active
- MunicipalityComox
- CityComox
- AreaComox
- NeighbourhoodComox
- Postal CodeV9M 3R2
- Style
- Year Built1993
- Price$ 920,000
- Bedrooms3
- Bathrooms3
- Half Bathrooms0
- Sqr Footage1637
Data Source:
Canadian Real Estate Association (CREA)
Property Description
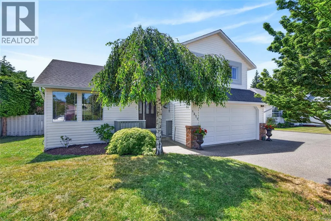
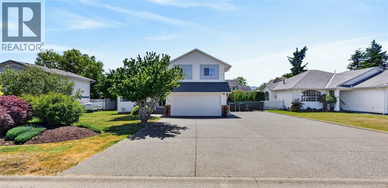
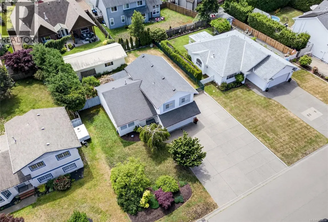
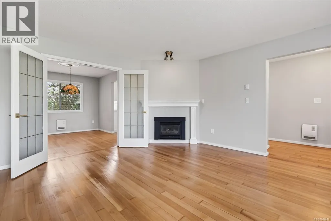
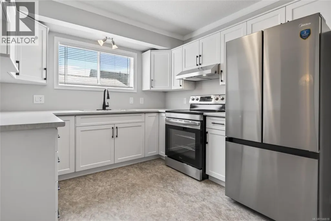
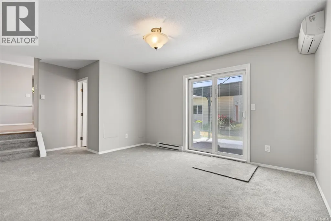
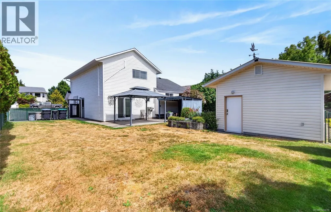
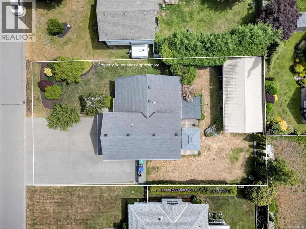
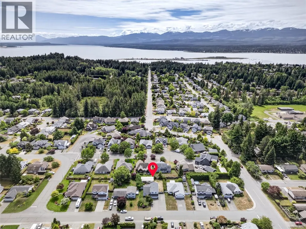
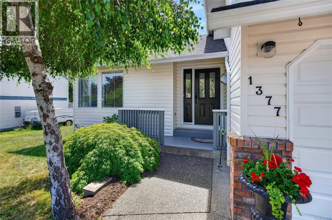
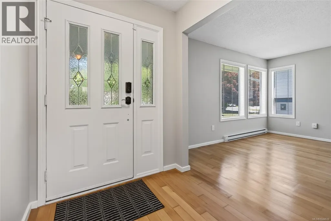
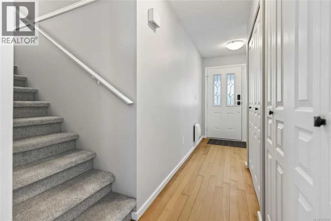
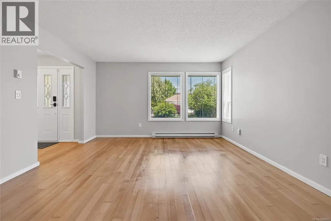
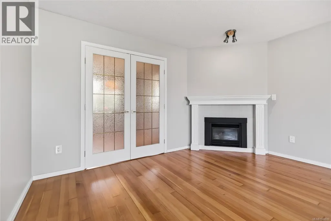
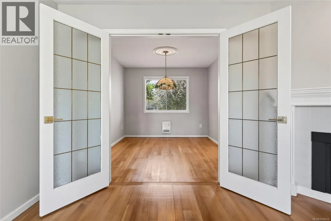
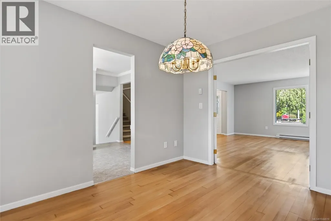
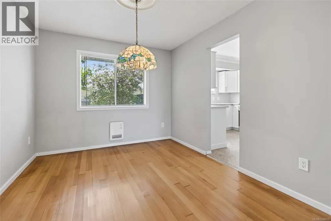
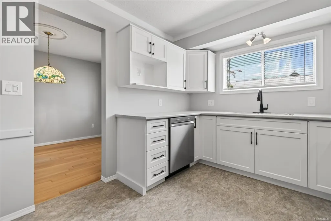
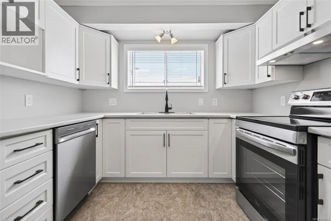
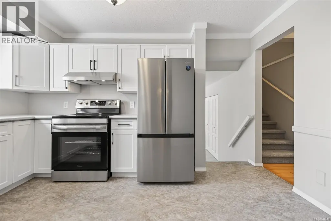
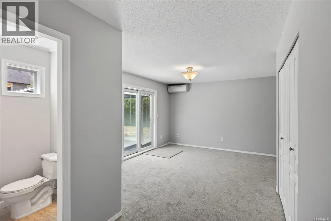
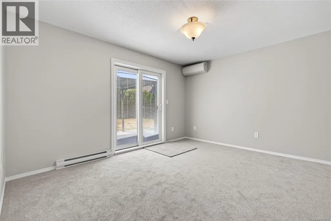
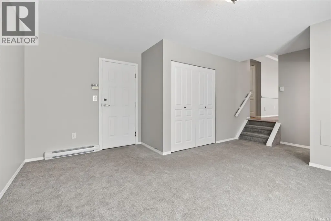
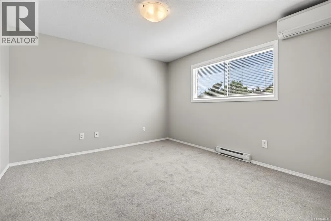
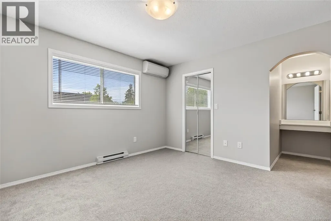
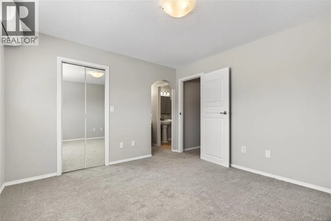
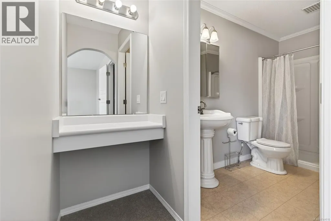
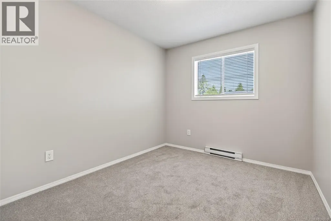
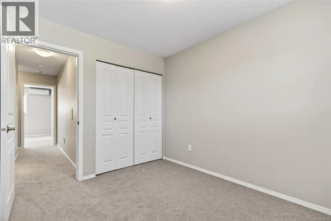
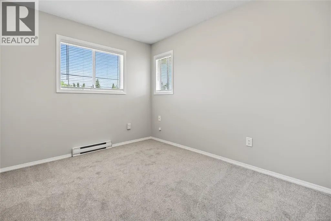
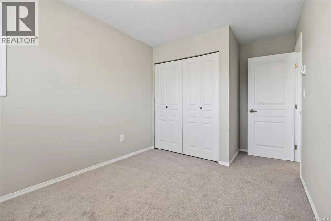
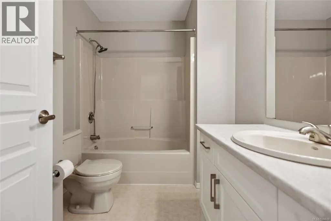
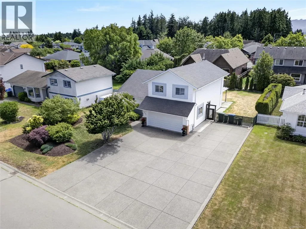
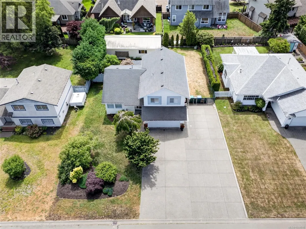
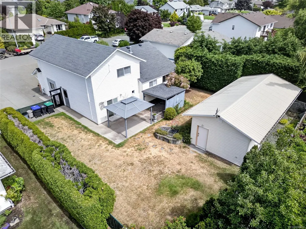
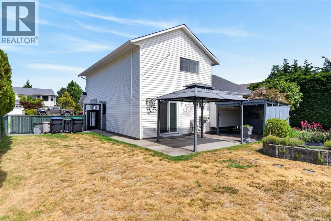
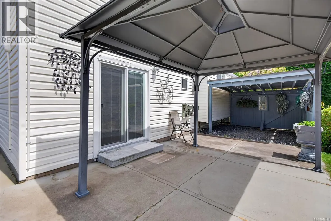
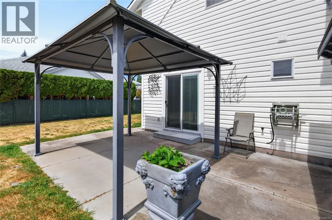
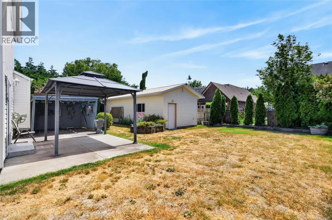
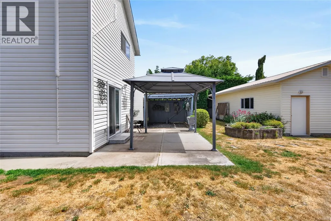
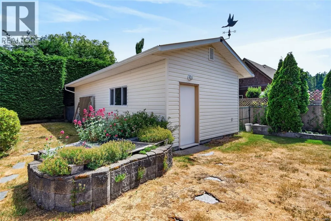
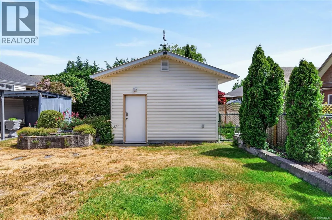
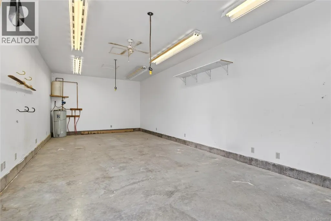
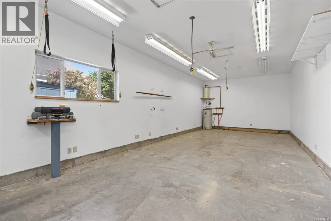
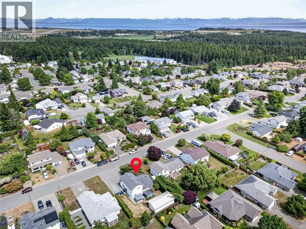
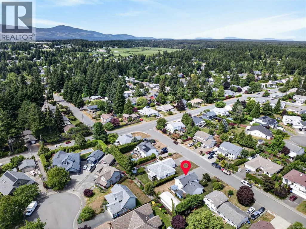
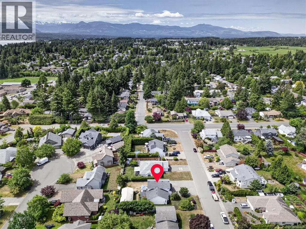
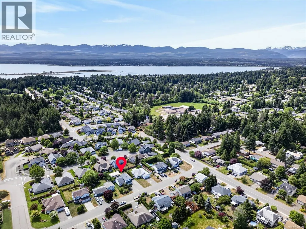
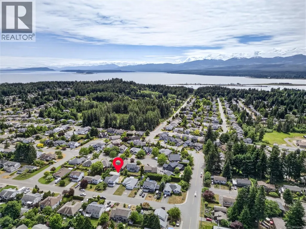
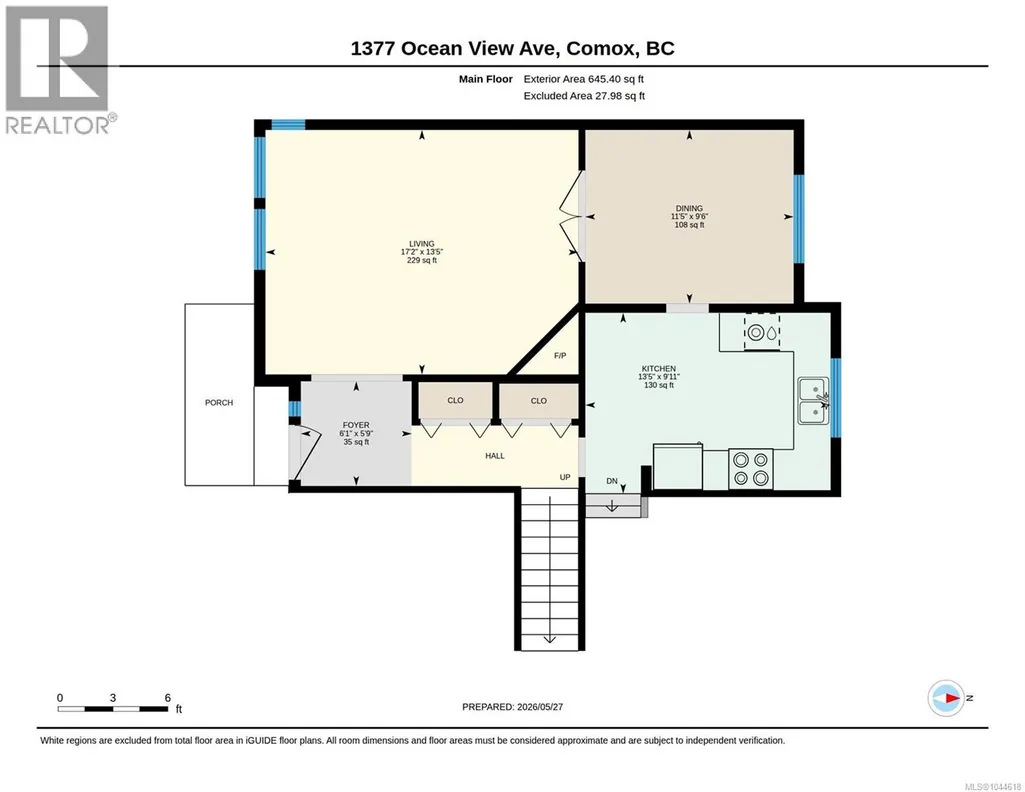
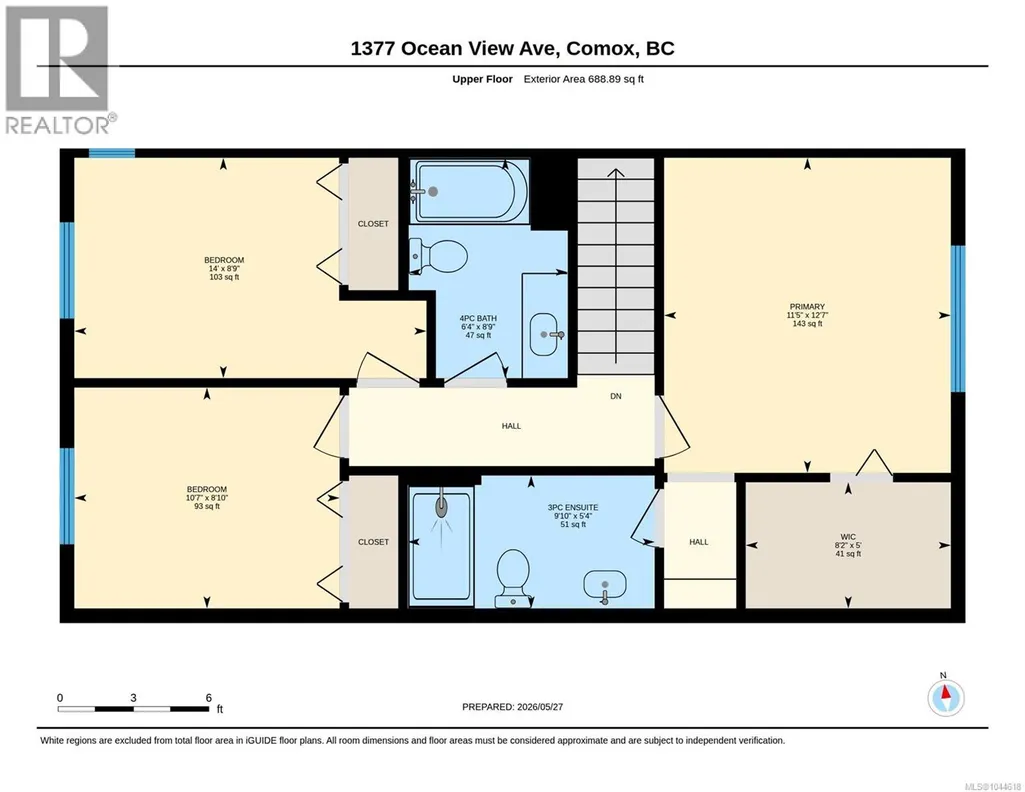
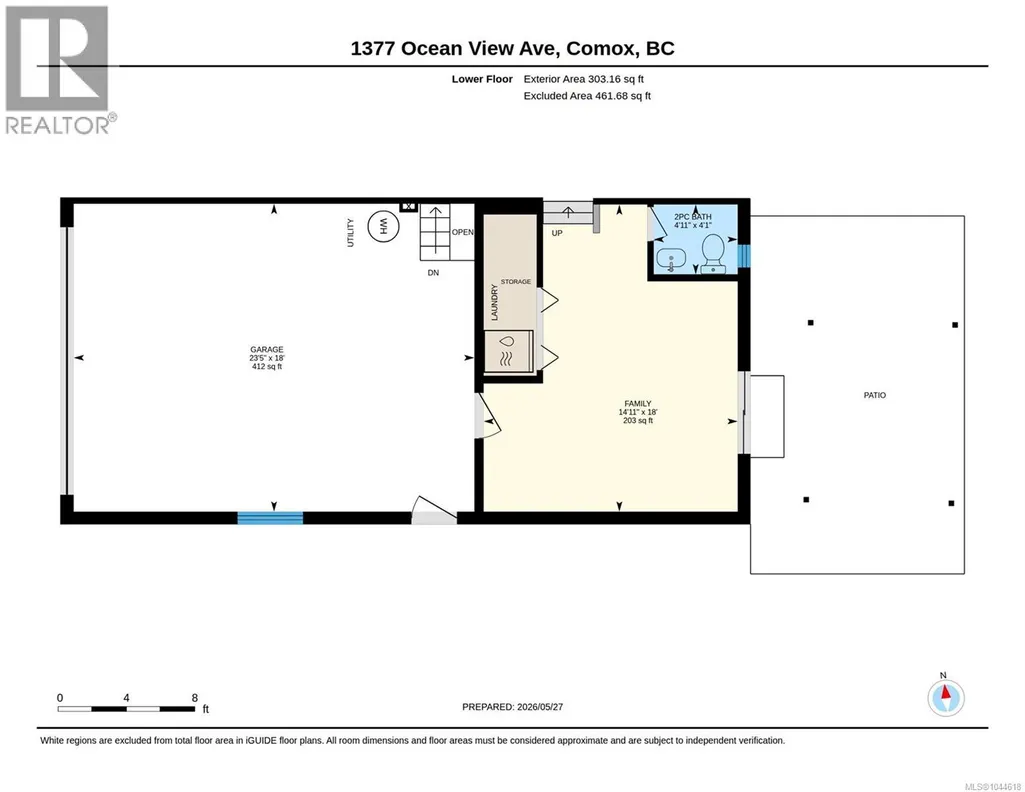
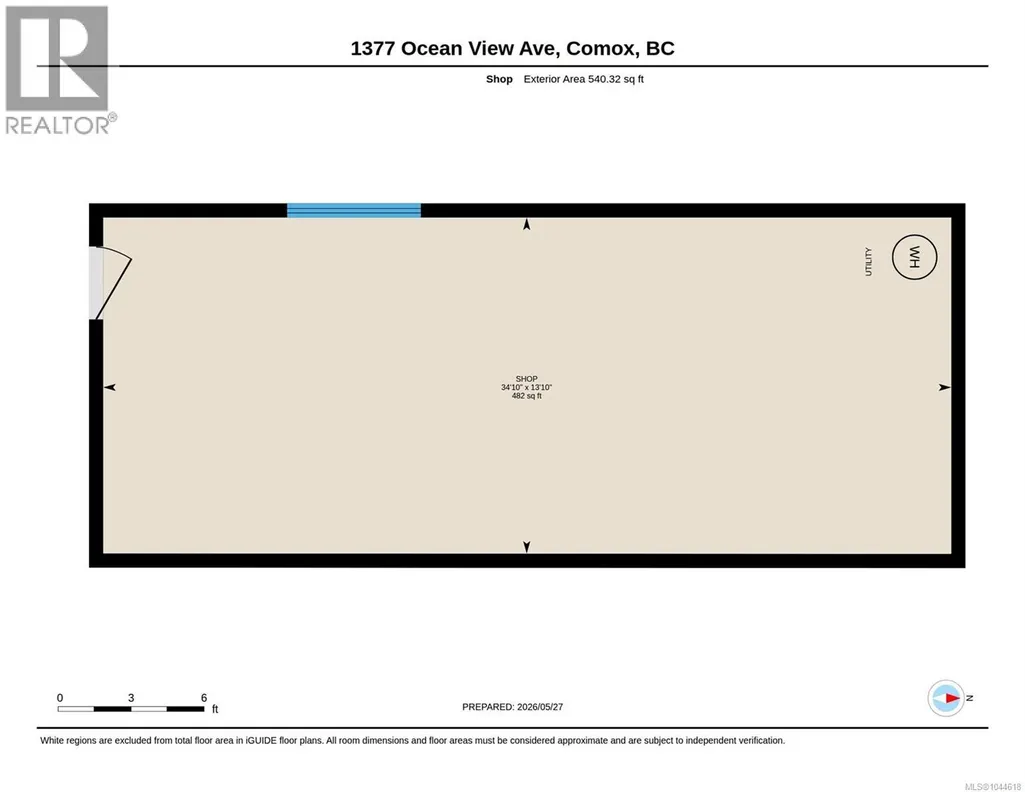
Wow! This fantastic Comox property is a full package offering a 3 bdrm/2.5 bath updated 1637 sf home with double garage, a large detached 34’10”x13’10” (482sf) wired workshop with 10ft ceilings/in-floor heating plus extra-large driveway & RV parking (with 30 amp RV plug). This split-level design home has recently undergone a complete refresh including re-finished hardwood floors, new carpeting, fresh paint throughout, new kitchen & bathroom cabinet doors, new countertops, new kitchen sink, new stainless kitchen appliances & much more. Main level features spacious living room with gas fireplace, dining room & impressive kitchen. All 3 bdrms upstairs, primary with full ensuite. Family room down with access to back patio. Poly B plumbing replaced in home, two mini split heat pumps & Rheem heat pump water heater. The backyard is fenced with covered space wired for hot tub. This home is clean & ready for quick possession, the detached workshop a big bonus! Book your showing today! (id:7434)
General Features
| Features | Central location, Level lot, Other, Marine Oriented |
|---|---|
| Property Type | Single Family |
| Zoning Description | R-SSMU |
| ZoningType | Residential |
| Neighbourhood | Comox (Town of) |
| Building Appliances | Dishwasher, Dryer, Range - Electric, Refrigerator, Washer |
| Building Cooling Type | Air Conditioned, Wall unit |
| Parking Space Total | 6 |
| Building Type | House |
| Ownership Type | Freehold |
Interior Features
| Building Fireplace Present | True |
|---|---|
| Building Fireplace Total | 1 |
| Building Heating Type | Baseboard heaters, Heat Pump |
| Building Heating Fuel | Electric |
| Living Area Range | 1637 |
| Bedrooms | 3 |
Exterior Features
| Structure | Workshop |
|---|
Room Details
| Room | Dimensions | Level | Flooring | Details |
|---|---|---|---|---|
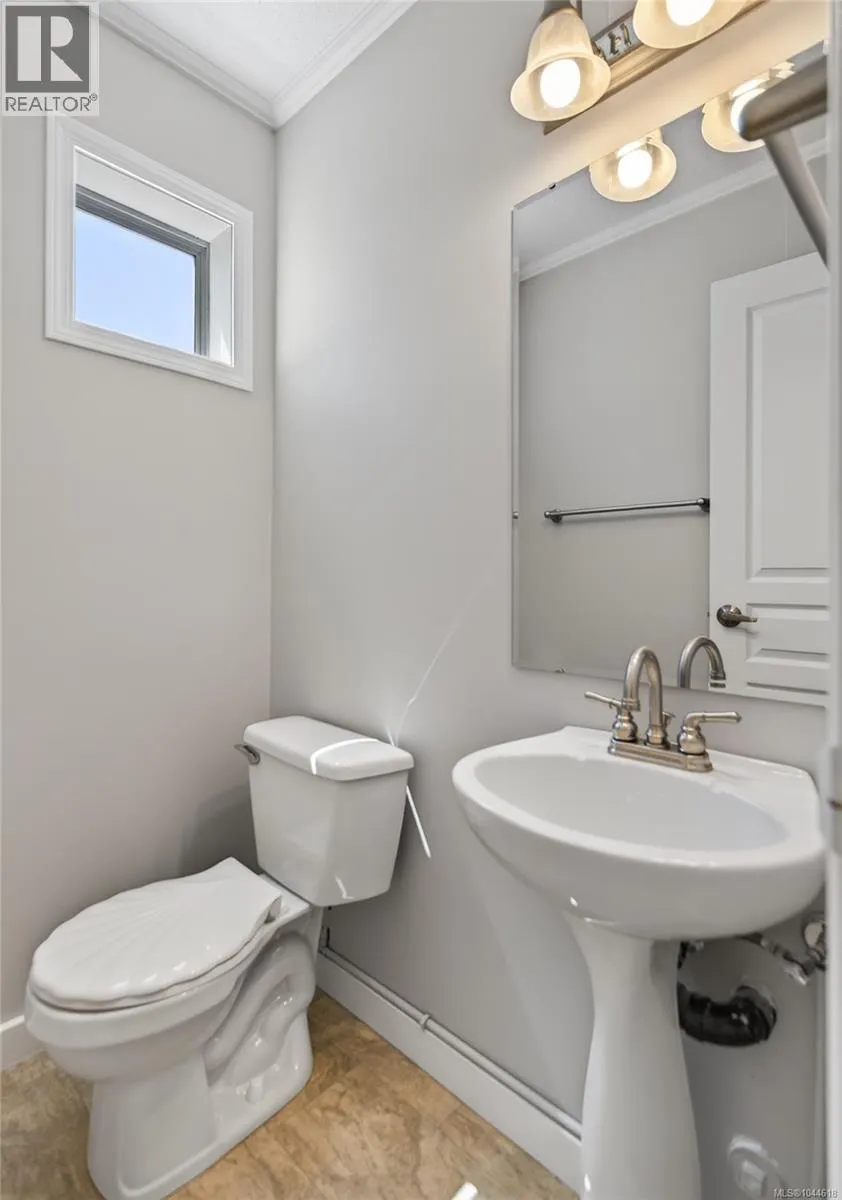
| Bathroom | 2-Piece | Lower level | ||
| Bedroom | 14'0 x 8'9 | Second level | ||
| Dining room | 11'5 x 9'6 | Main level | ||
| Ensuite | 3-Piece | Second level | ||
| Entrance | 6'1 x 5'9 | Main level | ||
| Family room | 14'11 x 18'0 | Lower level | ||
| Kitchen | 13'5 x 9'11 | Main level | ||
| Living room | 17'2 x 13'5 | Main level | ||
| Primary Bedroom | 11'5 x 12'7 | Second level | ||
| Workshop | 34'10 x 13'10 | Other |
Amenities
- Views
- New Construction
- Adult 55+
- Lease To Own
- No Strata Fees
- Furnished
- Primary On Main
- Air Conditioning
- Seller Finance
- Green
- Fixer Upper
- Horse
- Golf
- Fireplace
- Deck
- Garage
- Basement
- Pool

Property vs Single Family Average in V9M 3R2
Price
Year Built
In The Neighbourhood
Just Listed
Comox
$ 800,000
- Type
- Single Family
- Size
- 1,675 SqFt
- Rooms
- 3 Beds + 2 Baths
REMAX Ocean Pacific (CX)
Just Listed
Comox
$ 867,000
- Type
- Single Family
- Size
- 1,824 SqFt
- Rooms
- 3 Beds + 2 Baths
Royal LePage-Comox Valley (CV)
Just Listed
Comox
$ 814,900
- Type
- Single Family
- Size
- 1,850 SqFt
- Rooms
- 4 Beds + 3 Baths
REMAX Ocean Pacific (Crtny)
Just Listed
Comox
$ 949,900
- Type
- Single Family
- Size
- 2,550 SqFt
- Rooms
- 4 Beds + 3 Baths
REMAX Ocean Pacific (CX)
Comox
$ 1,330,000
- Type
- Single Family
- Size
- 2,769 SqFt
- Rooms
- 4 Beds + 3 Baths
Royal LePage-Comox Valley (CV)
Comox
$ 1,595,000
- Type
- Single Family
- Size
- 5,739 SqFt
- Rooms
- 6 Beds + 4 Baths
REMAX Ocean Pacific (CX)
Comox
$ 1,349,000
- Type
- Single Family
- Size
- 3,493 SqFt
- Rooms
- 4 Beds + 4 Baths
REMAX Ocean Pacific (CX)
Comox
$ 1,145,000
- Type
- Single Family
- Size
- 2,497 SqFt
- Rooms
- 5 Beds + 2 Baths
REMAX Ocean Pacific (CX)
Comox
$ 1,149,000
- Type
- Single Family
- Size
- 2,214 SqFt
- Rooms
- 3 Beds + 3 Baths
Royal LePage-Comox Valley (CV)
Comox
$ 1,098,900
- Type
- Single Family
- Size
- 3,435 SqFt
- Rooms
- 3 Beds + 3 Baths
Engel & Volkers Vancouver Island North

