





Address
106 650 Dobson Rd, Duncan, BC
Price
$ 385,000
Property Attributes
- ID#1044505
- TypeCondos
- Listing Status Active
- MunicipalityDuncan
- CityDuncan
- AreaDuncan
- NeighbourhoodEast Duncan
- Postal CodeV9L 2L7
- Style
- Year Built2006
- Price$ 385,000
- Bedrooms2
- Bathrooms2
- Half Bathrooms0
- Sqr Footage1063
Data Source:
Canadian Real Estate Association (CREA)
Property Description
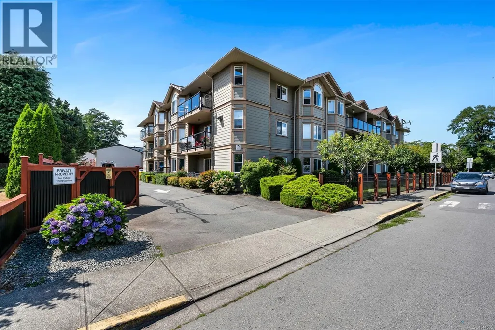
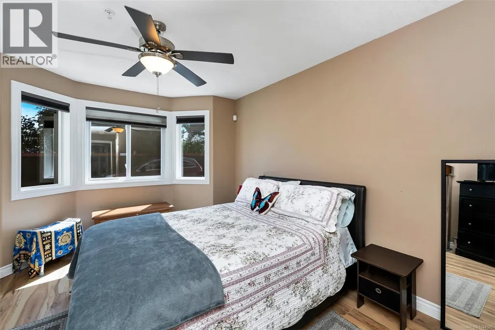
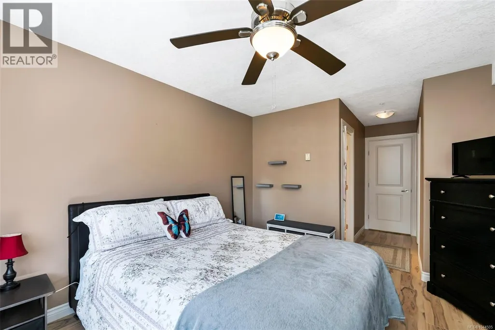
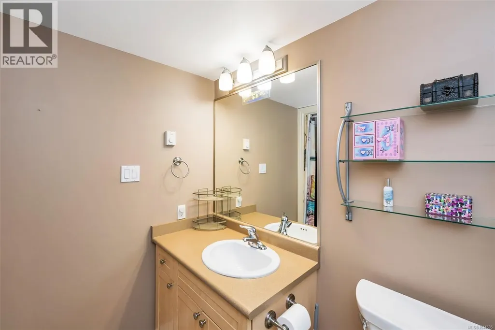
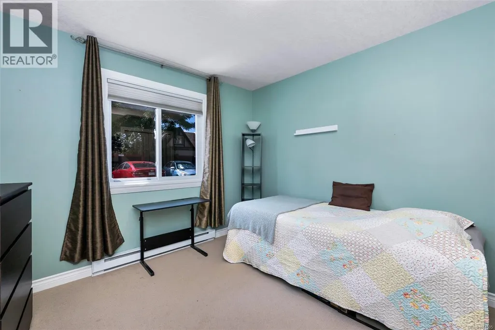
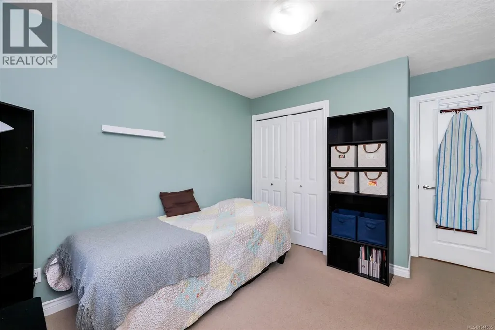
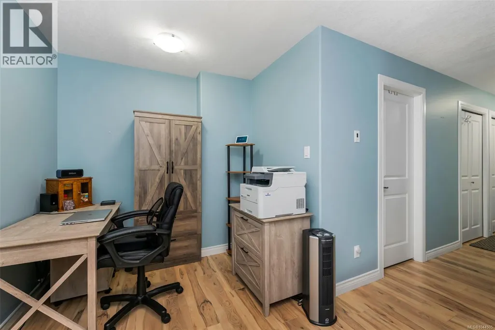
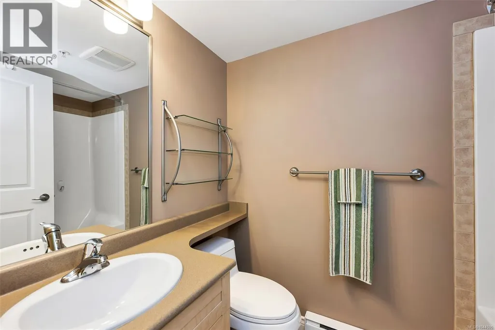
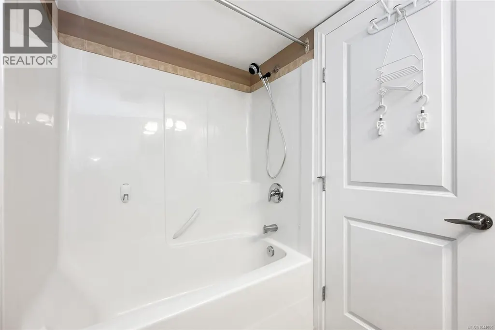
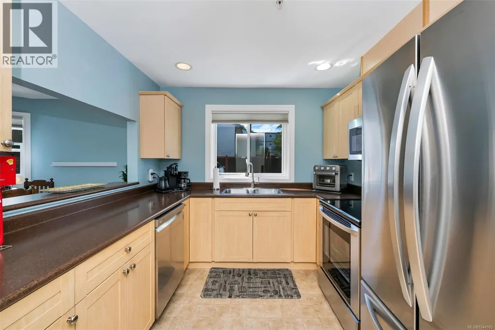
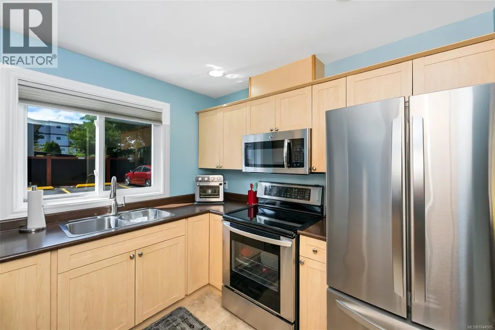
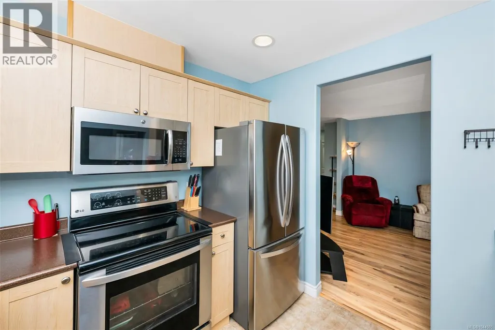
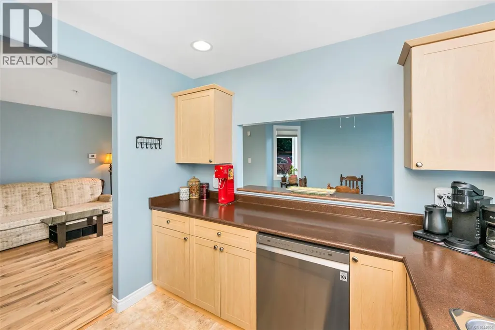
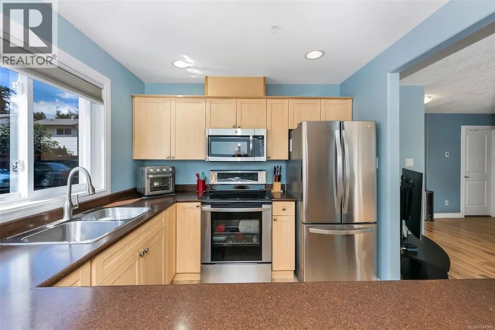
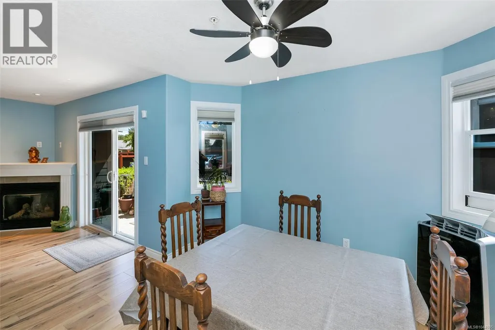
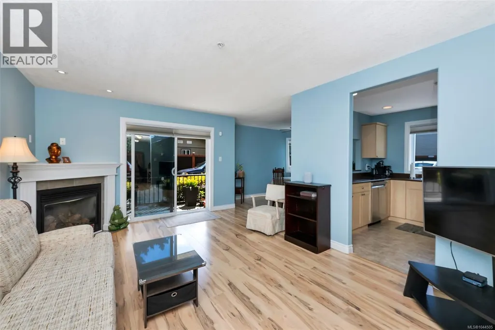
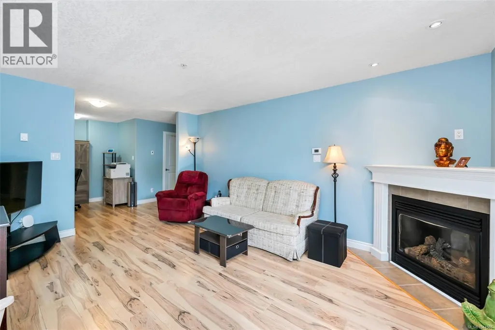
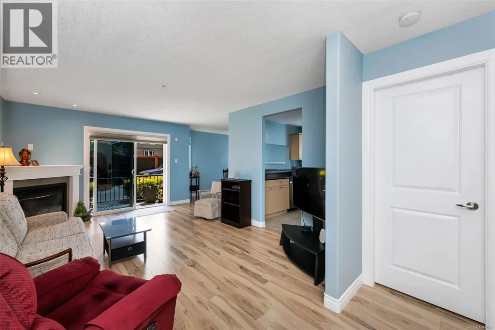
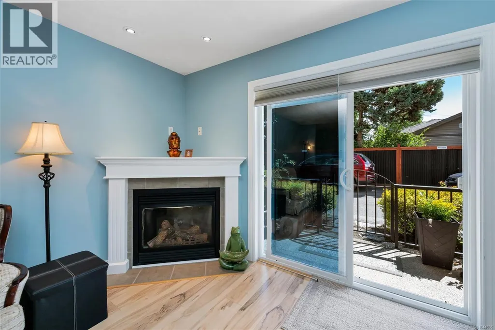
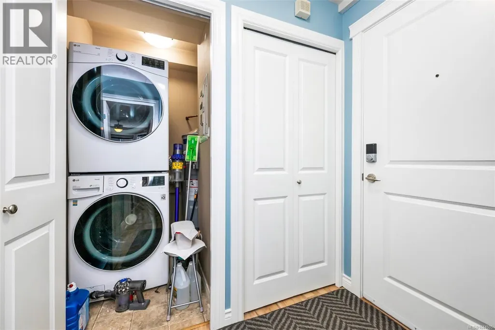
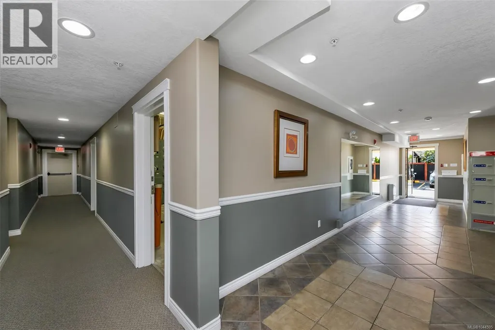
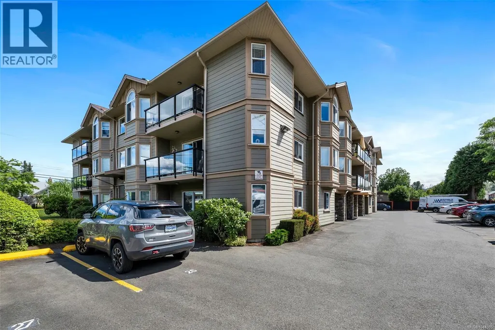
Welcome to the Hamptons. This centrally located 55+ building in Duncan is ready for new owners to call it home. Enjoy the ease of ground level living in this bright, 1063 sqft 2 bed, 2 bath corner unit. The primary bedroom offers a walk-in closet & 3 piece ensuite with step-in tub, perfect for those who wish to age in place. The living room features a gas fireplace for cozy evenings & there is space for an office area in addition to the second bedroom. Updated laminate flooring & custom blinds throughout. Kitchen appliances were updated in 2019, washer/dryer in 2020 & kitchen sink & toilet in 2023. Hot water tank 2018. Rest easy knowing that both the building & the unit have been exceptionally well maintained with the roof having been replaced in 2019. Each unit will be assigned 1 parking stall & there are storage lockers available (waitlist). Great walkability to everything one needs, including shopping, recreation & so much more. 1 cat or 1 dog under 22lbs. (id:7434)
General Features
| Features | Central location, Level lot, Southern exposure, Corner Site, Other, Rectangular |
|---|---|
| Community Features | Pets Allowed With Restrictions, Age Restrictions |
| Property Type | Single Family |
| Zoning Description | MDR |
| ZoningType | Residential |
| Neighbourhood | East Duncan |
| Building Appliances | Dishwasher, Dryer, Microwave, Range - Electric, Refrigerator, Washer |
| Building Cooling Type | None |
| Parking Space Total | 1 |
| Building Type | Apartment |
| Maintenance Fee | 370.79 |
| Ownership Type | Strata |
Interior Features
| Building Fireplace Present | True |
|---|---|
| Building Fireplace Total | 1 |
| Building Heating Type | Baseboard heaters |
| Building Heating Fuel | Electric |
| Living Area Range | 1063 |
| Bedrooms | 2 |
Room Details
| Room | Dimensions | Level | Flooring | Details |
|---|---|---|---|---|
| Bathroom | 4-Piece | Main level | ||
| Bedroom | 10'6 x 10'2 | Main level | ||
| Dining room | 11'3 x 9'8 | Main level | ||
| Ensuite | 3-Piece | Main level | ||
| Entrance | Measurements not available x 5 | Main level | 5 ft | |
| Kitchen | 8'9 x 8'7 | Main level | ||
| Living room | 11'9 x 15'11 | Main level | ||
| Primary Bedroom | 11'3 x 13'7 | Main level |
Amenities
- Views
- New Construction
- Adult 55+
- Lease To Own
- No Strata Fees
- Furnished
- Pets
- Primary On Main
- Air Conditioning
- Seller Finance
- Green
- Fixer Upper
- Horse
- Golf
- Fireplace
- Deck
- Garage
- Basement
- Pool

Property vs Condos Average in V9L 2L7
Price
Year Built

