

Open House Sun, Sep 27th 02:00 PM - 04:00 PM








Address
312 Roland Rd, Ladysmith, BC
Price
$ 2,780,000
Open House Sun, Sep 27th 02:00 PM - 04:00 PM
Property Attributes
- ID#1044490
- TypeSingle Family
- Listing Status Active
- MunicipalityLadysmith
- CityLadysmith
- AreaLadysmith
- NeighbourhoodLadysmith
- Postal CodeV9G 1X8
- StyleCape Cod, Character, Westcoast
- Year Built1925
- Price$ 2,780,000
- Bedrooms4
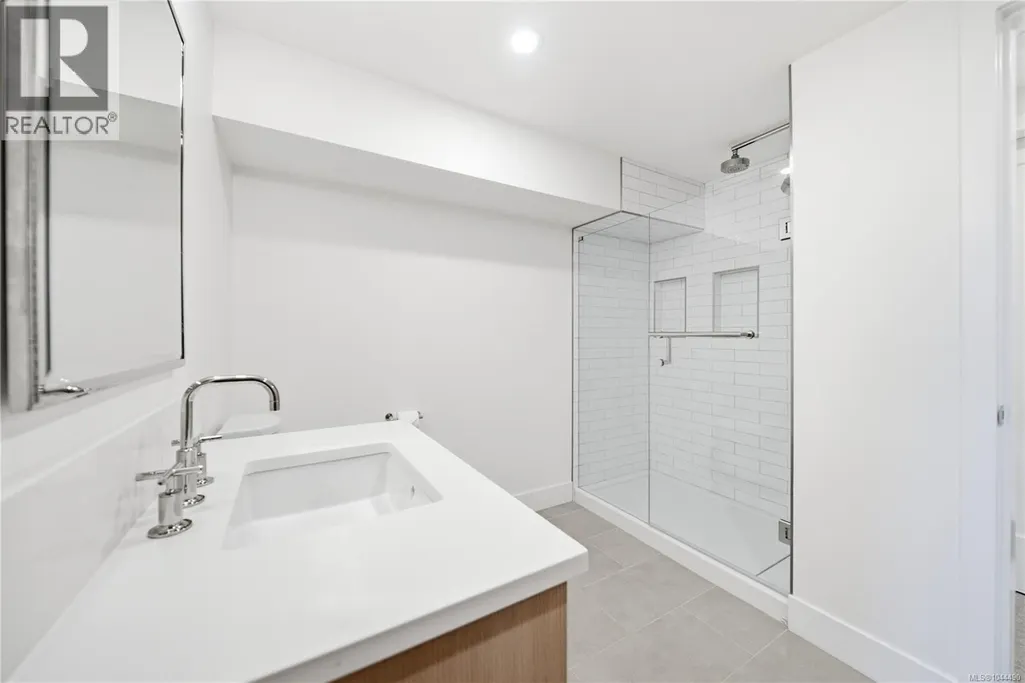
- Bathrooms4
- Half Bathrooms0
- Sqr Footage3958
Data Source:
Canadian Real Estate Association (CREA)
Property Description
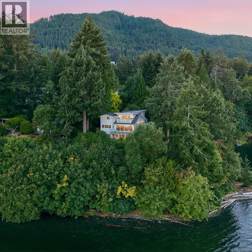
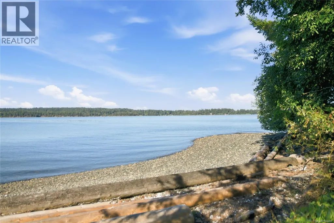
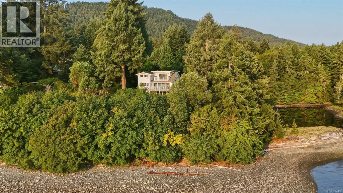
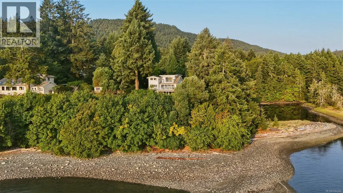
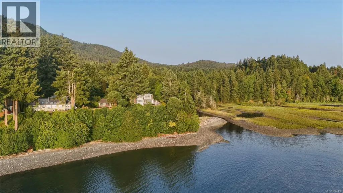
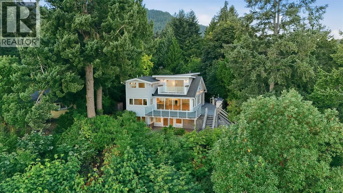
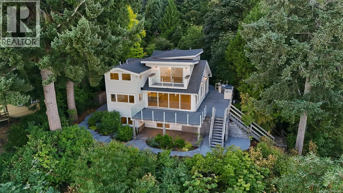
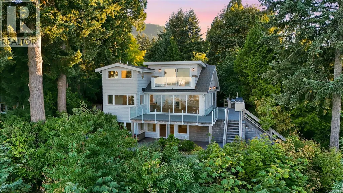
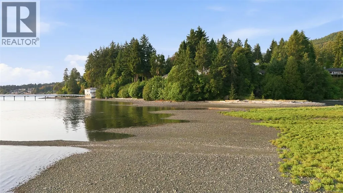
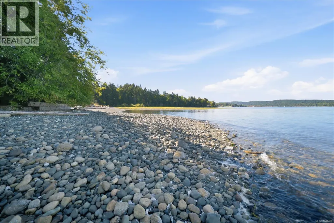
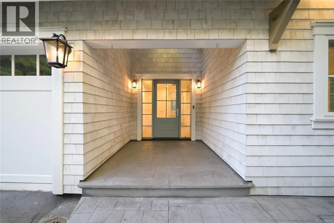
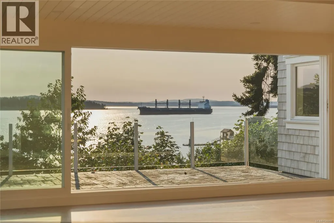
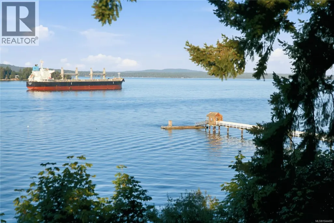
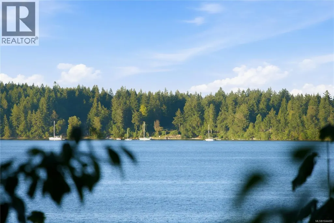
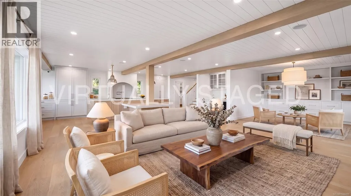
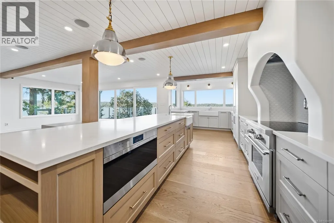
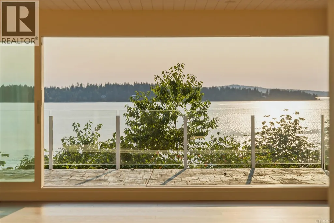
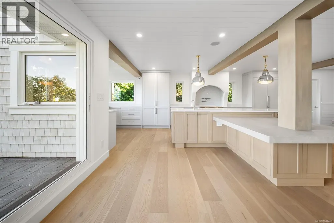
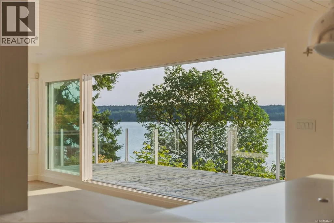
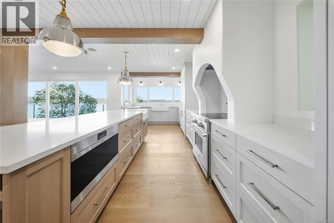
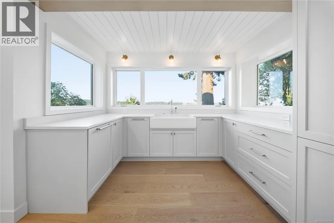
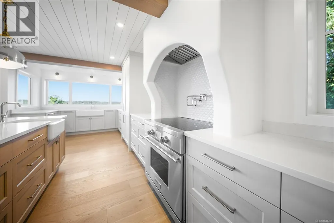
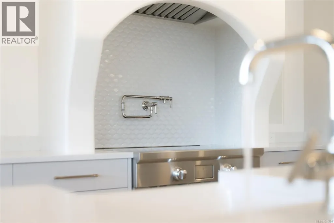
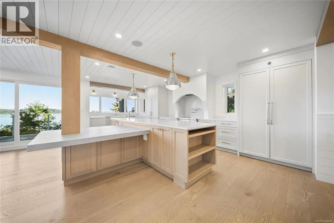
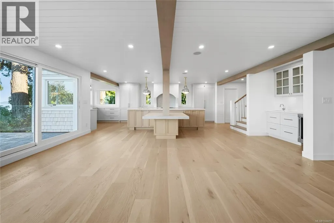
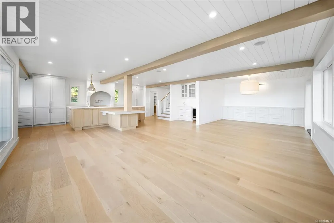
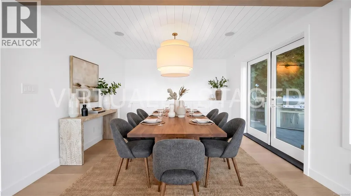
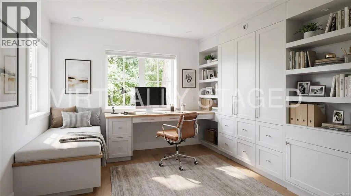
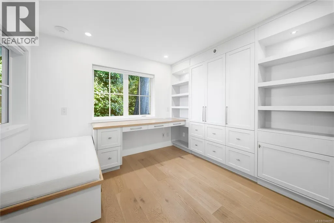
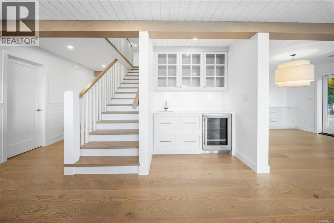
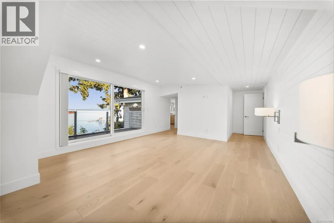
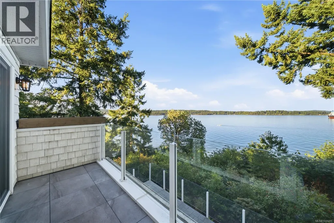
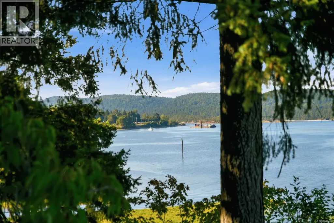
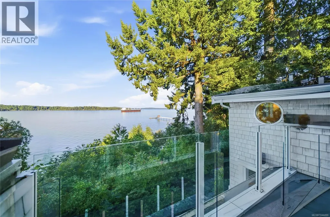
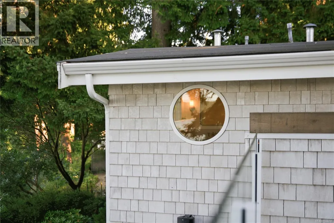
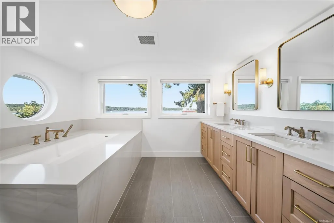
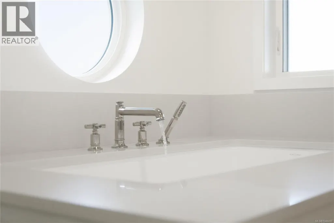
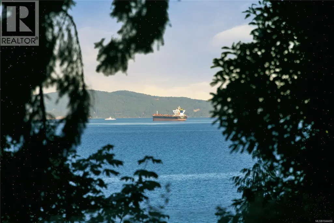
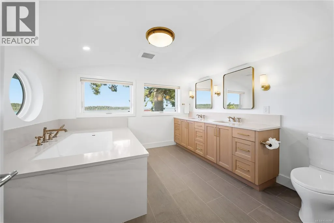
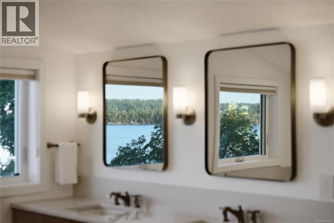
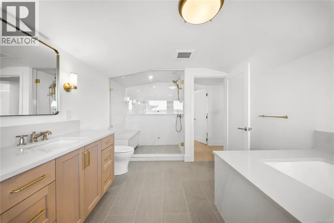
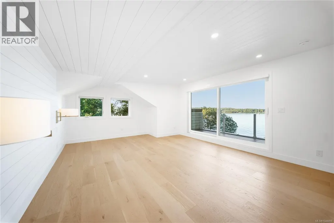
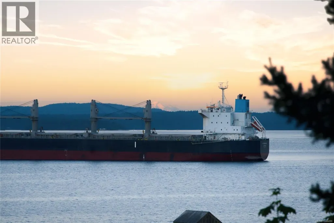
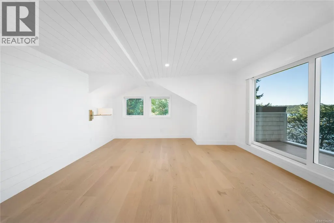
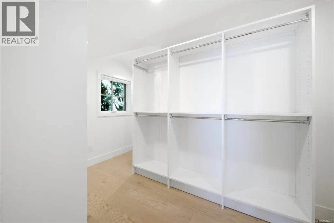
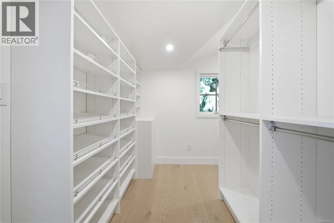
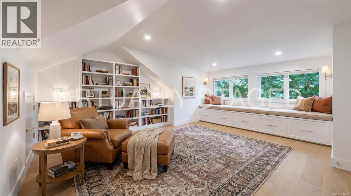
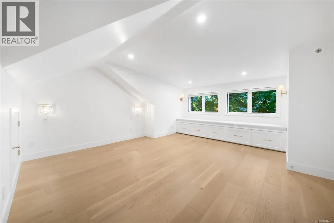
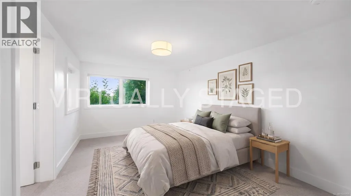
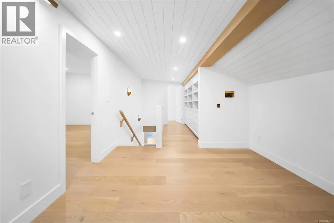
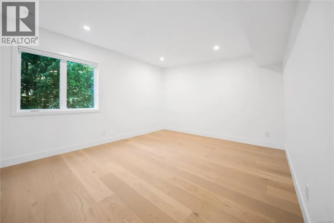
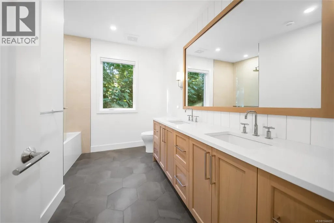
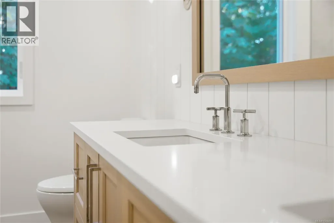
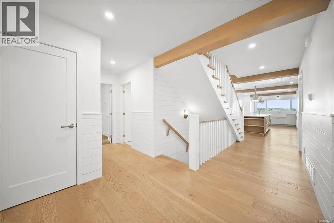
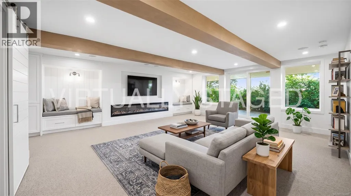
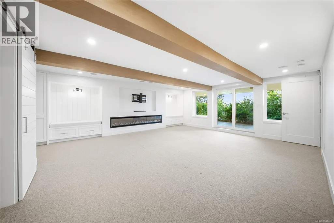
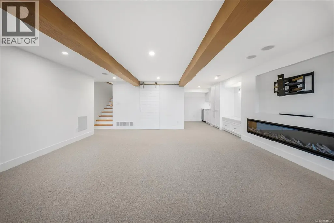
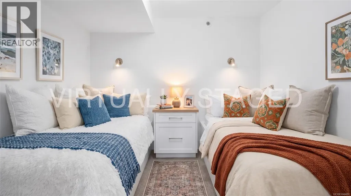
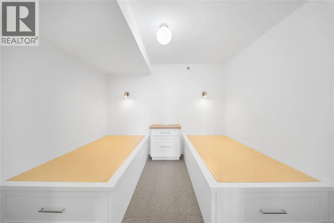
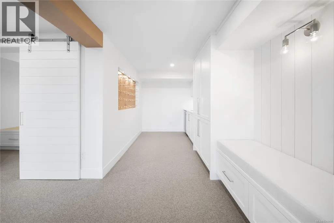
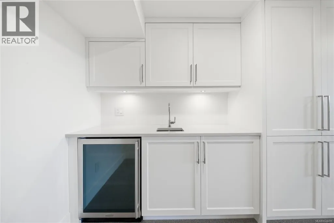
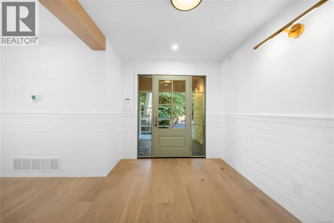
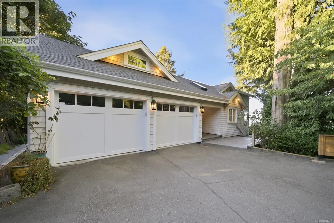
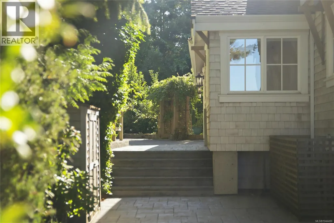
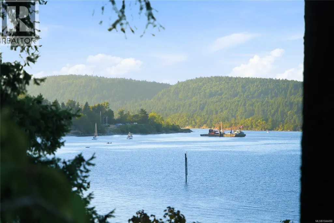
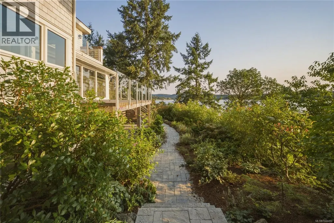
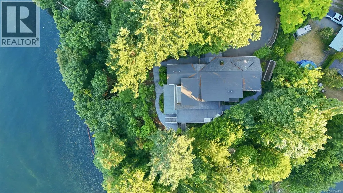
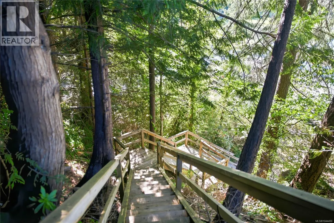
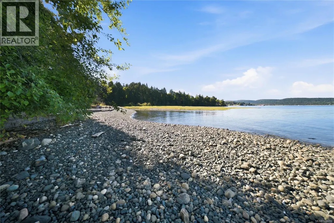
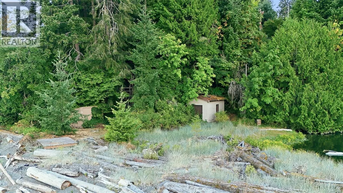
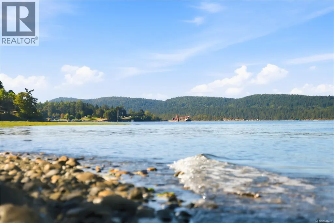
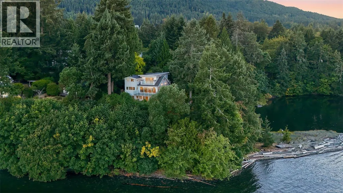
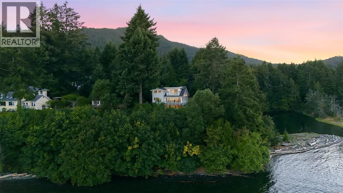
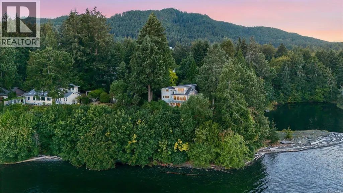
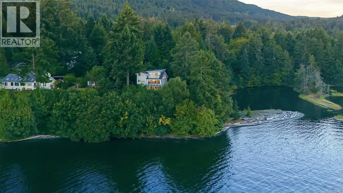
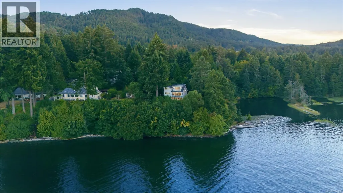
**OPEN HOUSE - Sunday, Sept 27, 2026 @ 2-4pm** Rare opportunity to own waterfront estate offering approximately 180 ft of walk-on ocean frontage, exceptional privacy, & breathtaking mountain & coastal views. Over 4,000 sq.ft., 4-bedrm, 4-bath, den & office blends timeless character w/ refined modern luxury. Recognized by Canadian Home Builders Association of Vancouver Isle w/ **2022 VIBE Awards** for **Best Kitchen Renovation** & **Top Renovation**, home showcases exceptional craftsmanship throughout. Award-winning kitchen features custom white oak cabinetry by Heronwood Custom Cabinetry, expansive island, Fisher & Paykel integrated refrigeration, Wolf induction cooktop & steam oven, Bosch dishwasher, premium stone surfaces, & exceptional storage. Dramatic 19-ft multi-slide window wall creates seamless indoor-outdoor living, opening to covered entertaining areas, outdoor kitchen w/ Dekton countertops, pizza oven, & expansive waterfront patios. Luxurious primary suite offers spa-inspired ensuite w/ heated floors & shower bench, steam shower, limestone bathtub, custom walk-in closet. Additional highlights include; wet bar w/ Marvel bar fridge, multi-zone Sonos audio, heated garage w/ EV, extensive custom built-ins throughout. Effortless access to shoreline via a newly constructed quality staircase leading to approximately 180 feet of usable walk-on beachfront, where kayaking, paddleboarding, swimming, & beachcombing become part of everyday life. Convenient waterfront storage shed keeps paddleboards, kayaks, & toys organized. Major upgrades incl dual-zone ducted heat pumps, 400-amp service, generator infrastructure, prewiring for solar, hot tub & sauna, security infrastructure, multi-zone irrigation, plus extensive electrical, plumbing, roofing, structural & seismic improvements making this home like new. Call/email Sean McLintock w/RE/MAX Professionals 250-729-1766/sean@seanmclintock.com for complete info pkg/private showing (All info should be verified if important). (id:7434)
General Features
| Features | Central location, Park setting, Private setting, Southern exposure, Irregular lot size, Other, Pie, Marine Oriented |
|---|---|
| Property Type | Single Family |
| ZoningType | Residential |
| Neighbourhood | Ladysmith |
| Building Appliances | Range, Dishwasher, Dryer, Oven - Built-In, Range - Induction, Refrigerator, Washer |
| Building Architectural Style | Cape Cod, Character, Westcoast |
| Building Cooling Type | Air Conditioned, Fully air conditioned |
| Parking Space Total | 6 |
| Building Type | House |
| Ownership Type | Freehold |
Interior Features
| Building Fireplace Present | True |
|---|---|
| Building Fireplace Total | 1 |
| Building Heating Type | Forced air, Heat Pump |
| Building Heating Fuel | Electric |
| Living Area Range | 3958 |
| Bedrooms | 4 |
Exterior Features
| Structure | Shed |
|---|---|
| Water Front Type | Waterfront on ocean |
| ViewType | Mountain view, Ocean view |
Room Details
| Room | Dimensions | Level | Flooring | Details |
|---|---|---|---|---|
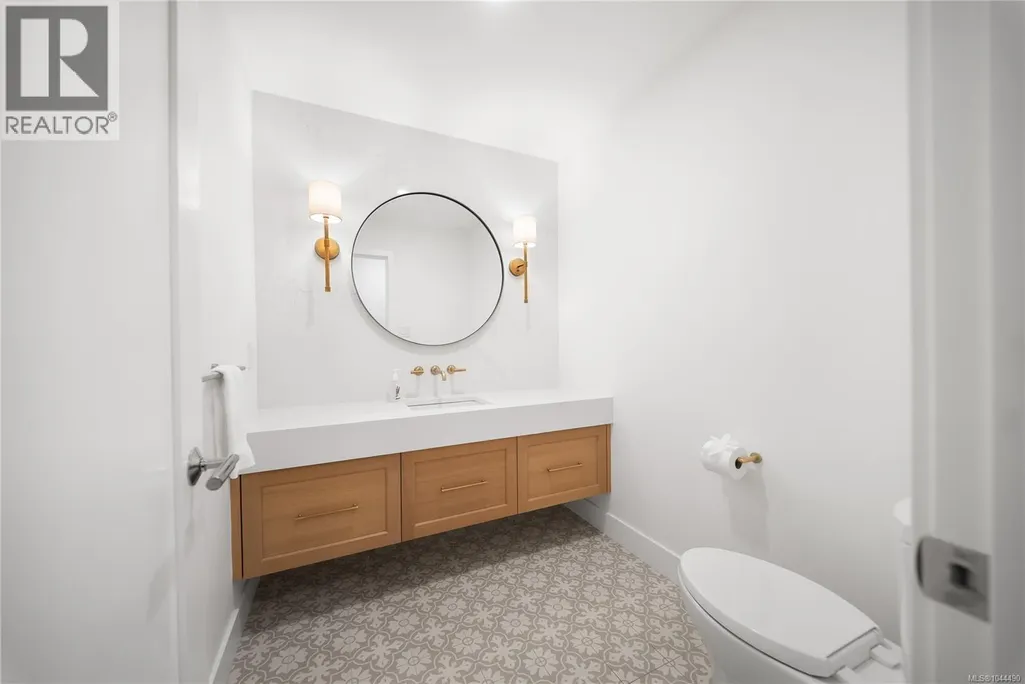
| Bathroom | 2-Piece | Main level | ||
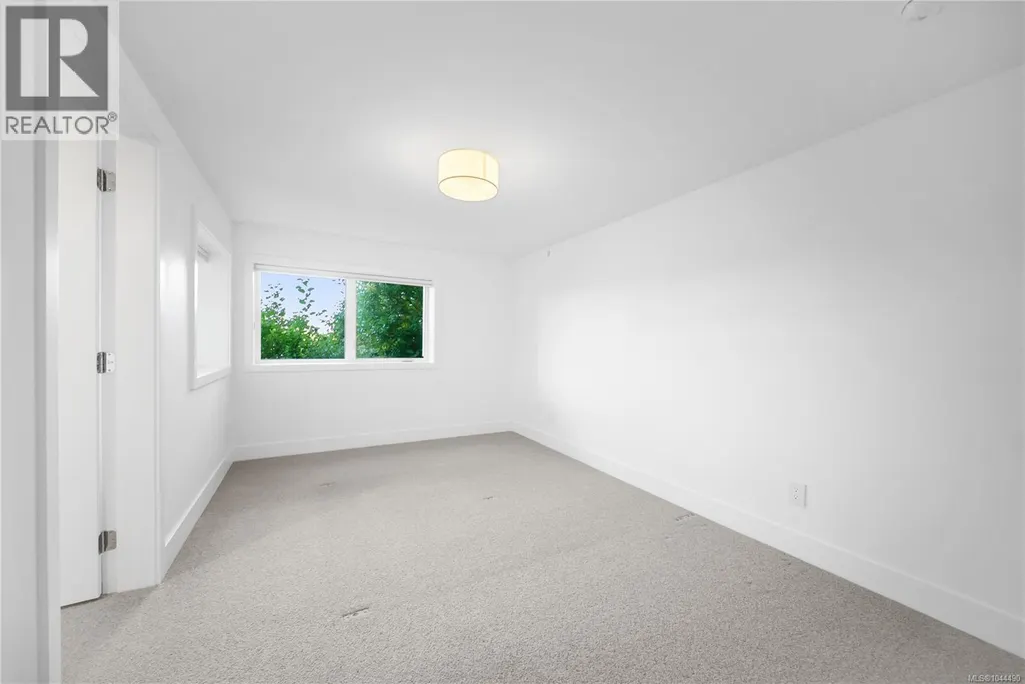
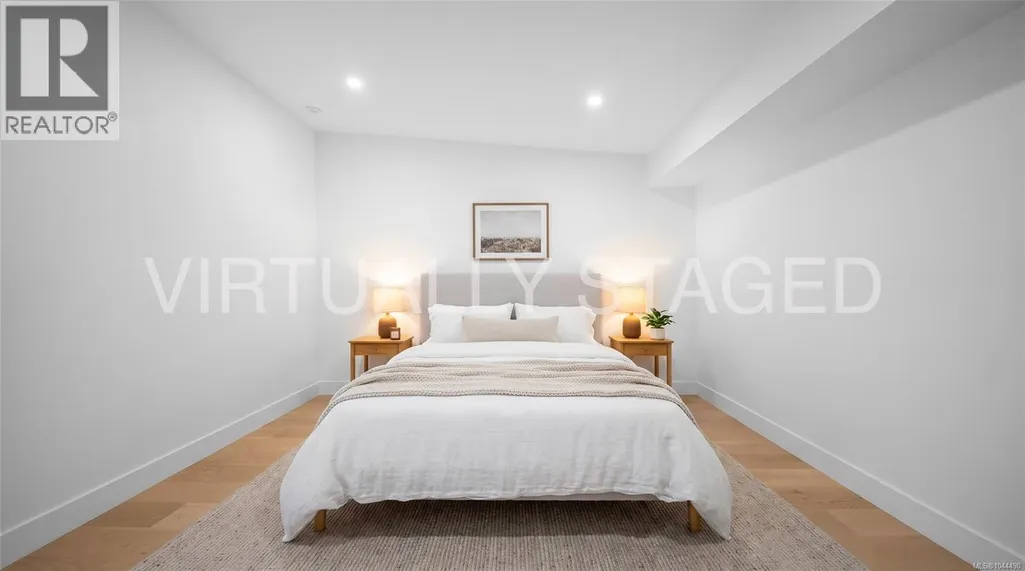
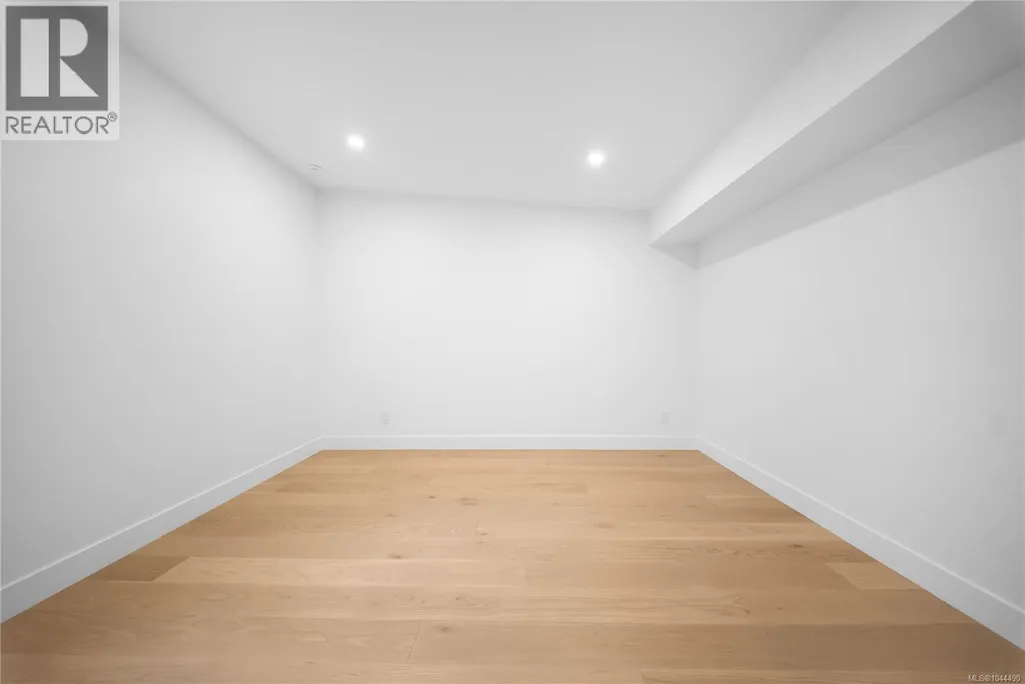
| Bedroom | 9'10 x 16'4 | Lower level | ||
| Den | 9'8 x 9'3 | Lower level | ||
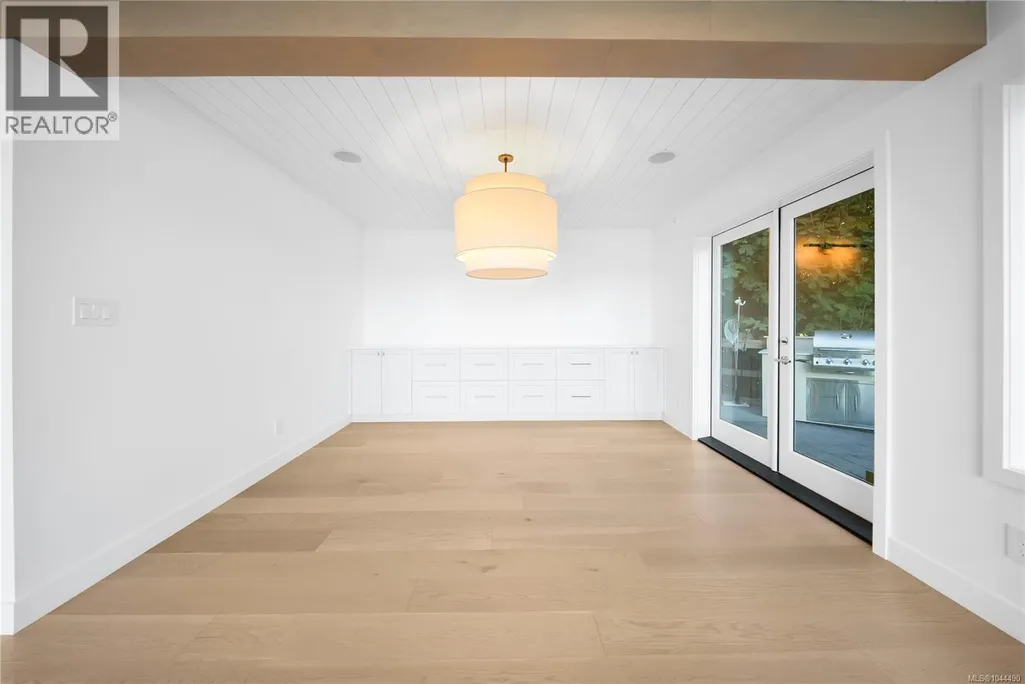
| Dining room | 11'2 x 12'5 | Main level | ||
| Ensuite | 5-Piece | Second level | ||
| Entrance | 9'3 x 11'5 | Main level | ||
| Family room | 12'3 x 10'10 | Second level | ||
| Kitchen | 29'7 x 18'4 | Main level | ||
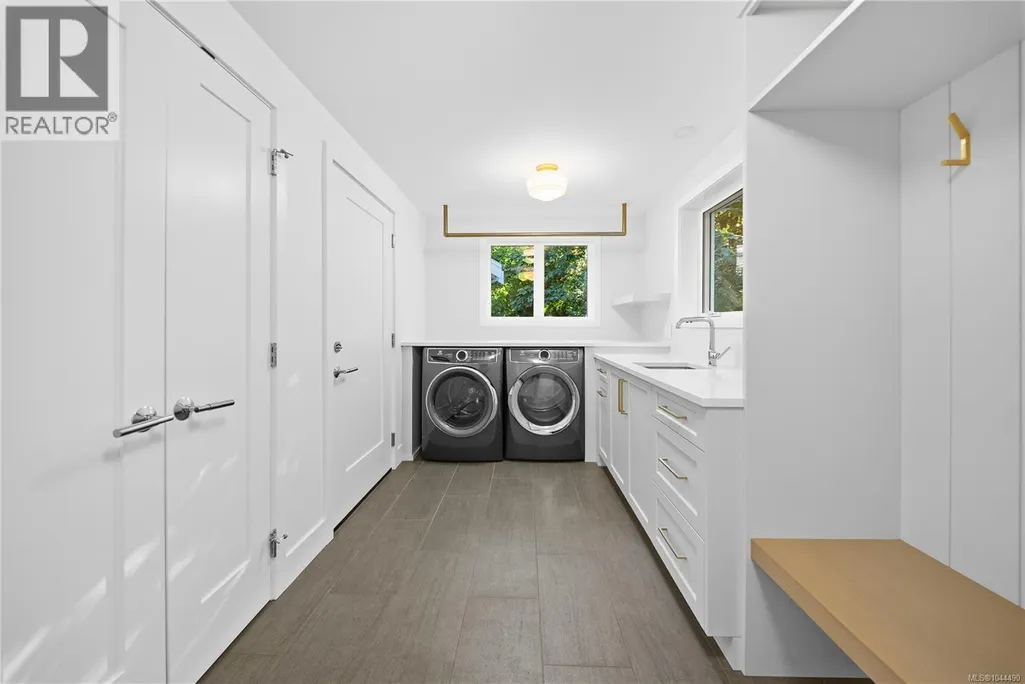
| Laundry room | 15'8 x 7'7 | Main level | ||
| Living room | 19'10 x 12'9 | Main level | ||
| Office | 10'9 x 9'9 | Main level | ||
| Other | 7'7 x 9'9 | Lower level | ||
| Primary Bedroom | 15'0 x 26'5 | Second level | ||
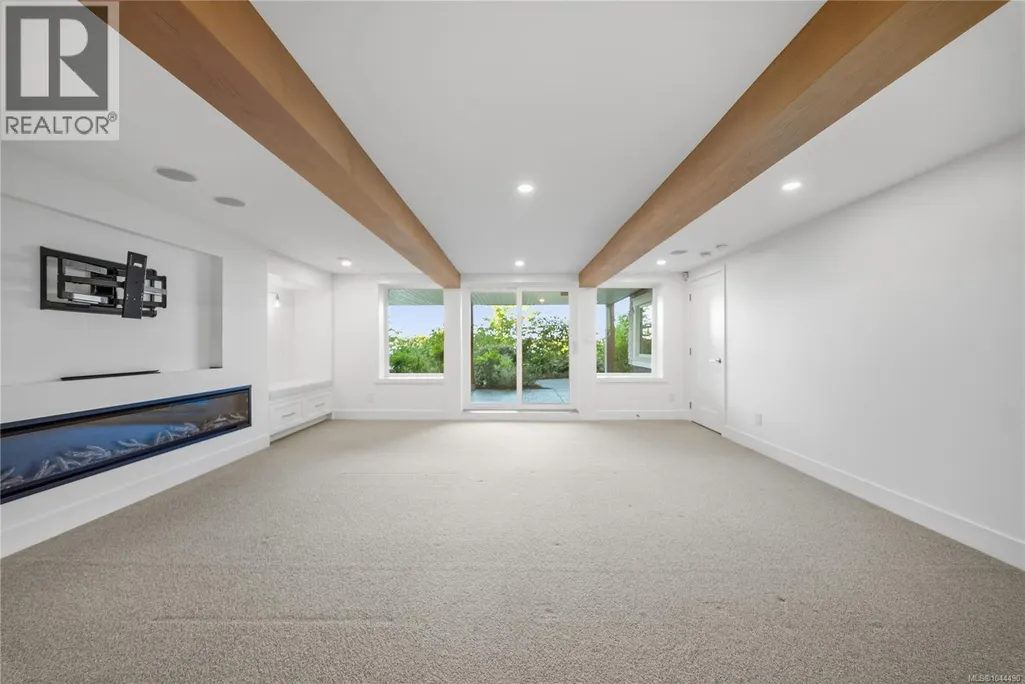
| Recreation room | 25'0 x 20'1 | Lower level | ||
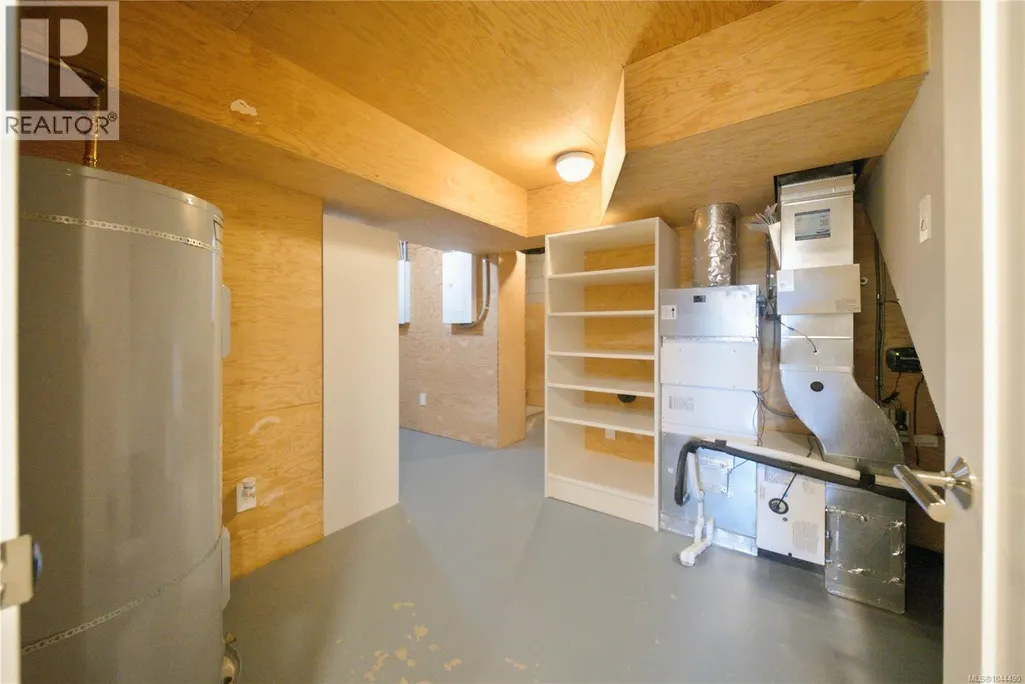
| Utility room | 15'7 x 10'0 | Lower level |
Amenities
- Views
- New Construction
- Adult 55+
- Lease To Own
- No Strata Fees
- Furnished
- Primary On Main
- Air Conditioning
- Seller Finance
- Green
- Fixer Upper
- Horse
- Golf
- Fireplace
- Deck
- Garage
- Basement
- Pool

Property vs Single Family Average in V9G 1X8
Price
Year Built
In The Neighbourhood
Ladysmith
$ 1,650,000
- Type
- Single Family
- Size
- 2,556 SqFt
- Rooms
- 5 Beds + 4 Baths
Royal LePage Nanaimo Realty LD
Ladysmith
$ 2,599,000
- Type
- Single Family
- Size
- 2,170 SqFt
- Rooms
- 3 Beds + 3 Baths
Royal LePage Nanaimo Realty LD
Ladysmith
$ 1,190,000
- Type
- Single Family
- Size
- 2,931 SqFt
- Rooms
- 6 Beds + 3 Baths
Oakwyn Realty Ltd. (NA)
Ladysmith
$ 1,100,000
- Type
- Single Family
- Size
- 1,850 SqFt
- Rooms
- 3 Beds + 3 Baths
PG Direct Realty Ltd.
Ladysmith
$ 1,049,000
- Type
- Single Family
- Size
- 3,265 SqFt
- Rooms
- 6 Beds + 4 Baths
Royal LePage Nanaimo Realty LD
Ladysmith
$ 747,000
- Type
- Single Family
- Size
- 1,464 SqFt
- Rooms
- 3 Beds + 3 Baths
Royal LePage Nanaimo Realty LD
Ladysmith
$ 1,075,000
- Type
- Single Family
- Size
- 3,206 SqFt
- Rooms
- 4 Beds + 3 Baths
Royal LePage Nanaimo Realty LD
Ladysmith
$ 2,798,000
- Type
- Single Family
- Size
- 2,033 SqFt
- Rooms
- 6 Beds + 5 Baths
Royal LePage Nanaimo Realty LD
Ladysmith
$ 2,500,000
- Type
- Single Family
- Size
- 4,239 SqFt
- Rooms
- 4 Beds + 4 Baths
Royal LePage Nanaimo Realty LD

