

Address
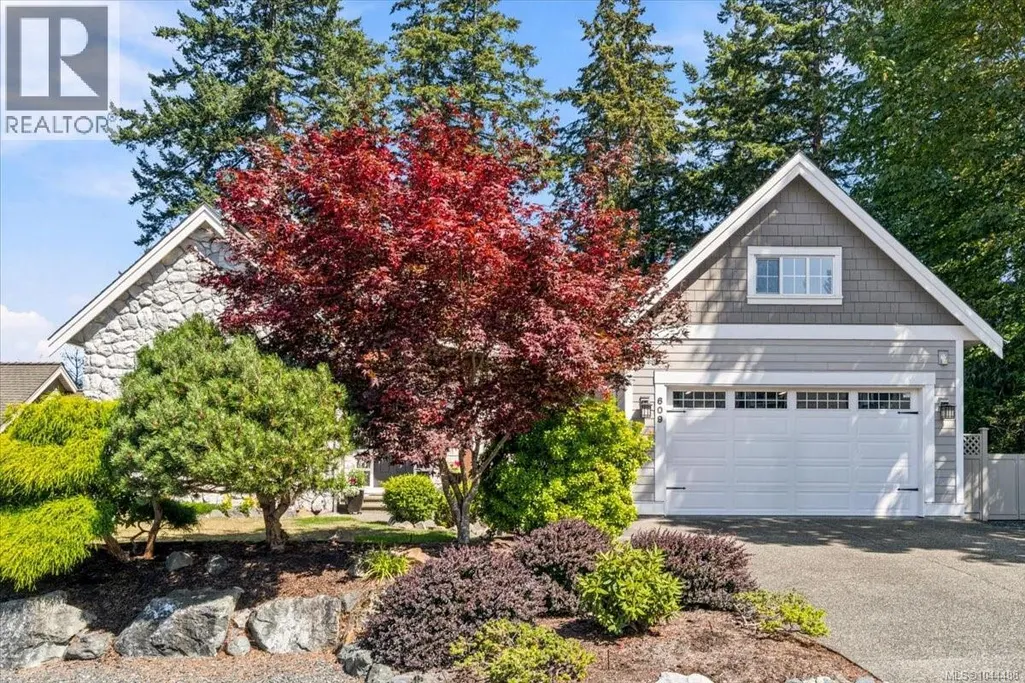
609 Meadow Dr, Qualicum Beach, BC
Price
$ 1,699,000
Property Attributes
- ID#1044488
- TypeSingle Family
- Listing Status Active
- MunicipalityQualicum Beach
- CityQualicum Beach
- AreaQualicum Beach
- NeighbourhoodQualicum Beach
- Postal CodeV9K 2T2
- StyleWestcoast, Other
- Year Built2004
- Price$ 1,699,000
- Bedrooms4
- Bathrooms3
- Half Bathrooms0
- Sqr Footage3034
Data Source:
Canadian Real Estate Association (CREA)
Property Description
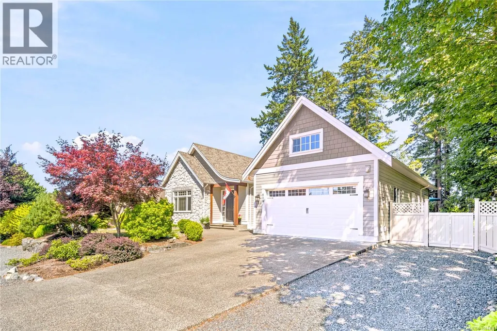
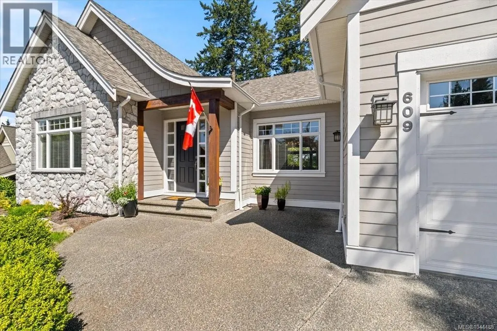
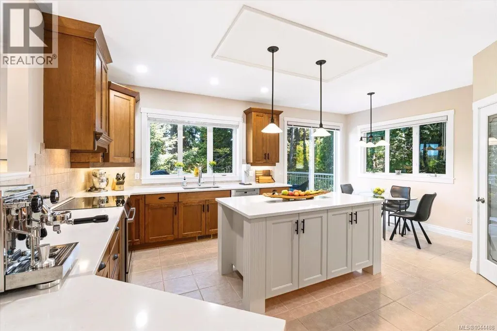
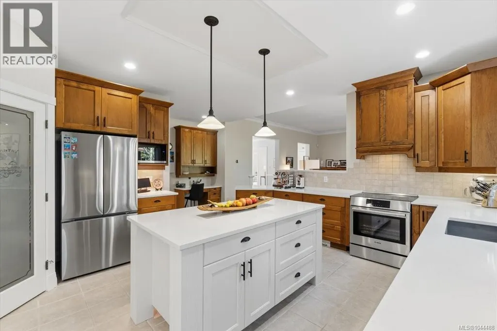
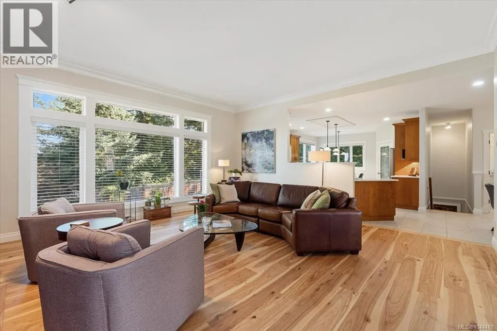
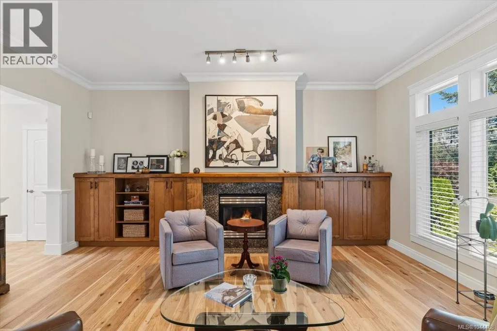
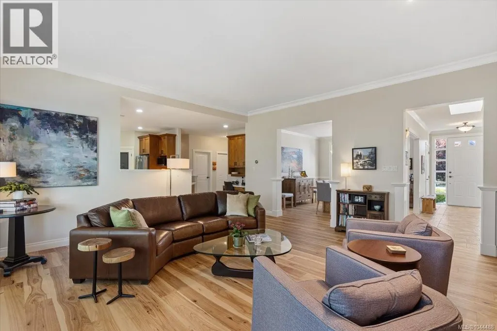
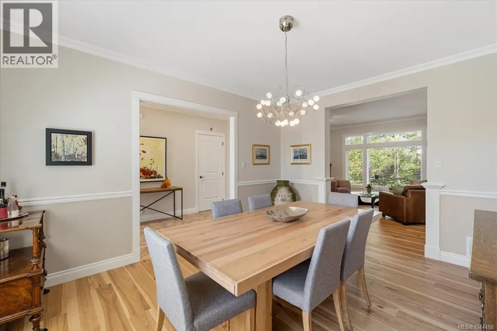
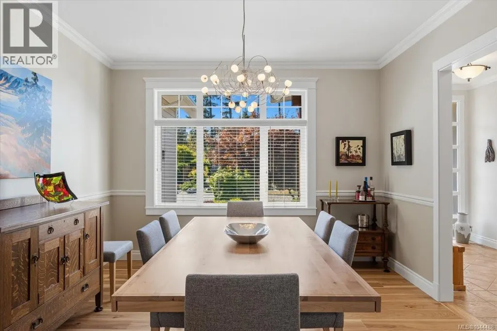
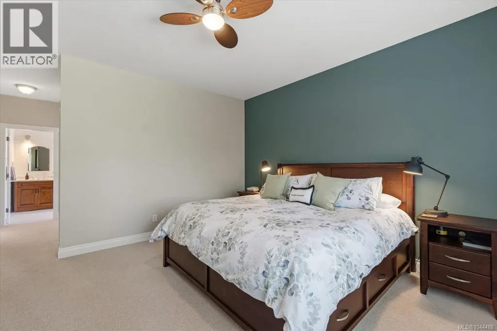
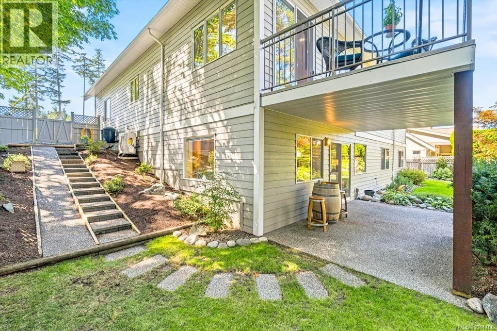
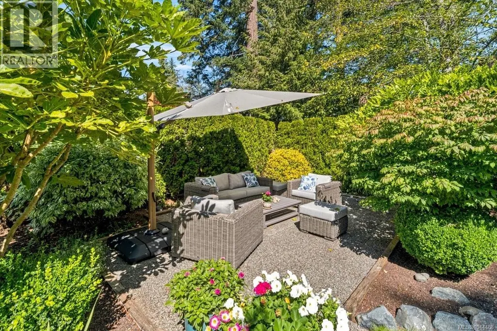
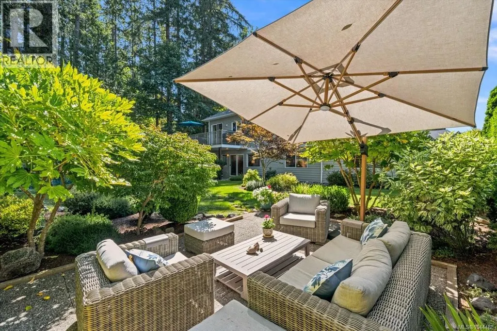
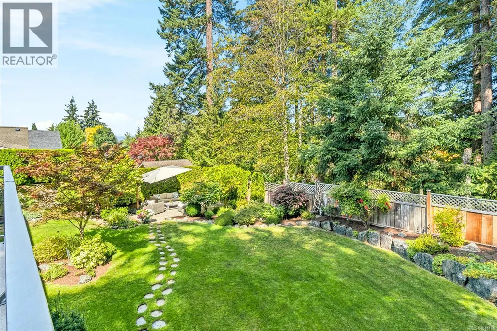
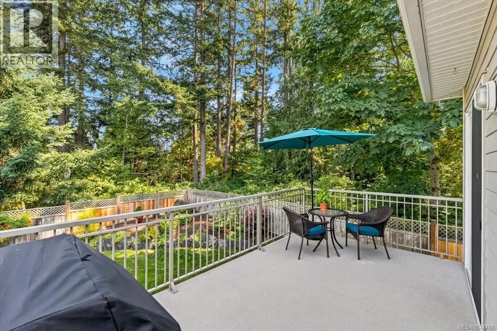
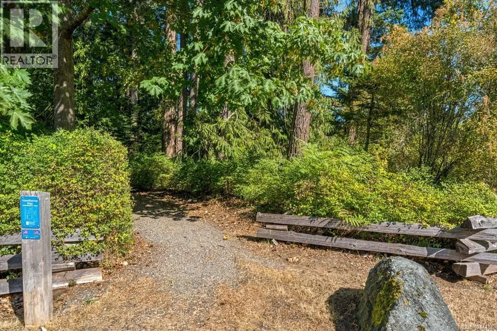
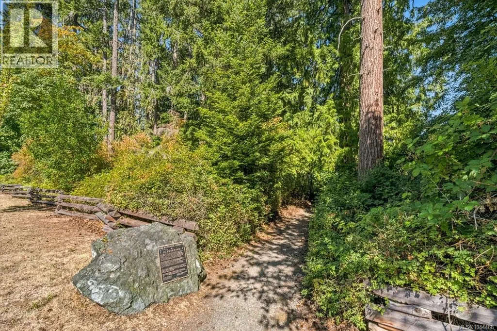
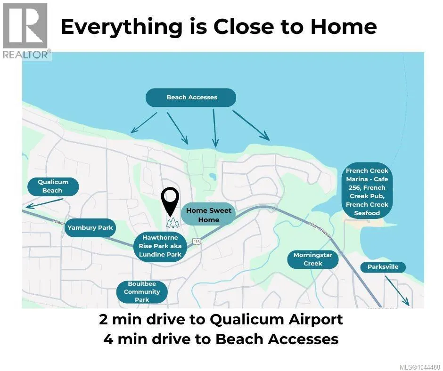
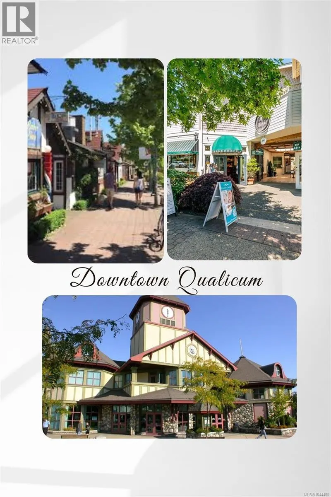
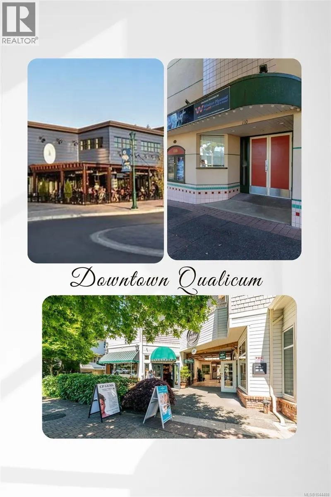
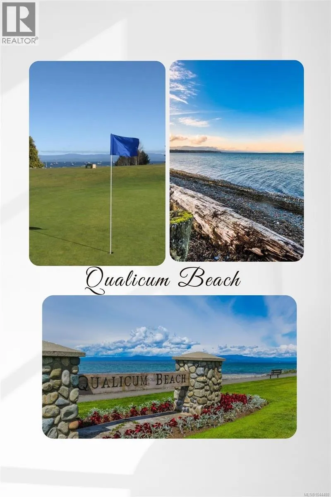
Welcome to prestigious Meadow Wood Estates, minutes from downtown Qualicum Beach and the sandy shores of Eaglecrest Beach. This immaculate home borders designated parkland providing privacy and serenity with neighbours on only one side and the sound of birds as your backdrop. Extensively renewed in 2025/26 the home’s major systems and interior finishes have all been thoughtfully updated, offering exceptional comfort and peace of mind for many years to come. The bright and beautifully appointed kitchen offers quartz counters, abundant cabinetry, walk in pantry and all new 2025 Bosch, LG & Miele appliances. Major updates include: new roof; na.gas furnace; heat pump - A/C; hardwood flooring & premium carpets; whole home water filtration; monitoring system; Nest thermostat; paint; toilets; lawn; and fencing. From the moment you enter, there’s a sense of calm, comfort and quality. Beautifully finished and impeccably cared for, this is a home where you can simply settle in and enjoy. Mature gardens and spectacular coastal sunsets complete this exceptional, truly turnkey home. (id:7434)
General Features
| Features | Central location, Private setting, Other, Marine Oriented |
|---|---|
| Property Type | Single Family |
| ZoningType | Residential |
| Neighbourhood | Qualicum Beach |
| Building Appliances | Dishwasher, Dryer, Range - Electric, Refrigerator, Washer |
| Building Architectural Style | Westcoast, Other |
| Building Cooling Type | Air Conditioned |
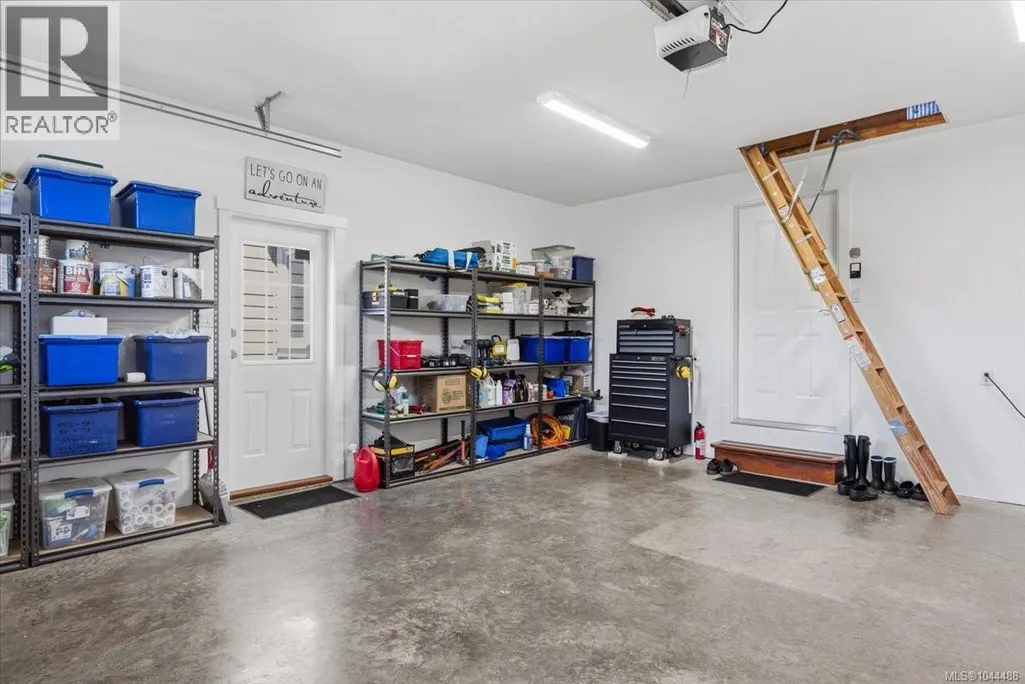
| Parking Space Total | 4 |
| Building Type | House |
| Ownership Type | Freehold |
Interior Features
| Building Fireplace Present | True |
|---|---|
| Building Fireplace Total | 1 |
| Building Heating Type | Forced air, Heat Pump |
| Building Heating Fuel | Natural gas |
| Living Area Range | 3034 |
| Bedrooms | 4 |
Exterior Features
| Structure | Shed, Patio(s) |
|---|
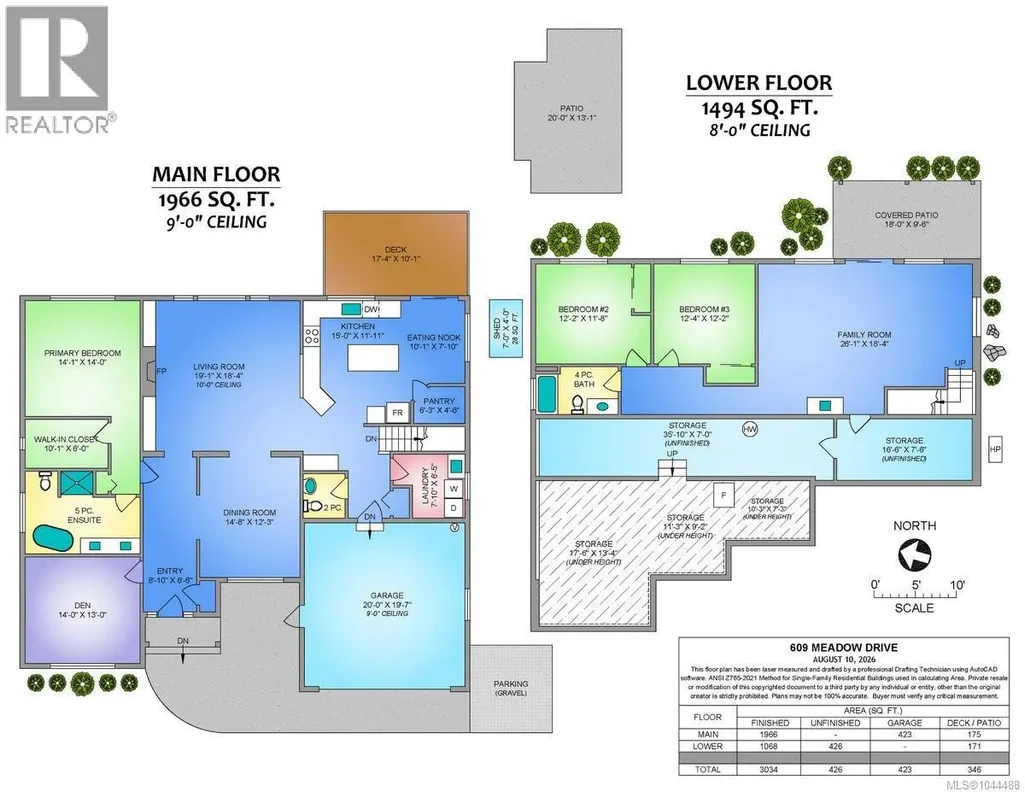
Room Details
| Room | Dimensions | Level | Flooring | Details |
|---|---|---|---|---|
| Balcony | 17'7 x 9'5 | Other | ||
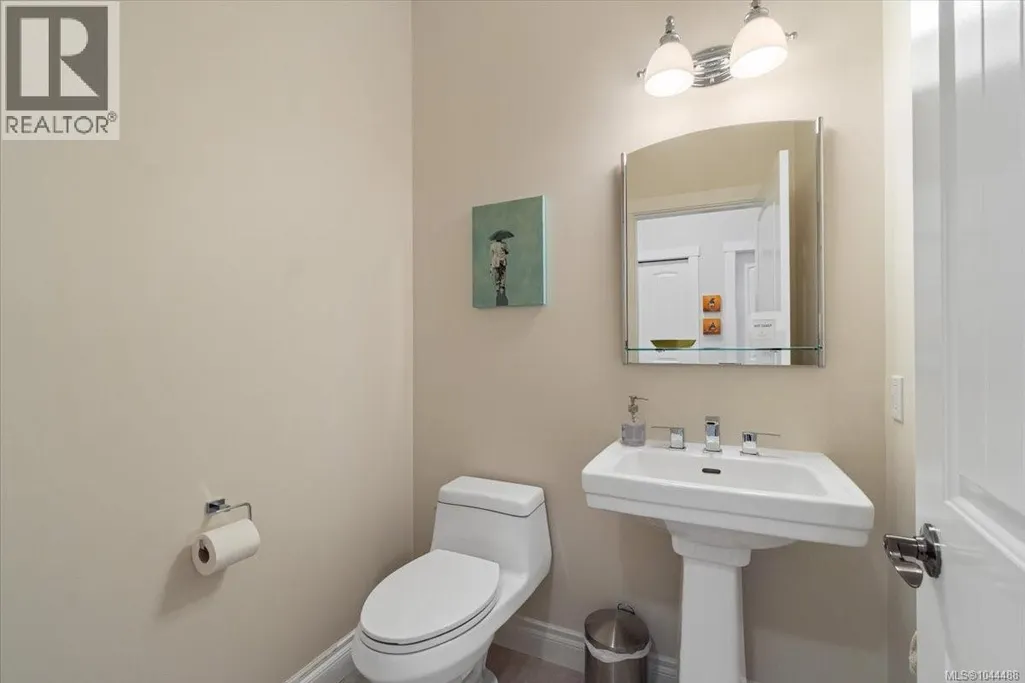
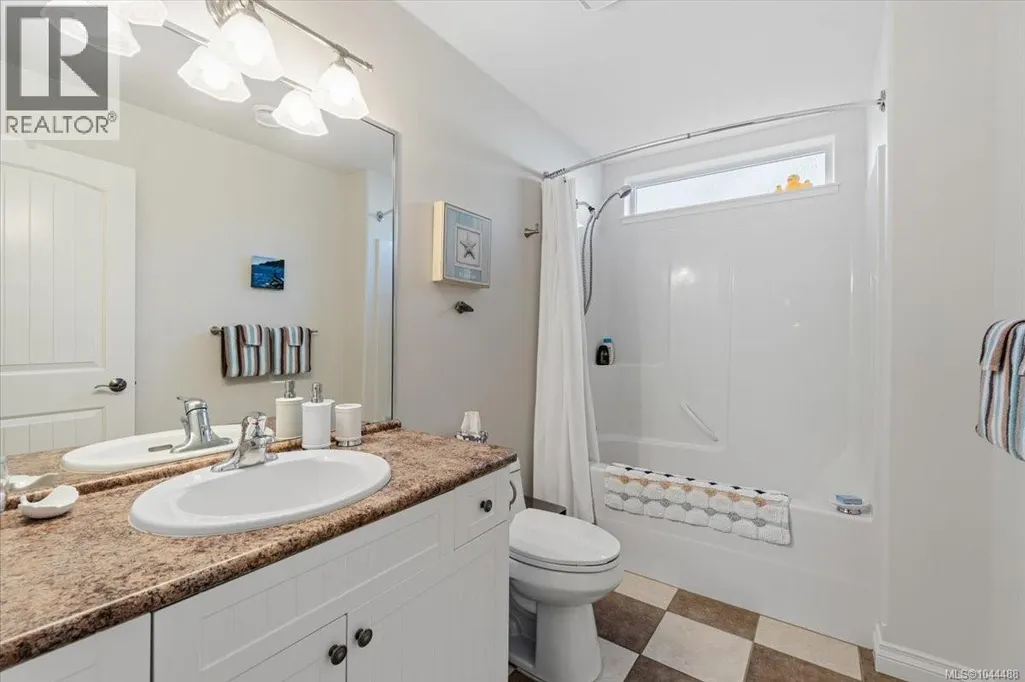
| Bathroom | 2-Piece | Main level | ||
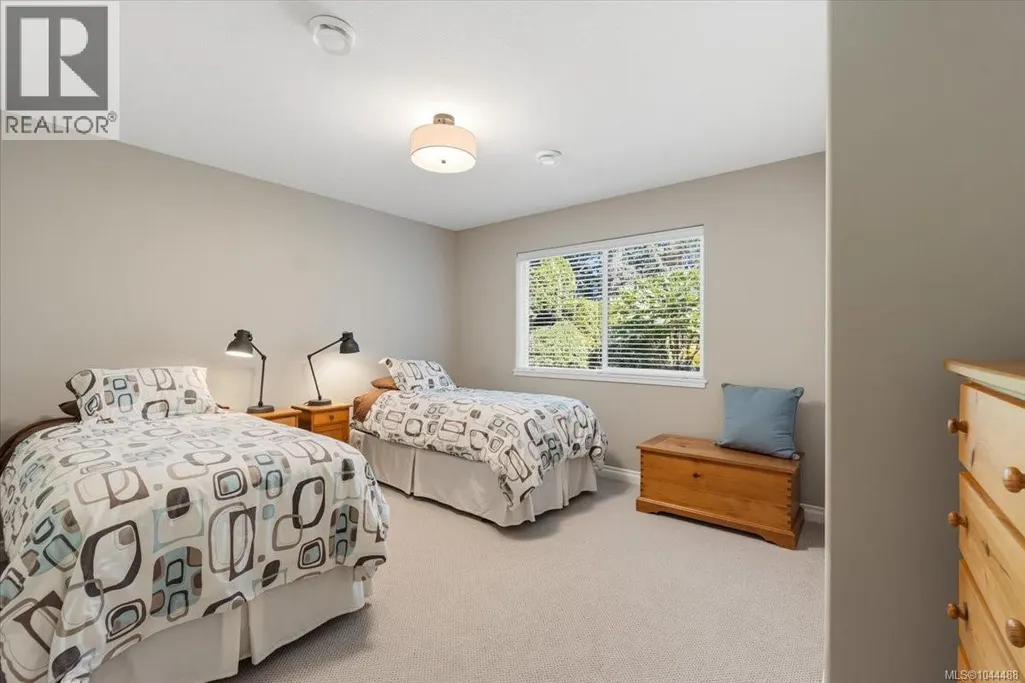
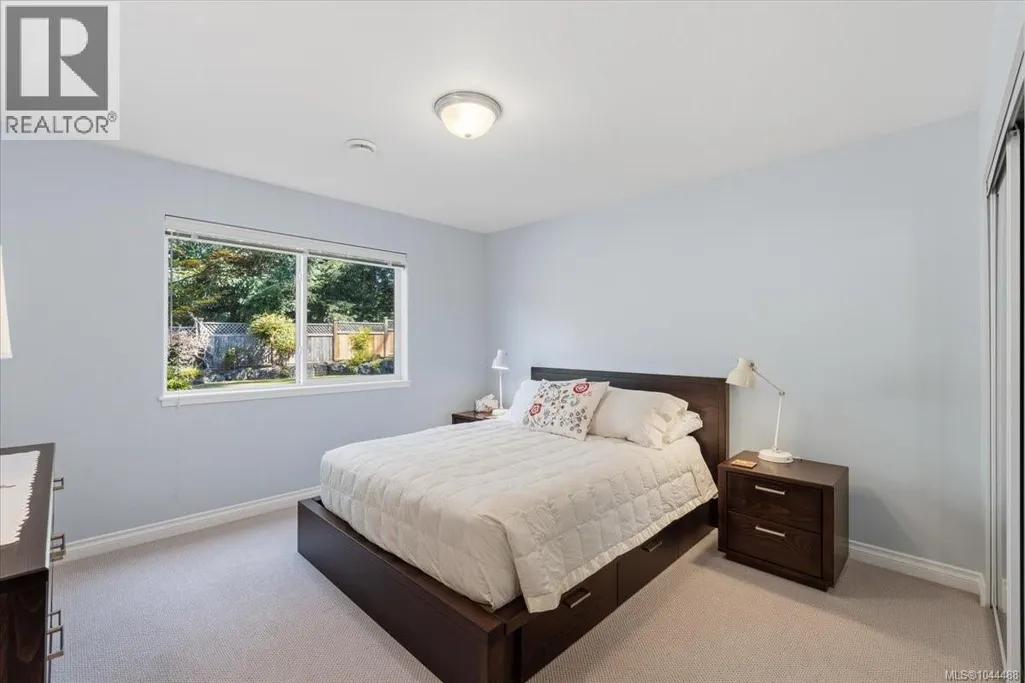
| Bedroom | 14'0 x 13'0 | Main level | ||
| Dining nook | 8'3 x 10'3 | Main level | ||
| Dining room | 12'3 x 14'8 | Main level | ||
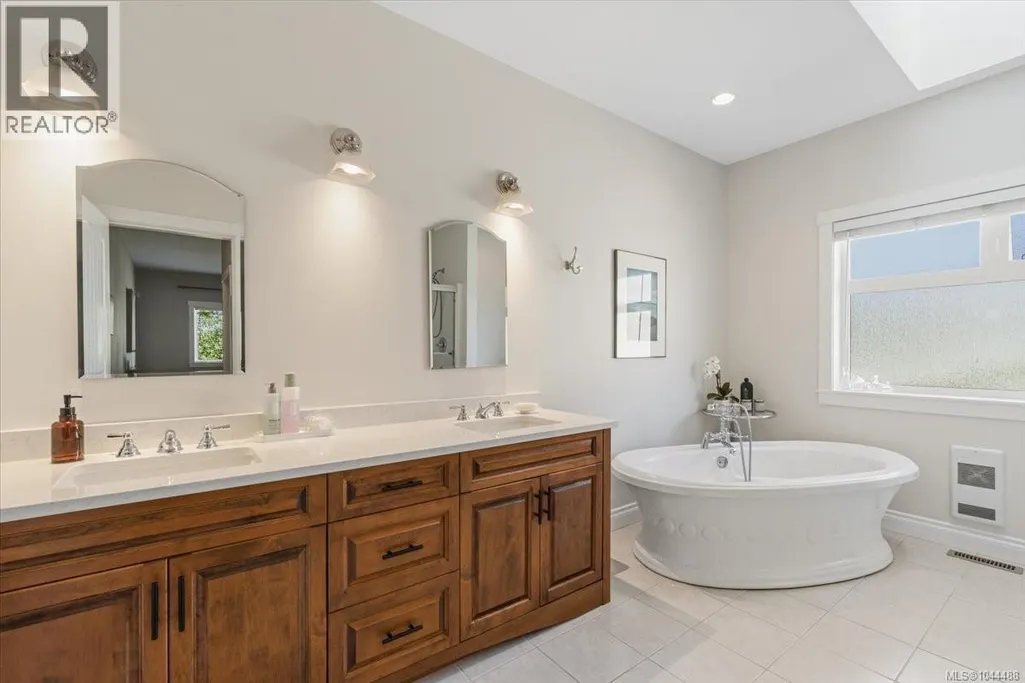
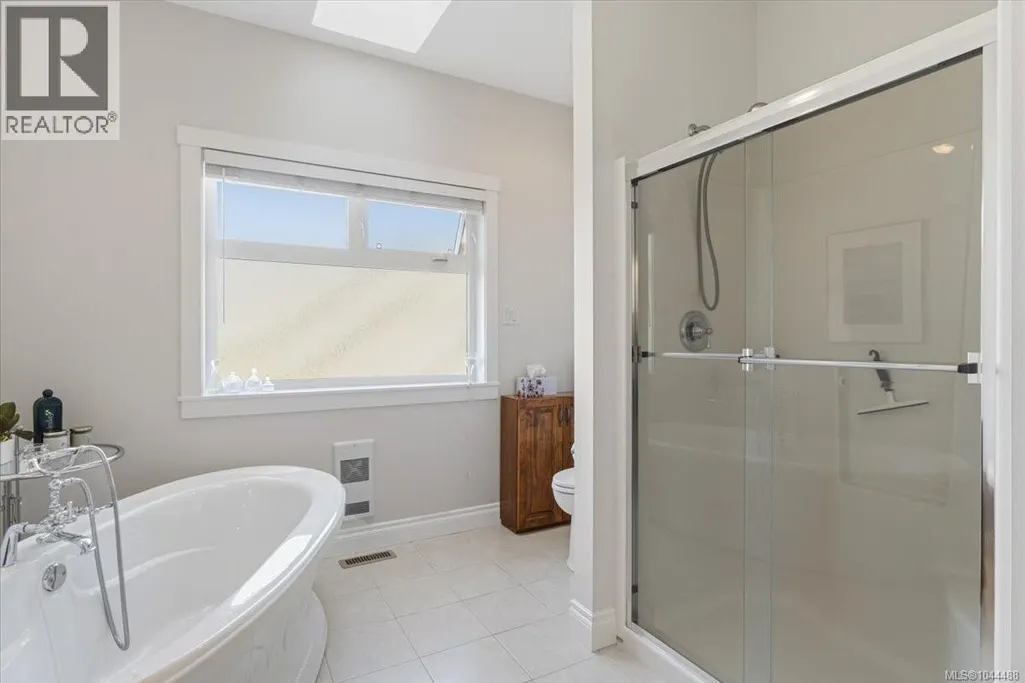
| Ensuite | 5-Piece | Main level | ||
| Entrance | 6'7 x 18'10 | Main level | ||
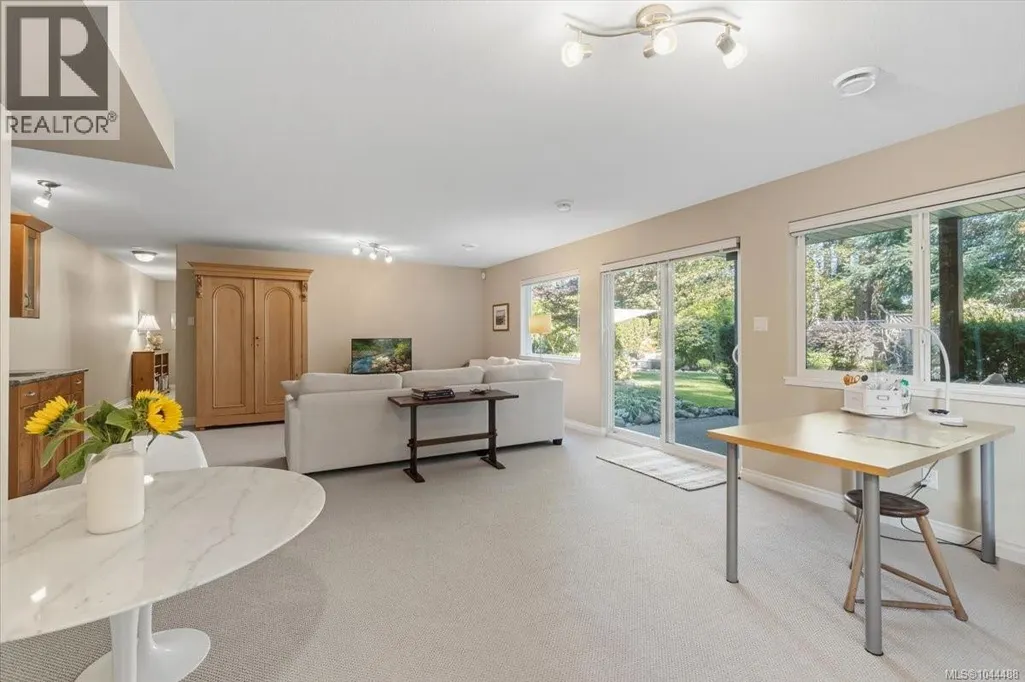
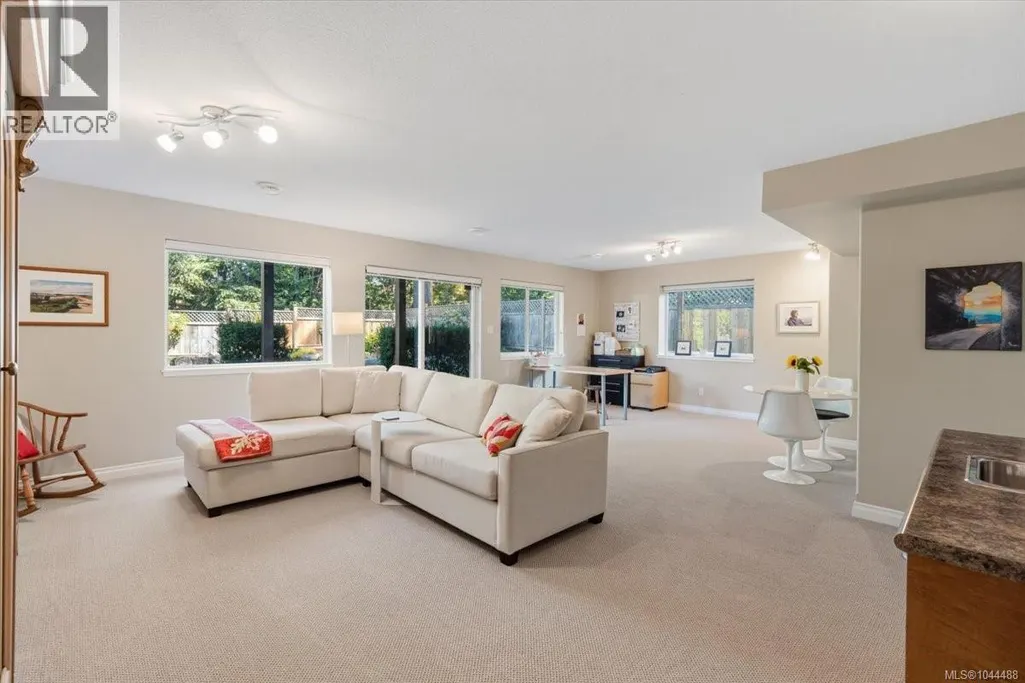
| Family room | 26'6 x 18'5 | Lower level | ||
| Kitchen | 11'4 x 12'6 | Main level | ||
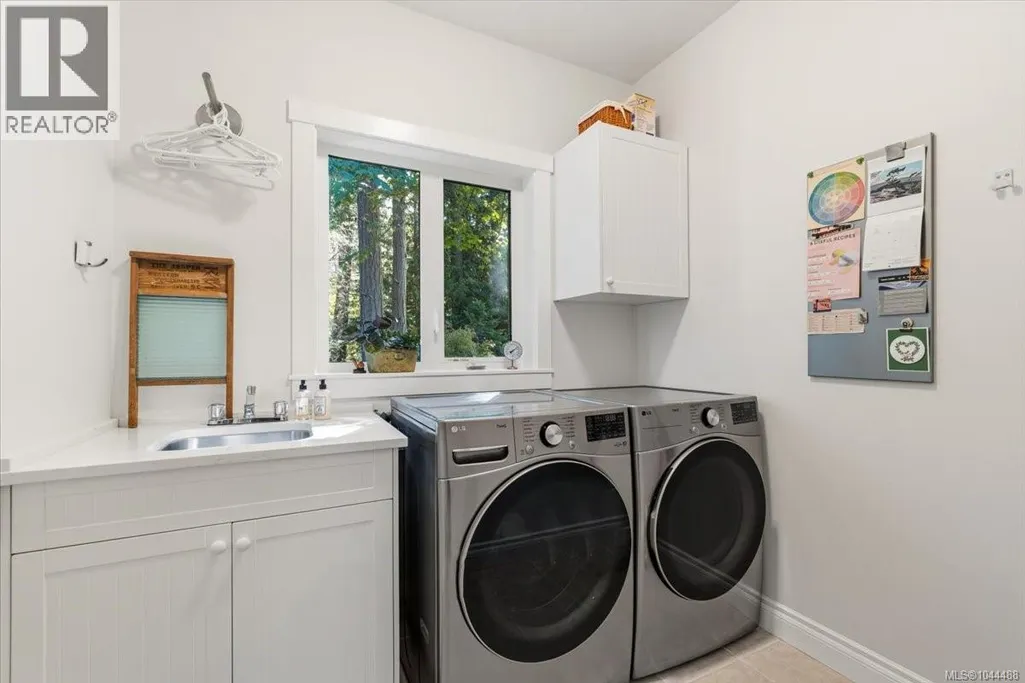
| Laundry room | 9'6 x 8'0 | Main level | ||
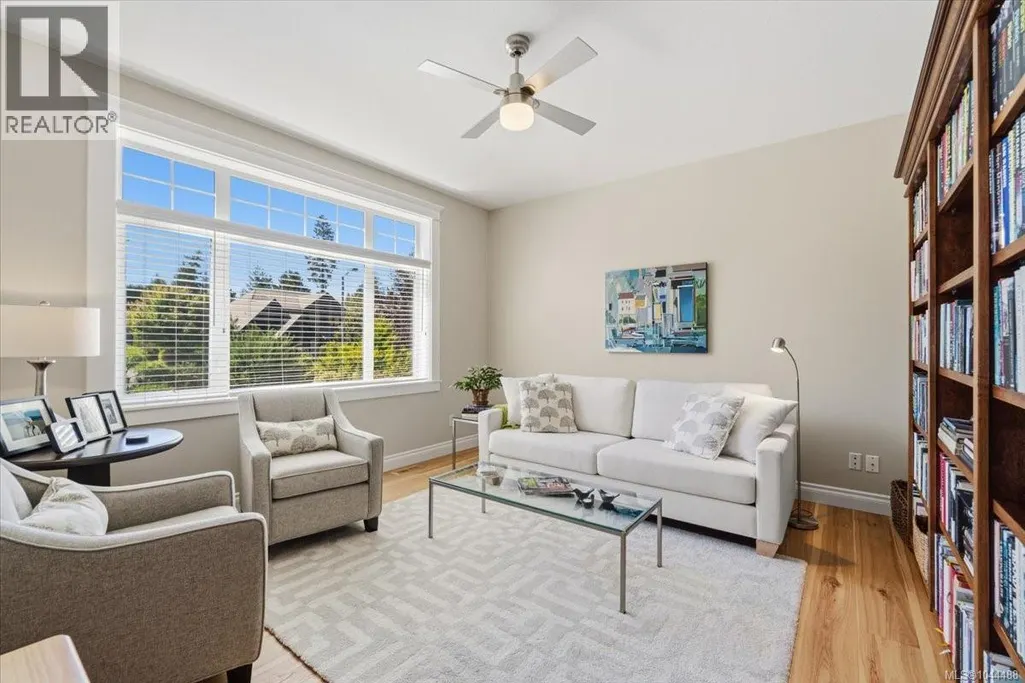
| Living room | 19'1 x 18'4 | Main level | ||
| Pantry | 6'5 x 4'0 | Main level | ||
| Patio | 18'0 x 10'0 | Other | ||
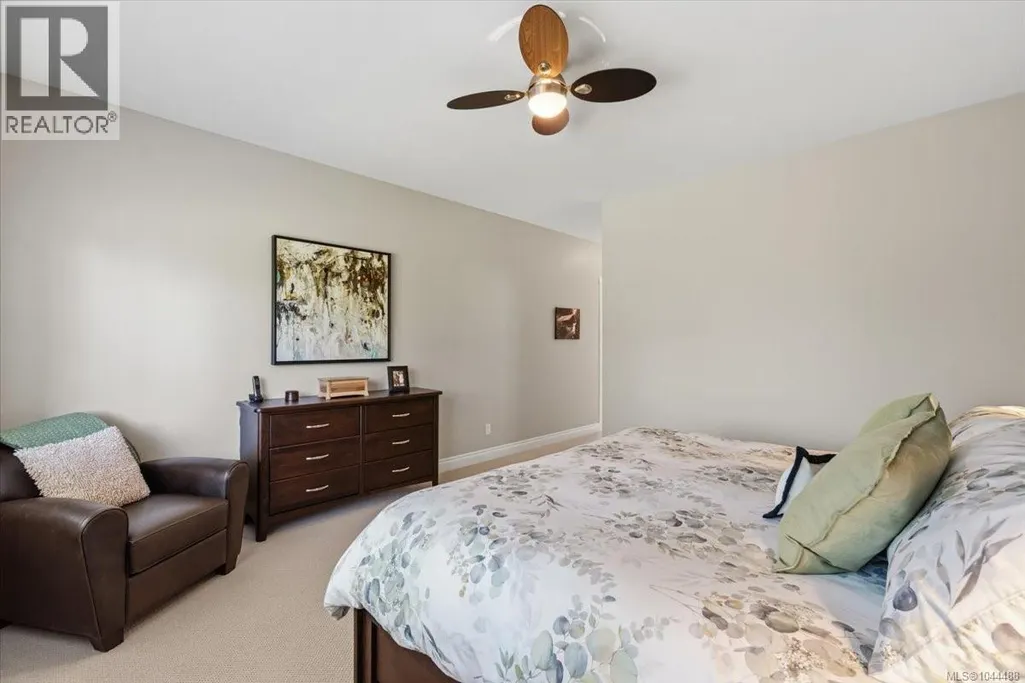
| Primary Bedroom | 14'0 x 14'4 | Main level | ||
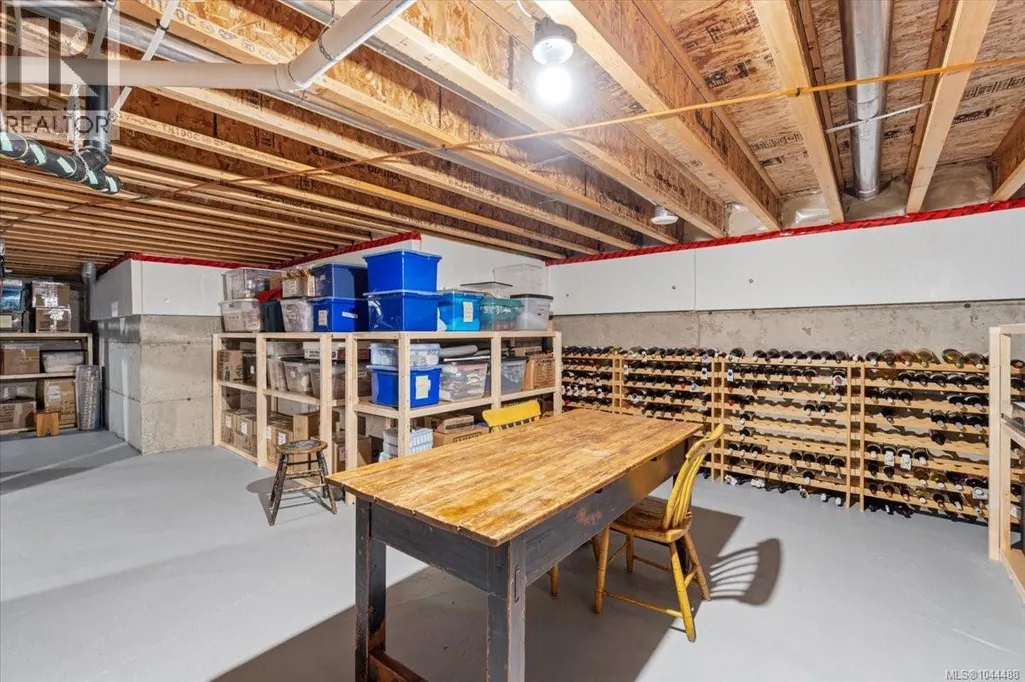
| Storage | 33'9 x 17'1 | Lower level | ||
| Unfinished Room | 36'0 x 7'6 | Lower level |
Amenities
- Views
- New Construction
- Adult 55+
- Lease To Own
- No Strata Fees
- Furnished
- Primary On Main
- Air Conditioning
- Seller Finance
- Green
- Fixer Upper
- Horse
- Golf
- Fireplace
- Deck
- Garage
- Basement
- Pool

Property vs Single Family Average in V9K 2T2
Price
Year Built
In The Neighbourhood
Just Listed
Qualicum Beach
$ 798,000
- Type
- Single Family
- Size
- 1,850 SqFt
- Rooms
- 3 Beds + 2 Baths
Royal LePage Island Living (QU)
Just Listed
Qualicum Beach
$ 1,895,000
- Type
- Single Family
- Size
- 2,870 SqFt
- Rooms
- 4 Beds + 4 Baths
Royal LePage Island Living (QU)
Qualicum Beach
$ 1,299,000
- Type
- Single Family
- Size
- 1,800 SqFt
- Rooms
- 2 Beds + 2 Baths
HOMELAB Real Estate Group
Qualicum Beach
$ 1,199,000
- Type
- Single Family
- Size
- 2,514 SqFt
- Rooms
- 4 Beds + 3 Baths
REMAX Professionals (NA)
Open House
Qualicum Beach
$ 865,000
- Type
- Single Family
- Size
- 1,650 SqFt
- Rooms
- 3 Beds + 2 Baths
Royal LePage Island Living (PK)
Qualicum Beach
$ 1,369,900
- Type
- Single Family
- Size
- 1,984 SqFt
- Rooms
- 3 Beds + 2 Baths
Royal LePage Island Living (PK)
Qualicum Beach
$ 4,350,000
- Type
- Single Family
- Size
- 4,357 SqFt
- Rooms
- 5 Beds + 5 Baths
Royal LePage Island Living (PK)
Qualicum Beach
$ 975,000
- Type
- Single Family
- Size
- 2,048 SqFt
- Rooms
- 4 Beds + 3 Baths
Royal LePage Island Living (QU)
Qualicum Beach
$ 799,900
- Type
- Single Family
- Size
- 1,570 SqFt
- Rooms
- 3 Beds + 2 Baths
Royal LePage Island Living (PK)
Qualicum Beach
$ 1,499,000
- Type
- Single Family
- Size
- 2,085 SqFt
- Rooms
- 3 Beds + 3 Baths
One Percent Realty Ltd.
Open House
Qualicum Beach
$ 779,000
- Type
- Single Family
- Size
- 1,374 SqFt
- Rooms
- 2 Beds + 2 Baths
Royal LePage Island Living (PK)

