

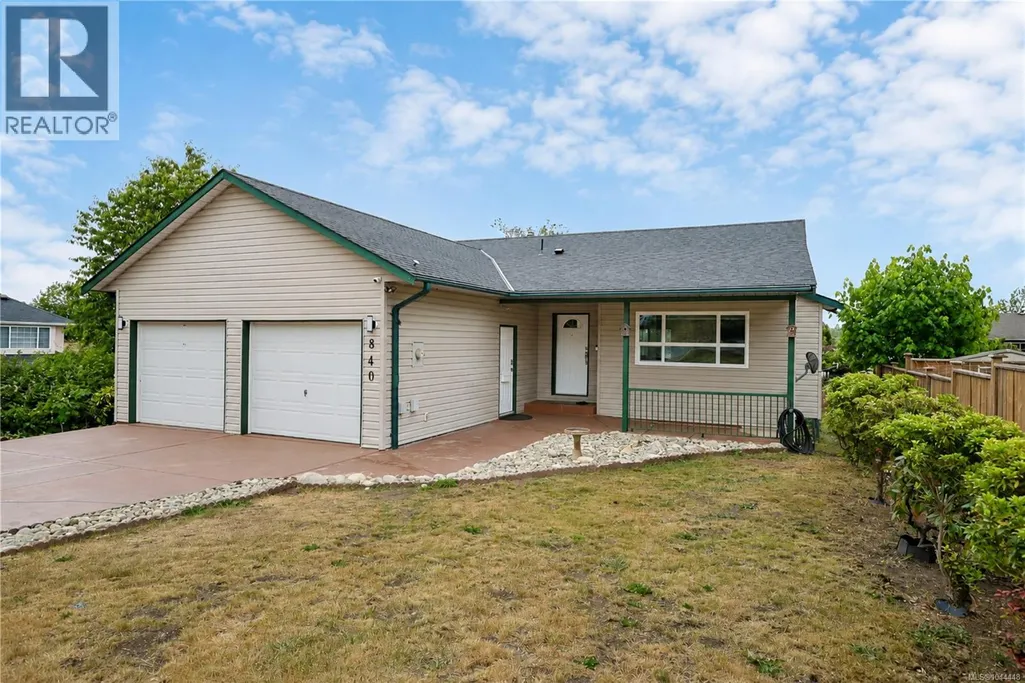
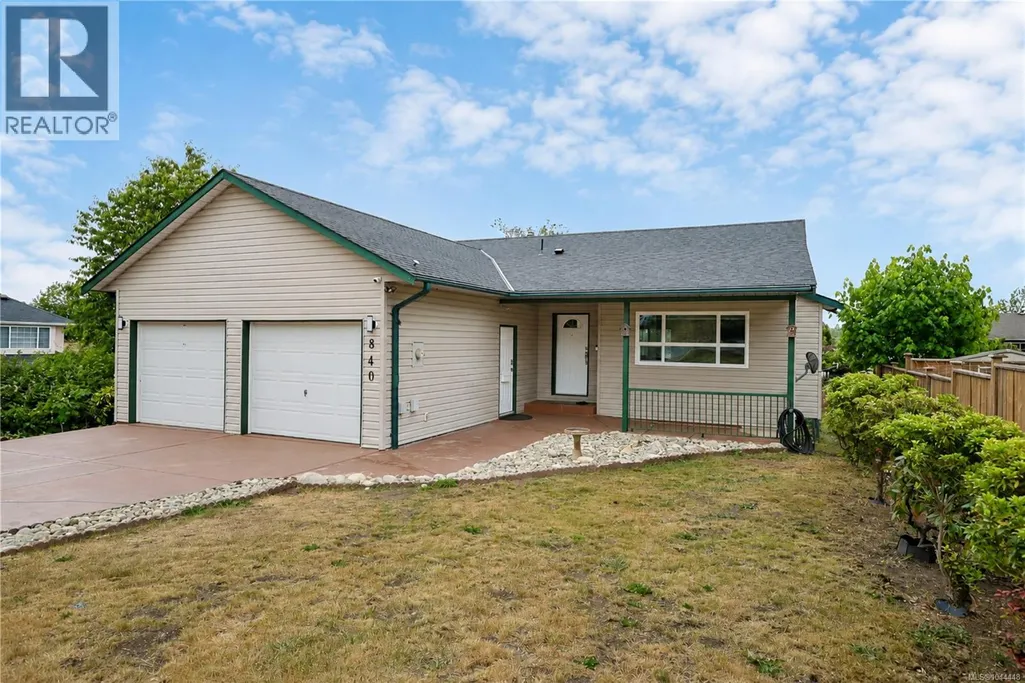
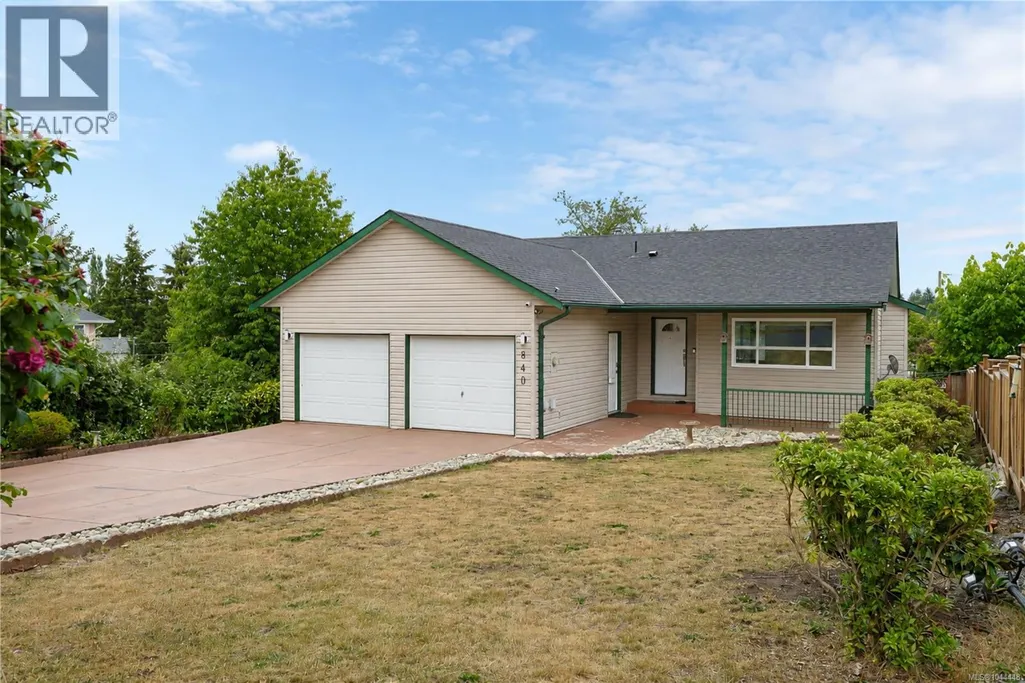
Address
840 Inez Pl, Nanaimo, BC
Price
$ 875,000
Property Attributes
- ID#1044448
- TypeSingle Family
- Listing Status Active
- MunicipalityNanaimo
- CityNanaimo
- AreaNanaimo
- NeighbourhoodSouth Nanaimo
- Postal CodeV9R 7A3
- Style
- Year Built1999
- Price$ 875,000
- Bedrooms5
- Bathrooms3
- Half Bathrooms0
- Sqr Footage2316
Data Source:
Canadian Real Estate Association (CREA)
Property Description
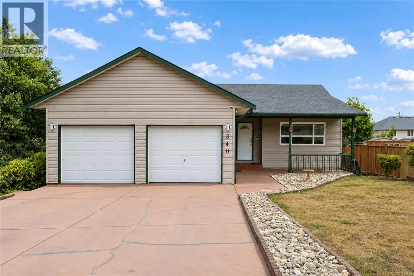
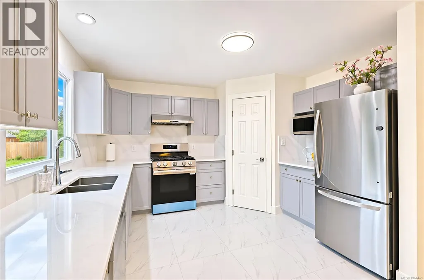
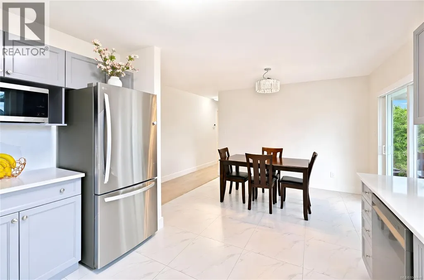
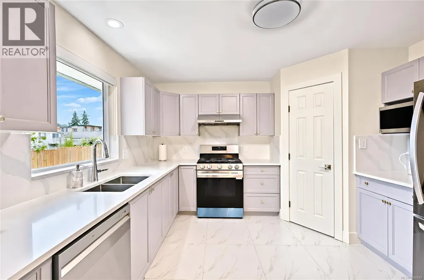
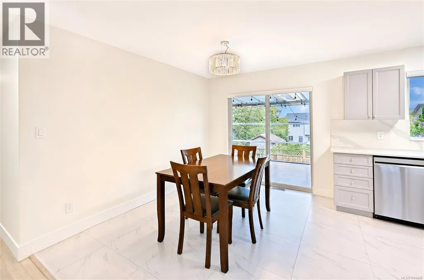
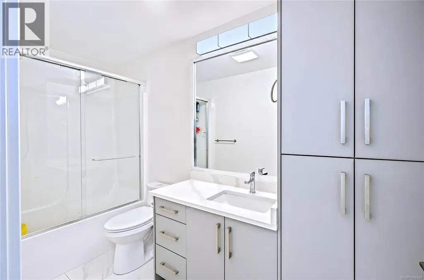
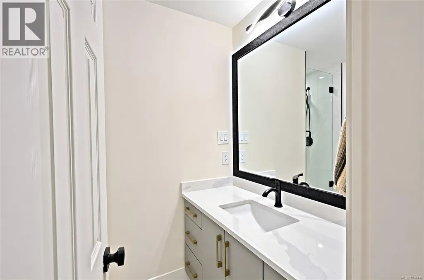
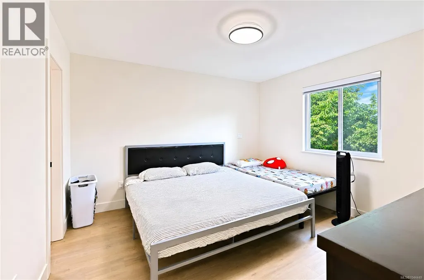
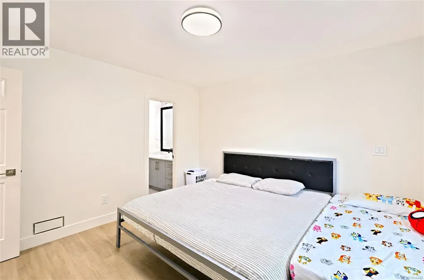
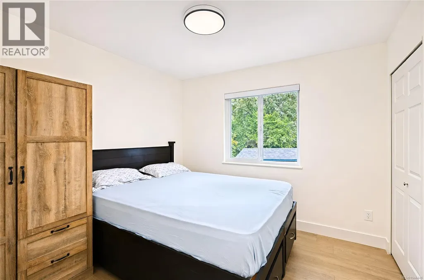
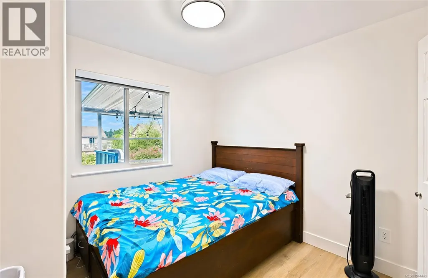
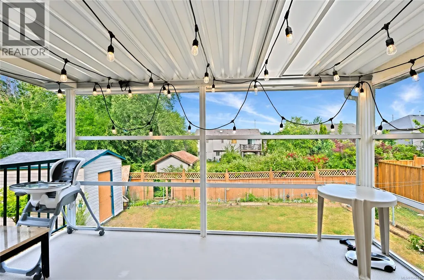
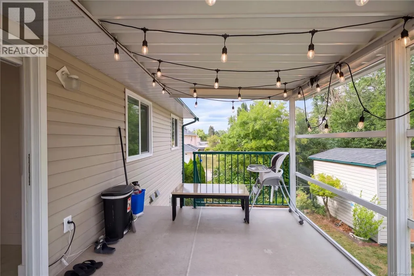
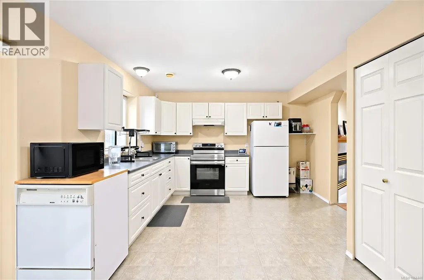
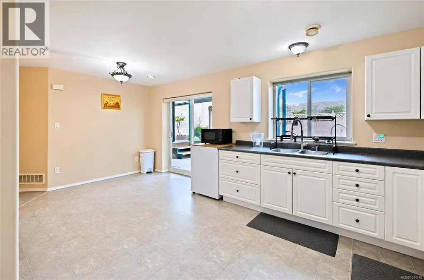
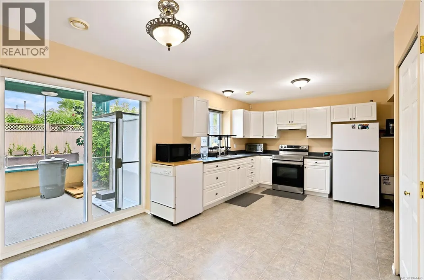
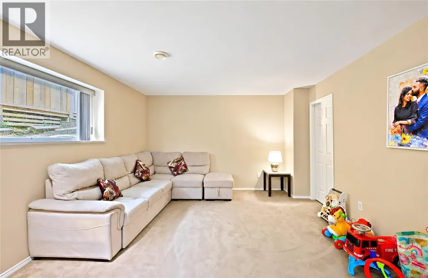
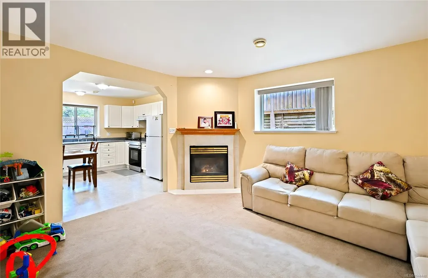
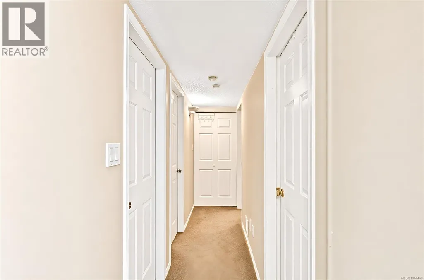
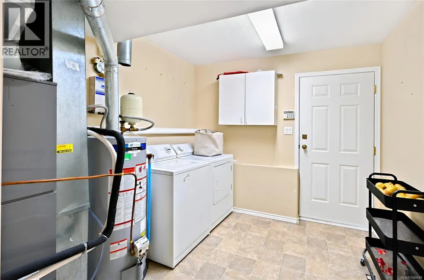
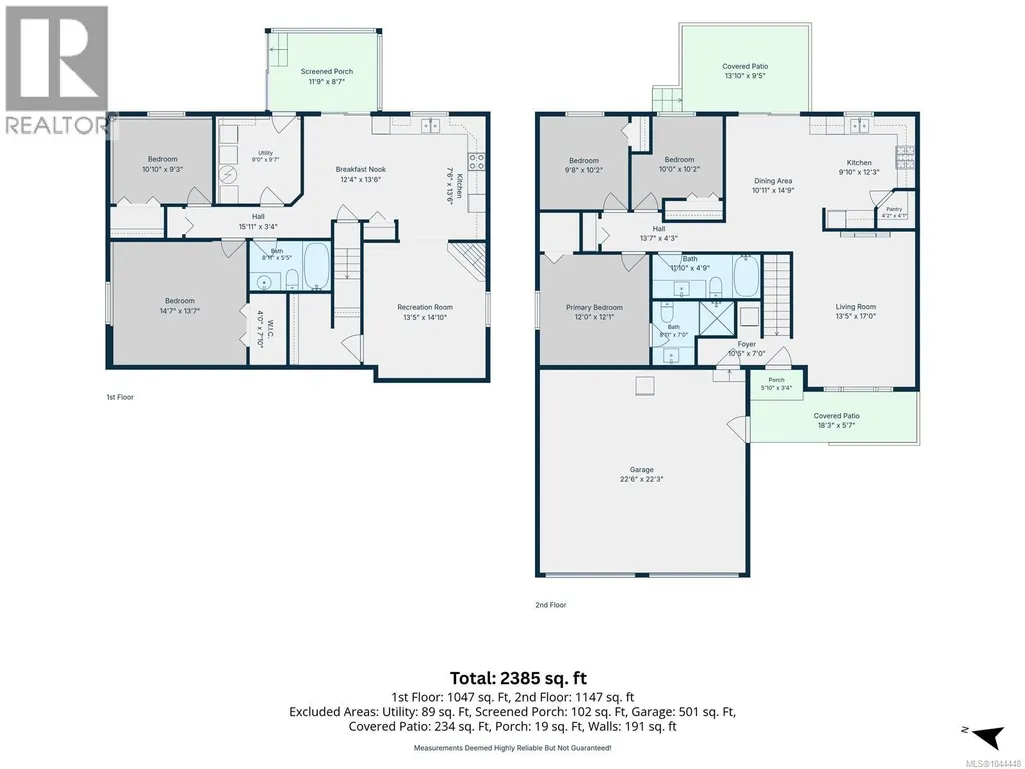
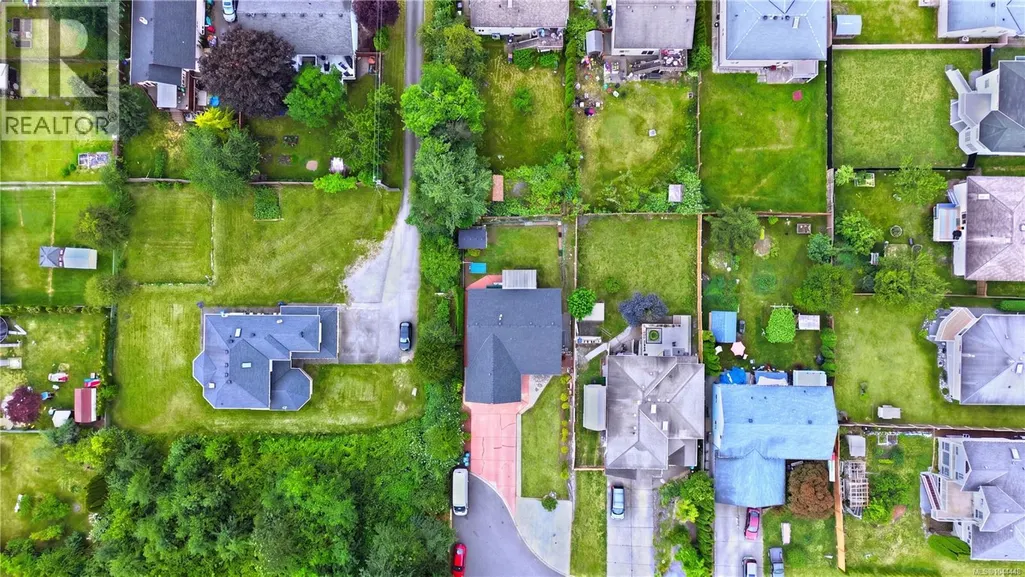
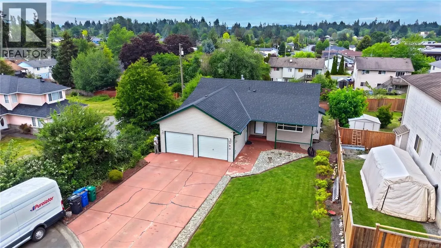
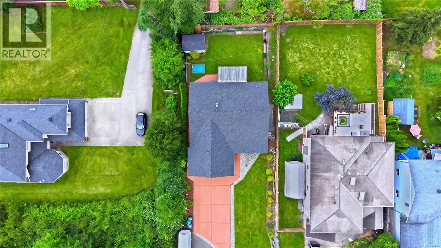
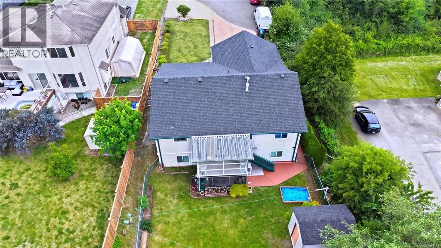
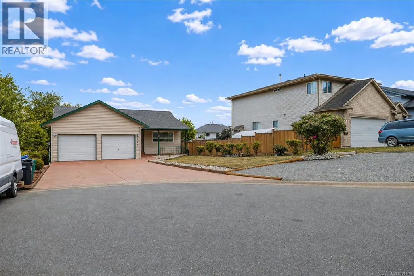
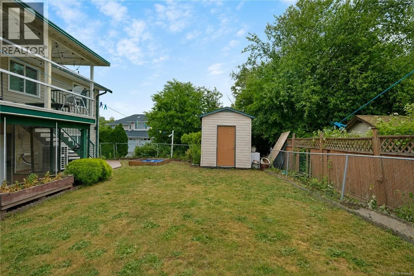
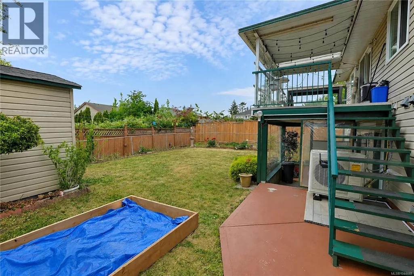
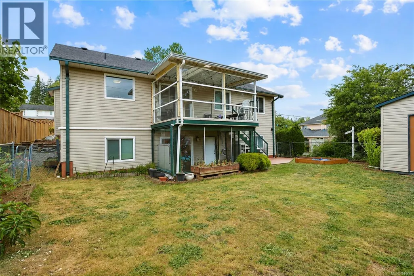
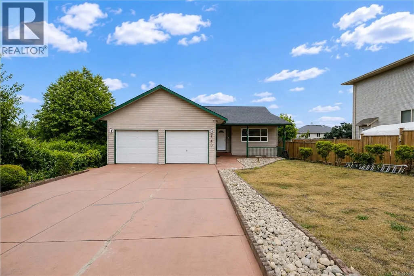
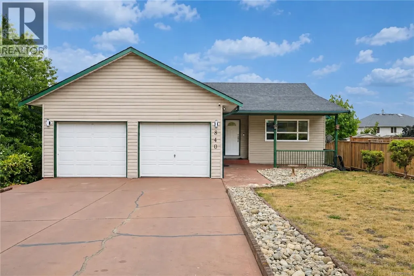
Nestled on a quiet cul-de-sac in desirable South Nanaimo, this well-maintained 2,316 sq.ft. home offers excellent flexibility for families or extended living. The main level features 3 bedrooms, a full 4-piece bathroom, a spacious living room, and an open-concept kitchen and dining area that flows into a bright enclosed deck, perfect for year-round enjoyment. Downstairs you'll find a well-kept 2-bedroom unauthorized suite with its own separate laundry, 4-piece bathroom, and cozy natural gas fireplace. Outside, the fully fenced yard provides privacy and space for children, pets, or gardening, complete with a handy storage shed. Recent updates include a roof approximately 5 years old, vinyl windows, vinyl decking, a new heat pump, and a gas stove. Conveniently located near shopping, all levels of schools including Vancouver Island University and Nanaimo District Secondary School, plus parks and trails at Colliery Dam Park, this property offers outstanding value in a family-friendly neighbourhood. (id:7434)
General Features
| Features | Cul-de-sac |
|---|---|
| Property Type | Single Family |
| ZoningType | Residential |
| Neighbourhood | South Nanaimo |
| Building Cooling Type | Air Conditioned |
| Parking Space Total | 4 |
| Building Type | House |
| Ownership Type | Freehold |
Interior Features
| Building Fireplace Present | True |
|---|---|
| Building Fireplace Total | 1 |
| Building Heating Type | Forced air, Heat Pump |
| Building Heating Fuel | Electric, Natural gas |
| Living Area Range | 2316 |
| Bedrooms | 5 |
Room Details
| Room | Dimensions | Level | Flooring | Details |
|---|---|---|---|---|
| Bathroom | 4-Piece | Main level | ||
| Bedroom | 10 ft x Measurements not avail | Main level | ||
| Dining room | 10'11 x 14'9 | Main level | ||
| Ensuite | 3-Piece | Main level | ||
| Kitchen | 9'10 x 12'3 | Main level | ||
| Living room | Measurements not available x 1 | Main level | 17 ft | |
| Primary Bedroom | 12 ft x Measurements not avail | Main level | ||
| Recreation room | 13'5 x 14'10 | Lower level | ||
| Utility room | 9 ft x Measurements not availa | Lower level |
Amenities
- Views
- New Construction
- Adult 55+
- Lease To Own
- No Strata Fees
- Furnished
- Primary On Main
- Air Conditioning
- Seller Finance
- Green
- Fixer Upper
- Horse
- Golf
- Fireplace
- Deck
- Garage
- Basement
- Pool

Property vs Single Family Average in V9R 7A3
Price
Year Built
In The Neighbourhood
Just Listed
Nanaimo
$ 519,900
- Type
- Single Family
- Size
- 1,850 SqFt
- Rooms
- 3 Beds + 2 Baths
Sutton Group-West Coast Realty (Nan)
Nanaimo
$ 724,989
- Type
- Single Family
- Size
- 1,618 SqFt
- Rooms
- 3 Beds + 3 Baths
Royal LePage Nanaimo Realty (NanIsHwyN)
Nanaimo
$ 659,900
- Type
- Single Family
- Size
- 1,690 SqFt
- Rooms
- 4 Beds + 2 Baths
REMAX Professionals (NA)
Nanaimo
$ 715,000
- Type
- Single Family
- Size
- 1,988 SqFt
- Rooms
- 4 Beds + 3 Baths
REMAX Professionals (NA)
Nanaimo
$ 599,900
- Type
- Single Family
- Size
- 2,670 SqFt
- Rooms
- 5 Beds + 3 Baths
Century 21 Harbour Realty Ltd.

