

Address
4080 Island Hwy, Qualicum Beach, BC
Price
$ 1,175,000
Property Attributes
- ID#1044315
- TypeSingle Family
- Listing Status Active
- MunicipalityQualicum Beach
- CityQualicum Beach
- AreaQualicum Beach
- NeighbourhoodQualicum North
- Postal CodeV9K 2B1
- Style
- Year Built1981
- Price$ 1,175,000
- Bedrooms4
- Bathrooms2
- Half Bathrooms0
- Sqr Footage1751
- Lot Size2.32 Acres
Data Source:
Canadian Real Estate Association (CREA)
Property Description
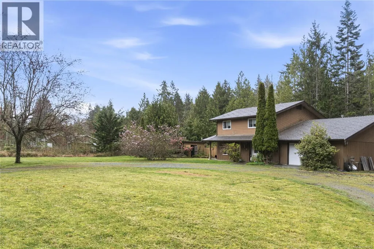
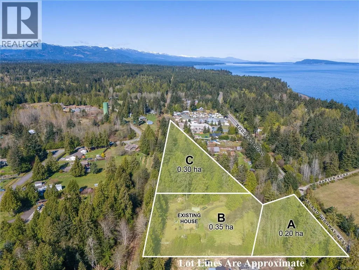
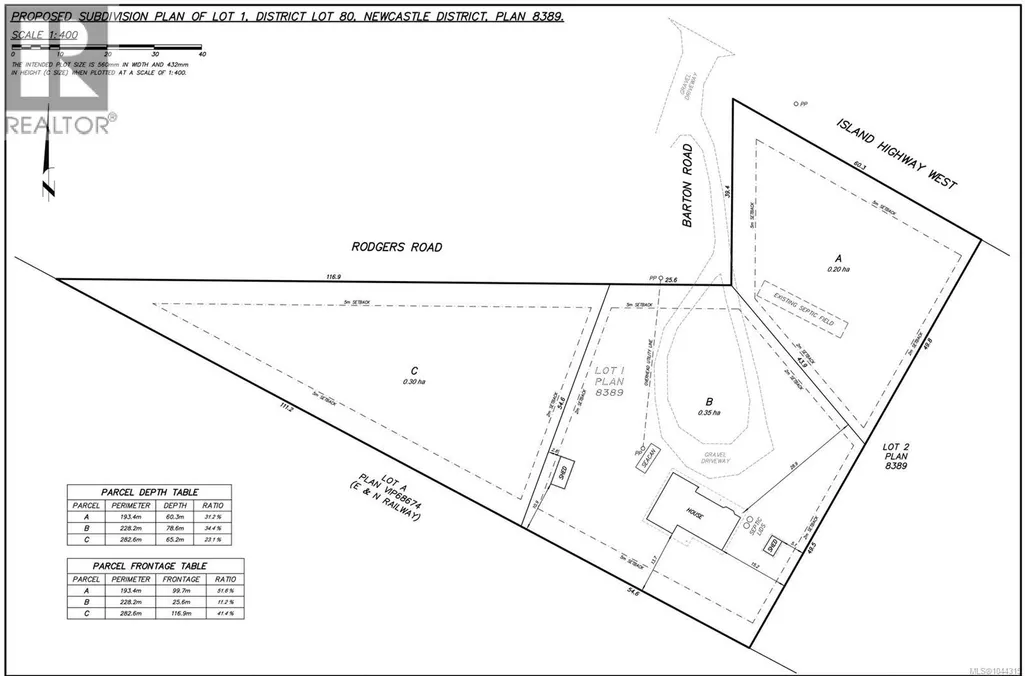
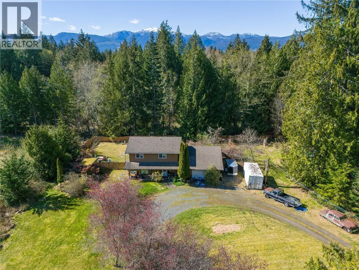
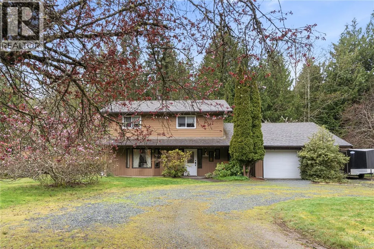
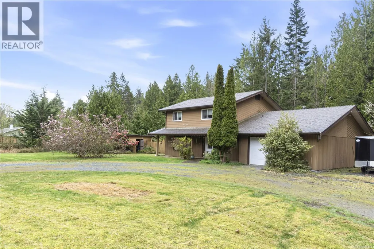
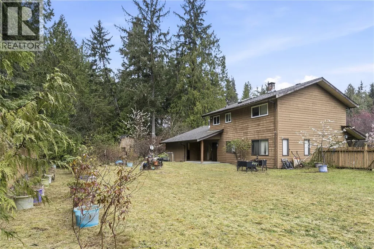
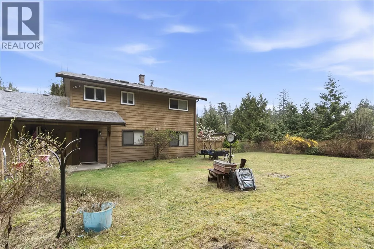
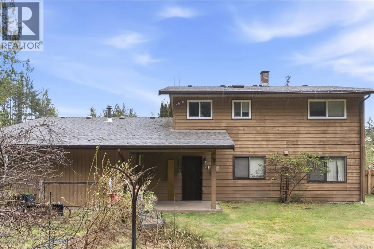
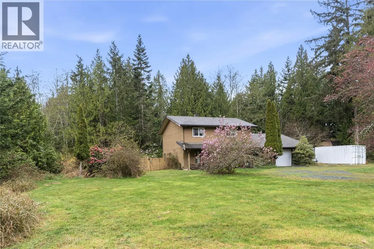
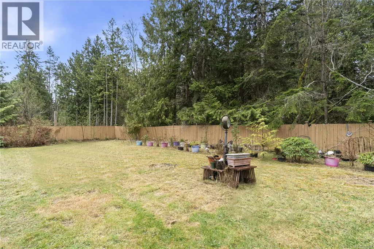
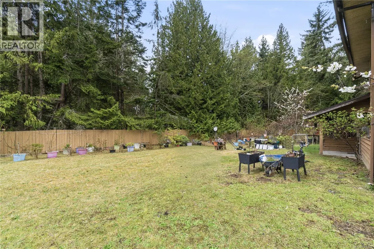
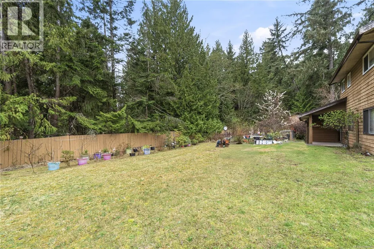
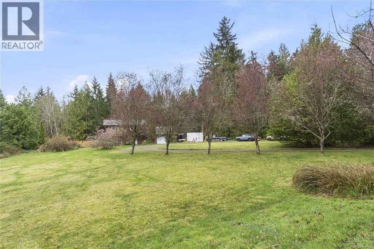
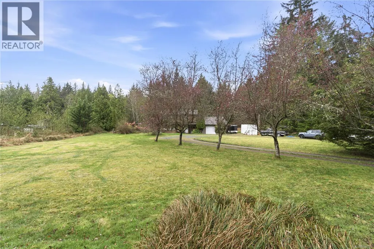
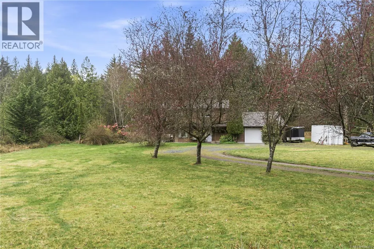
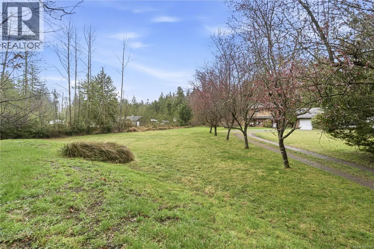
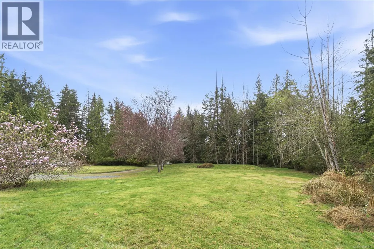
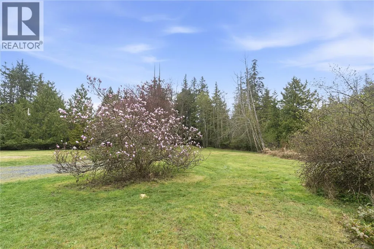
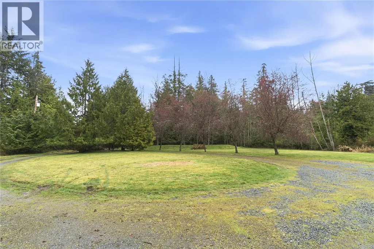
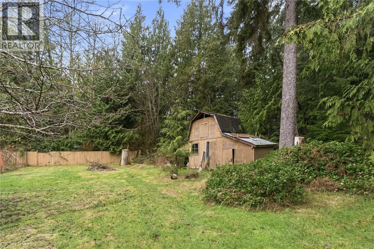
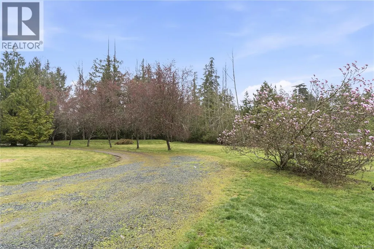
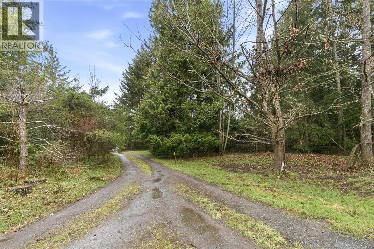
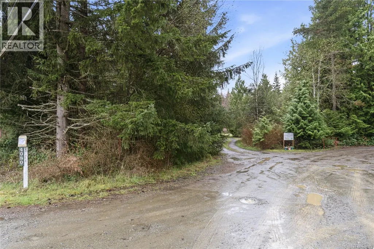
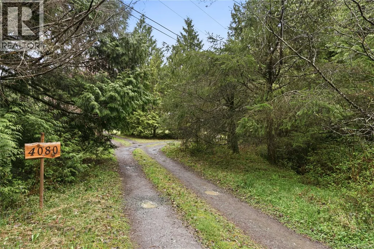
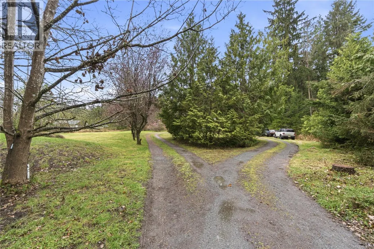
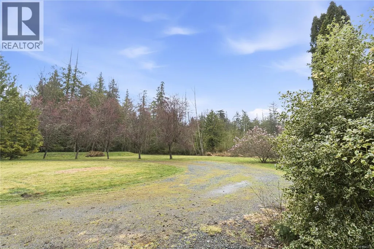
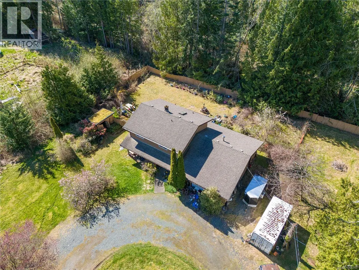
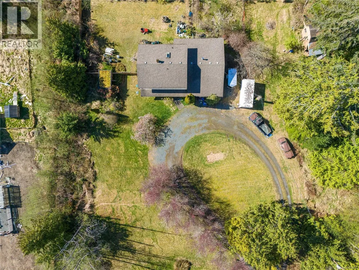
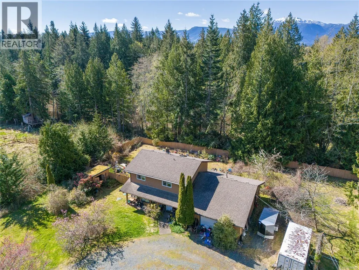
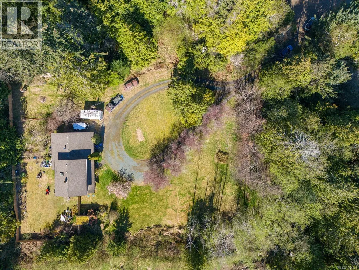
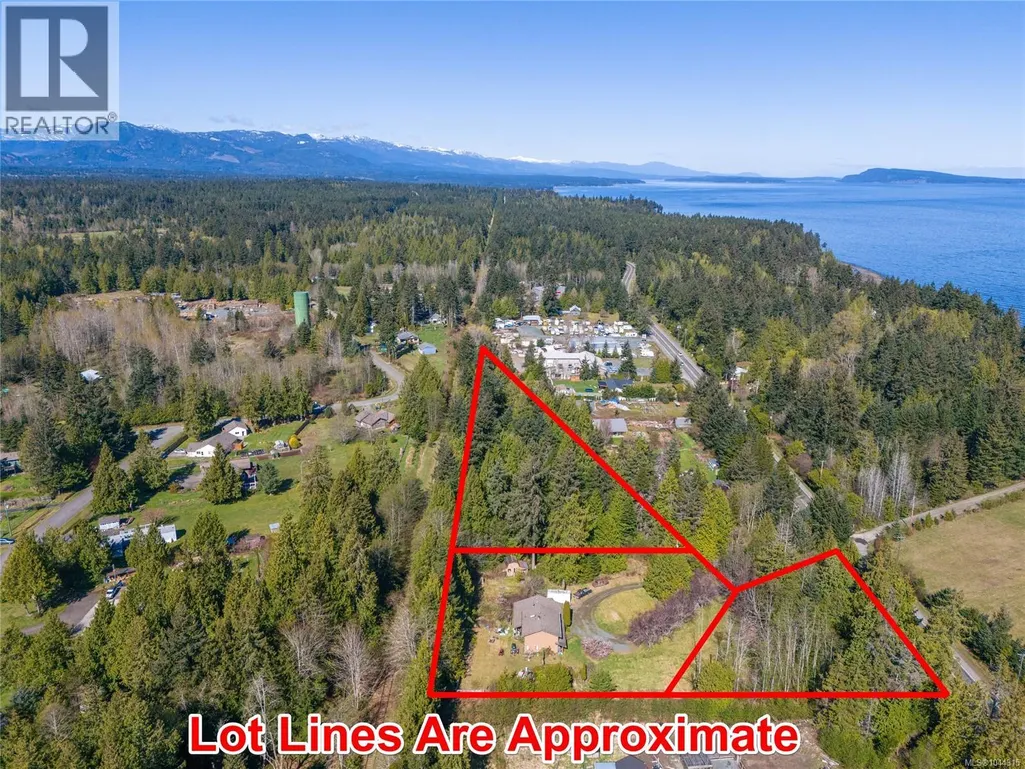
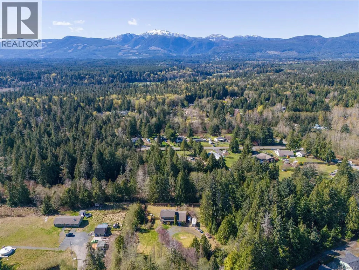
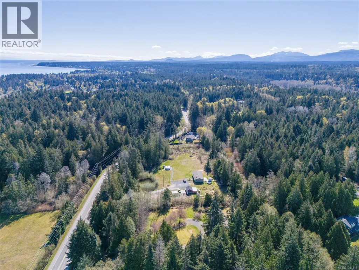
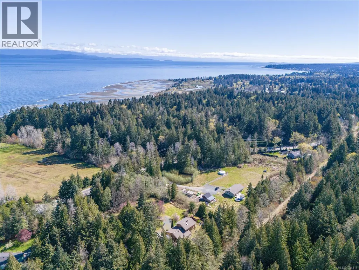
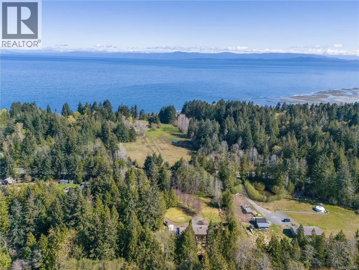
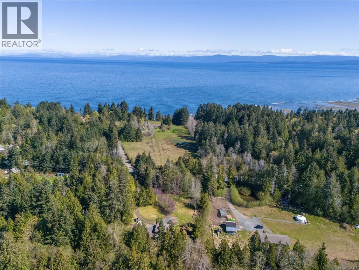
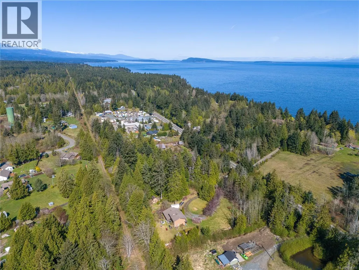
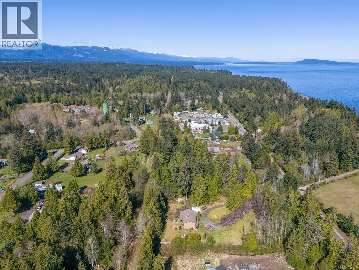
3-LOT SUBDIVISION OPPORTUNITY in a prime rural setting just 5 minutes to Qualicum Beach. This 2.32-acre property is zoned RS2 and offers Preliminary Layout Approval for a freehold subdivision into three lots (approx. 0.49 acres, 0.74 acres, and 0.86 acres). The land is flat, usable, and includes some trees, creating an attractive setting for future builds. Community water is connected to the main parcel, with extension required for the additional lots, along with new septic systems and a short Barton Road extension. The existing 2-storey home is livable or rentable, with solid bones and renovation potential - ideal for an owner-builder or small developer to occupy while completing the project. Set back from the highway, with only one future lot bordering it, this is a manageable, phased development opportunity with strong upside in a desirable acreage location. For more information contact the listing agent, Kirk Walper at 250-228-4275. (id:7434)
General Features
| Features | Acreage |
|---|---|
| Property Type | Single Family |
| Zoning Description | RS2 |
| ZoningType | Residential |
| Neighbourhood | Qualicum North |
| Building Cooling Type | None |
| Parking Space Total | 2 |
| Building Type | House |
| Ownership Type | Freehold |
Interior Features
| Building Fireplace Present | True |
|---|---|
| Building Fireplace Total | 1 |
| Building Heating Type | Baseboard heaters |
| Living Area Range | 1751 |
| Bedrooms | 4 |
Exterior Features
| Structure | Patio(s) |
|---|
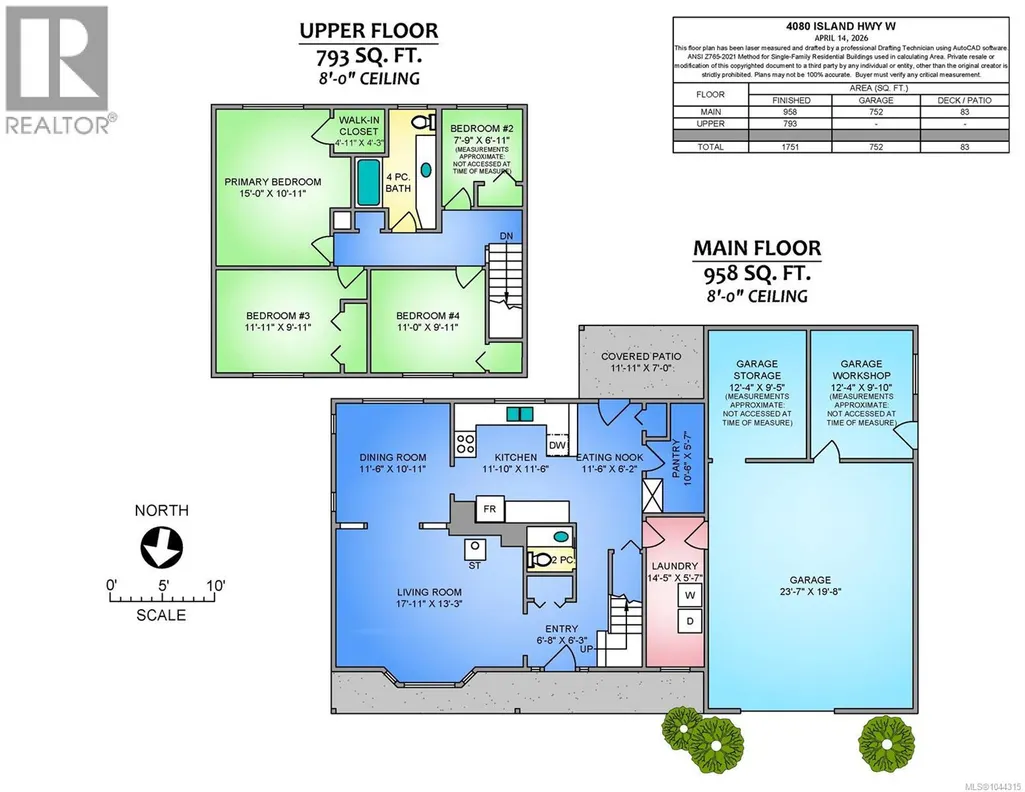
Room Details
| Room | Dimensions | Level | Flooring | Details |
|---|---|---|---|---|
| Bathroom | 2-Piece | Main level | ||
| Bedroom | 11'11 x 9'11 | Second level | ||
| Dining nook | 11'6 x 6'2 | Main level | ||
| Dining room | 11'6 x 10'11 | Main level | ||
| Entrance | 6'8 x 6'3 | Main level | ||
| Kitchen | 11'10 x 11'6 | Main level | ||
| Laundry room | 14'5 x 5'7 | Main level | ||
| Living room | 17'11 x 13'3 | Main level | ||
| Pantry | 10'6 x 5'7 | Main level | ||
| Patio | 11'11 x 7'0 | Other | ||
| Primary Bedroom | 15'0 x 10'11 | Second level | ||
| Storage | 12'4 x 9'5 | Other | ||
| Workshop | 12'4 x 9'10 | Other |
Amenities
- Views
- New Construction
- Adult 55+
- Lease To Own
- No Strata Fees
- Furnished
- Primary On Main
- Air Conditioning
- Seller Finance
- Green
- Fixer Upper
- Horse
- Golf
- Fireplace
- Deck
- Garage
- Basement
- Pool

Property vs Single Family Average in V9K 2B1
Price
Year Built
In The Neighbourhood
Just Listed
Qualicum Beach
$ 729,900
- Type
- Single Family
- Size
- 1,218 SqFt
- Rooms
- 3 Beds + 2 Baths
Royal LePage Island Living (PK)
Qualicum Beach
$ 1,379,800
- Type
- Single Family
- Size
- 2,692 SqFt
- Rooms
- 4 Beds + 3 Baths
REMAX Professionals (NA)
Qualicum Beach
$ 1,350,000
- Type
- Single Family
- Size
- 3,314 SqFt
- Rooms
- 4 Beds + 4 Baths
Royal LePage Island Living (PK)
Qualicum Beach
$ 1,198,000
- Type
- Single Family
- Size
- 1,618 SqFt
- Rooms
- 3 Beds + 1 Baths
Royal LePage Island Living (PK)
Qualicum Beach
$ 1,999,000
- Type
- Single Family
- Size
- 2,678 SqFt
- Rooms
- 5 Beds + 4 Baths
Royal LePage Island Living (PK)
Qualicum Beach
$ 1,499,000
- Type
- Single Family
- Size
- 4,424 SqFt
- Rooms
- 8 Beds + 4 Baths
Royal LePage Island Living (PK)
Qualicum Beach
$ 879,000
- Type
- Single Family
- Size
- 1,585 SqFt
- Rooms
- 3 Beds + 2 Baths
REMAX Professionals (NA)
Qualicum Beach
$ 919,900
- Type
- Single Family
- Size
- 2,054 SqFt
- Rooms
- 4 Beds + 2 Baths
Sutton Group-West Coast Realty (Nan)
Qualicum Beach
$ 999,000
- Type
- Single Family
- Size
- 2,300 SqFt
- Rooms
- 3 Beds + 3 Baths
Royal LePage Island Living (PK)
Qualicum Beach
$ 1,197,000
- Type
- Single Family
- Size
- 1,854 SqFt
- Rooms
- 3 Beds + 2 Baths
Royal LePage Island Living (PK)
Qualicum Beach
$ 799,000
- Type
- Single Family
- Size
- 3,293 SqFt
- Rooms
- 5 Beds + 4 Baths
Royal LePage Island Living (QU)
Qualicum Beach
$ 978,000
- Type
- Single Family
- Size
- 1,162 SqFt
- Rooms
- 3 Beds + 2 Baths
Royal LePage Island Living (PK)
Qualicum Beach
$ 848,000
- Type
- Single Family
- Size
- 1,727 SqFt
- Rooms
- 3 Beds + 2 Baths
Royal LePage Island Living (PK)

