

Address
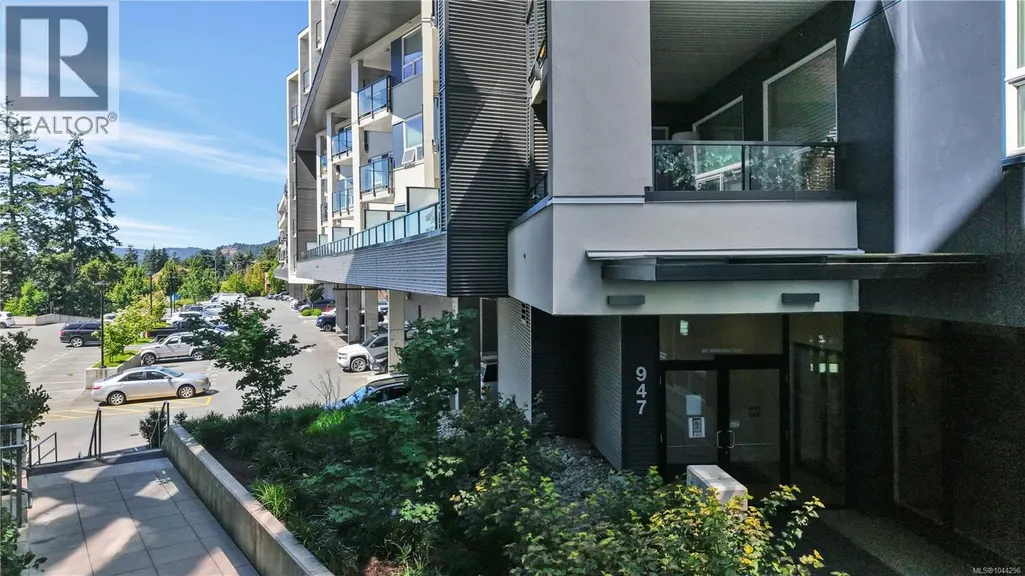
301 947 Whirlaway Cres, Langford, BC
Price
$ 729,000
Property Attributes
- ID#1044296
- TypeCondos
- Listing Status Active
- MunicipalityLangford
- CityLangford
- AreaLangford
- NeighbourhoodFlorence Lake
- Postal CodeV9B 6Z9
- Style
- Year Built2023
- Price$ 729,000
- Bedrooms3
- Bathrooms2
- Half Bathrooms0
- Sqr Footage1384
Data Source:
Canadian Real Estate Association (CREA)
Property Description
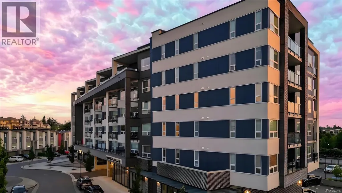
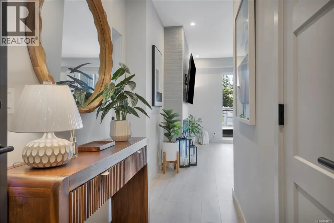
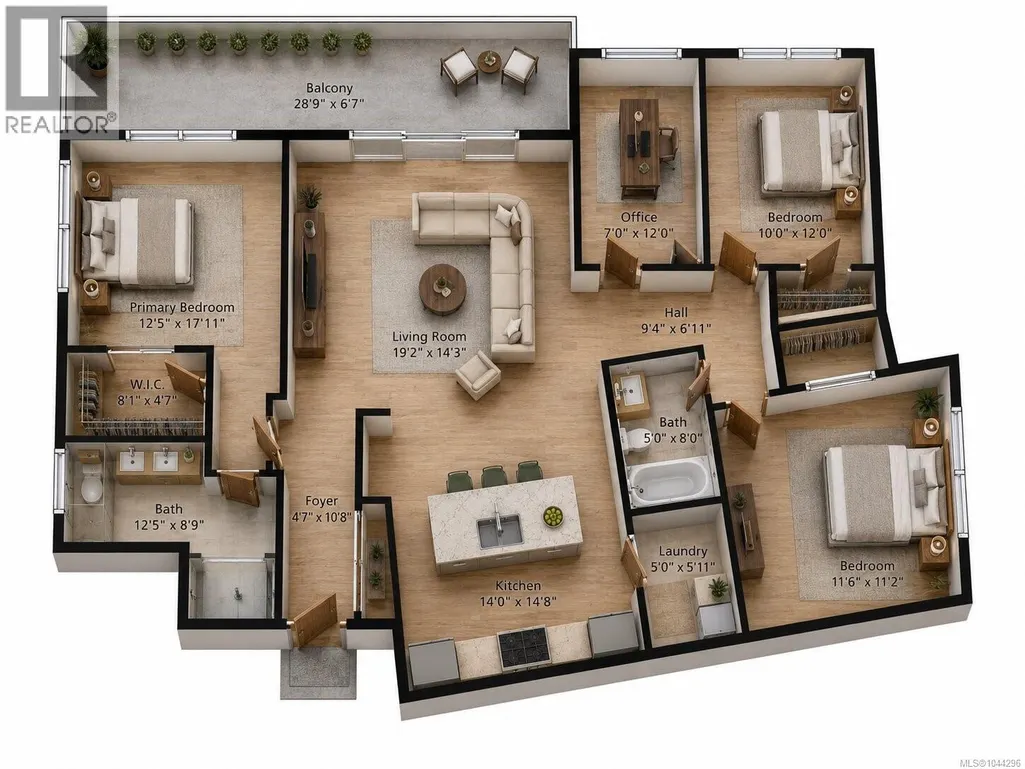
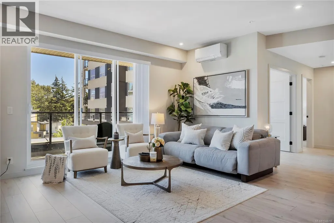
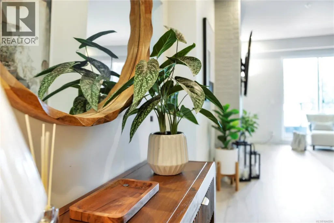
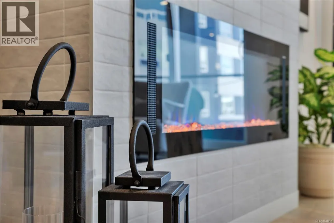
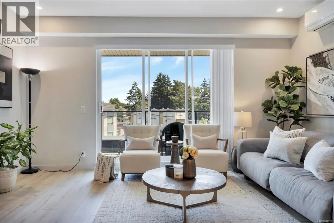
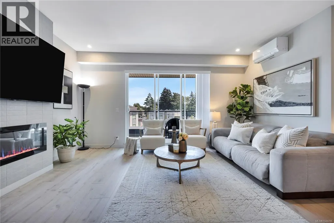
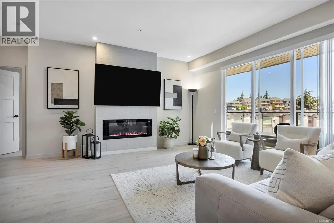
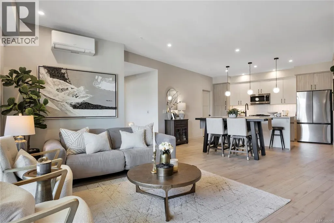
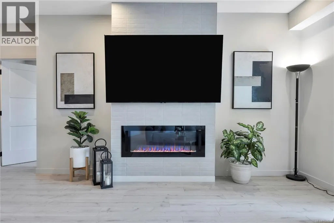
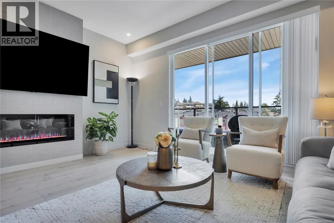
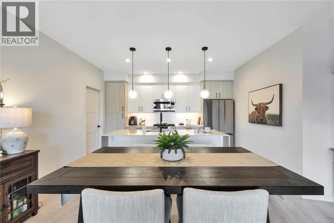
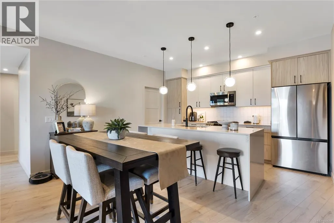
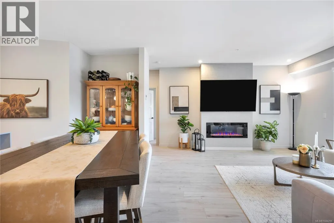
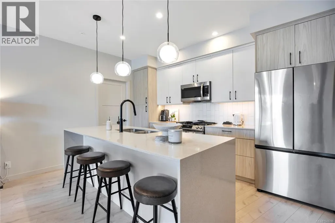
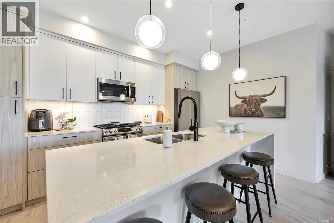
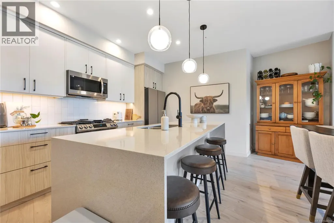
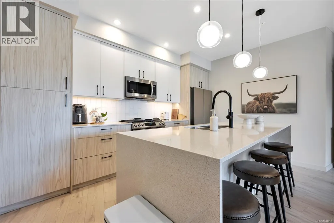
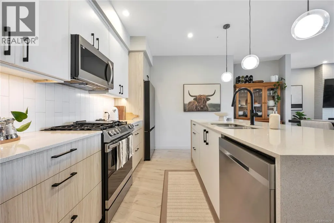
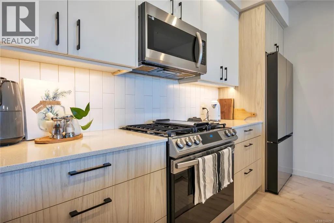
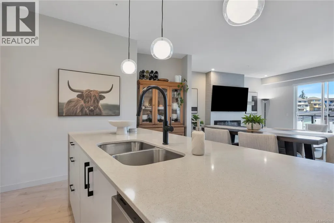
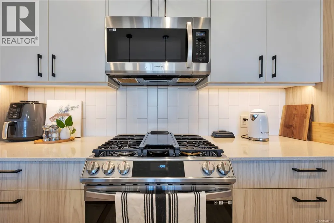
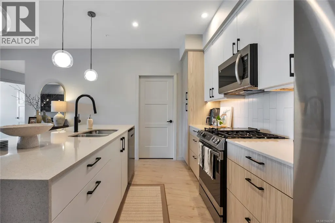
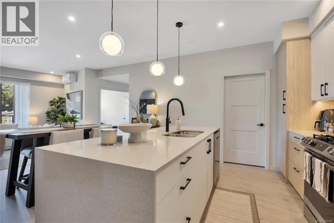
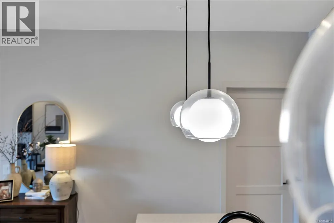
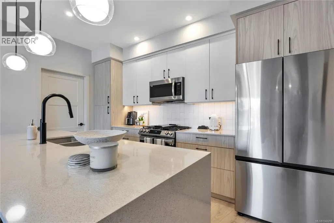
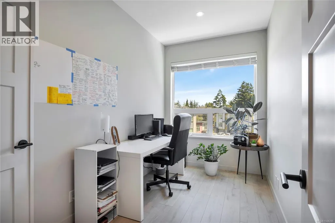
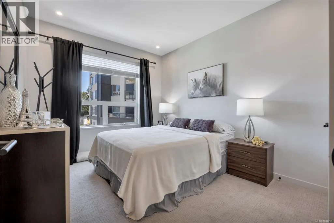
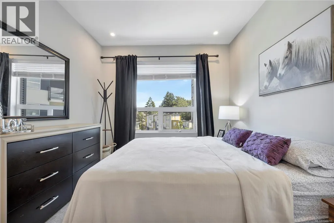
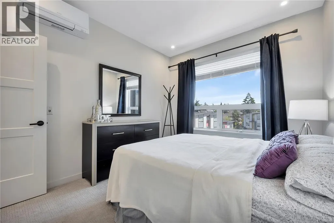
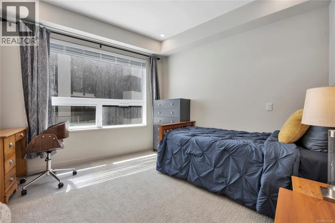
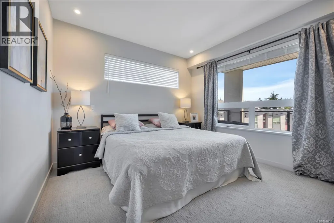
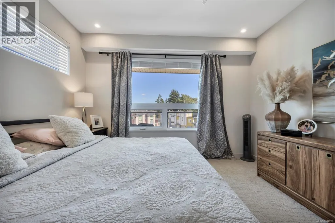
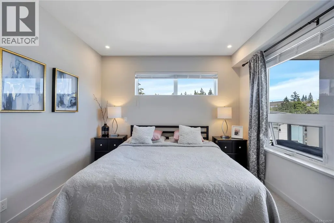
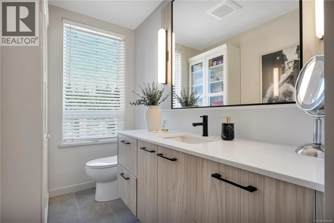
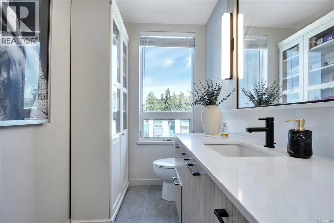
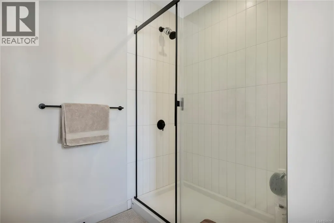
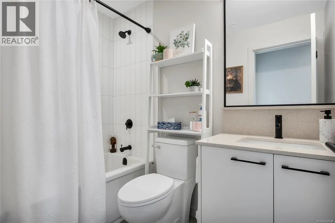
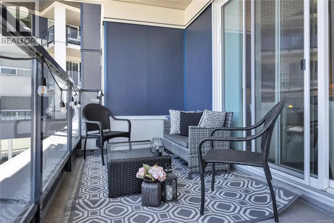
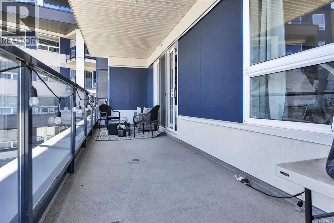
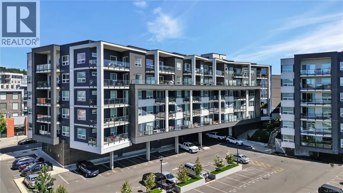
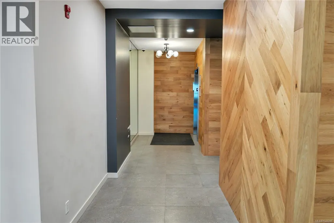
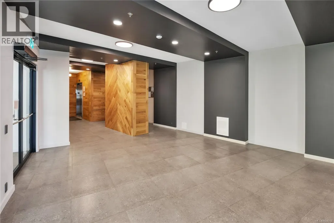
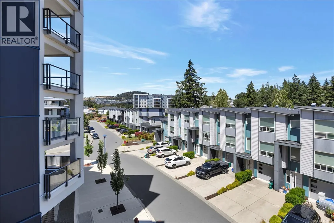
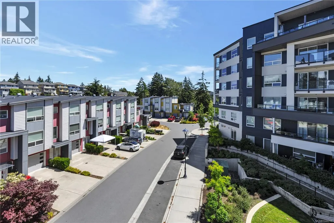
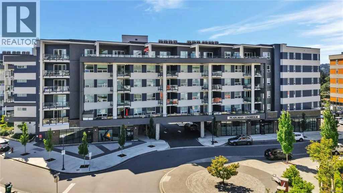
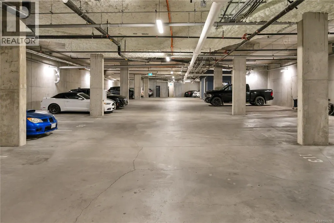
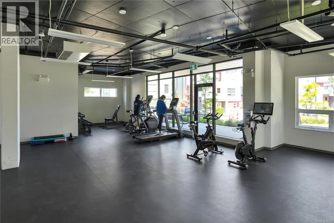
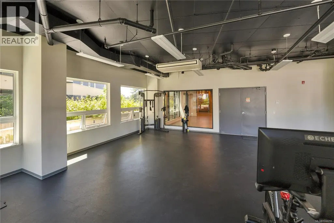
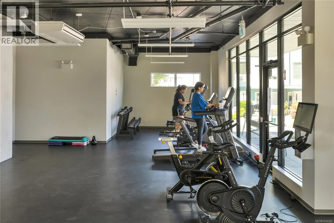
Welcome to elevated living at 301-947 Whirlaway Crescent, where contemporary design, exceptional comfort, and everyday convenience come together in one beautiful residence. Offering three bedrooms plus a versatile den, this thoughtfully designed home delivers the flexibility today's lifestyle demands, whether you're accommodating a growing family, working from home, creating a nursery, or utilizing the den as a potential fourth bedroom. Bathed in natural light from expansive windows, the open-concept living space is warm, inviting, and perfect for entertaining. At the heart of the home, the stylish kitchen showcases quartz countertops, sleek stainless steel appliances, abundant cabinetry, and a generous island that seamlessly connects the kitchen, dining, and living areas. Anchored by a striking modern fireplace, the living room creates a sophisticated yet comfortable gathering space. The spacious primary suite offers a peaceful retreat complete with a stylish ensuite, while two additional bedrooms and a well-appointed main bath provide comfortable accommodations for family and guests. Individual heat pumps in every room deliver efficient, year-round climate control throughout. Step outside to your private covered balcony, the perfect place to enjoy your morning coffee or unwind at the end of the day. Residents enjoy a fully equipped fitness centre, an impressive rooftop patio, two secured parking stalls, and a dedicated storage locker. Ideally located in the heart of Langford, you're moments from shopping, restaurants, cafés, schools, parks, trails, recreation, and everyday conveniences. Combining modern finishes, functional living spaces, premium amenities, and an unbeatable location, this exceptional home offers the perfect balance of luxury and low-maintenance living. Measurements are approximate and should be verified if fundamental. (id:7434)
General Features
| Features | Other |
|---|---|
| Community Features | Pets Allowed, Family Oriented |
| Property Type | Single Family |
| ZoningType | Multi-Family |
| Neighbourhood | Florence Lake |
| Building Appliances | Dishwasher, Dryer, Microwave, Range - Gas, Refrigerator, Washer |
| Building Cooling Type | Air Conditioned |
| Parking Space Total | 2 |
| Building Type | Apartment |
| Maintenance Fee | 525.00 |
| Ownership Type | Strata |
Interior Features
| Building Fireplace Present | True |
|---|---|
| Building Fireplace Total | 1 |
| Building Heating Type | Heat Pump |
| Living Area Range | 1384 |
| Bedrooms | 3 |
Exterior Features
| ViewType | City view, Mountain view |
|---|
Room Details
| Room | Dimensions | Level | Flooring | Details |
|---|---|---|---|---|
| Balcony | 28'9 x 6'7 | Main level | ||
| Bathroom | 5'0 x 8'0 | Main level | ||
| Bedroom | 10'0 x 12'0 | Main level | ||
| Den | 7'0 x 12'0 | Main level | ||
| Ensuite | 12'5 x 8'9 | Main level | ||
| Entrance | 4'7 x 10'8 | Main level | ||
| Kitchen | 14'0 x 14'8 | Main level | ||
| Laundry room | 5'0 x 5'11 | Main level | ||
| Living room | 19'2 x 14'3 | Main level | ||
| Primary Bedroom | 12'5 x 17'11 | Main level |
Amenities
- Views
- New Construction
- Adult 55+
- Lease To Own
- No Strata Fees
- Furnished
- Pets
- Primary On Main
- Air Conditioning
- Seller Finance
- Green
- Fixer Upper
- Horse
- Golf
- Fireplace
- Deck
- Garage
- Basement
- Pool

Property vs Condos Average in V9B 6Z9
Price
Year Built

