

Address
1764 Anderton Rd, Comox, BC
Price
$ 925,000
Property Attributes
- ID#1044093
- TypeSingle Family
- Listing Status Active
- MunicipalityComox
- CityComox
- AreaComox
- NeighbourhoodComox
- Postal CodeV9M 4B1
- Style
- Year Built1992
- Price$ 925,000
- Bedrooms3
- Bathrooms3
- Half Bathrooms0
- Sqr Footage1480
- Lot Size0.67 Acres
Data Source:
Canadian Real Estate Association (CREA)
Property Description
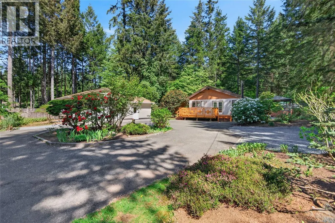
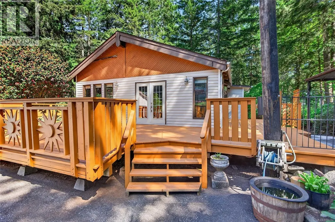
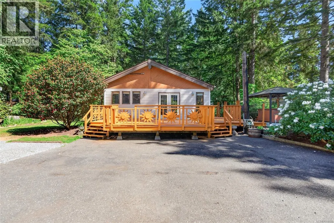
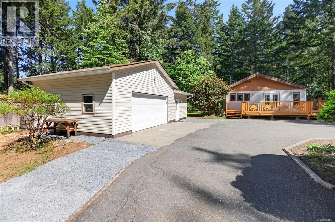
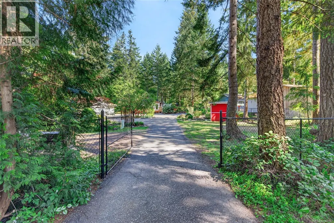
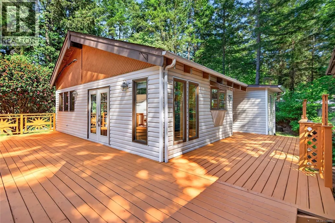
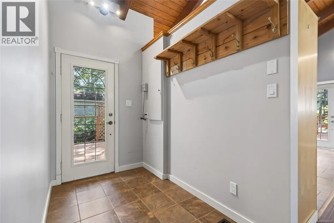
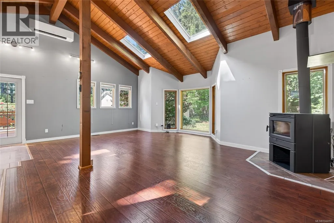
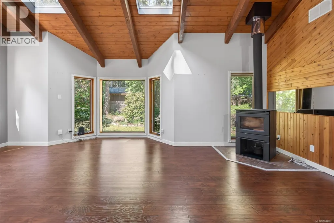
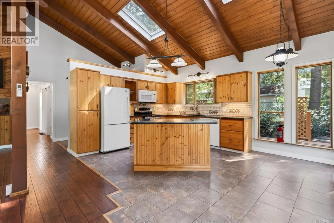
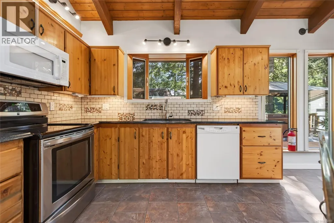
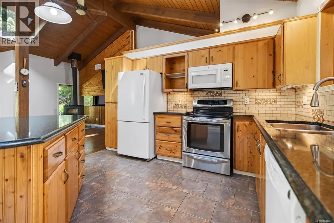
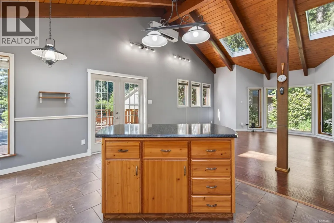
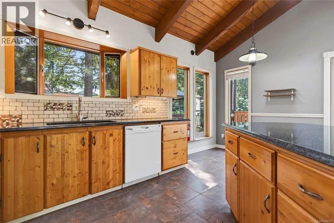
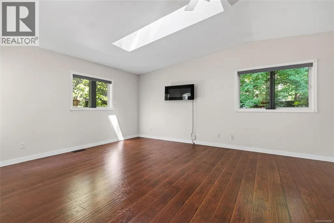
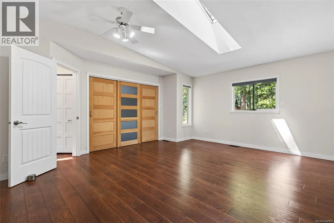
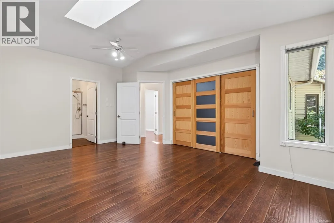
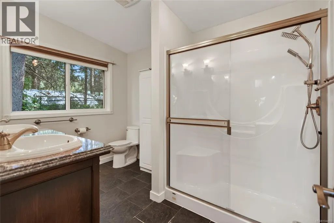
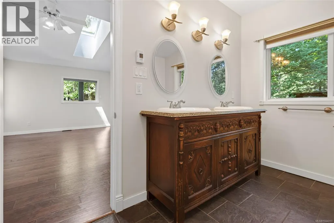
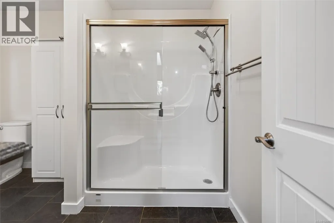
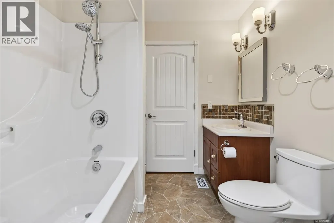
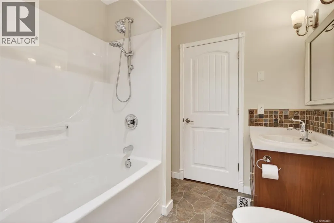
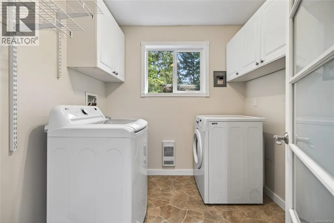
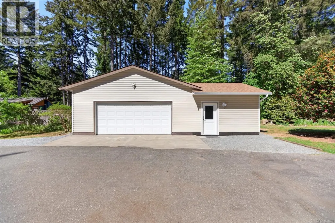
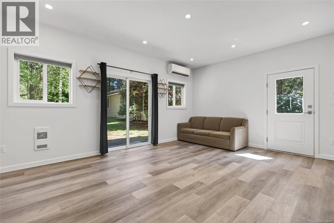
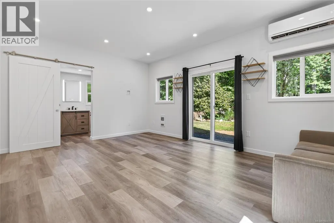
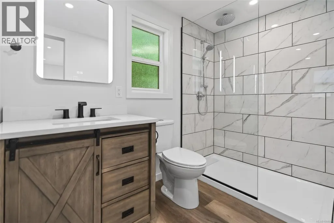
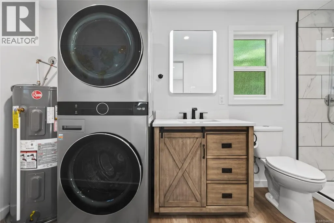
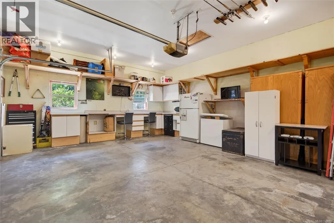
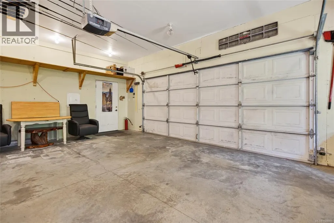
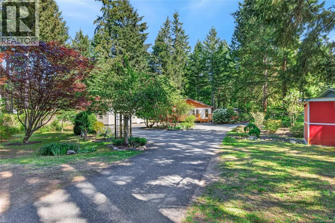
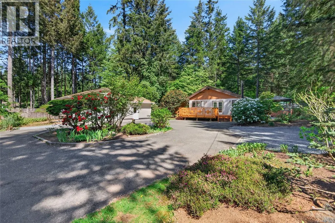
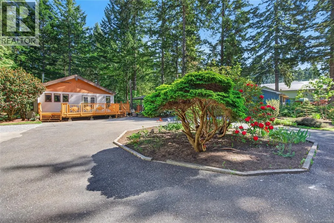
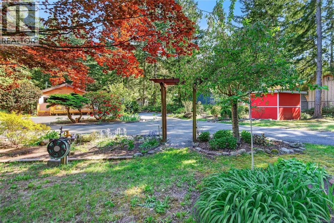
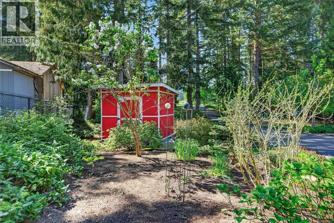
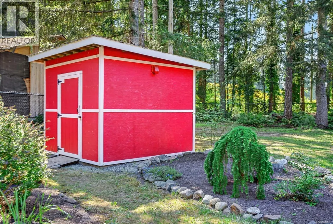
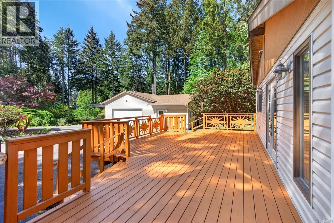
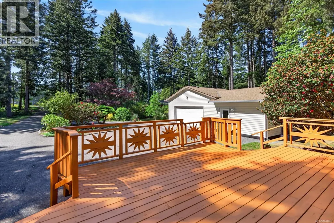
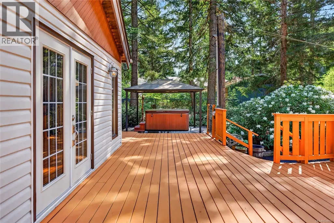
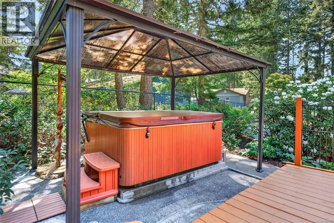
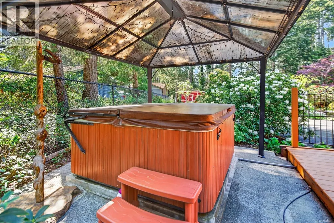
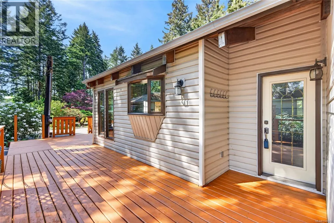
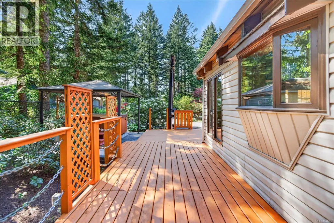
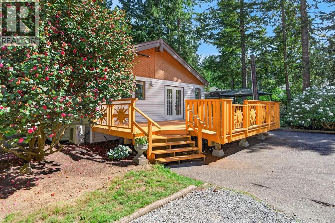
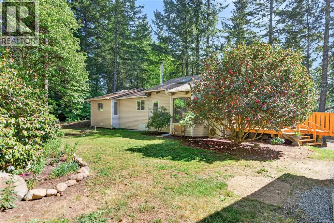
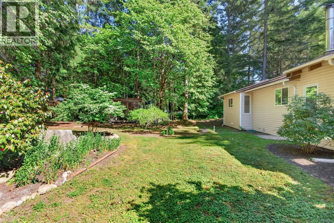
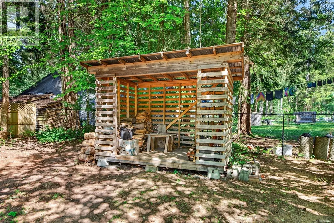
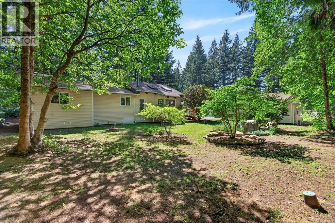
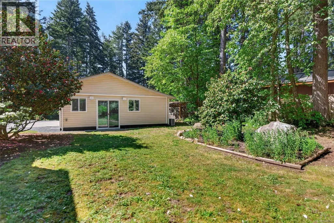
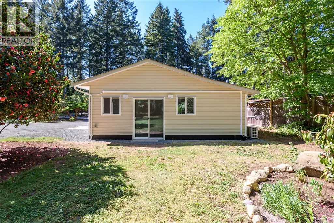
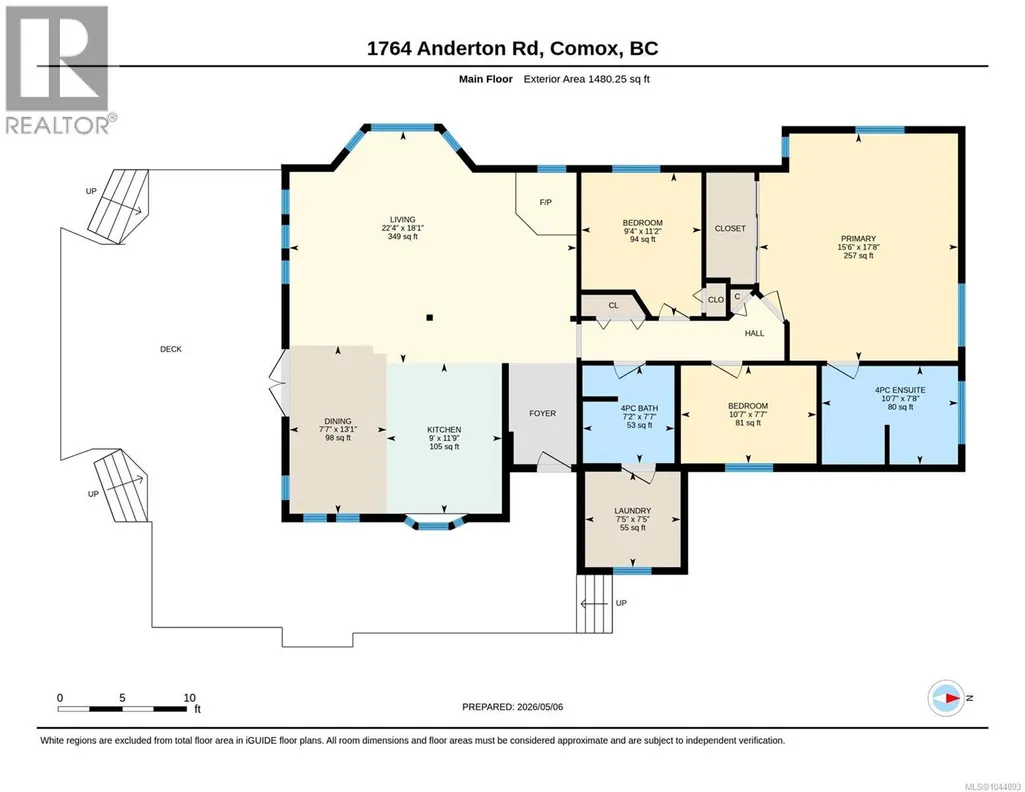
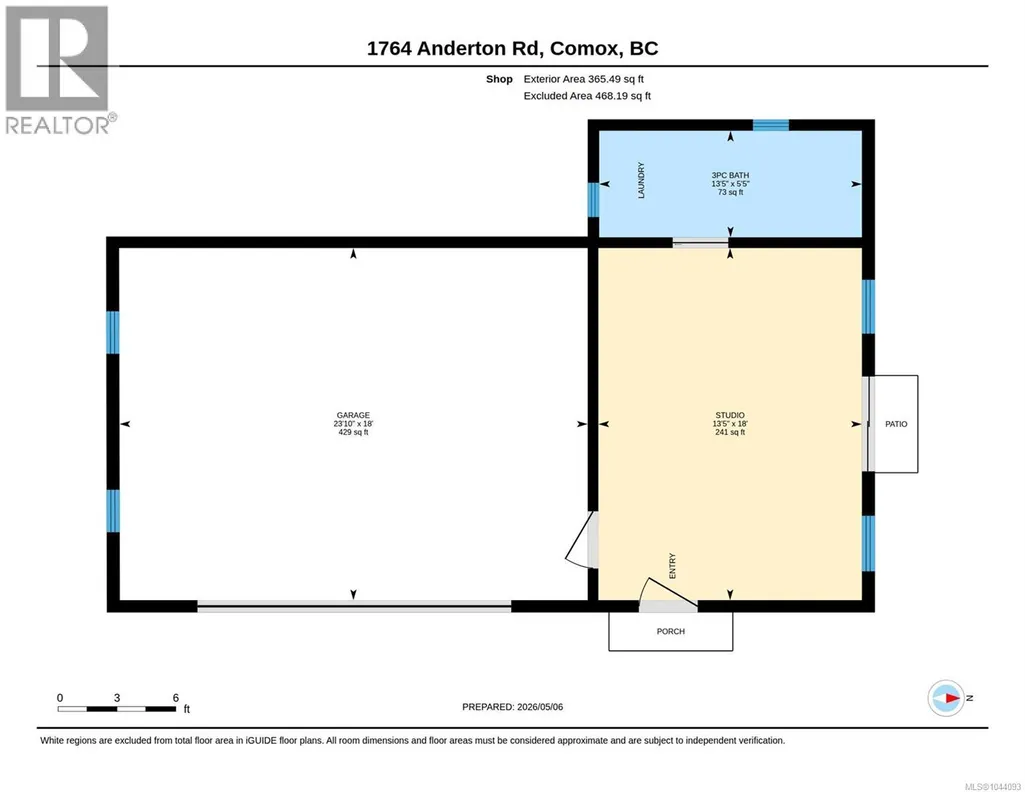
A stunning 3 bdrm rural rancher, on the outskirts of Cx Peninsula is where contemporary design meets functional Westcoast living. This well laid-out home features a bright and spacious design for both relaxation and entertaining, with vaulted ceilings, post and beam interior, 6 skylights, and an open kitchen with an island and fireplace. Doors opening onto the large wraparound deck, with the family room featuring many south facing windows. Interior highlights include updated flooring, corner woodstove, mini-split heat pump, walkthrough bathroom to the laundry room. Ensuite features a dbl shower, heated tile floor, and heritage vanity with dbl sinks. The main bath is a modern 4 pc that is white and bright. An added bonus is a detached studio/shop that is 2 yrs old complete with vinyl flooring, heat pump, sliding door, 3 pc bathroom adjoining to the dbl garage. All of this on a .67 Ac lot, set back from the road, and screened by maintenance free landscaping and trees. (id:7434)
General Features
| Features | Central location, Other, Marine Oriented |
|---|---|
| Property Type | Single Family |
| Zoning Description | CR-1 |
| ZoningType | Residential |
| Neighbourhood | Comox (Town of) |
| Building Appliances | Dishwasher, Dryer, Hot Tub, Microwave, Range - Electric, Refrigerator |
| Building Cooling Type | Fully air conditioned |
| Parking Space Total | 4 |
| Building Type | House |
| Ownership Type | Freehold |
Interior Features
| Building Fireplace Present | True |
|---|---|
| Building Fireplace Total | 1 |
| Building Heating Type | Heat Pump |
| Building Heating Fuel | Electric |
| Living Area Range | 1480 |
| Bedrooms | 3 |
Exterior Features
| Structure | Workshop |
|---|
Room Details
| Room | Dimensions | Level | Flooring | Details |
|---|---|---|---|---|
| Bathroom | 5'5 x 13'5 | Other | ||
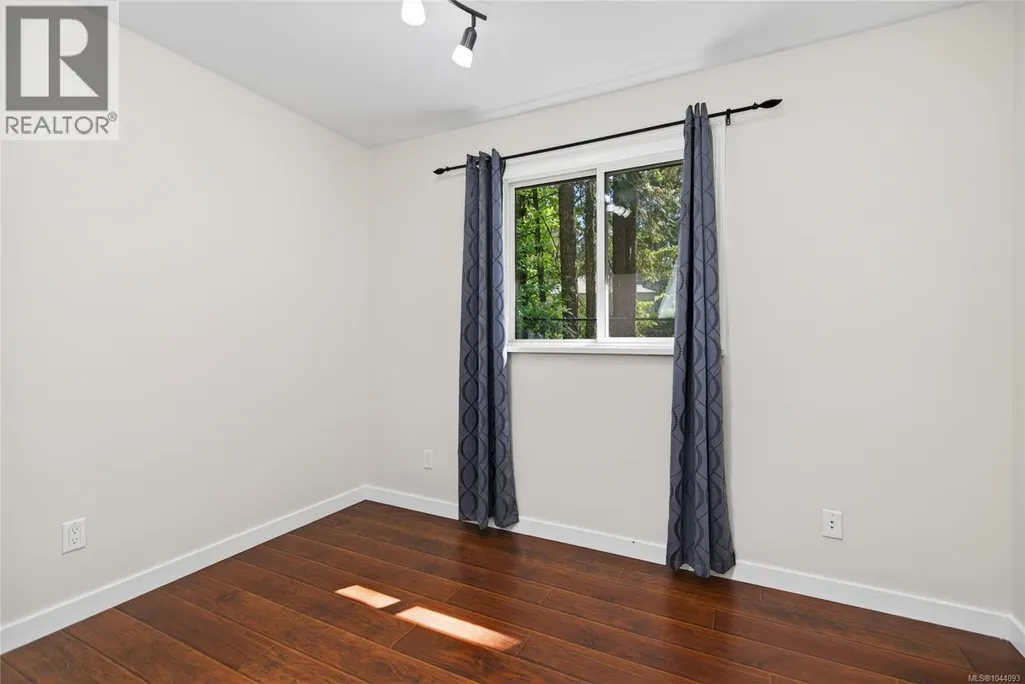
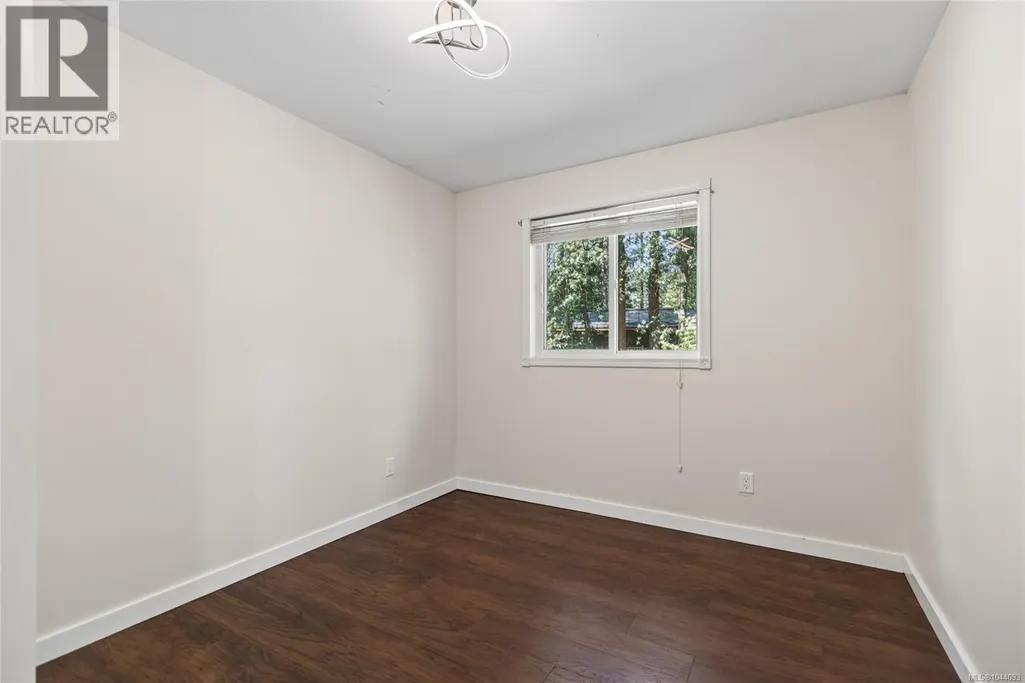
| Bedroom | 11'2 x 9'4 | Main level | ||
| Dining room | 13'1 x 7'7 | Main level | ||
| Ensuite | 7'8 x 10'7 | Main level | ||
| Kitchen | 11'9 x 9'0 | Main level | ||
| Laundry room | 7'5 x 7'5 | Main level | ||
| Living room | 18'1 x 22'4 | Main level | ||
| Primary Bedroom | 17'8 x 15'6 | Main level | ||
| Studio | 18'0 x 13'5 | Other |
Amenities
- Views
- New Construction
- Adult 55+
- Lease To Own
- No Strata Fees
- Furnished
- Primary On Main
- Air Conditioning
- Seller Finance
- Green
- Fixer Upper
- Horse
- Golf
- Fireplace
- Deck
- Garage
- Basement
- Pool

Property vs Single Family Average in V9M 4B1
Price
Year Built
In The Neighbourhood
Just Listed
Comox
$ 800,000
- Type
- Single Family
- Size
- 1,675 SqFt
- Rooms
- 3 Beds + 2 Baths
REMAX Ocean Pacific (CX)
Just Listed
Comox
$ 867,000
- Type
- Single Family
- Size
- 1,824 SqFt
- Rooms
- 3 Beds + 2 Baths
Royal LePage-Comox Valley (CV)
Just Listed
Comox
$ 814,900
- Type
- Single Family
- Size
- 1,850 SqFt
- Rooms
- 4 Beds + 3 Baths
REMAX Ocean Pacific (Crtny)
Just Listed
Comox
$ 949,900
- Type
- Single Family
- Size
- 2,550 SqFt
- Rooms
- 4 Beds + 3 Baths
REMAX Ocean Pacific (CX)
Comox
$ 1,330,000
- Type
- Single Family
- Size
- 2,769 SqFt
- Rooms
- 4 Beds + 3 Baths
Royal LePage-Comox Valley (CV)
Comox
$ 1,595,000
- Type
- Single Family
- Size
- 5,739 SqFt
- Rooms
- 6 Beds + 4 Baths
REMAX Ocean Pacific (CX)
Comox
$ 1,349,000
- Type
- Single Family
- Size
- 3,493 SqFt
- Rooms
- 4 Beds + 4 Baths
REMAX Ocean Pacific (CX)
Comox
$ 1,145,000
- Type
- Single Family
- Size
- 2,497 SqFt
- Rooms
- 5 Beds + 2 Baths
REMAX Ocean Pacific (CX)
Comox
$ 1,149,000
- Type
- Single Family
- Size
- 2,214 SqFt
- Rooms
- 3 Beds + 3 Baths
Royal LePage-Comox Valley (CV)
Comox
$ 1,098,900
- Type
- Single Family
- Size
- 3,435 SqFt
- Rooms
- 3 Beds + 3 Baths
Engel & Volkers Vancouver Island North

