


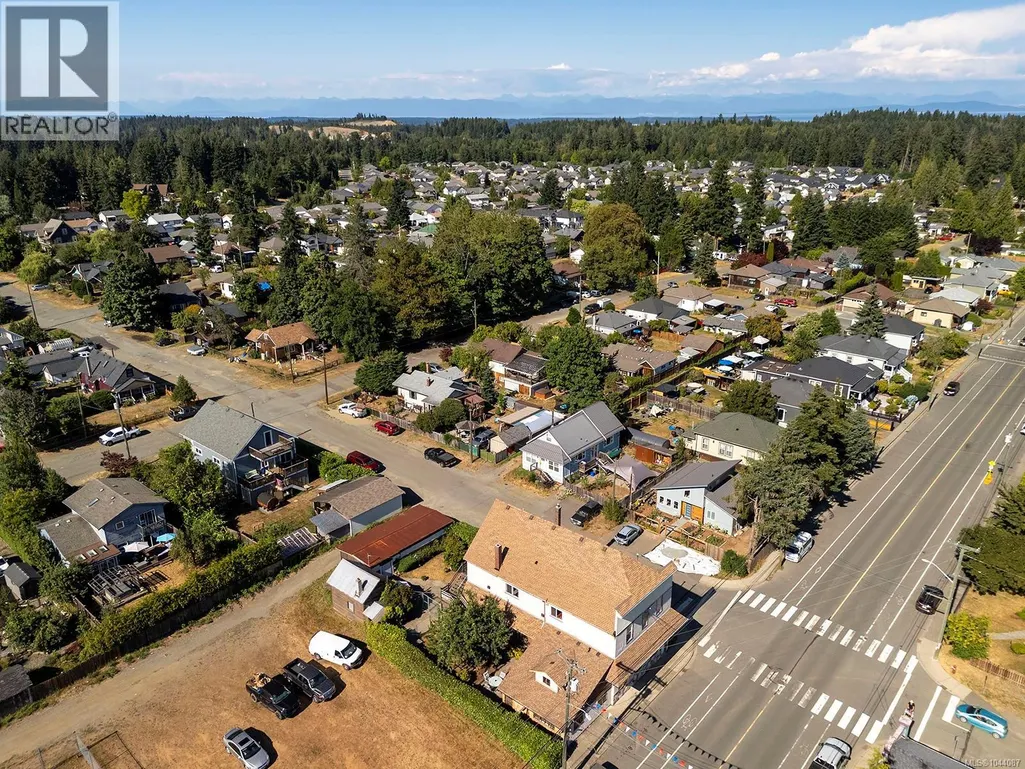
Address
2780 Dunsmuir Ave, Cumberland, BC
Price
$ 1,150,000
Property Attributes
- ID#1044087
- TypeMulti-Family
- Listing Status Active
- MunicipalityCumberland
- CityCumberland
- AreaCumberland
- NeighbourhoodCumberland
- Postal CodeV0R 1S0
- Style
- Year Built1930
- Price$ 1,150,000
- Bedrooms5
- Bathrooms2
- Half Bathrooms0
- Sqr Footage4503
Data Source:
Canadian Real Estate Association (CREA)
Property Description
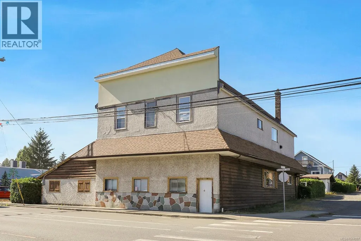
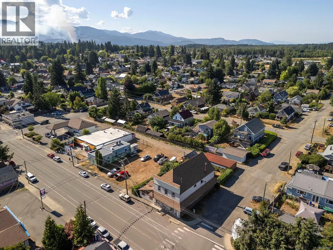
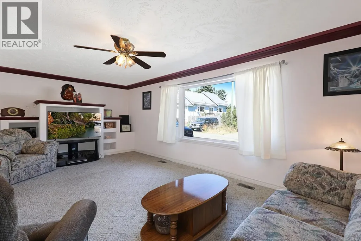
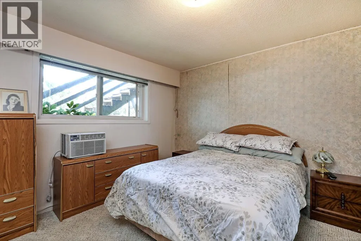
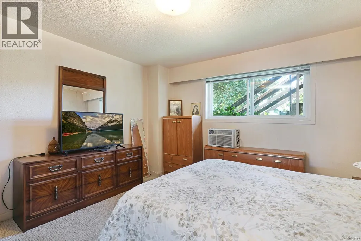
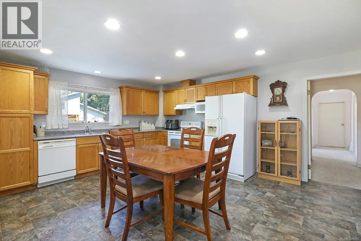
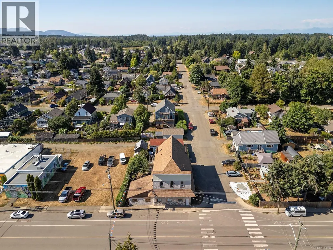
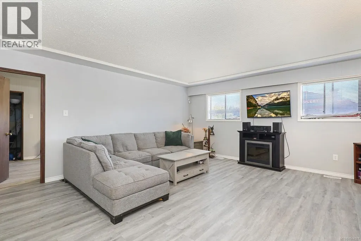
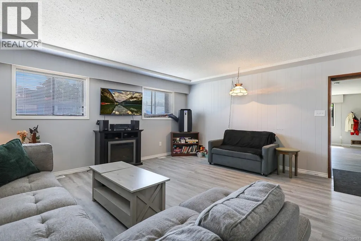
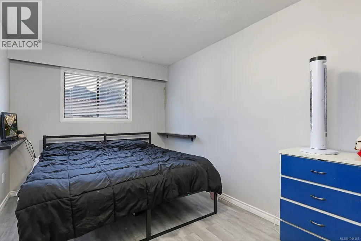
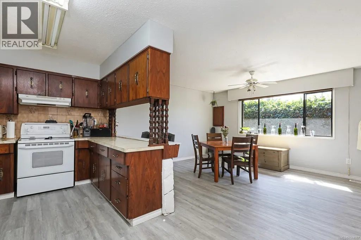
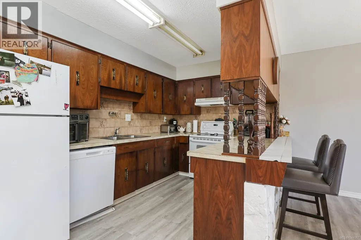
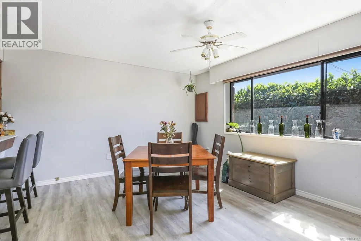
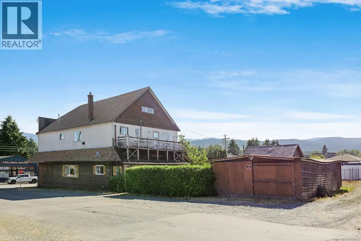
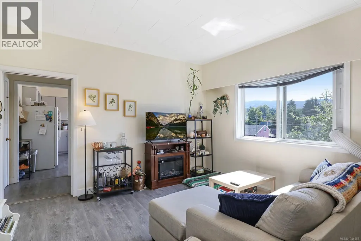
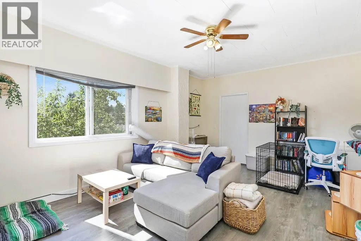
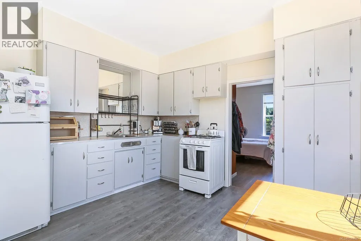
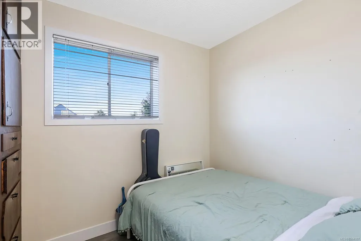
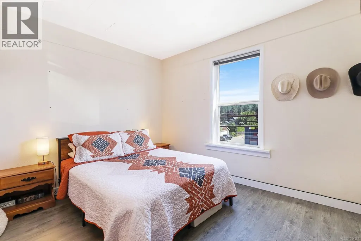
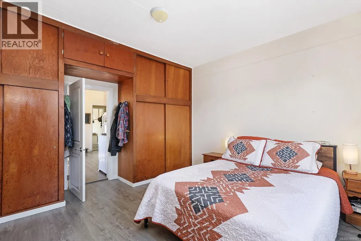
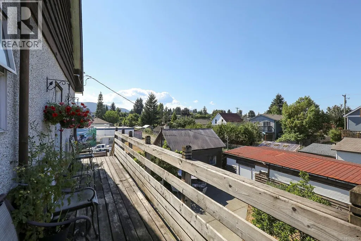
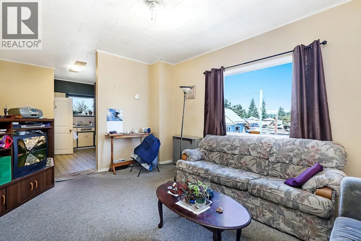
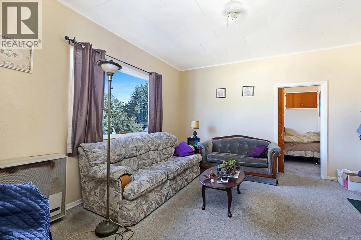
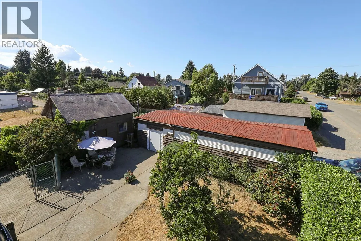
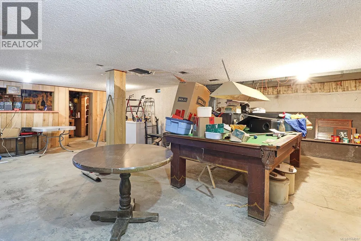
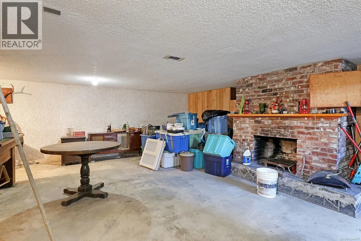
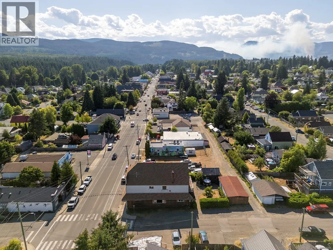
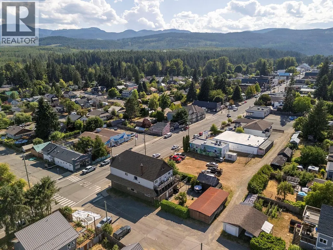
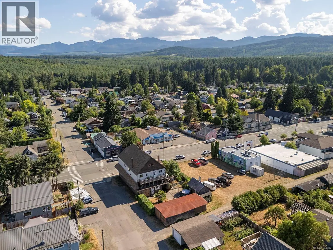
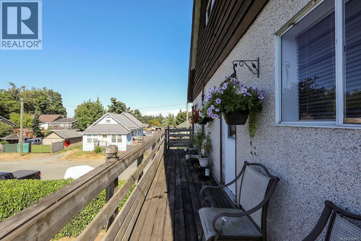
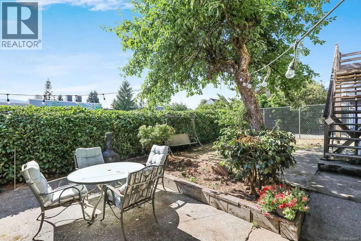
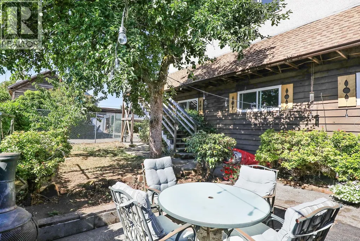
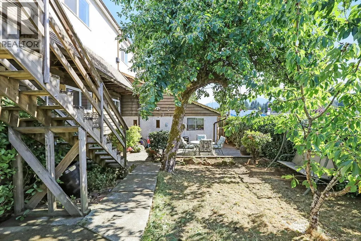
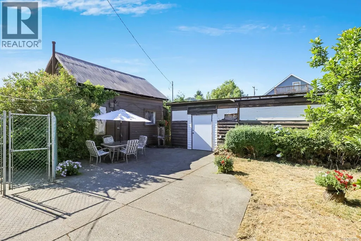
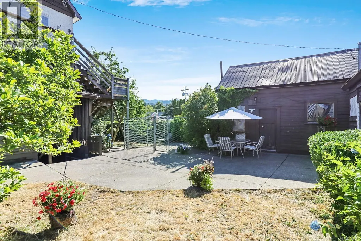
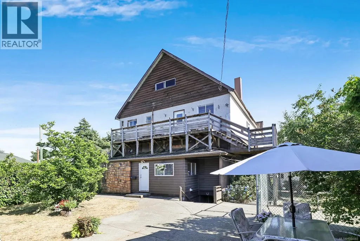
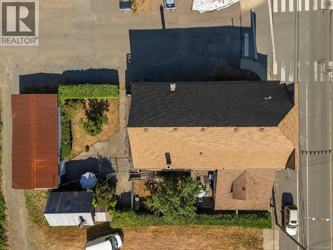
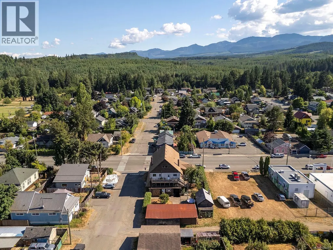
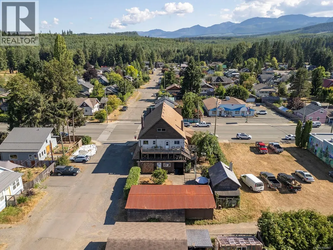
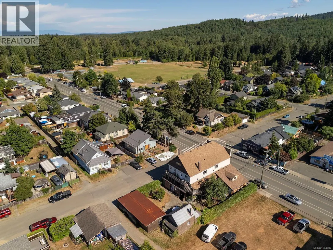
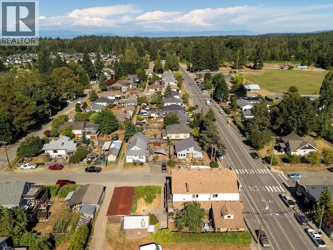
Welcome to 2780 Dunsmuir Avenue, a rare offering of this historic, commercially zoned multi-family building on the corner of Cumberland's Main Street and 5th Street. This building (with 4503 square feet of finished living space) currently houses 4 dwelling units: a 3-bedroom, a 2-bedroom, and two one-bedroom units. There is also a 1470 square foot unfinished basement that could be utilized for tenant storage or be repurposed to create storage income. The detached carport areas provide excellent covered storage for boats, bikes, tools, etc. Zoned VCMU-1, this property offers a diverse range of uses, including hotel/motel, professional services, retail, office, and residential apartments, among many other opportunities. An easy walk to the main shopping and cultural centre on Dunsmuir, close to the Village Park, BMX track, and all the mountain biking/hiking trails of the Cumberland Forest. For more information please contact Ronni Lister at 250-702-7252 or Aaron Kitto at 250-650-8088. (id:7434)
General Features
| Features | Central location, Other |
|---|---|
| Property Type | Single Family |
| Zoning Description | MU-1 |
| ZoningType | Residential/Commercial |
| Neighbourhood | Cumberland |
| Building Appliances | Range - Gas, Refrigerator |
| Building Cooling Type | None |
| Parking Space Total | 4 |
| Building Type | Fourplex |
| Ownership Type | Freehold |
Interior Features
| Building Fireplace Present | False |
|---|---|
| Building Heating Type | Forced air |
| Building Heating Fuel | Electric, Natural gas |
| Living Area Range | 4503 |
| Bedrooms | 5 |
Room Details
| Room | Dimensions | Level | Flooring | Details |
|---|---|---|---|---|
| Bathroom | 3-Piece | Main level | ||
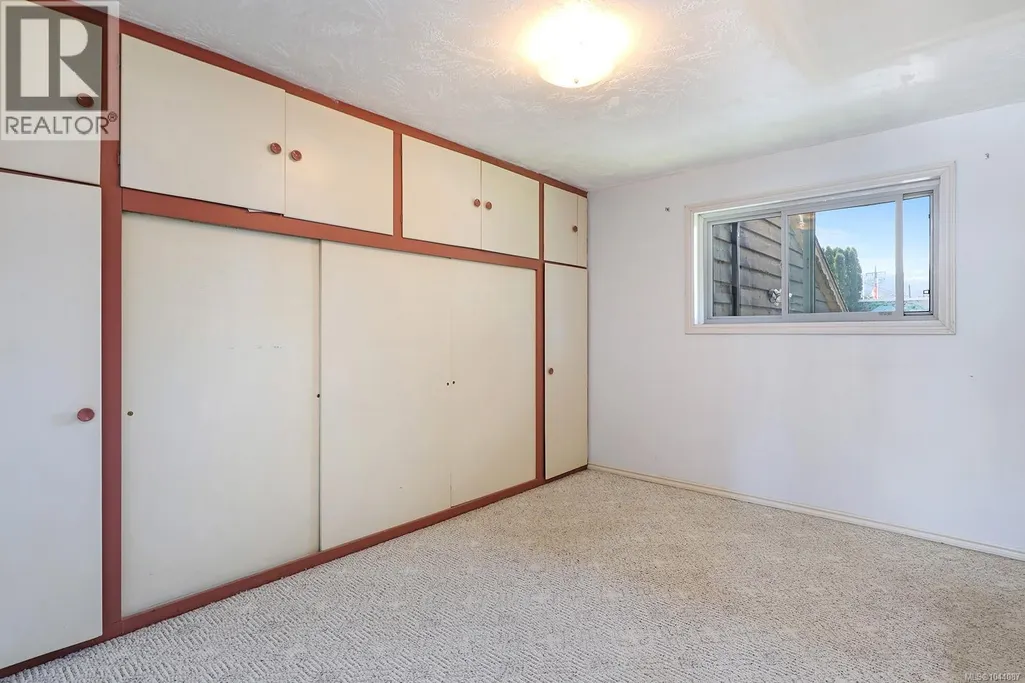
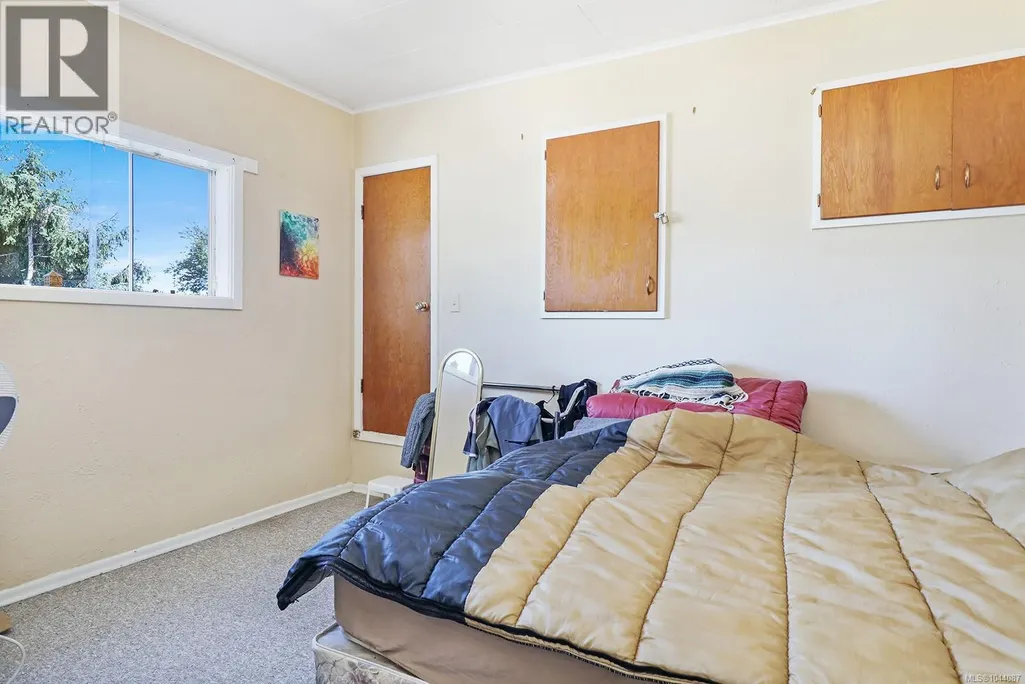
| Bedroom | 13'5 x 12'11 | Main level | ||
| Dining room | 14'4 x 12'10 | Main level | ||
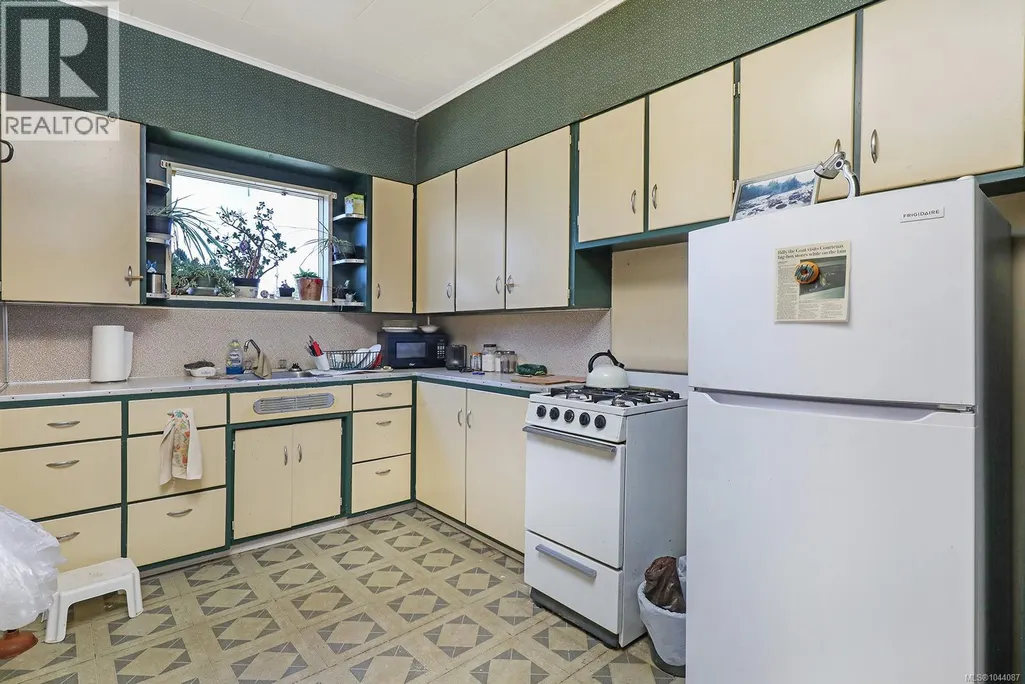
| Kitchen | 16'10 x 14'7 | Main level | ||
| Laundry room | 12'2 x 5'8 | Main level | ||
| Living room | 23'11 x 16'10 | Main level | ||
| Primary Bedroom | 13'5 x 12'10 | Main level |
Amenities
- Views
- New Construction
- Adult 55+
- Lease To Own
- No Strata Fees
- Furnished
- Primary On Main
- Air Conditioning
- Seller Finance
- Green
- Fixer Upper
- Horse
- Golf
- Fireplace
- Deck
- Garage
- Basement
- Pool

Property vs Multi-Family Average in V0R 1S0
Price
Year Built

