

Address
810 Reid Rd, French Creek, BC
Price
$ 899,000
Property Attributes
- ID#1044050
- TypeSingle Family
- Listing Status Active
- MunicipalityFrench Creek
- CityFrench Creek
- AreaFrench Creek
- NeighbourhoodFrench Creek
- Postal CodeV9P 2E6
- StyleCharacter
- Year Built2005
- Price$ 899,000
- Bedrooms3
- Bathrooms2
- Half Bathrooms0
- Sqr Footage1750
Data Source:
Canadian Real Estate Association (CREA)
Property Description
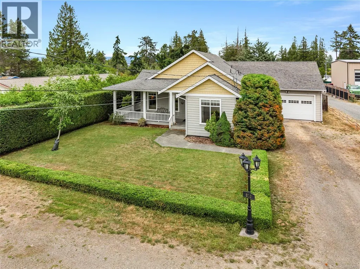
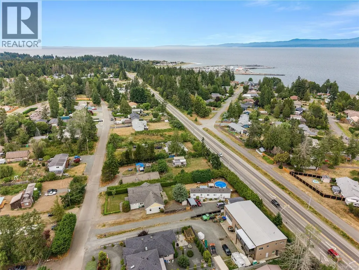
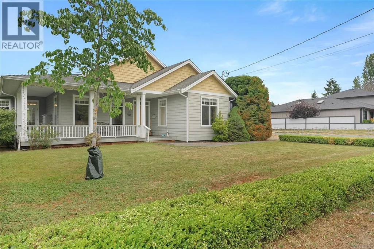
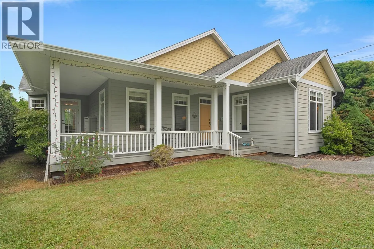
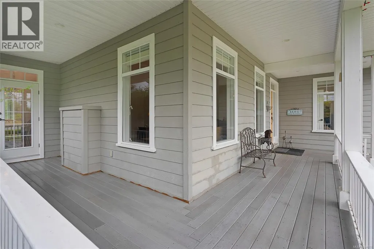
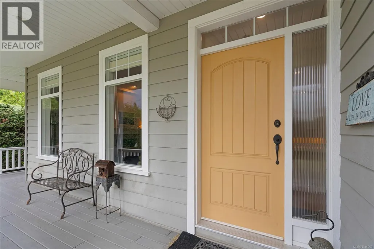
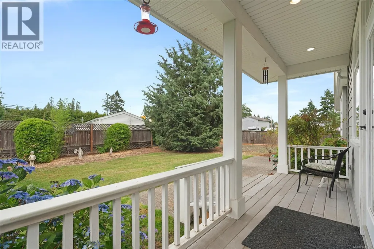
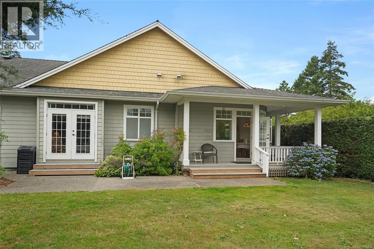
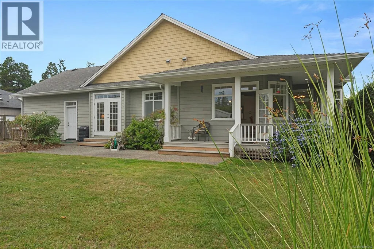
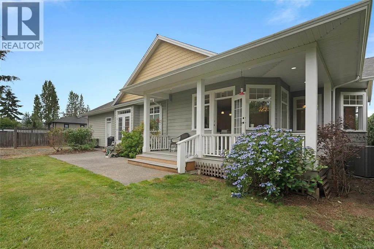
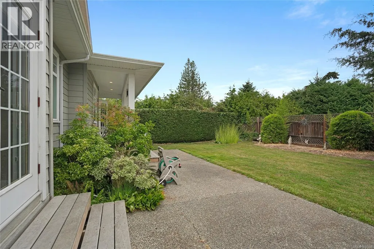
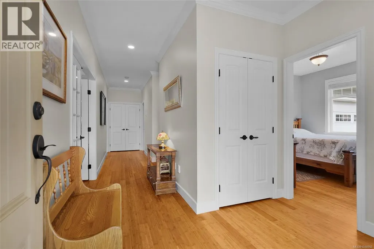
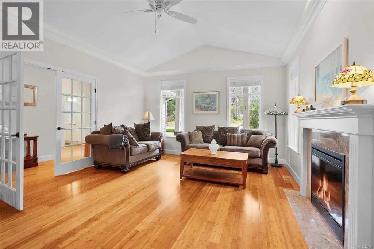
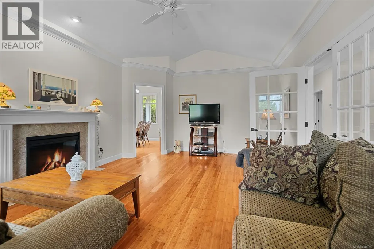
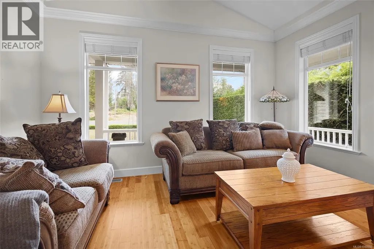
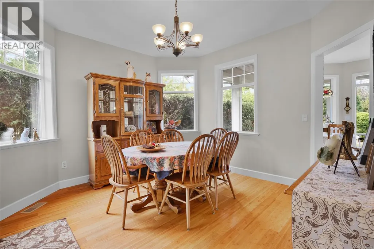
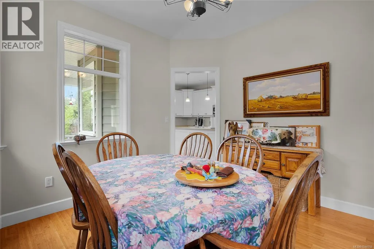
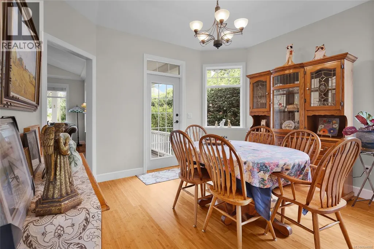
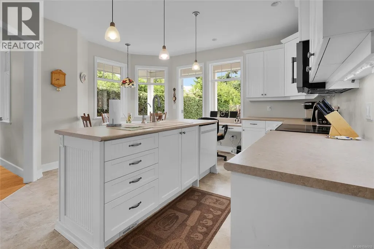
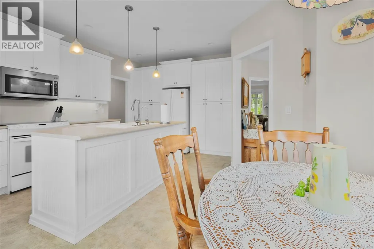
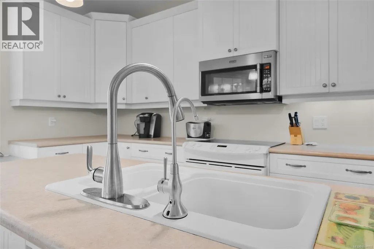
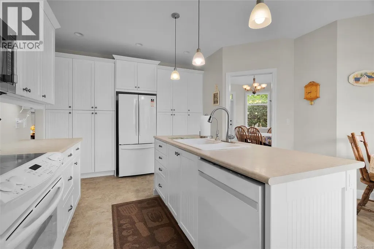
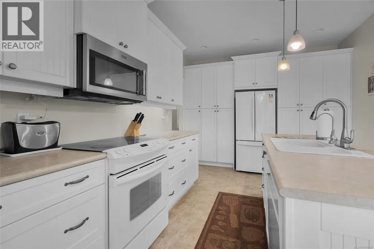
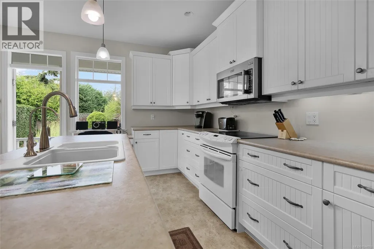
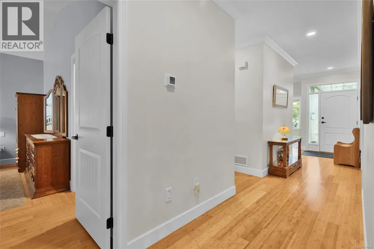
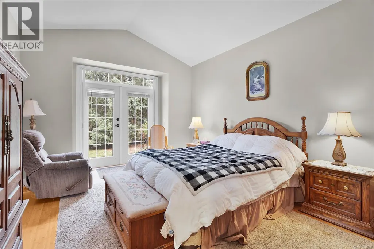
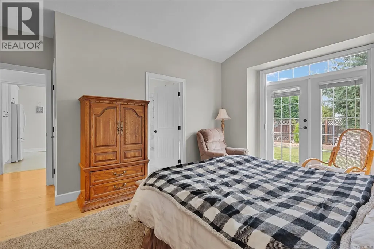
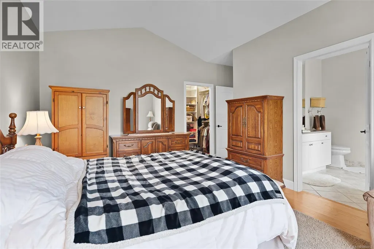
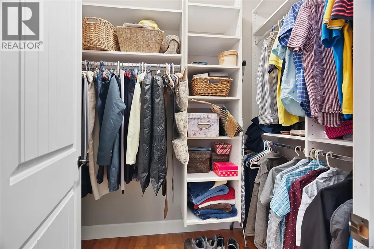
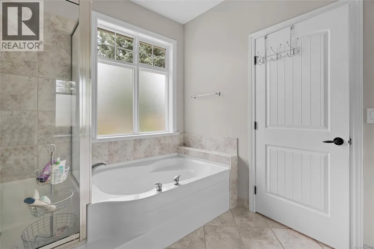
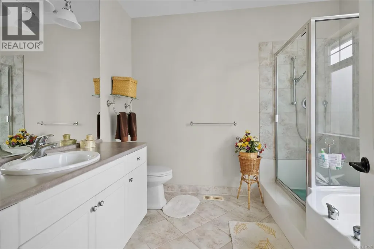
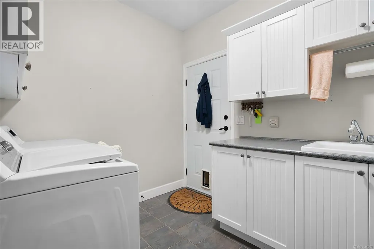
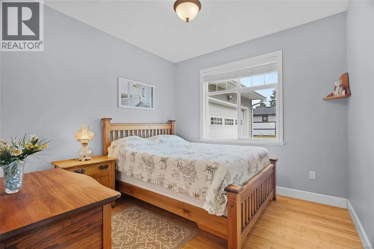
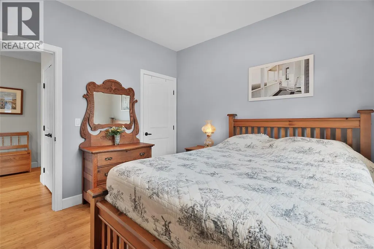
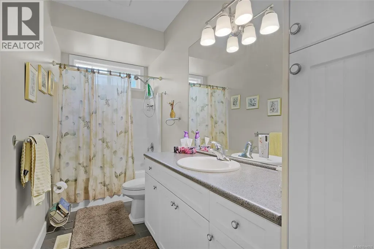

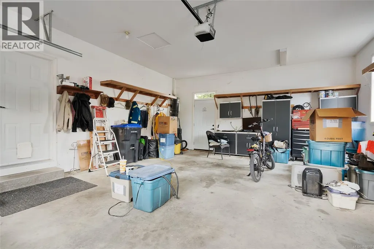
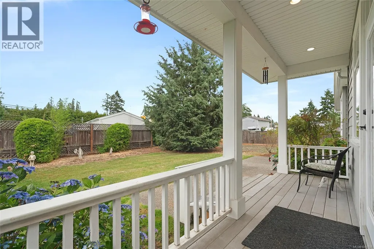
RELAX AND STAY. A large foyer says ''Come In!'' Spacious, well-designed rancher with large windows and vaulted ceilings that provide energy-efficient natural lighting. Builders' attention to detail is evident throughout this quality-built home offering 1750 sq ft of living space with 2 bedrooms plus den & 2 baths. Tastefully finished with generous use of crown moulding, oversize baseboards, French doors, engineered hardwood flooring throughout plus ceramic tiling. You will love this bright & cheerful kitchen with ample cupboard & counter space. Wide hallways combine with high ceilings to create a feeling of space. Relax in this charming living room with fireplace & French doors. Entertain in uncrowded comfort in the spacious dining room. Enjoy the afternoon sun from a wrap-around verandah. Built in vacuum system. Landscaped yard includes pond and in-ground sprinkler system. Double garage with sink & plenty of RV parking. Close to schools, shopping, marina, golf & more. Going, going! (id:7434)
General Features
| Features | Central location, Level lot, Other, Marine Oriented |
|---|---|
| Property Type | Single Family |
| Zoning Description | RS1 |
| ZoningType | Residential |
| Neighbourhood | French Creek |
| Building Appliances | Range, Dishwasher, Dryer, Garburator, Microwave, Range - Electric, Refrigerator, Washer |
| Building Architectural Style | Character |
| Building Cooling Type | Fully air conditioned |
| Parking Space Total | 4 |
| Building Type | House |
| Ownership Type | Freehold |
Interior Features
| Building Fireplace Present | True |
|---|---|
| Building Fireplace Total | 1 |
| Building Heating Type | Heat Pump |
| Building Heating Fuel | Electric |
| Living Area Range | 1750 |
| Bedrooms | 3 |
Exterior Features
| Structure | Shed |
|---|
Room Details
| Room | Dimensions | Level | Flooring | Details |
|---|---|---|---|---|
| Bathroom | 4-Piece | Main level | ||
| Bedroom | 10'5 x 10'2 | Main level | ||
| Den | 11'10 x 11'9 | Main level | ||
| Dining room | 12'2 x 11'6 | Main level | ||
| Ensuite | 4-Piece | Main level | ||
| Entrance | 9'3 x 8'6 | Main level | ||
| Kitchen | 21'4 x 13'9 | Main level | ||
| Laundry room | 8'9 x 6'11 | Main level | ||
| Living room | Measurements not available x 1 | Main level | 14 ft | |
| Primary Bedroom | 15 ft x Measurements not avail | Main level |
Amenities
- Views
- New Construction
- Adult 55+
- Lease To Own
- No Strata Fees
- Furnished
- Primary On Main
- Air Conditioning
- Seller Finance
- Green
- Fixer Upper
- Horse
- Golf
- Fireplace
- Deck
- Garage
- Basement
- Pool

Property vs Single Family Average in V9P 2E6
Price
Year Built
In The Neighbourhood
Open House
Parksville
$ 1,175,000
- Type
- Single Family
- Size
- 1,720 SqFt
- Rooms
- 3 Beds + 2 Baths
Royal LePage Island Living (PK)
Parksville
$ 1,275,000
- Type
- Single Family
- Size
- 2,350 SqFt
- Rooms
- 4 Beds + 3 Baths
Royal LePage Island Living (PK)
French Creek
$ 1,475,000
- Type
- Single Family
- Size
- 2,771 SqFt
- Rooms
- 3 Beds + 3 Baths
RE/MAX Anchor Realty (QU)
French Creek
$ 739,000
- Type
- Single Family
- Size
- 1,562 SqFt
- Rooms
- 4 Beds + 2 Baths
Royal LePage Island Living (PK)
Parksville
$ 1,219,000
- Type
- Single Family
- Size
- 2,636 SqFt
- Rooms
- 4 Beds + 2 Baths
REMAX Professionals (NA)
French Creek
$ 2,989,000
- Type
- Single Family
- Size
- 3,516 SqFt
- Rooms
- 3 Beds + 3 Baths
Royal LePage Island Living (QU)
Parksville
$ 949,900
- Type
- Single Family
- Size
- 1,869 SqFt
- Rooms
- 3 Beds + 2 Baths
RE/MAX First Realty (PK)
French Creek
$ 795,000
- Type
- Single Family
- Size
- 1,429 SqFt
- Rooms
- 3 Beds + 2 Baths
One Percent Realty Ltd.
Parksville
$ 1,759,000
- Type
- Single Family
- Size
- 2,357 SqFt
- Rooms
- 3 Beds + 3 Baths
Royal LePage Island Living (PK)
Parksville
$ 1,858,000
- Type
- Single Family
- Size
- 2,102 SqFt
- Rooms
- 3 Beds + 3 Baths
Royal LePage Island Living (PK)
Parksville
$ 898,000
- Type
- Single Family
- Size
- 2,214 SqFt
- Rooms
- 4 Beds + 3 Baths
Royal LePage Island Living (PK)
Parksville
$ 1,388,000
- Type
- Single Family
- Size
- 4,110 SqFt
- Rooms
- 4 Beds + 3 Baths
Royal LePage Island Living (QU)

