

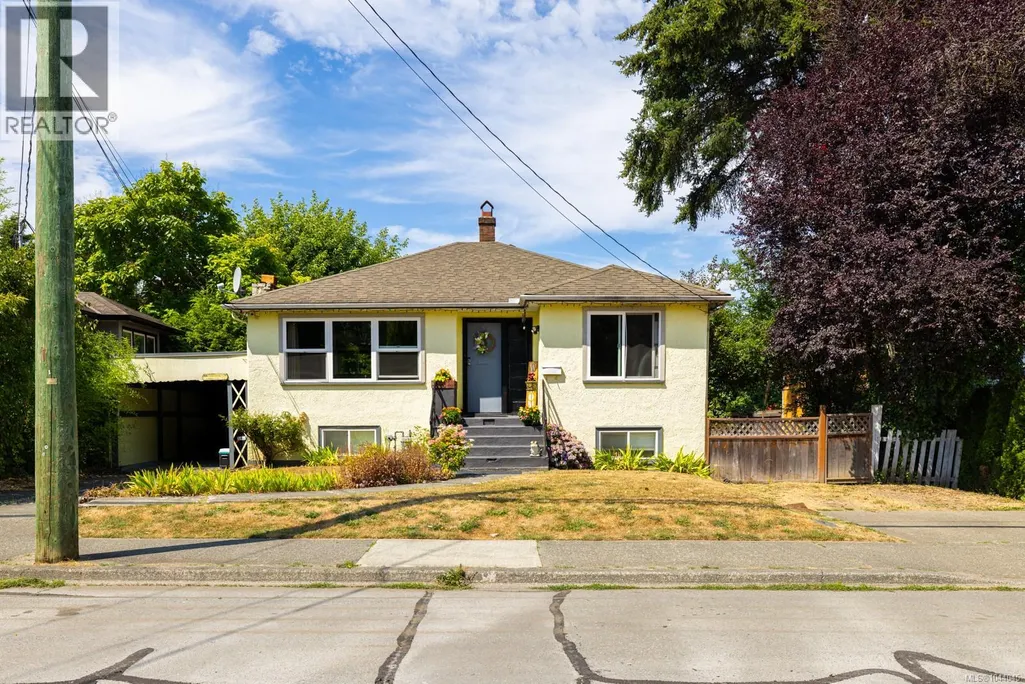
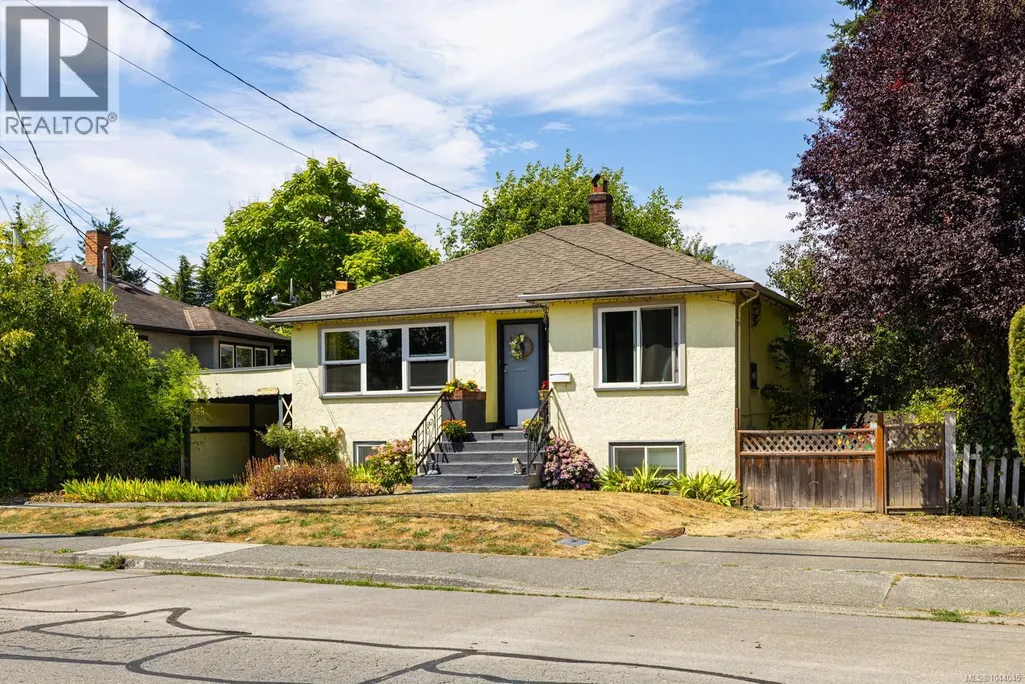
Address
461 Howard Ave, Duncan, BC
Price
$ 689,900
Property Attributes
- ID#1044045
- TypeSingle Family
- Listing Status Active
- MunicipalityDuncan
- CityDuncan
- AreaDuncan
- NeighbourhoodEast Duncan
- Postal CodeV9L 3M9
- StyleCharacter
- Year Built1948
- Price$ 689,900
- Bedrooms4
- Bathrooms3
- Half Bathrooms0
- Sqr Footage1986
Data Source:
Canadian Real Estate Association (CREA)
Property Description
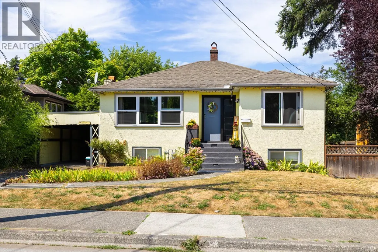
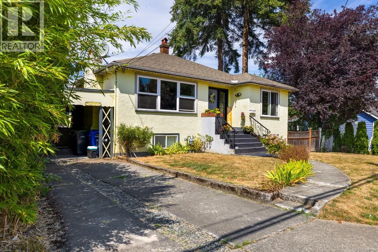
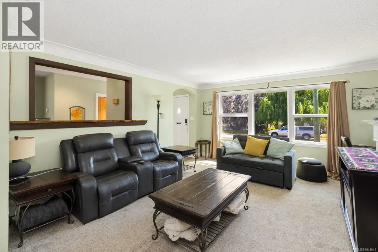
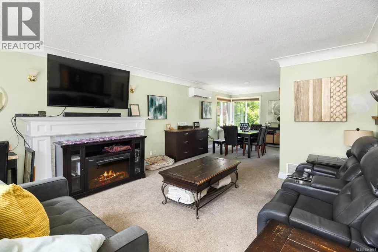
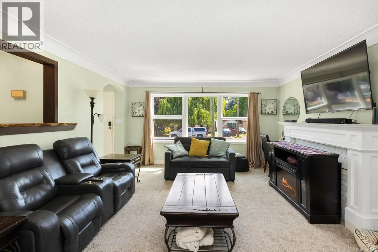
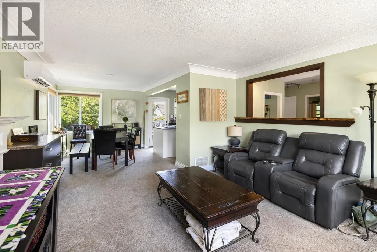
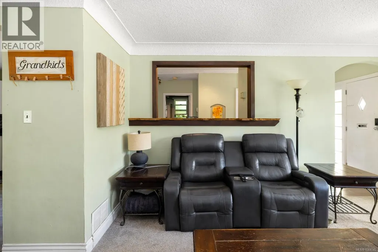
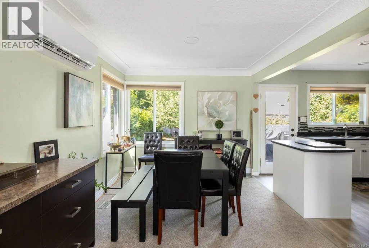
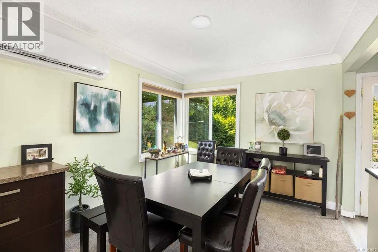
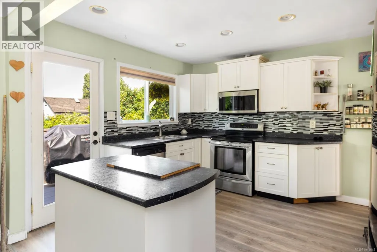
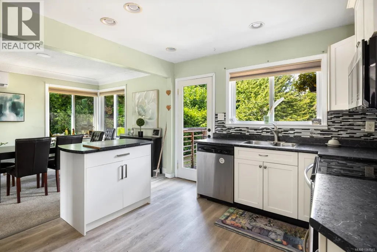
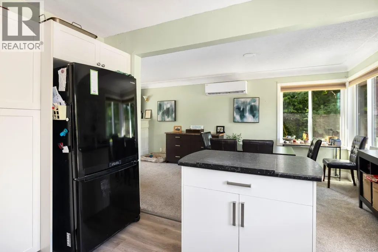
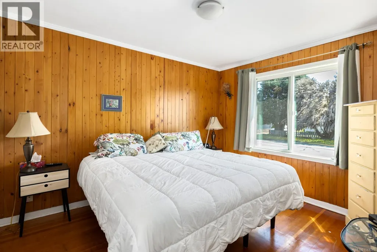
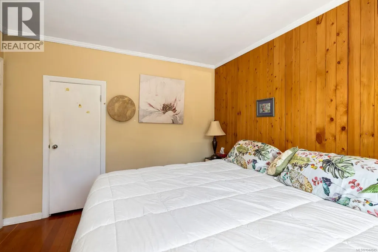
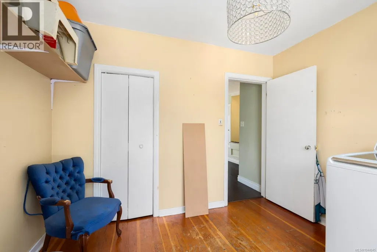
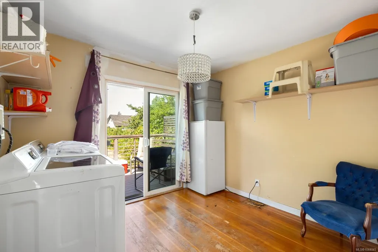
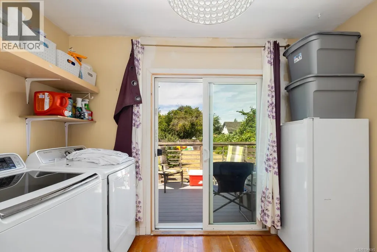
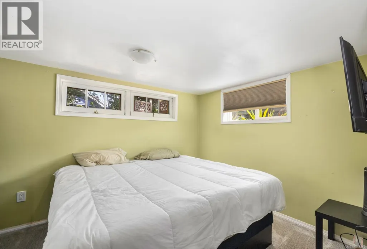
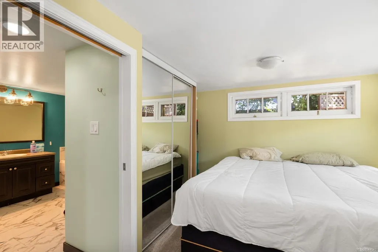
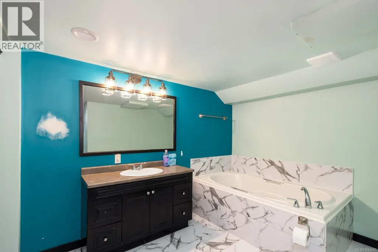
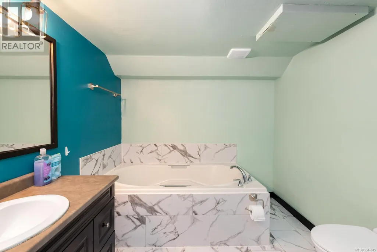
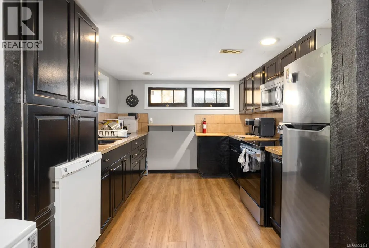
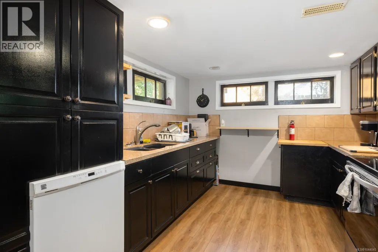
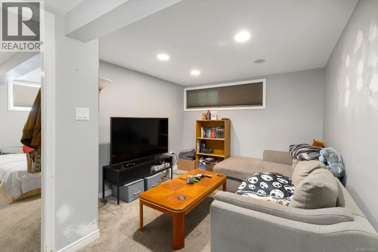
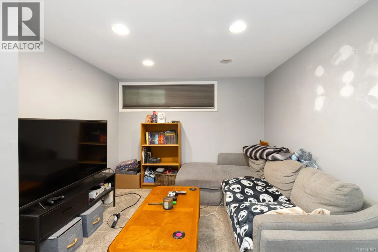
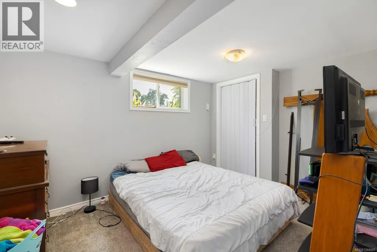
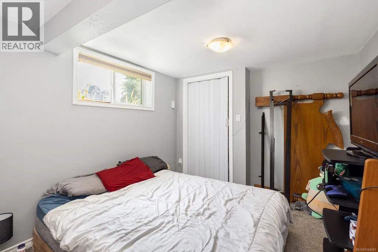
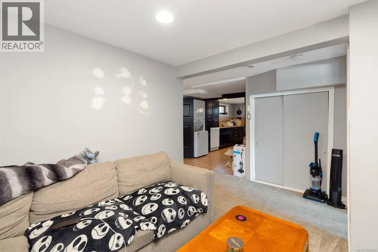
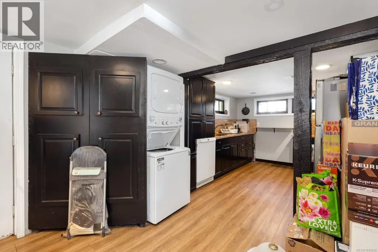
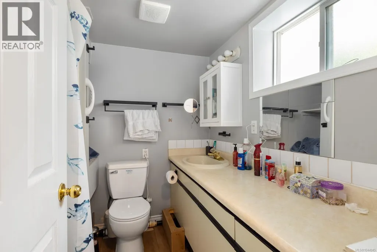
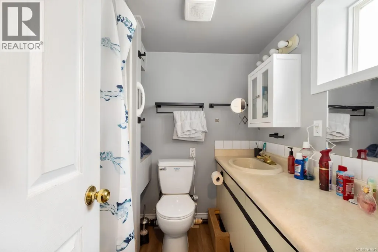
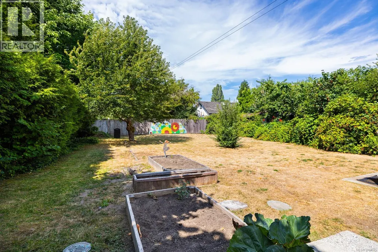
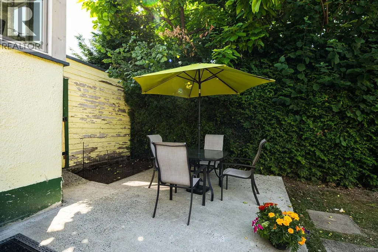
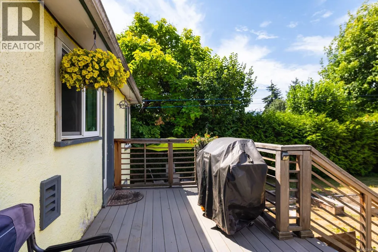
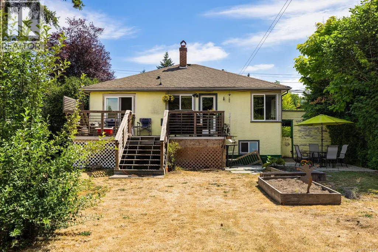
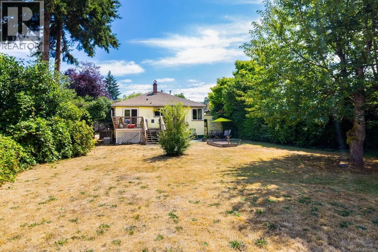
Character meets exceptional opportunity at 461 Howard Avenue. Ideally located in the heart of Duncan, this well maintained home blends classic charm with modern versatility. Hardwood floors enhance the inviting living & dining room, while two cozy bedrooms occupy the main level. Downstairs offers a private third bedroom with ensuite, plus a self-contained one-bedroom In-Law suite with separate entrance & laundry—ideal for extended family, guests, or rental income. Set on a level, private 0.19-acre lot with potential rear lane access, the property is zoned Low Density Residential, permitting up to four units under current City of Duncan zoning. Whether you’re seeking an elegant family home, an income-producing investment, or future redevelopment potential, this property offers outstanding value. Just steps from downtown shopping, parks, schools, recreation, dining, and transit, this is a rare opportunity to own a home that combines character, convenience, and endless possibilities. (id:7434)
General Features
| Features | Central location, Other, Rectangular |
|---|---|
| Property Type | Single Family |
| Zoning Description | LDR |
| ZoningType | Residential |
| Neighbourhood | East Duncan |
| Building Architectural Style | Character |
| Building Cooling Type | Air Conditioned |
| Parking Space Total | 1 |
| Building Type | House |
| Ownership Type | Freehold |
Interior Features
| Building Fireplace Present | True |
|---|---|
| Building Fireplace Total | 1 |
| Building Heating Type | Heat Pump |
| Living Area Range | 1986 |
| Bedrooms | 4 |
Room Details
| Room | Dimensions | Level | Flooring | Details |
|---|---|---|---|---|
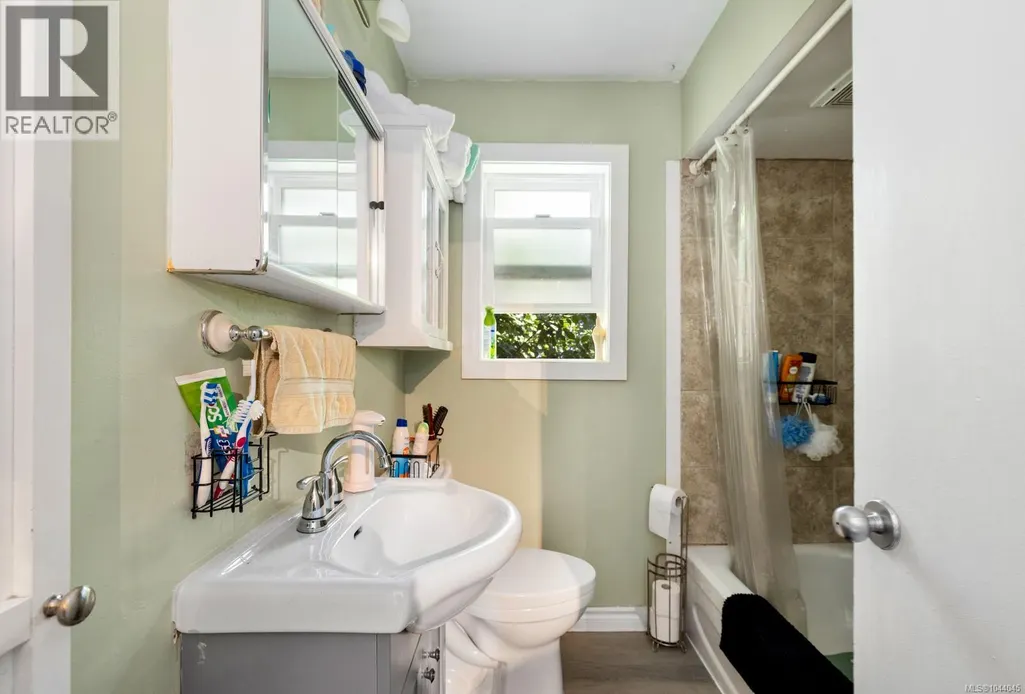
| Bathroom | 4-Piece | Main level | ||
| Bedroom | 10'5 x 9'6 | Main level | ||
| Dining room | 9'10 x 12'7 | Main level | ||
| Ensuite | 3-Piece | Lower level | ||
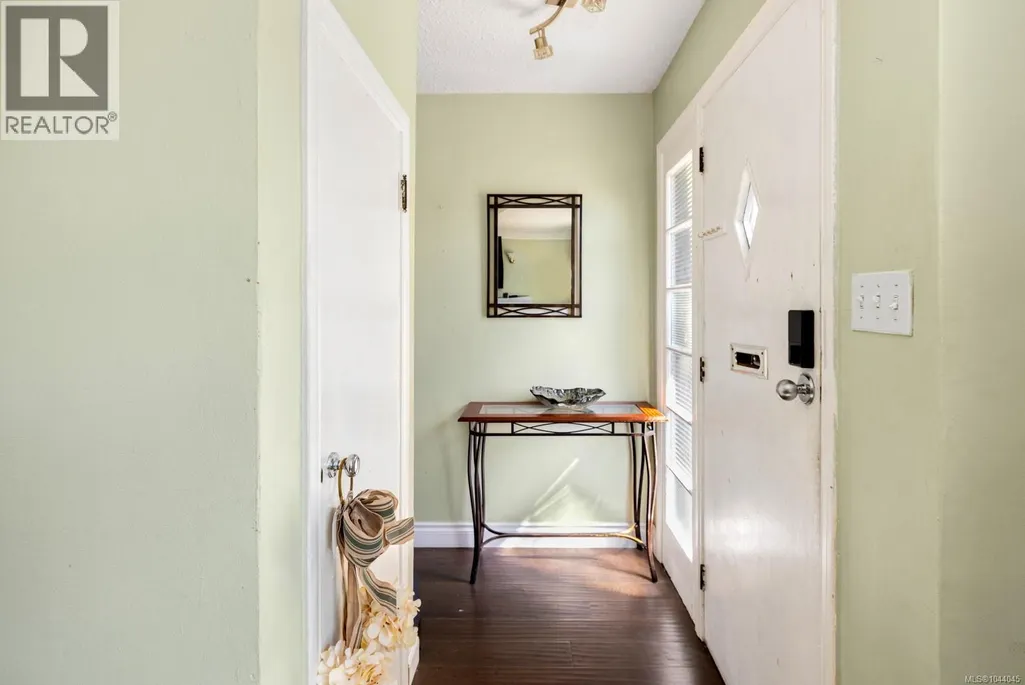
| Entrance | 6'4 x 3'6 | Main level | ||
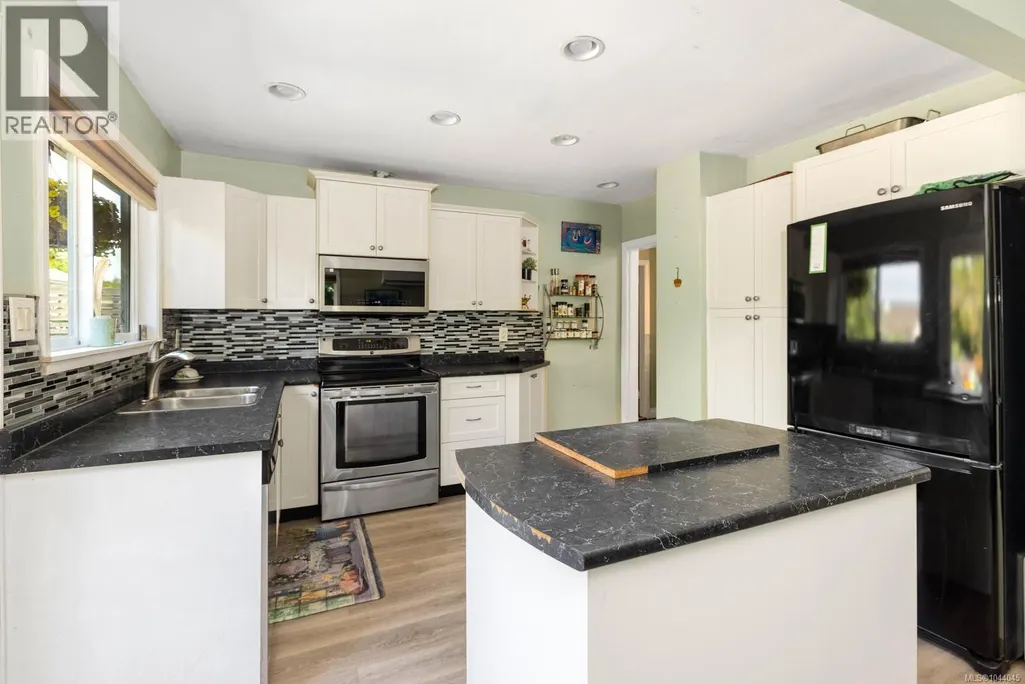
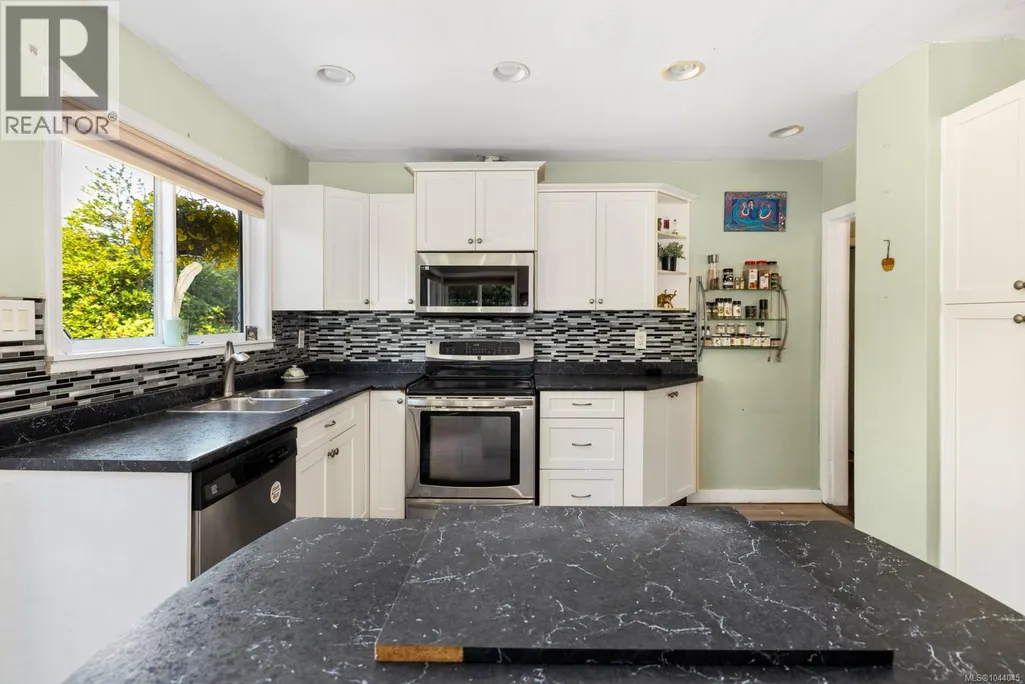
| Kitchen | 10'6 x 12'2 | Main level | ||
| Living room | 14'4 x 15'7 | Main level | ||
| Primary Bedroom | 10'6 x 12'1 | Main level |
Amenities
- Views
- New Construction
- Adult 55+
- Lease To Own
- No Strata Fees
- Furnished
- Primary On Main
- Air Conditioning
- Seller Finance
- Green
- Fixer Upper
- Horse
- Golf
- Fireplace
- Deck
- Garage
- Basement
- Pool

Property vs Single Family Average in V9L 3M9
Price
Year Built
In The Neighbourhood
Just Listed
Duncan
$ 947,500
- Type
- Single Family
- Size
- 2,842 SqFt
- Rooms
- 4 Beds + 3 Baths
RE/MAX Island Properties (DU)
Duncan
$ 759,900
- Type
- Single Family
- Size
- 2,238 SqFt
- Rooms
- 4 Beds + 3 Baths
RE/MAX Island Properties (DU)
Duncan
$ 1,550,000
- Type
- Single Family
- Size
- 2,312 SqFt
- Rooms
- 3 Beds + 3 Baths
RE/MAX Island Properties (DU)
Duncan
$ 1,364,900
- Type
- Single Family
- Size
- 3,839 SqFt
- Rooms
- 3 Beds + 3 Baths
RE/MAX Island Properties (DU)
Duncan
$ 1,695,000
- Type
- Single Family
- Size
- 3,586 SqFt
- Rooms
- 3 Beds + 4 Baths
Royal LePage Duncan Realty
Duncan
$ 1,025,000
- Type
- Single Family
- Size
- 2,196 SqFt
- Rooms
- 3 Beds + 2 Baths
Pemberton Holmes Ltd. (Cow Vall)
Duncan
$ 849,000
- Type
- Single Family
- Size
- 2,637 SqFt
- Rooms
- 3 Beds + 3 Baths
Pemberton Holmes Ltd. (Cow Vall)
Duncan
$ 1,595,000
- Type
- Single Family
- Size
- 2,509 SqFt
- Rooms
- 4 Beds + 2 Baths
RE/MAX Island Properties (DU)
Duncan
$ 1,150,000
- Type
- Single Family
- Size
- 2,693 SqFt
- Rooms
- 3 Beds + 3 Baths
Sotheby's International Realty Canada (Vic2)

